$3,587,777
Singular Architecture And Panoramic Views Of Lake Geneva.
- 5 Beds
- 4 Baths
- 15,156 Sqft lot
- Updated: August 7
- 3
About the Property
Introducing an architect-designed home of singular charm, poised above Rolle where panorama, elegance and serenity strike a perfect balance.
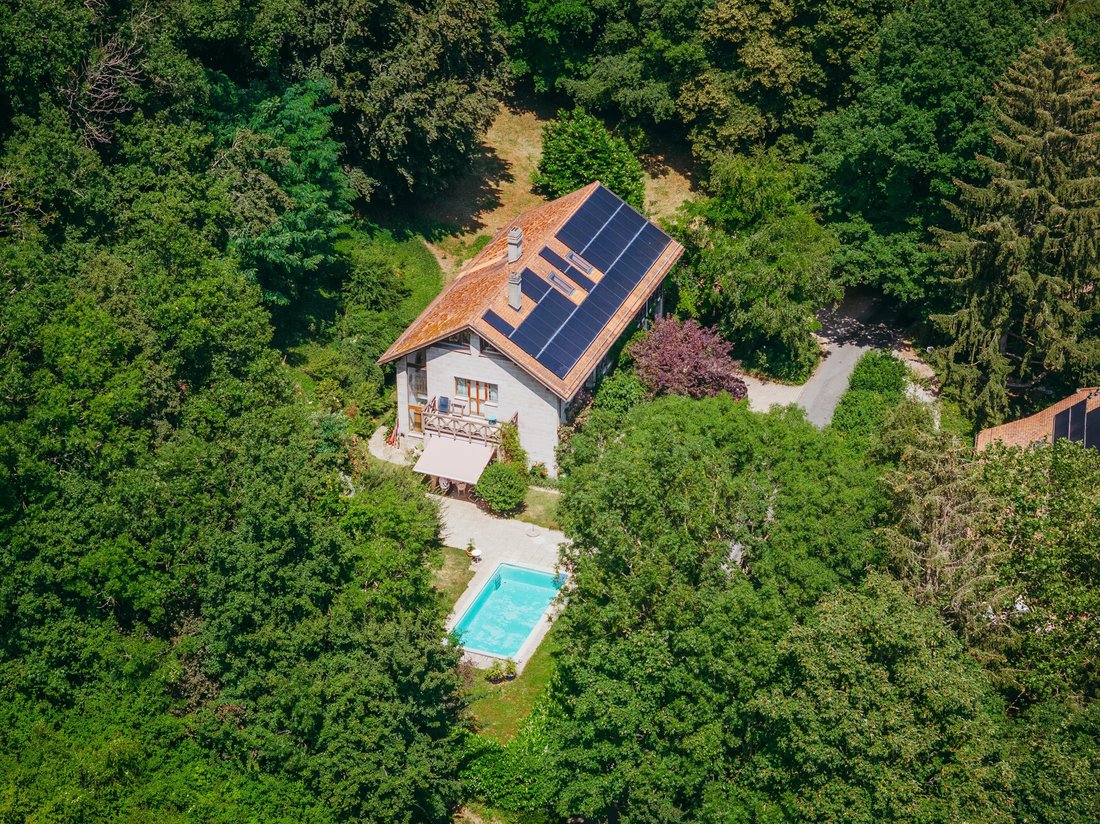
Tucked away in a verdant setting, it enjoys a sought-after residential environment, out of sight yet close to amenities and major road links. Partially renovated in 2019, it sits within a discreet, leafy backdrop.
Offering approx. 330 m² of livin
Tucked away in a verdant setting, it enjoys a sought-after residential environment, out of sight yet close to amenities and major road links. Partially renovated in 2019, it sits within a discreet, leafy backdrop.
Offering approx. 330 m² of livin
Introducing an architect-designed home of singular charm, poised above Rolle where panorama, elegance and serenity strike a perfect balance.
Tucked away in a verdant setting, it enjoys a sought-after residential environment, out of sight yet close to amenities and major road links. Partially renovated in 2019, it sits within a discreet, leafy backdrop.
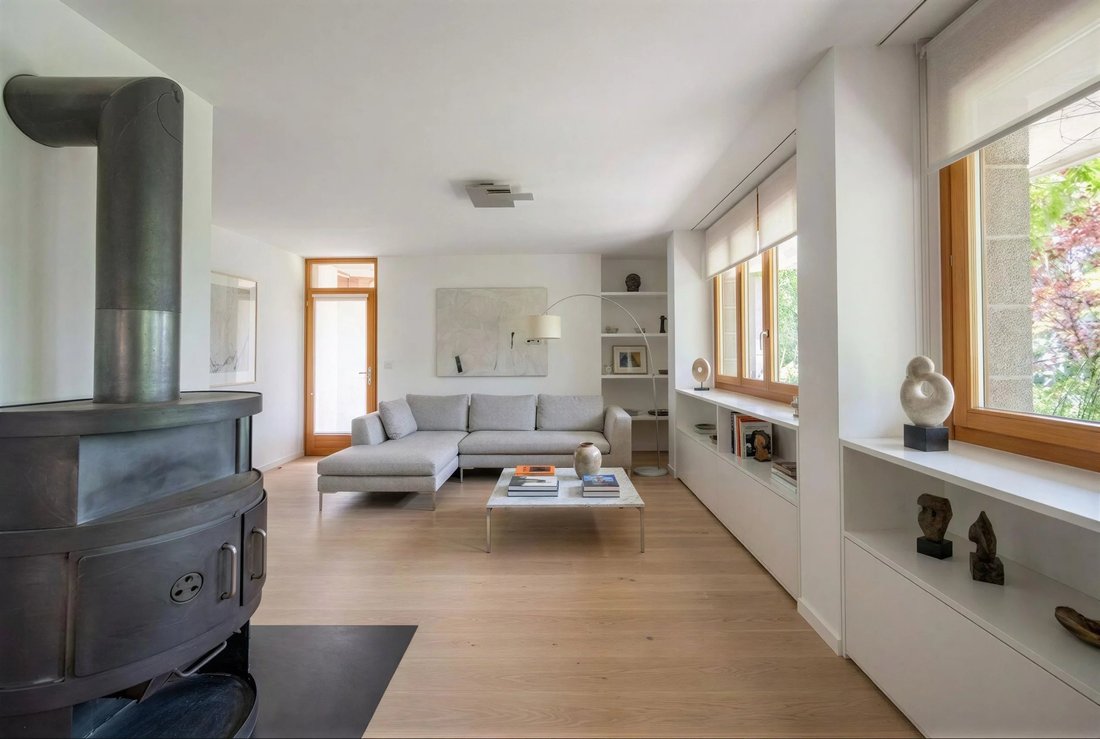
Offering approx. 330 m² of living space over three levels, this rare property combines light-filled volumes, clean lines and everyday comfort. From the entrance, a generous hall leads to a vast, bright living room, a convivial dining area and a semi-open kitchen. These spaces flow out to the landscaped garden, a south-facing terrace and the pool, creating a true haven of peace. Also on the ground floor, a bedroom with dressing room and balcony enjoys open lake views, complemented by a bathroom and a guest WC.
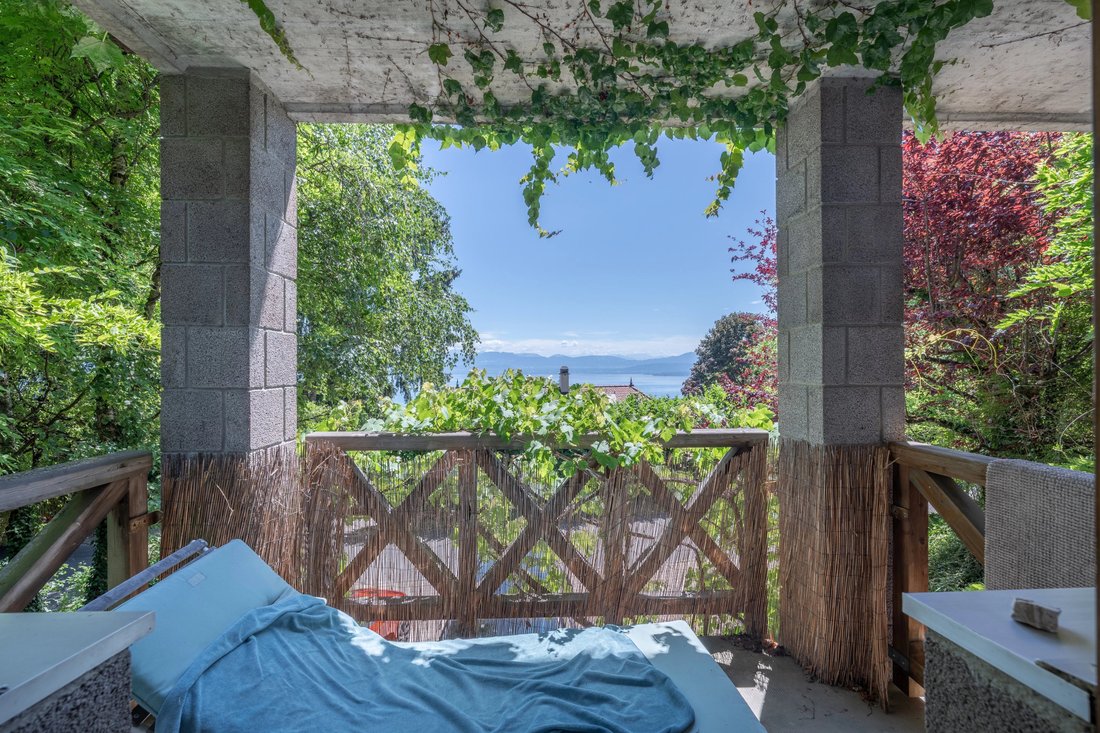
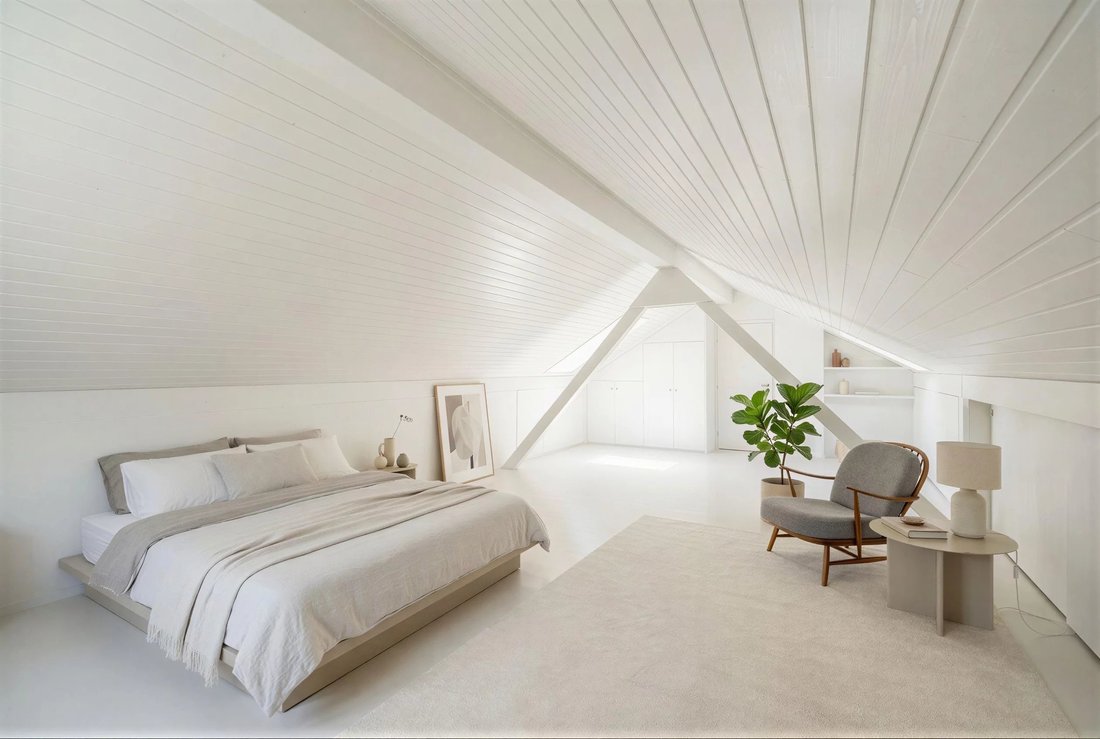
Upstairs, three airy bedrooms—each with a balcony—afford privileged vistas of Lake Geneva and Mont Blanc. Two shower rooms and a cosy garden-facing lounge—ideal for reading or relaxing—complete this level. The attic hosts an additional bedroom and an adjoining room that can serve as an office, playroom or studio as needed.
The lower ground floor comprises an independent 2.5-room apartment, perfect for guests or rental income. A sauna and a spacious cellar further enhance the offering.
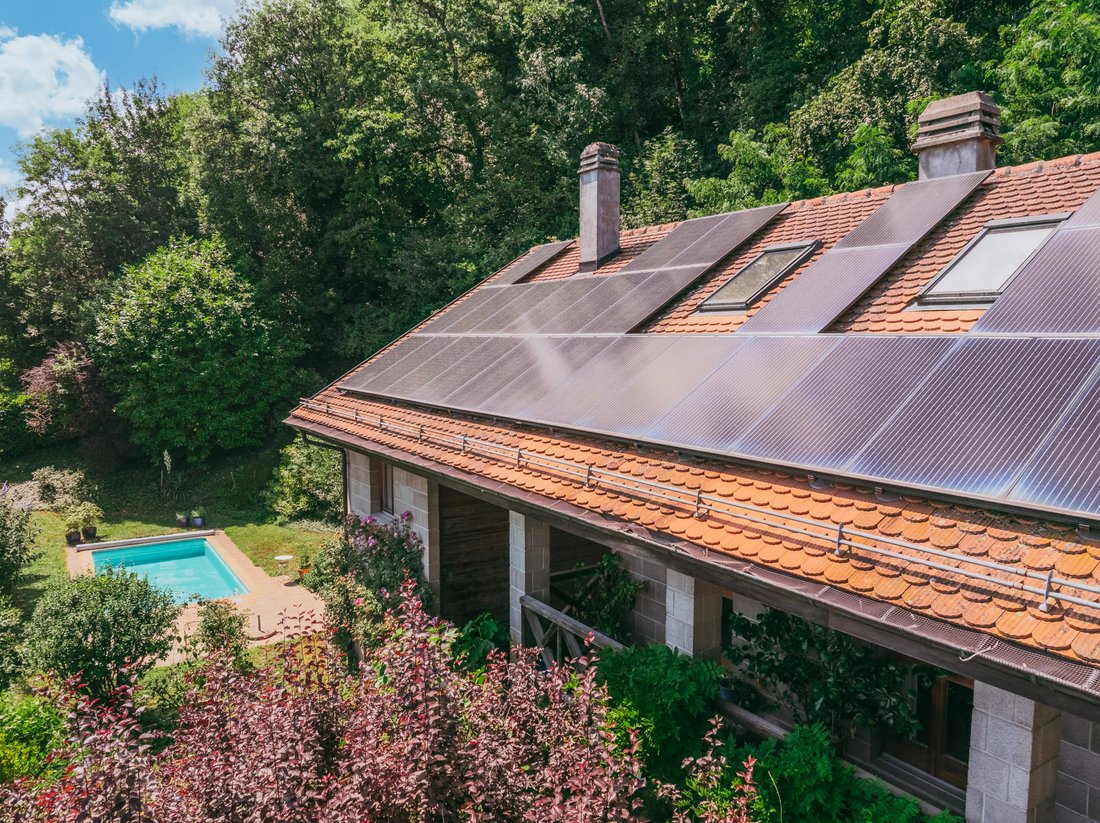
With energy efficiency in mind, the house is equipped with photovoltaic panels paired with a battery system, covering around 60% of consumption and reducing its environmental footprint.
Its prime location between Geneva and Lausanne—immediately close to international schools, transport, shops, the lakeside and the Signal de Bougy golf course—promises an exceptional lifestyle where comfort, tranquillity and accessibility come together.
Tucked away in a verdant setting, it enjoys a sought-after residential environment, out of sight yet close to amenities and major road links. Partially renovated in 2019, it sits within a discreet, leafy backdrop.
Offering approx. 330 m² of living space over three levels, this rare property combines light-filled volumes, clean lines and everyday comfort. From the entrance, a generous hall leads to a vast, bright living room, a convivial dining area and a semi-open kitchen. These spaces flow out to the landscaped garden, a south-facing terrace and the pool, creating a true haven of peace. Also on the ground floor, a bedroom with dressing room and balcony enjoys open lake views, complemented by a bathroom and a guest WC.
Upstairs, three airy bedrooms—each with a balcony—afford privileged vistas of Lake Geneva and Mont Blanc. Two shower rooms and a cosy garden-facing lounge—ideal for reading or relaxing—complete this level. The attic hosts an additional bedroom and an adjoining room that can serve as an office, playroom or studio as needed.
The lower ground floor comprises an independent 2.5-room apartment, perfect for guests or rental income. A sauna and a spacious cellar further enhance the offering.
With energy efficiency in mind, the house is equipped with photovoltaic panels paired with a battery system, covering around 60% of consumption and reducing its environmental footprint.
Its prime location between Geneva and Lausanne—immediately close to international schools, transport, shops, the lakeside and the Signal de Bougy golf course—promises an exceptional lifestyle where comfort, tranquillity and accessibility come together.
-
Property type
House
-
Floors
3
-
Year built
1985
Features
- Garden
- Pool
- Terrace
- Fireplace
- Lake View
- Sauna
- Open Kitchen
- Mountain View
- Water View
Features
Lot
- Panoramic / Scenic View
- Mountain View
- Water View
- Lake View
- Renovated
Indoor
- Office
- Fireplace
- Sauna
- Open Kitchen
Outdoor
- Terrace
- Balcony
- Pool
- Garden
Explore the Area
Essertines-sur-Rolle, Vaud, Switzerland
View on Google Maps
Price per sqft
Low
High
Joined 2 years ago
You have inquired about this property
The agent will contact you soon by
Listed by
32
Listings
2024
Joined
Book home tour with the agent
Choose a date and whether you'd like a virtual or in-person tour with the agent.
Preferred date
Tour type
Last updated
August 7
First listed
October 15, 2025
Listing reference
86185053
Similar Properties Nearby
New Listings in Essertines-sur-Rolle






Explore More Homes for Sale
Essertines-sur-Rolle property types
Essertines-sur-Rolle popular searches
- Panoramic / Scenic View properties in Essertines-sur-Rolle
- Properties with Office in Essertines-sur-Rolle
- Duplex properties in Essertines-sur-Rolle
- Privacy properties in Essertines-sur-Rolle
- Modern properties in Essertines-sur-Rolle
- Equestrian properties in Essertines-sur-Rolle
- Properties with Fitness Center / Gym in Essertines-sur-Rolle
- Properties with Sauna in Essertines-sur-Rolle
- Properties with Wine Cellar in Essertines-sur-Rolle
- Properties with Vineyard / Winery in Essertines-sur-Rolle
- Properties with Open Kitchen in Essertines-sur-Rolle
Related Guides & Stories
Trusted by the World's Leading Brokers
The agents behind the world's most exceptional properties list with JamesEdition.
- Listings from Sotheby's, Christie's, BARNES, and Engel & Völkers
- Every listing reviewed before it goes live
- Connect directly with verified listing agents
By continuing you agree to our Terms and Privacy Policy.