$2,100,000
Single Family Detached Gilbert
- 6 Beds
- 7 Baths
- 5,072 Sqft
- 1.07 Ac lot
- Updated: Today
- MLS#7105562
About the Property
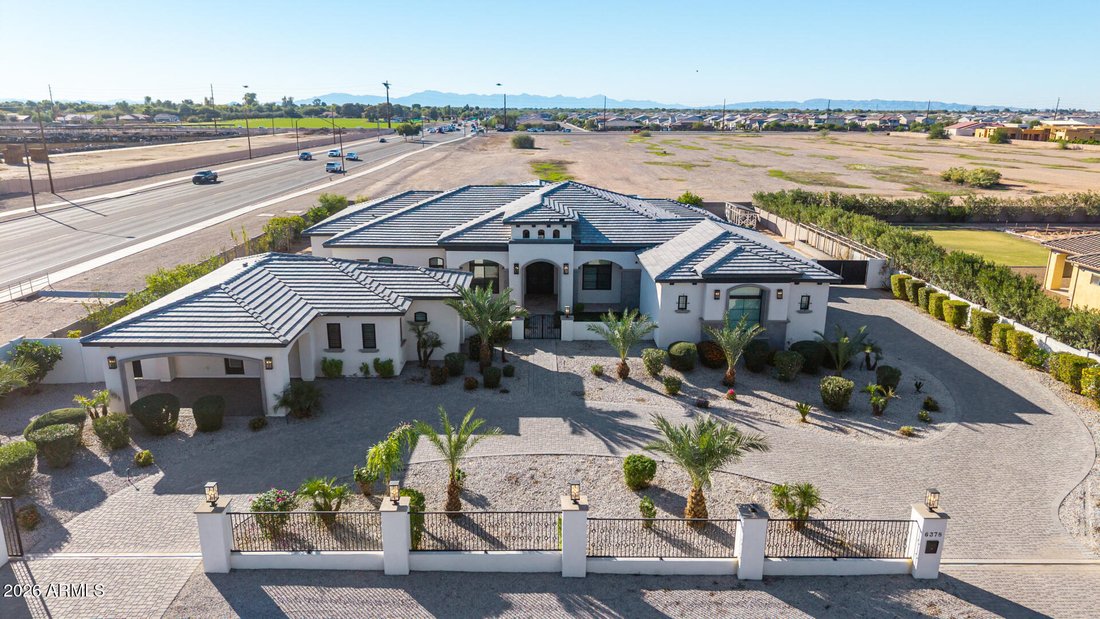
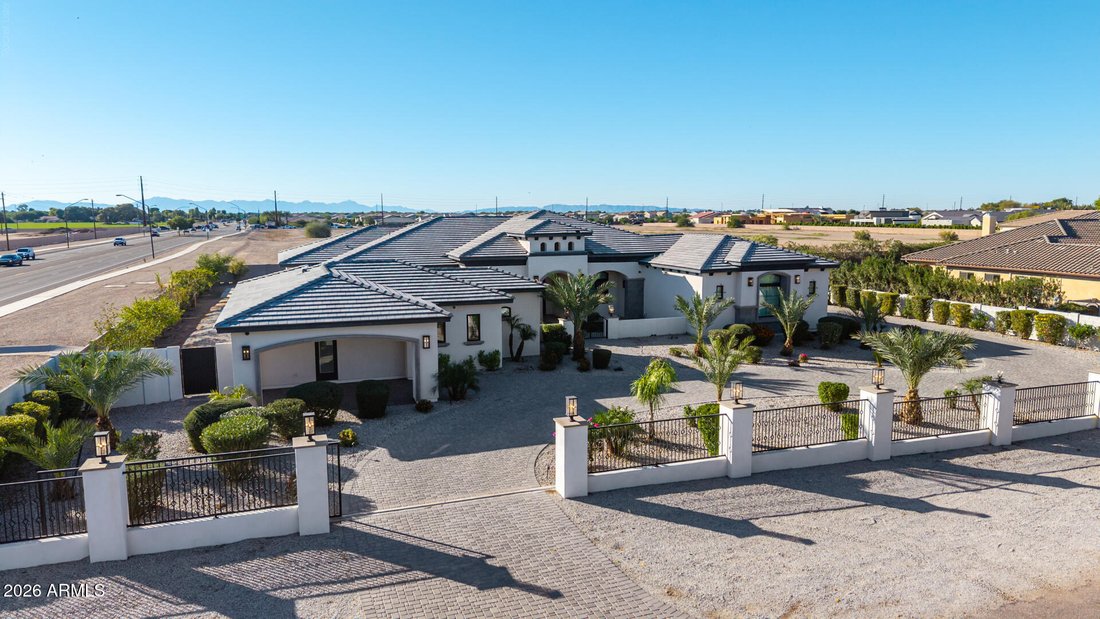
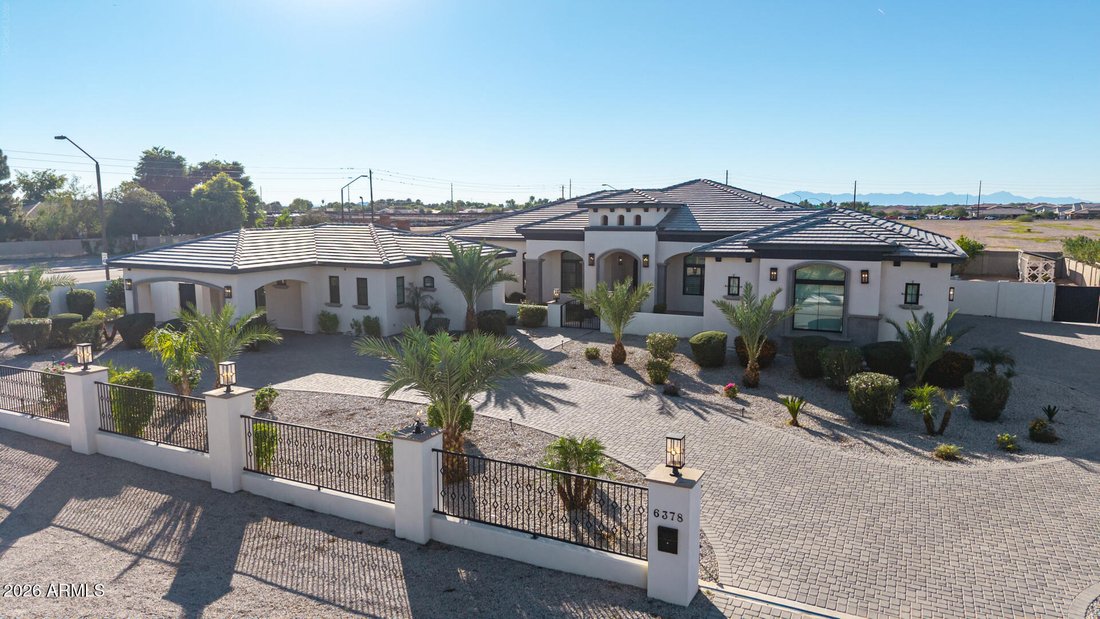
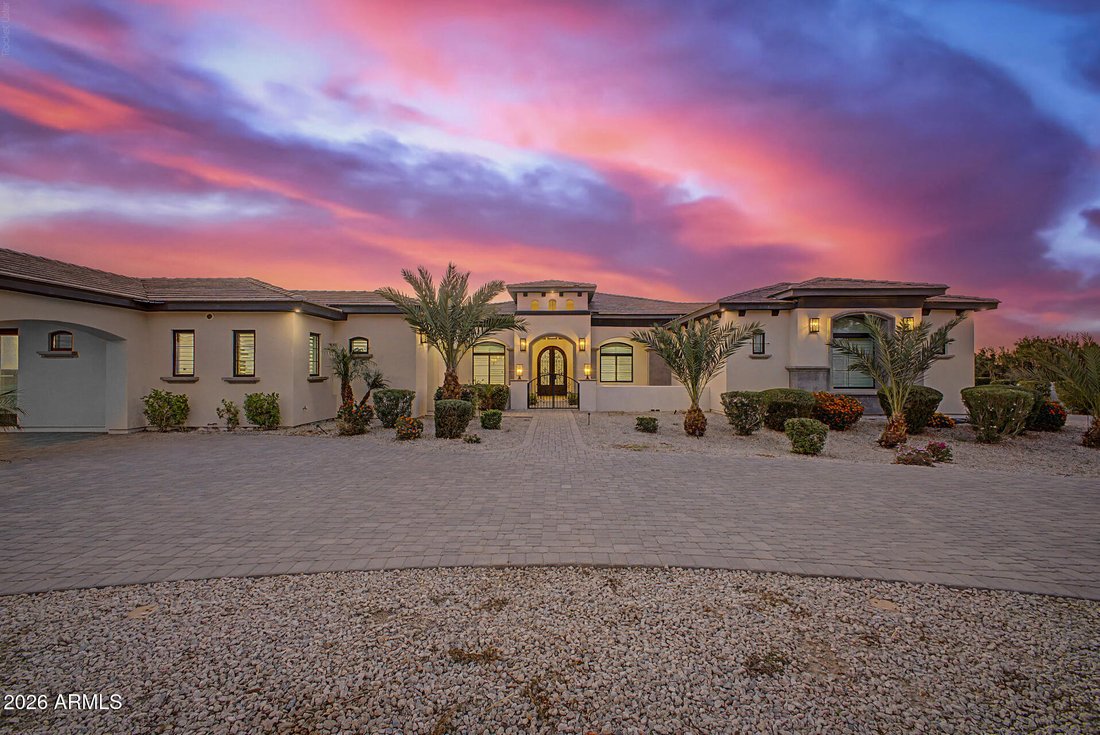
This Starwood Custom Home has it all. Sitting on an acre corner lot, with a 4-car garage, guest house, and everything on one level. Step through the iron front door and you’ll find Italian ceramic tile floors, contemporary recessed lighting, plantation shutters, and a 18’ grand entrance. No HOA & horse privileges! Main house (4 beds, 4.5 baths), guest house (2 beds, 2 bath, 1,027 sf). See floo
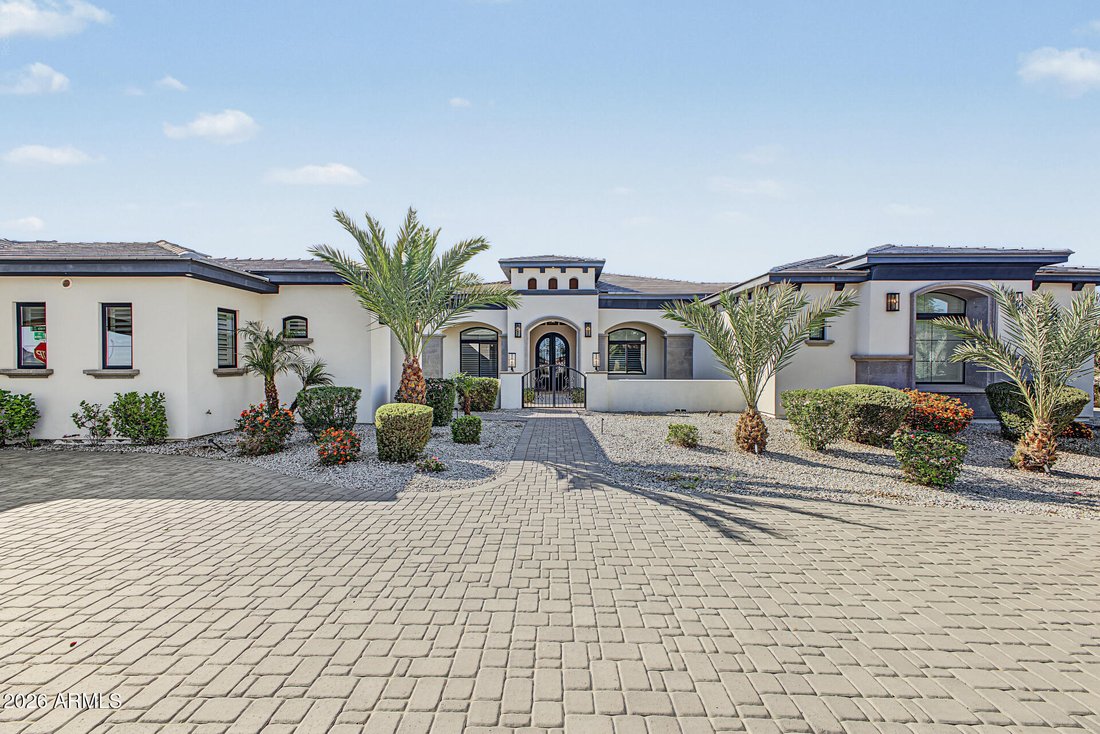
This Starwood Custom Home has it all. Sitting on an acre corner lot, with a 4-car garage, guest house, and everything on one level. Step through the iron front door and you’ll find Italian ceramic tile floors, contemporary recessed lighting, plantation shutters, and a 18’ grand entrance. No HOA & horse privileges! Main house (4 beds, 4.5 baths), guest house (2 beds, 2 bath, 1,027 sf). See floor plan! The great room is perfect for entertaining, with coffered ceilings, fireplace, and 16’x10’ sliding doors to the covered patio for seamless indoor-outdoor living. Built in BBQ and on the patio. The Kitchen features Calcutta quartz countertops with waterfall. Double door custom fridge and pro range hood with large walk-in pantry. The primary suite is one you won’t want to miss! The primary suite is a true retreat, offering direct outdoor access, a sizable walk-in closet with built-in shelving, and a spa-inspired bathroom with double vanities, a soaking tub, and an enclosed shower to add convenience to your daily routine. The den is ideal for a private workspace or hobby area. Your guests can enjoy privacy and space in the charming casita, with separate living areas, a kitchen with shaker cabinets, quartz countertops, SS appliances, and an island, plus 2 bedrooms with walk-in closets and 2 bathrooms. The backyard includes a covered patio with a built-in outdoor kitchen and pull-down shades, perfect for gatherings, artificial grass, a greenhouse, a sports court for a good workout and fun times, and plenty of space for entertaining. This home truly has it all! Come see it before it’s too late!
-
Property type
House
-
Year built
2021
-
Price/sqft
$414
Features
- Garage
- Walk In Closet
- Fireplace
- Outdoor Kitchen
- Modern
- Basketball Court
- 2D Floor Plan
- Gas Stovetop
- Mountain View
Features
Lot
- Mountain View
- Modern
Indoor
- High Ceiling
- Fireplace
- Kitchen island
- Gas Stovetop
- Bar
- Stone Countertops
- Walk In Closet
Outdoor
- Garage
- Outdoor Kitchen
- Gate
- Garden
- Basketball Court
Explore the Area
6378 S 154TH Street, Gilbert, AZ 85298, Arizona, United States
View on Google Maps
Price per sqft
Low
High
Joined 5 years ago
You have inquired about this property
The agent will contact you soon by
Listed by
13
Listings
2022
Joined
Book home tour with the agent
Choose a date and whether you'd like a virtual or in-person tour with the agent.
Preferred date
Tour type

Tempe - Scottsdale
6400 East McDowell Rd, Suite 160, 85282, Scottsdale, United States
View agency profile
Last updated
Today
First listed
November 13
Agent license
#SA689060000
Listing reference
2179899827198670
Listing status
Similar Properties Nearby
New Listings in Gilbert






Explore More Homes for Sale
Gilbert, AZ, United States property types
Gilbert, AZ, United States popular searches
- Properties with Pool in Gilbert, AZ, United States
- Properties with Tennis Court in Gilbert, AZ, United States
- Waterfront properties in Gilbert, AZ, United States
- Properties with Open Kitchen in Gilbert, AZ, United States
- Properties with Sauna in Gilbert, AZ, United States
- Investment Property properties in Gilbert, AZ, United States
- Properties with Library in Gilbert, AZ, United States
- Properties with Steam Room in Gilbert, AZ, United States
- Properties with Cinema in Gilbert, AZ, United States
- Properties with Vineyard / Winery in Gilbert, AZ, United States
Related Guides & Stories
Trusted by the World's Leading Brokers
The agents behind the world's most exceptional properties list with JamesEdition.
- Listings from Sotheby's, Christie's, BARNES, and Engel & Völkers
- Every listing reviewed before it goes live
- Connect directly with verified listing agents
By continuing you agree to our Terms and Privacy Policy.
Brokerages we
partnered with
partnered with