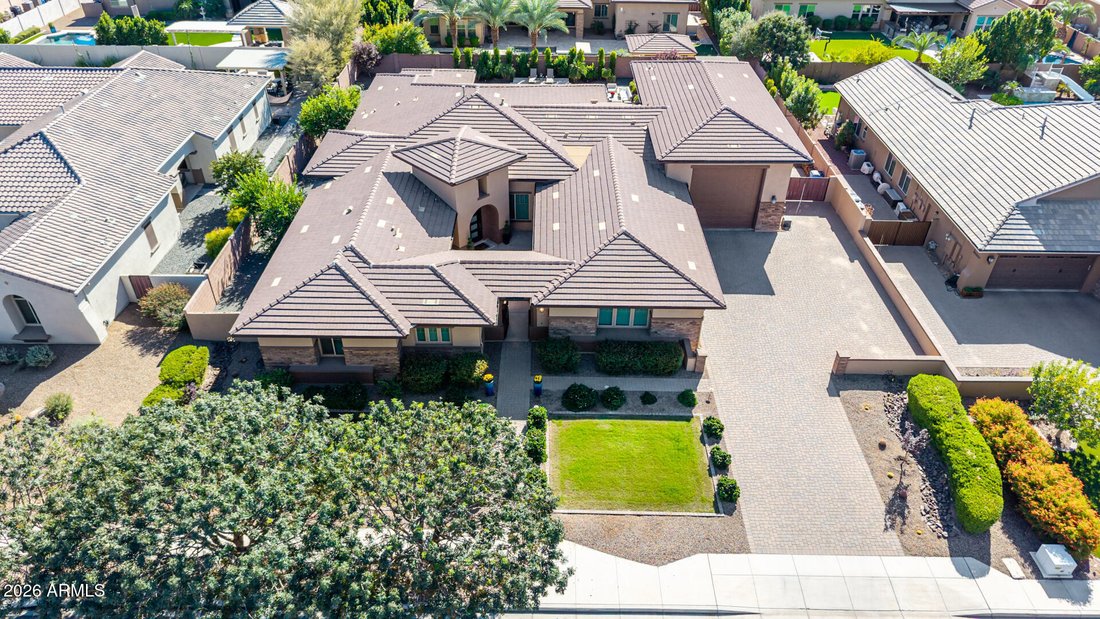
$1,850,000
Single Family Detached Gilbert
- 4 Beds
- 5 Baths
- 4,442 Sqft
- 20,909 Sqft lot
- Updated: October 30
- MLS#7100046
About the Property
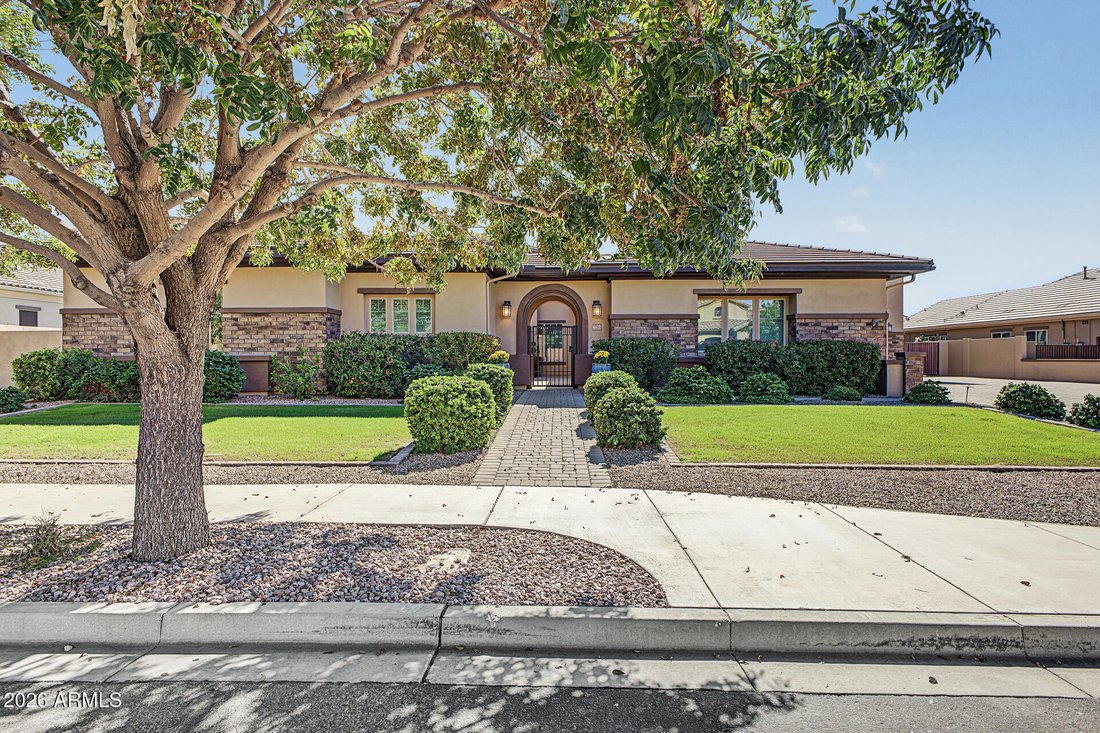
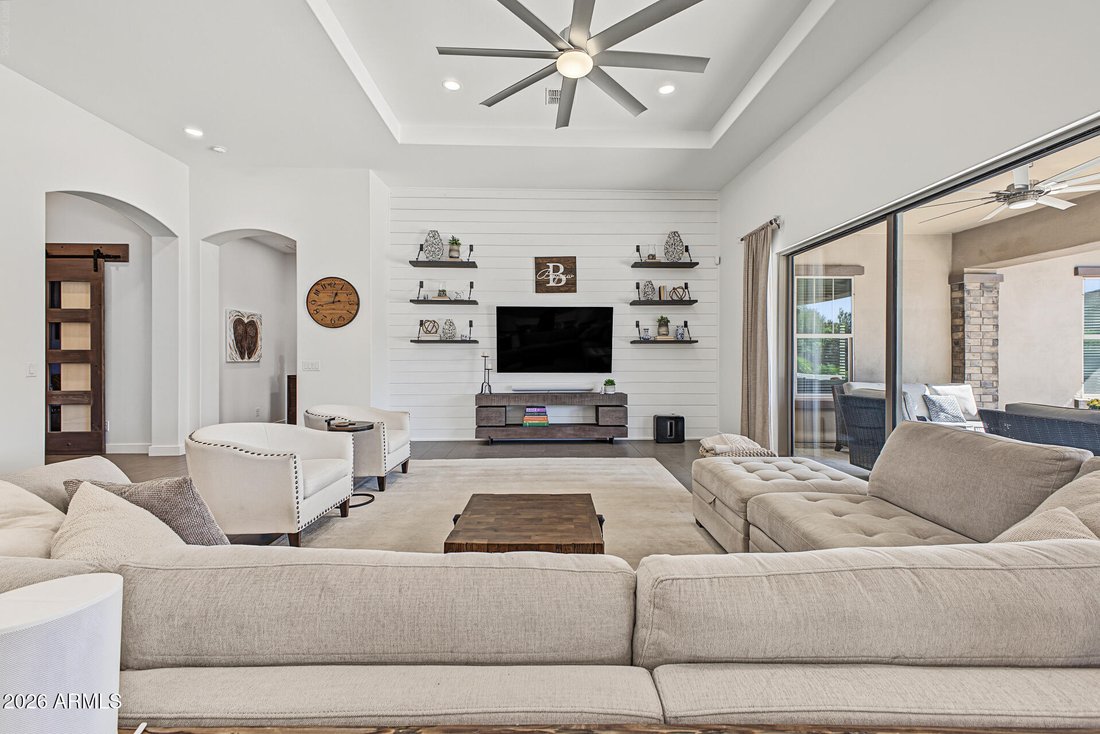
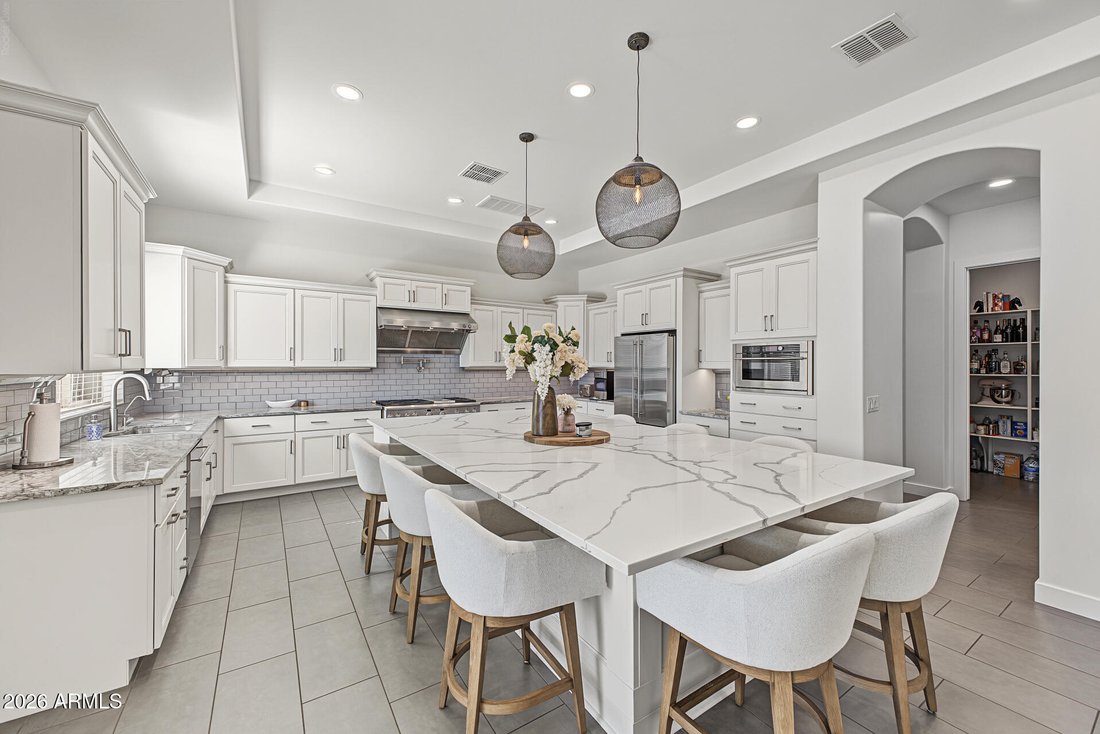
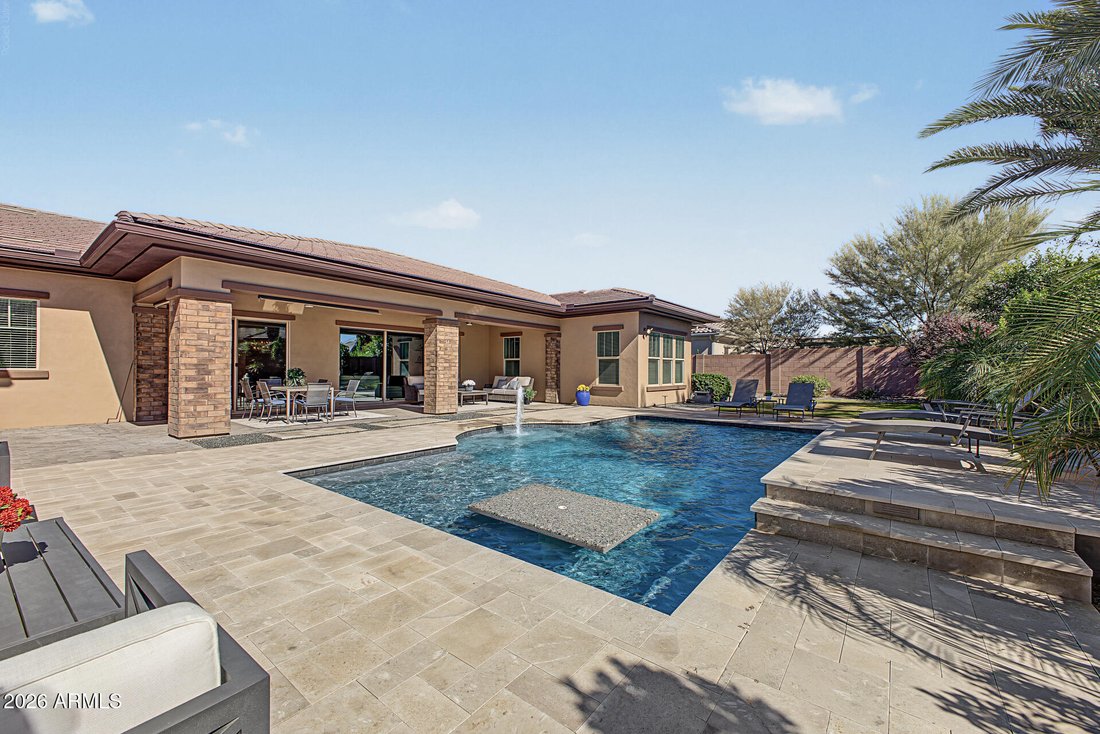
Luxury living meets the ultimate RV garage! Set on a nearly 1/2 acre N/S lot in a gated enclave, this stunning single-level Fulton home pairs timeless elegance w/ a rare 25’x50’ RV garage, perfect for the motorhome, boat, collector cars or a dream workshop. Inside, 4,442 sf showcases 4 BR + den + 2 flex spaces & 4.5 baths beneath soaring 12’ tray ceilings. The chef’s kitchen impresses w/ a cus
Luxury living meets the ultimate RV garage! Set on a nearly 1/2 acre N/S lot in a gated enclave, this stunning single-level Fulton home pairs timeless elegance w/ a rare 25’x50’ RV garage, perfect for the motorhome, boat, collector cars or a dream workshop. Inside, 4,442 sf showcases 4 BR + den + 2 flex spaces & 4.5 baths beneath soaring 12’ tray ceilings. The chef’s kitchen impresses w/ a custom quartz island, granite perimeter & GE Monogram appliances incl a 42’’ gas range & convection micro. Stacked doors open to your private resort: Pebble Tec pool w/ Baja shelf, travertine deck & pergola w/ electricity. Minutes to Gilbert Regional Park, CUSD schools, the new Lifetime Fitness, shopping & dining. This is the one you’ve been waiting for! **Ask us about a loan assumption at 2.25%!!* More to love: Private courtyard entry & pavered driveway. Den w/ its own courtyard. Every bedroom has a walk-in closet, incl a custom primary closet, plus a media/kids family room area off the secondary bedrooms. Tile floors t/o (1 BR carpeted) & tiled showers. Walk-in pantry plumbed for a sink, pot filler above the stove, extensive storage & updated lighting t/o. Tankless water heater & soft water system. RV garage includes a 250 volt/50 amp outlet & a half bath that can double as a pool bath. Variable-speed pool pump keeps maintenance easy. Just around the corner from the new Life Time fitness center!
-
Property type
House
-
Year built
2016
-
Price/sqft
$416
Features
- Garage
- Pool
- Garden
- Walk In Closet
- Gated Community
- Mountain View
- Pergola
- 2D Floor Plan
- Outdoor Living Space
Features
Lot
- Gated Community
- Mountain View
Indoor
- High Ceiling
- Kitchen island
- Gas Stovetop
- Bar
- Stone Countertops
- Walk In Closet
Outdoor
- Pool
- Garage
- Outdoor Living Space
- Gate
- Pergola
- Garden
Explore the Area
2263 E CRESCENT Way, Gilbert, AZ 85298, Arizona, United States
View on Google Maps
Price per sqft
Low
High
Joined 4 years ago
You have inquired about this property
The agent will contact you soon by
Listed by
1
Listings
2022
Joined
Book home tour with Amy Lines
Choose a date and whether you'd like a virtual or in-person tour with the agent.
Preferred date
Tour type

Last updated
October 30
First listed
October 30
Agent licence
#BR512132000
Listing reference
2174963524269320
Listing status
Similar Properties Nearby
New Listings in Gilbert









Explore More Homes for Sale
Gilbert, AZ, United States property types
Gilbert, AZ, United States popular searches
- Properties with Pool in Gilbert, AZ, United States
- Properties with Tennis Court in Gilbert, AZ, United States
- Waterfront properties in Gilbert, AZ, United States
- Properties with Open Kitchen in Gilbert, AZ, United States
- Properties with Sauna in Gilbert, AZ, United States
- Investment Property properties in Gilbert, AZ, United States
- Properties with Indoor Pool in Gilbert, AZ, United States
- Properties with Steam Room in Gilbert, AZ, United States
- Properties with Cinema in Gilbert, AZ, United States
- Properties with Vineyard / Winery in Gilbert, AZ, United States
- Properties with Library in Gilbert, AZ, United States
- Lakefront properties in Gilbert, AZ, United States
Related Guides & Stories
Trusted by the World's Leading Brokers
The agents behind the world's most exceptional properties list with JamesEdition.
- Listings from Sotheby's, Christie's, BARNES, and Engel & Völkers
- Every listing reviewed before it goes live
- Connect directly with verified listing agents
By continuing you agree to our Terms and Privacy Policy.
brokerages we
partnered with
partnered with