$1,793,088
Gibsons Residential
- 4 Beds
- 3 Baths
- 3,193 Sqft
- 21,780 Sqft lot
- Updated: Yesterday
-
9
Views for last 30 days
About the Property
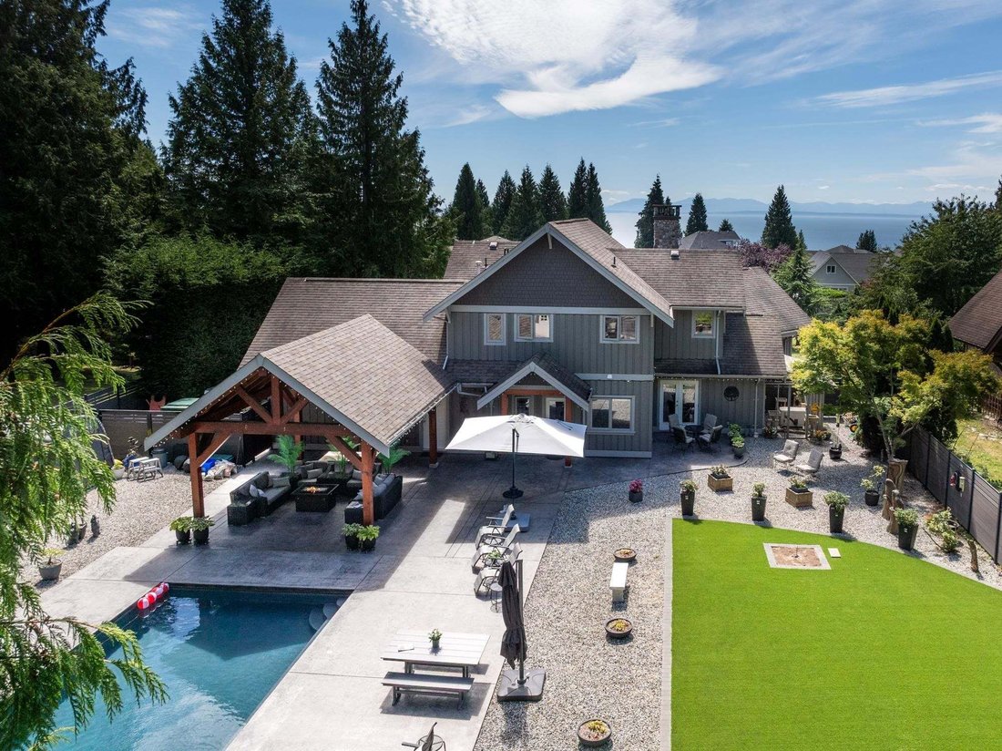
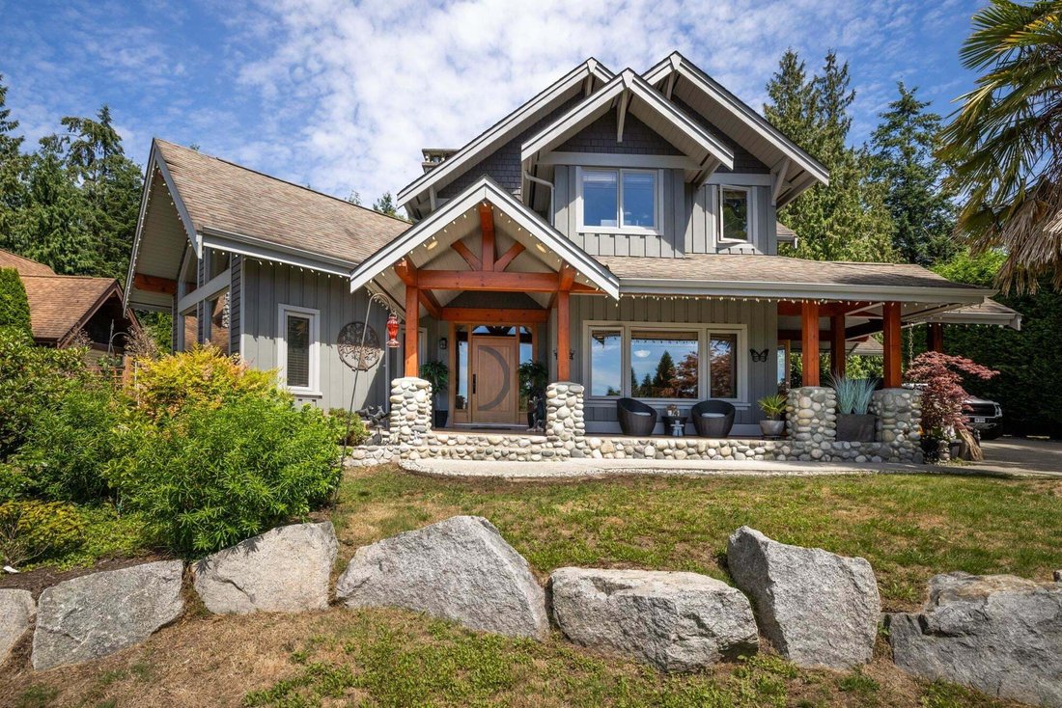
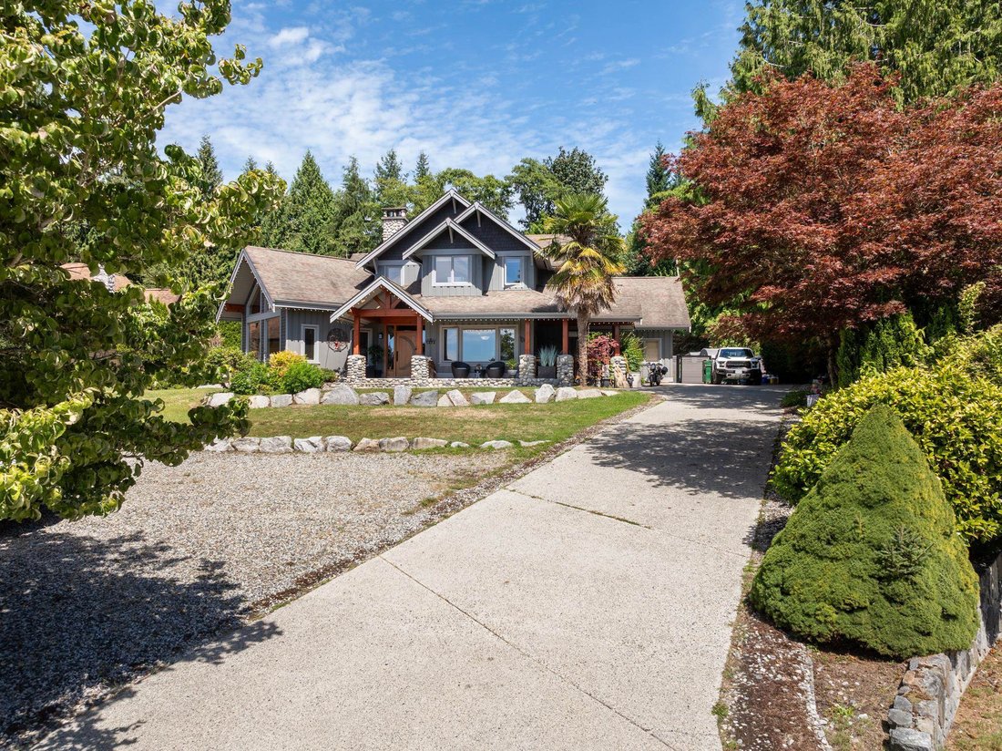
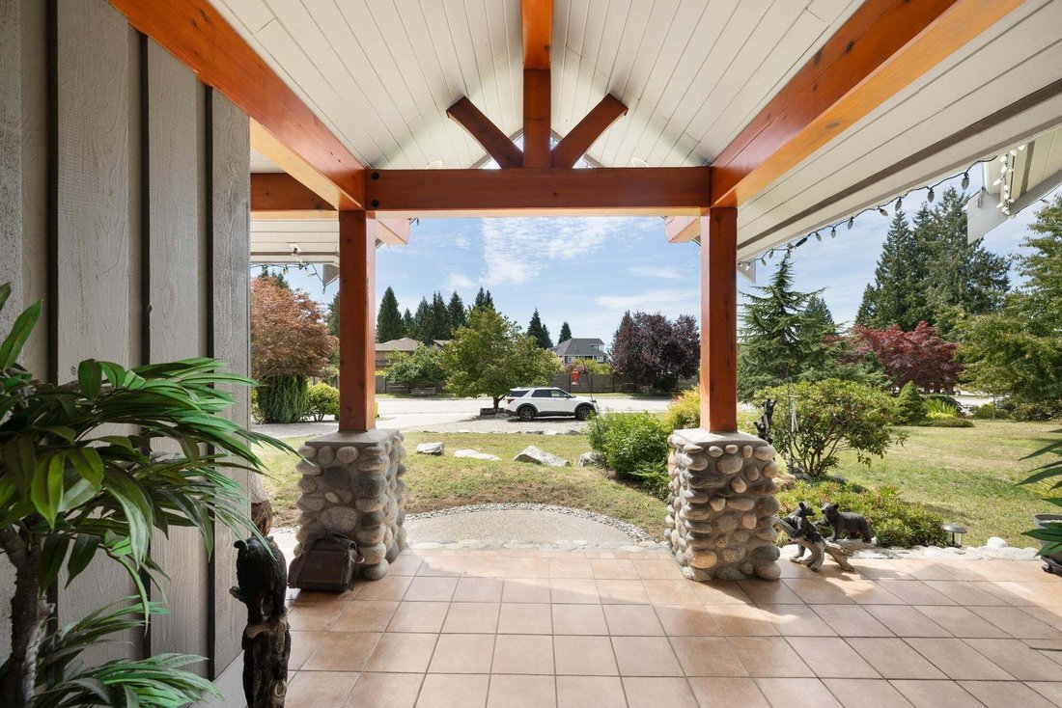
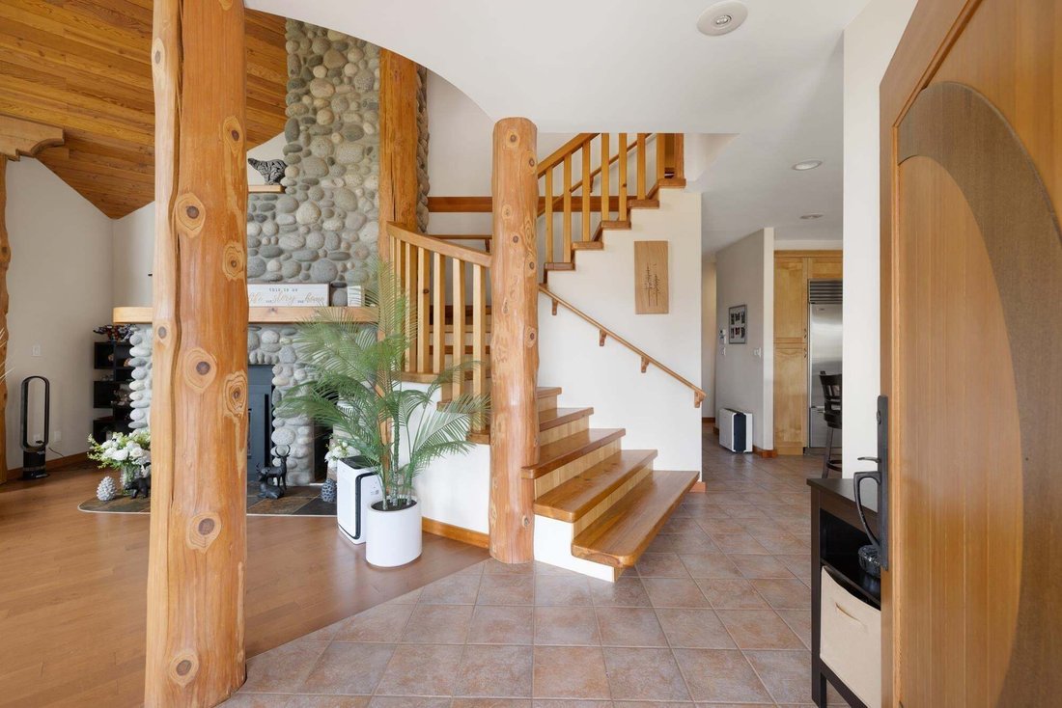
Spectacular Custom Built Home on a quiet cul-de-sac in desirable Upper Bonniebrook. Set on a .49 level acre, this beauty features gorgeous timbers, vaulted ceilings, open kitchen with Wolf stove and Sub-Zero fridge, 2 primary bedroom suites, 2” wood blinds, beach rock gas fireplace, generator, and gorgeous fir floors, trim, and doors. Featuring a fully fenced dream yard with timber frame pavilion,
Spectacular Custom Built Home on a quiet cul-de-sac in desirable Upper Bonniebrook. Set on a .49 level acre, this beauty features gorgeous timbers, vaulted ceilings, open kitchen with Wolf stove and Sub-Zero fridge, 2 primary bedroom suites, 2” wood blinds, beach rock gas fireplace, generator, and gorgeous fir floors, trim, and doors. Featuring a fully fenced dream yard with timber frame pavilion, 32.5’ swimming pool w/ Aquamatic cover, and Pro Paw artificial turf surrounded by beautiful landscaping and greenbelt behind. With 3193 sqft of interior and 1822 sqft of exterior living space, this high-end home truly has it all! Excellent neighbourhood of executive homes and just a short stroll to Bonniebrook beach! Showings by appt, have your favourite agent set up a showing! Live Your Luxury!
-
Property type
House
-
Year built
2004
-
Price/sqft
$561
Features
- Garden
- Fireplace
- Pool
- Open Kitchen
- Fire Pit
- Outdoor Living Space
- Kitchen island
- Stone Countertops
- Bar
Features
Indoor
- High Ceiling
- Fireplace
- Kitchen island
- Bar
- Open Kitchen
- Stone Countertops
Outdoor
- Fire Pit
- Pool
- Outdoor Living Space
- Garden
Explore the Area
1474 Vernon Drive, Gibsons, British Columbia, Canada
View on Google Maps
Price per sqft
Low
High

Joined 2 years ago
You have inquired about this property
The agent will contact you soon by
Listed by
5
Listings
2024
Joined
Book home tour with Sue Scott
Choose a date and whether you'd like a virtual or in-person tour with the agent.
Preferred date
Tour type

Last updated
Yesterday
First listed
Aug 12
Agent licence
Listing reference
R3154527
Similar Properties Nearby
New Listings in Gibsons



Explore More Homes for Sale
Gibsons, Canada popular searches
- Properties with Garden in Gibsons, Canada
- Properties with Fireplace in Gibsons, Canada
- Properties with Open Kitchen in Gibsons, Canada
- Ocean View properties in Gibsons, Canada
- Properties with Terrace in Gibsons, Canada
- New Builds properties in Gibsons, Canada
- Sea View properties in Gibsons, Canada
- Properties with Office in Gibsons, Canada
- Properties with Game Room in Gibsons, Canada
- Properties with Steam Room in Gibsons, Canada
- Properties with Air Conditioning in Gibsons, Canada
Related Guides & Stories
Trusted by the World's Leading Brokers
The agents behind the world's most exceptional properties list with JamesEdition.
- Listings from Sotheby's, Christie's, BARNES, and Engel & Völkers
- Every listing reviewed before it goes live
- Connect directly with verified listing agents
By continuing you agree to our Terms and Privacy Policy.