


$1,197,032
Experience Refined Coastal Living
- 4 Beds
- 2,856 Sqft
- 20,665 Sqft lot
- Updated: July 14, 2025
- 5
About the Property
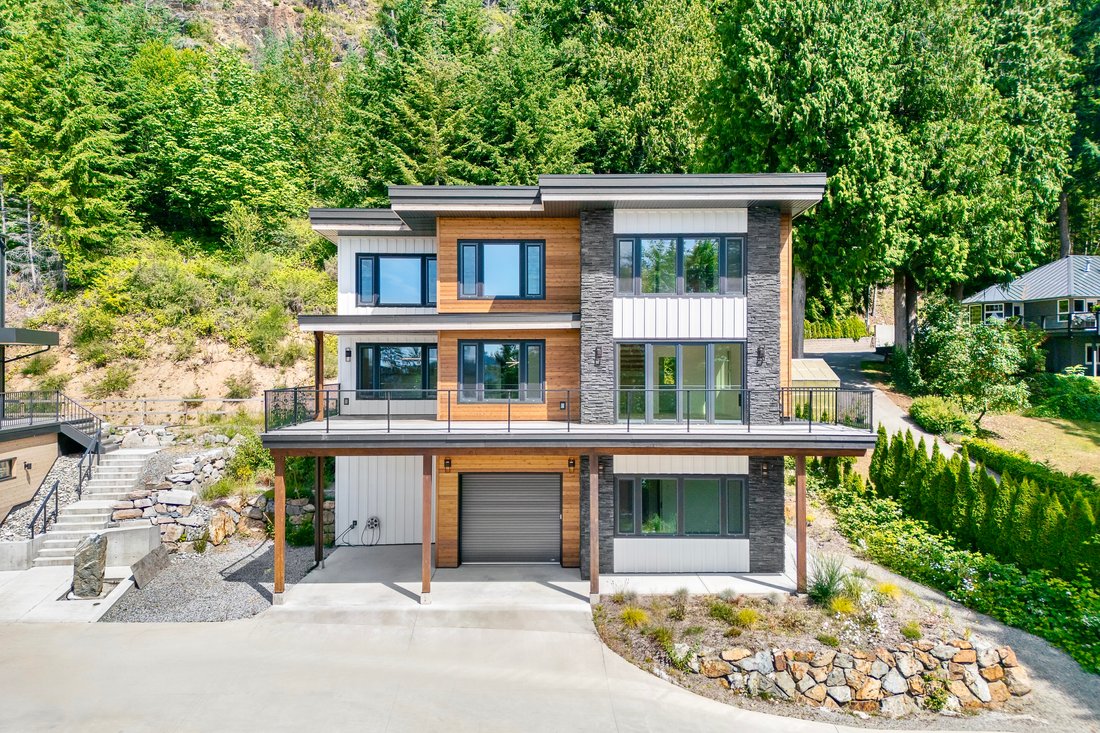
Step into this newly constructed executive residence, an exceptional offering just moments from two of the area’s most pristine sandy beaches. Thoughtfully designed for modern family living, the home features an ideal layout with three spacious bedrooms on the upper level and a versatile fourth bedroom or media lounge below—accentuated by soaring 10-foot ceilings.
The open-concept main le
The open-concept main le
Step into this newly constructed executive residence, an exceptional offering just moments from two of the area’s most pristine sandy beaches. Thoughtfully designed for modern family living, the home features an ideal layout with three spacious bedrooms on the upper level and a versatile fourth bedroom or media lounge below—accentuated by soaring 10-foot ceilings.
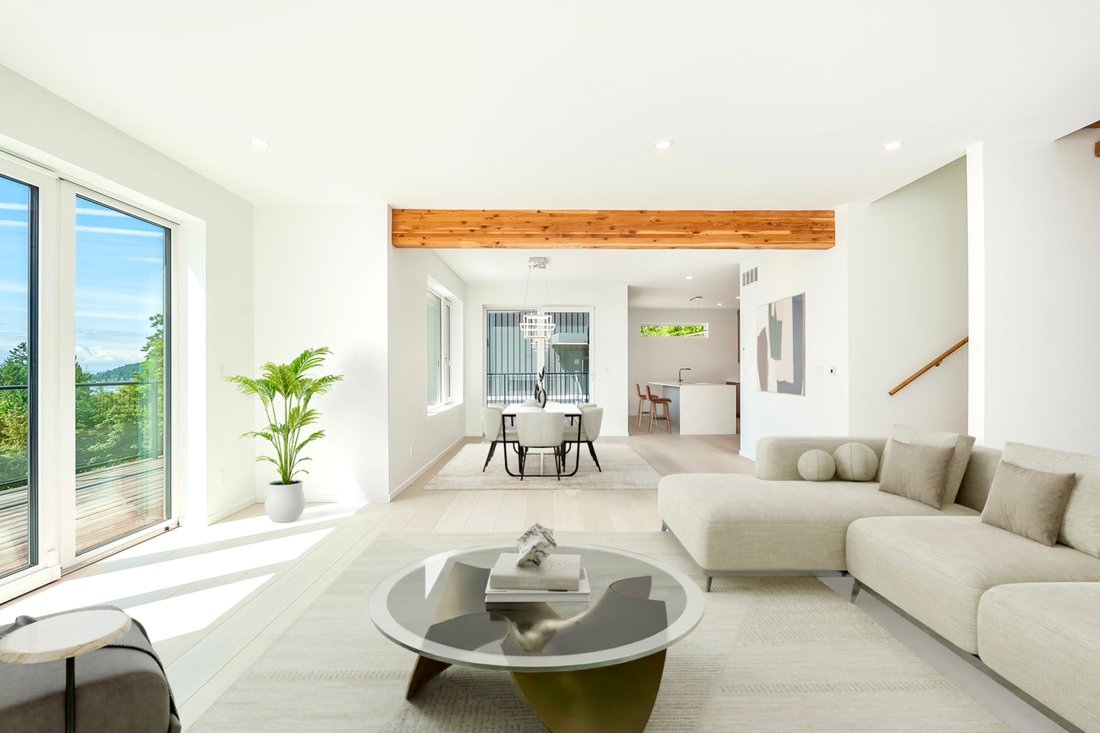
The open-concept main level showcases timeless white oak hardwood floors, 9-foot ceilings, and a beautifully appointed kitchen that seamlessly flows to a stunning full-width patio—perfect for entertaining or quiet reflection. Bask in the serenity of private, south-facing views overlooking treetops toward Keats Island and the glimmering ocean beyond.
Crafted to Step Code 5 standards and tailored to a 2050 climate model, this exceptional home boasts triple-pane Passive House-certified windows, efficient A/C, and a host of premium features too extensive to list. All this, just two minutes from the ferry terminal and the charm of local cafés and shops.
Be the first to call this contemporary coastal sanctuary home.
The open-concept main level showcases timeless white oak hardwood floors, 9-foot ceilings, and a beautifully appointed kitchen that seamlessly flows to a stunning full-width patio—perfect for entertaining or quiet reflection. Bask in the serenity of private, south-facing views overlooking treetops toward Keats Island and the glimmering ocean beyond.
Crafted to Step Code 5 standards and tailored to a 2050 climate model, this exceptional home boasts triple-pane Passive House-certified windows, efficient A/C, and a host of premium features too extensive to list. All this, just two minutes from the ferry terminal and the charm of local cafés and shops.
Be the first to call this contemporary coastal sanctuary home.
-
Property type
House
-
Year built
2023
-
Price/sqft
$419
Features
- Water View
- Ocean View
- Sea View
Explore the Area
971 Marine Dr, Gibsons, BC V0N 1V1, British Columbia, Canada
View on Google Maps
Price per sqft
Low
High
Joined 7 years ago
You have inquired about this property
The agent will contact you soon by
Listed by
28
Listings
2019
Joined
Book home tour with the agent
Choose a date and whether you'd like a virtual or in-person tour with the agent.
Preferred date
Tour type
Last updated
July 14, 2025
First listed
July 14, 2025
Similar Properties Nearby
New Listings in Gibsons






Explore More Homes for Sale
Gibsons, Canada popular searches
- Properties with Fireplace in Gibsons, Canada
- Properties with Garden in Gibsons, Canada
- Properties with Terrace in Gibsons, Canada
- Properties with Open Kitchen in Gibsons, Canada
- Ocean View properties in Gibsons, Canada
- Properties with Air Conditioning in Gibsons, Canada
- Sea View properties in Gibsons, Canada
- New Builds properties in Gibsons, Canada
- Properties with Game Room in Gibsons, Canada
- Properties with Steam Room in Gibsons, Canada
- Properties with Office in Gibsons, Canada
- Oceanfront properties in Gibsons, Canada
Related Guides & Stories
Trusted by the World's Leading Brokers
The agents behind the world's most exceptional properties list with JamesEdition.
- Listings from Sotheby's, Christie's, BARNES, and Engel & Völkers
- Every listing reviewed before it goes live
- Connect directly with verified listing agents
By continuing you agree to our Terms and Privacy Policy.