$2,273,763
Best Kept Secret
- 11 Beds
- 7 Baths
- 8,439 Sqft
- 12.82 Ac lot
- Updated: August 1
- 1
About the Property
By a gated drive the property suddenly opens in front of you…
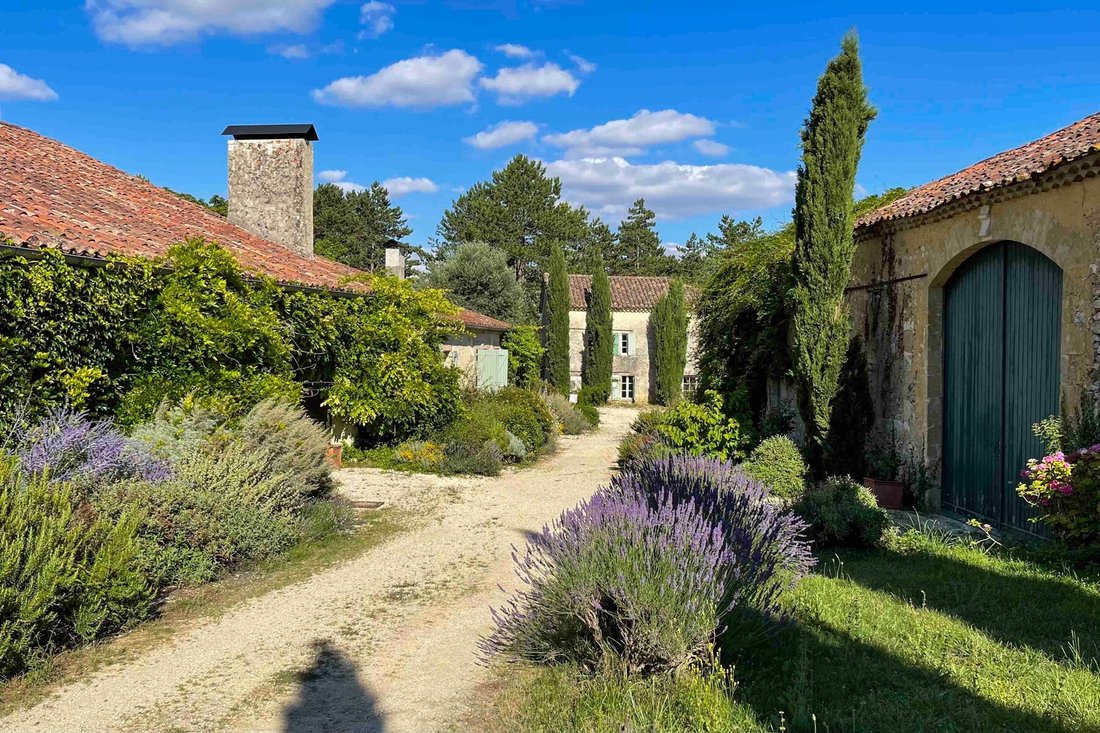
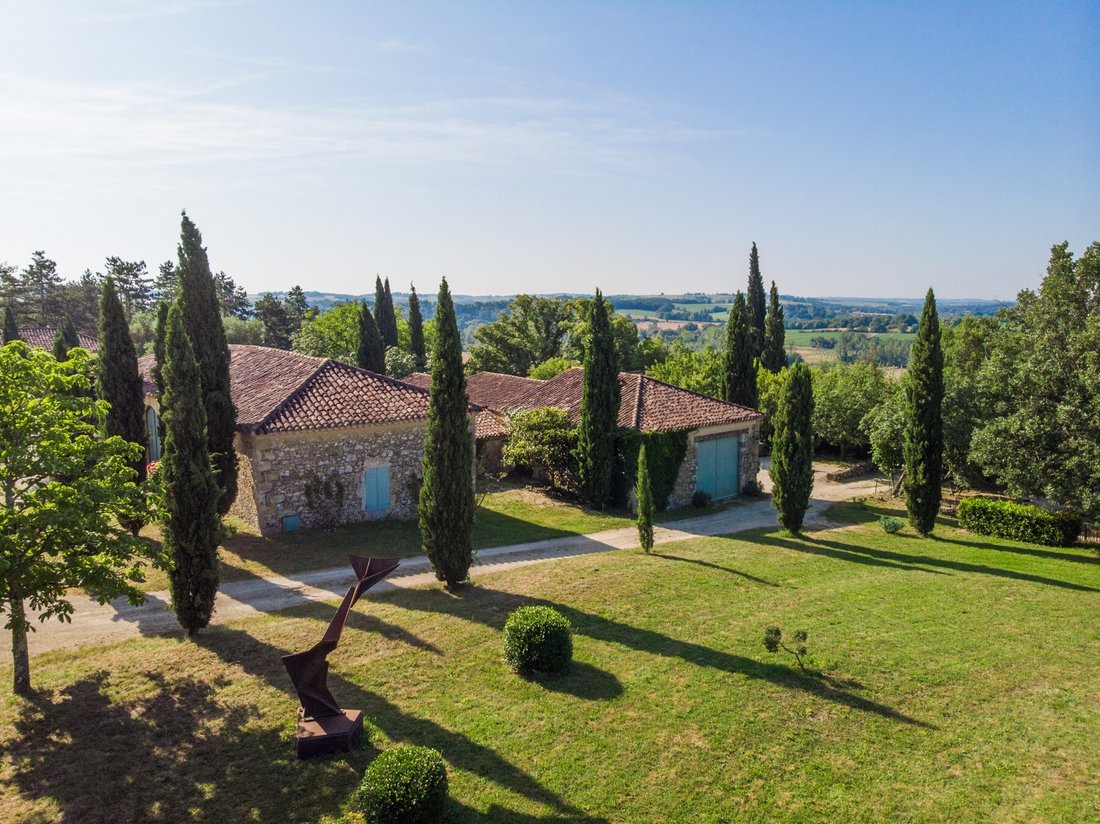
Then a beautiful selection of period outbuildings resembling “a Provencal scene” with a wide variety of shrubs and mature trees.
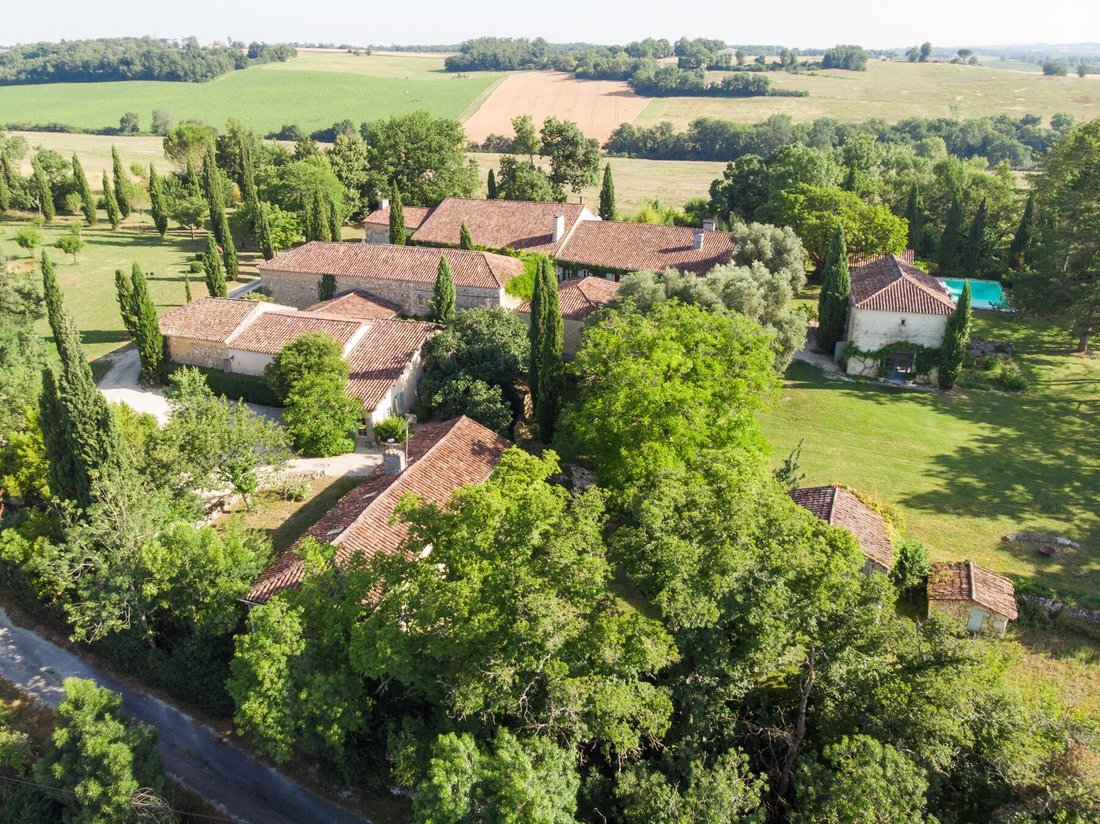
This is an opportunity to acquire an entire hamlet, romantically set in a rural hideaway of just over 5 hectares with amazing views over the Gascon countryside and even the Pyrenees on a clear day. It
Then a beautiful selection of period outbuildings resembling “a Provencal scene” with a wide variety of shrubs and mature trees.
This is an opportunity to acquire an entire hamlet, romantically set in a rural hideaway of just over 5 hectares with amazing views over the Gascon countryside and even the Pyrenees on a clear day. It
By a gated drive the property suddenly opens in front of you…
Then a beautiful selection of period outbuildings resembling “a Provencal scene” with a wide variety of shrubs and mature trees.
This is an opportunity to acquire an entire hamlet, romantically set in a rural hideaway of just over 5 hectares with amazing views over the Gascon countryside and even the Pyrenees on a clear day. It is set in a secluded position without any nuisances though close to a village with shops and services. This property offers a dream inspiring location and consists of a main house with guest wing, another independent guest house, caretaker’s cottage, semi-professional summer kitchen, yoga quarters in the orangery, workshop and garages all in the same mellow stone all beneath beautiful terra cotta roofs.
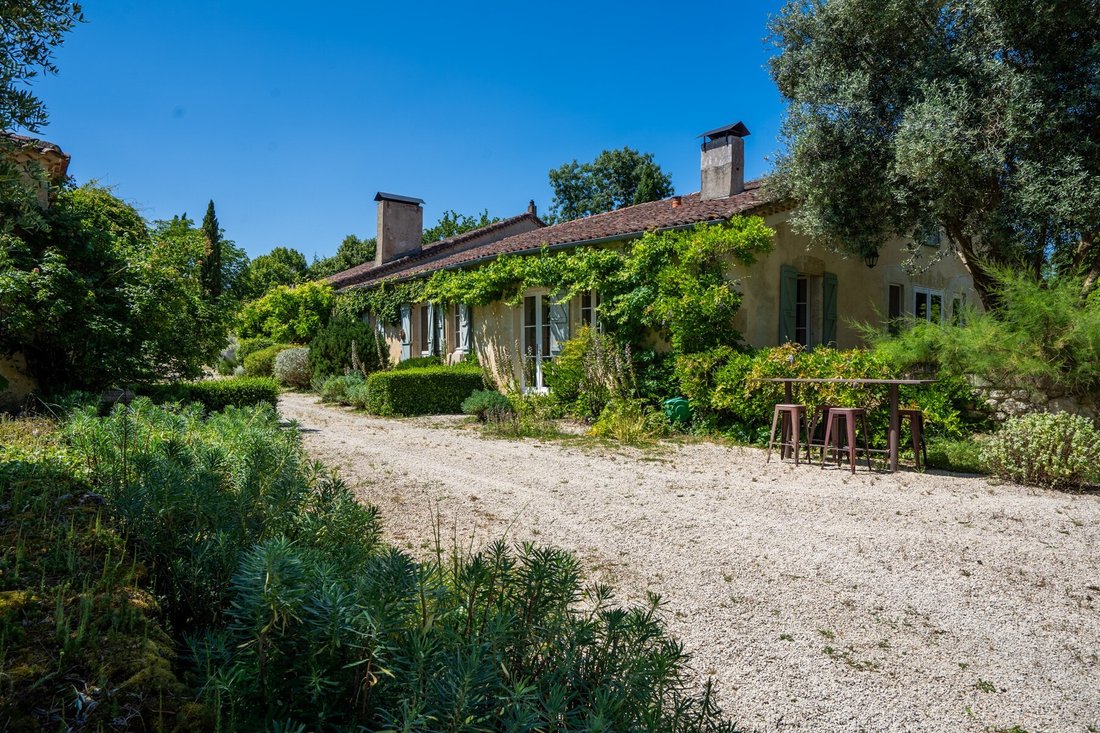
The main house has recently been improved to create an amazing light filled property all on one level that is perfectly suitable for year-round living or to receive all your friends and family. And another big plus, the entire property is perfectly set up for a small wellness or tourist business. Leaving nothing untouched, combining modern convenience with old age atmosphere. No detail overlooked from the original 17th century terra cotta tiles, relayed with perfection, to the stunning finishing in the kitchens, bedrooms and bathrooms now with modern heating systems and fully compliant drainage.
All of this makes this the destination for luxurious rural living, grand entertaining or just getting away from it all.
Main House
Ground Floor
Entrance hall | 16 m²
terra cotta tiled floor
Kitchen | 36 m²
terra cotta tiled floor, fireplace with wood burner, door onto garden
Dining room | 23.5 m²
terra cotta tiled floor, open fireplace
Lounge | 42.5 m²
terra cotta tiled floor, open fireplace, French doors onto terrace
Terrace | 55 m²
paved, east facing
Study | 23 m²
terra cotta tiled floor
Master bedroom | 22 m²
terra cotta tiled floor
Dressing with fitted cupboards
Bathroom | 11 m²
bath, shower, toilet, double washbasin, bidet
Rear hall with stone staircase
Toilet with hand basin
Vestibule | 15 m²
terra cotta tiled floor, plastered walls, exposed beams
Storage/utility | 13 + 7.5 m²
terra cotta tiled floor, plastered walls & ceiling, door onto garden
Boiler room with recent gas central heating boiler
Reception room | 45 m²
terra cotta tiled floor, doors onto covered terrace and garden
Office | 20.5 m²
door onto garden
Guest Wing
Bedroom 2 | 18 m²
wooden floor, door onto garden, en suite shower room
Sitting room | 11.5 m²
wooden floor, plastered walls, exposed beams
Bedroom 3 | 22.5 m²
wooden floor, fireplace with wood burner, book shelves, door onto garden
Shower room | 11.5 m²
shower, washbasin, toilet
First Floor
Landing | 20 m²
Dressing | 40 m²
Changing room with shower
Gym/sauna | 90 m², reversible A/C
Massage room
Guesthouse
Ground Floor
Entrance
Bedroom 1 | 16 m²
wooden floor, en suite shower room
Sitting room | 20 m²
terra cotta tiled floor, fireplace with wood burner
Kitchen
Bedroom 2 | 16 m²
terra cotta tiled floor, French doors onto garden, en suite shower room
First Floor
Landing | 20 m²
wooden floor
Playroom/spare bedroom | 12 m²
wooden floor
Bathroom | 4 m²
bath, washbasin, toilet
Bedroom 3 | 14 m²
wooden floor
Caretaker’s Cottage
Living room | 22 m²
terra cotta tiled floor, wood burner, fitted kitchen
Bedroom | 16 m²
terra cotta tiled floor, fitted cupboards, en suite shower room
Summer Kitchen
58 m², with semi-professional kitchen, French doors onto garden, reversible A/C
Outbuildings
Old wine barn | 190 m²
with old wine press
Workshop | 66 m²
concrete floor
Garage | 75 m²
concrete floor
Storage | 36 m²
Orangery | 51 m²
yoga quarters, with first floor, reversible A/C
Little barn | 41 m²
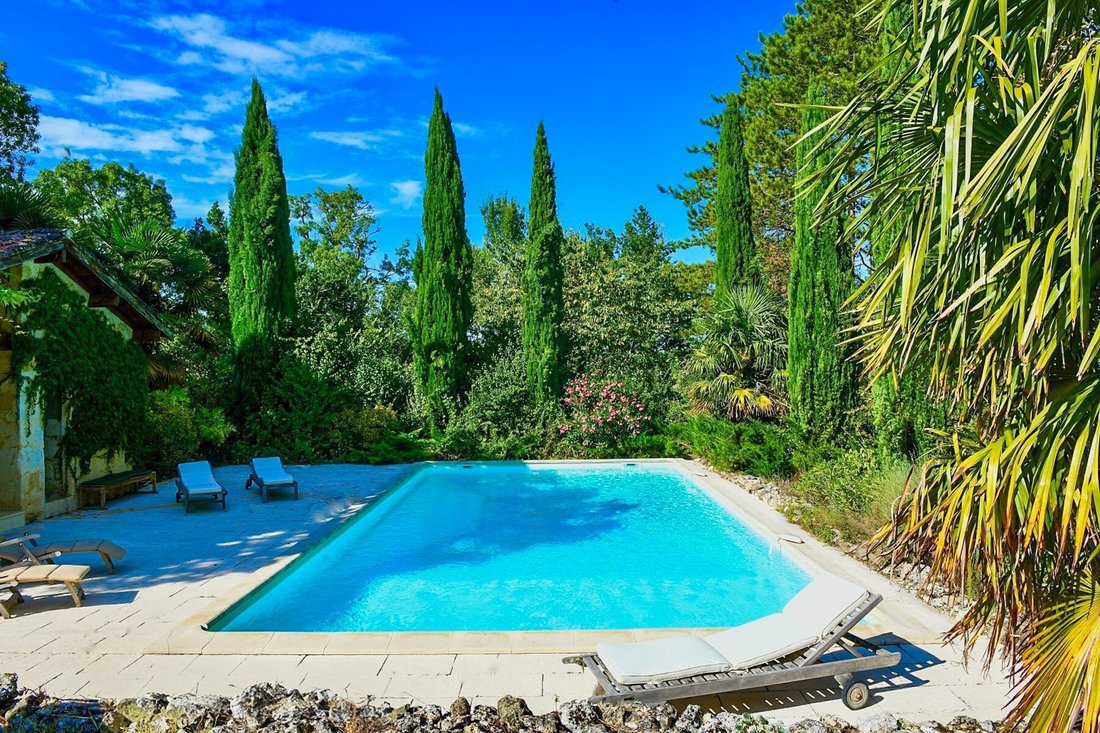
Pool house | 35 m²
Additional details
51876 m² of land with pond and well
6 x 12 m swimming pool
2 remote controlled gates (side entrance)
Alarm system
Gas central heating in the main house
Partly double-glazed windows
Drainage | fully compliant drainage system
Fixtures and Fittings. Only those items mentioned in these particulars are included in the sale
Agency fees to be paid by the vendor
All measurements and distances are approximate
The risks to which this property is exposed to can be found on [hidden information]
Information on the risks to which this property is exposed is available on the Géorisques website: https://www.georisques.gouv.fr/
Then a beautiful selection of period outbuildings resembling “a Provencal scene” with a wide variety of shrubs and mature trees.
This is an opportunity to acquire an entire hamlet, romantically set in a rural hideaway of just over 5 hectares with amazing views over the Gascon countryside and even the Pyrenees on a clear day. It is set in a secluded position without any nuisances though close to a village with shops and services. This property offers a dream inspiring location and consists of a main house with guest wing, another independent guest house, caretaker’s cottage, semi-professional summer kitchen, yoga quarters in the orangery, workshop and garages all in the same mellow stone all beneath beautiful terra cotta roofs.
The main house has recently been improved to create an amazing light filled property all on one level that is perfectly suitable for year-round living or to receive all your friends and family. And another big plus, the entire property is perfectly set up for a small wellness or tourist business. Leaving nothing untouched, combining modern convenience with old age atmosphere. No detail overlooked from the original 17th century terra cotta tiles, relayed with perfection, to the stunning finishing in the kitchens, bedrooms and bathrooms now with modern heating systems and fully compliant drainage.
All of this makes this the destination for luxurious rural living, grand entertaining or just getting away from it all.
Main House
Ground Floor
Entrance hall | 16 m²
terra cotta tiled floor
Kitchen | 36 m²
terra cotta tiled floor, fireplace with wood burner, door onto garden
Dining room | 23.5 m²
terra cotta tiled floor, open fireplace
Lounge | 42.5 m²
terra cotta tiled floor, open fireplace, French doors onto terrace
Terrace | 55 m²
paved, east facing
Study | 23 m²
terra cotta tiled floor
Master bedroom | 22 m²
terra cotta tiled floor
Dressing with fitted cupboards
Bathroom | 11 m²
bath, shower, toilet, double washbasin, bidet
Rear hall with stone staircase
Toilet with hand basin
Vestibule | 15 m²
terra cotta tiled floor, plastered walls, exposed beams
Storage/utility | 13 + 7.5 m²
terra cotta tiled floor, plastered walls & ceiling, door onto garden
Boiler room with recent gas central heating boiler
Reception room | 45 m²
terra cotta tiled floor, doors onto covered terrace and garden
Office | 20.5 m²
door onto garden
Guest Wing
Bedroom 2 | 18 m²
wooden floor, door onto garden, en suite shower room
Sitting room | 11.5 m²
wooden floor, plastered walls, exposed beams
Bedroom 3 | 22.5 m²
wooden floor, fireplace with wood burner, book shelves, door onto garden
Shower room | 11.5 m²
shower, washbasin, toilet
First Floor
Landing | 20 m²
Dressing | 40 m²
Changing room with shower
Gym/sauna | 90 m², reversible A/C
Massage room
Guesthouse
Ground Floor
Entrance
Bedroom 1 | 16 m²
wooden floor, en suite shower room
Sitting room | 20 m²
terra cotta tiled floor, fireplace with wood burner
Kitchen
Bedroom 2 | 16 m²
terra cotta tiled floor, French doors onto garden, en suite shower room
First Floor
Landing | 20 m²
wooden floor
Playroom/spare bedroom | 12 m²
wooden floor
Bathroom | 4 m²
bath, washbasin, toilet
Bedroom 3 | 14 m²
wooden floor
Caretaker’s Cottage
Living room | 22 m²
terra cotta tiled floor, wood burner, fitted kitchen
Bedroom | 16 m²
terra cotta tiled floor, fitted cupboards, en suite shower room
Summer Kitchen
58 m², with semi-professional kitchen, French doors onto garden, reversible A/C
Outbuildings
Old wine barn | 190 m²
with old wine press
Workshop | 66 m²
concrete floor
Garage | 75 m²
concrete floor
Storage | 36 m²
Orangery | 51 m²
yoga quarters, with first floor, reversible A/C
Little barn | 41 m²
Pool house | 35 m²
Additional details
51876 m² of land with pond and well
6 x 12 m swimming pool
2 remote controlled gates (side entrance)
Alarm system
Gas central heating in the main house
Partly double-glazed windows
Drainage | fully compliant drainage system
Fixtures and Fittings. Only those items mentioned in these particulars are included in the sale
Agency fees to be paid by the vendor
All measurements and distances are approximate
The risks to which this property is exposed to can be found on [hidden information]
Information on the risks to which this property is exposed is available on the Géorisques website: https://www.georisques.gouv.fr/
-
Property type
Estate
-
Price/sqft
$269
Features
Features
Lot
Indoor
- High Ceiling
- Office
- Fireplace
- Air Conditioning
- Kitchen island
- Sauna
- Game Room
- Stone Countertops
- Fitness Center / Gym
Outdoor
- Terrace
- Parking
- Pool
- Garage
- Outdoor Kitchen
- Gate
- Garden
Explore the Area
Faubourg Nord, Auch, France
View on Google Maps
Price per sqft
Low
High
Joined 8 months ago
You have inquired about this property
The agent will contact you soon by
Listed by
20
Listings
2026
Joined
Book home tour with the agent
Choose a date and whether you'd like a virtual or in-person tour with the agent.
Preferred date
Tour type
Last updated
August 1
First listed
July 31
Listing reference
MM627
All property information is shown based on the most accurate data we have at the time of publication. Details on how we collect and verify this data can be found in section 5 of our Terms & Conditions.
Similar Properties Nearby
New Listings in Faubourg Nord

Explore More Homes for Sale
Faubourg Nord property types
Faubourg Nord popular searches
- Panoramic / Scenic View properties in Faubourg Nord
- Lake View properties in Faubourg Nord
- Properties with Terrace in Faubourg Nord
- Properties with Bar in Faubourg Nord
- Properties with Game Room in Faubourg Nord
- Properties with Office in Faubourg Nord
- Properties with Elevator in Faubourg Nord
- Mountain View properties in Faubourg Nord
- Properties with Garden in Faubourg Nord
- Properties with Outdoor Kitchen in Faubourg Nord
- Privacy properties in Faubourg Nord
- Investment Property properties in Faubourg Nord
- Modern properties in Faubourg Nord
- Equestrian properties in Faubourg Nord
- Properties with Fitness Center / Gym in Faubourg Nord
- Properties with Sauna in Faubourg Nord
- Properties with Library in Faubourg Nord
- Properties with Air Conditioning in Faubourg Nord
- Properties with Wine Cellar in Faubourg Nord
- Properties with Fireplace in Faubourg Nord
- Properties with Pool in Faubourg Nord
- Properties with Garage in Faubourg Nord
- Properties with Balcony in Faubourg Nord
- Properties with Tennis Court in Faubourg Nord
- Properties with Vineyard / Winery in Faubourg Nord
- Mansion properties in Faubourg Nord
- Properties with Open Kitchen in Faubourg Nord
- Renovated properties in Faubourg Nord
- Properties with Cinema in Faubourg Nord
- Water View properties in Faubourg Nord
Related Guides & Stories
Trusted by the World's Leading Brokers
The agents behind the world's most exceptional properties list with JamesEdition.
- Listings from Sotheby's, Christie's, BARNES, and Engel & Völkers
- Every listing reviewed before it goes live
- Connect directly with verified listing agents
By continuing you agree to our Terms and Privacy Policy.