$1,781,277
A Bright, Spacious 275 M² House With A Terrace And Garden, On The Outskirts Of The French
- 4 Beds
- 1 Baths
- 2,961 Sqft
- Updated: October 6
About the Property
A bright, spacious 275-m² house with a terrace and garden, on the outskirts of the French capital in peaceful Gentilly. The house’s impeccable facade is dotted with climbing plants and nuances of ultramarine, from the railings to the gate, including small, discrete earthenware friezes. The property is sheltered from view and not overlooked thanks to its surrounding walls and lush vegetation. In to
A bright, spacious 275-m² house with a terrace and garden, on the outskirts of the French capital in peaceful Gentilly. The house’s impeccable facade is dotted with climbing plants and nuances of ultramarine, from the railings to the gate, including small, discrete earthenware friezes. The property is sheltered from view and not overlooked thanks to its surrounding walls and lush vegetation. In total, the five-storey house boasts approximately 275 m² of living space. After the secure gate, on one side there is a garage, while on the other, the stone slab path boasting lush vegetation leads directly to a 76-m² lawned garden.
The garden level floor can be reached via a small flight of steps and through the tall, blue, partially glazed entrance door. This level is entirely independent from the rest of the house and is centred around a 25-m² studio apartment with parquet flooring, a kitchen, shower room and guest lavatory, while the rest of the space is used as a two-vehicle garage, a utility room, a boiler room, a pantry, a wine cellar and wardrobes. It is bathed in light through a wide window not dissimilar to the ones found in old school buildings.
From this level, more steps lead to the ground floor and a large, almost 80-m² fitted kitchen, which boasts an abundance of storage space and a dining area for 6-12 people. Next to it, there is a long, open-plan dining room with capacity to seat at least sixteen people. Its resolutely modern appearance is borne out through the large windows, dark-coloured parquet flooring and white as well as grey flat tints of the paintwork.
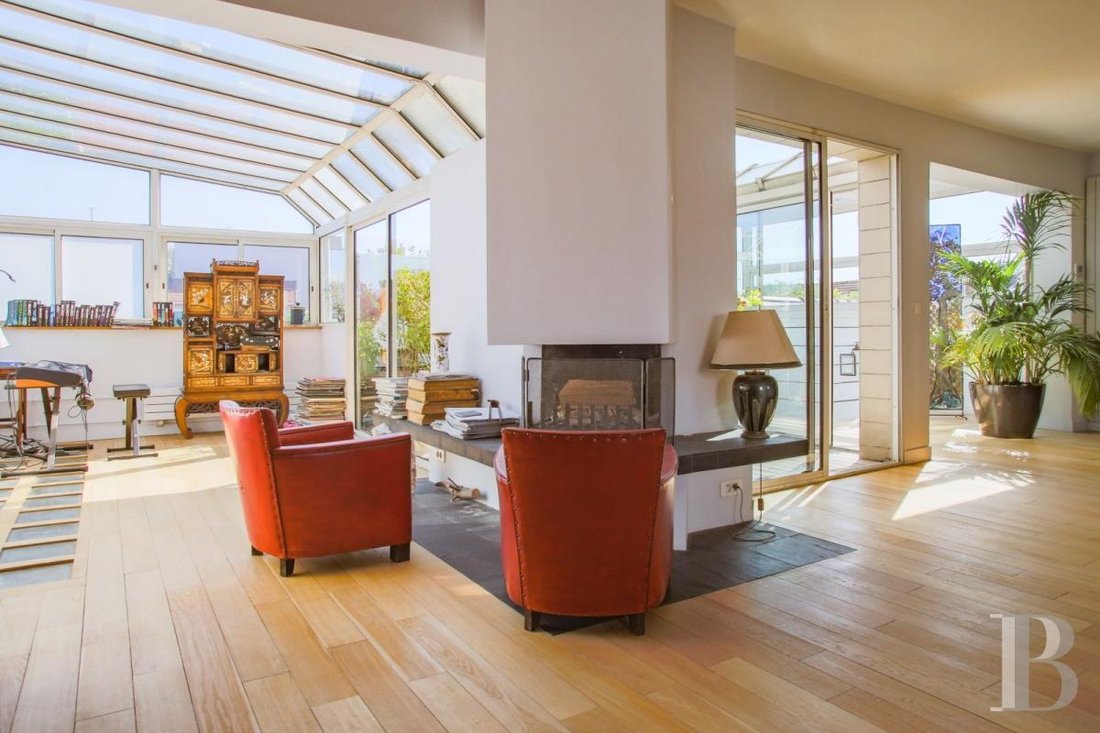
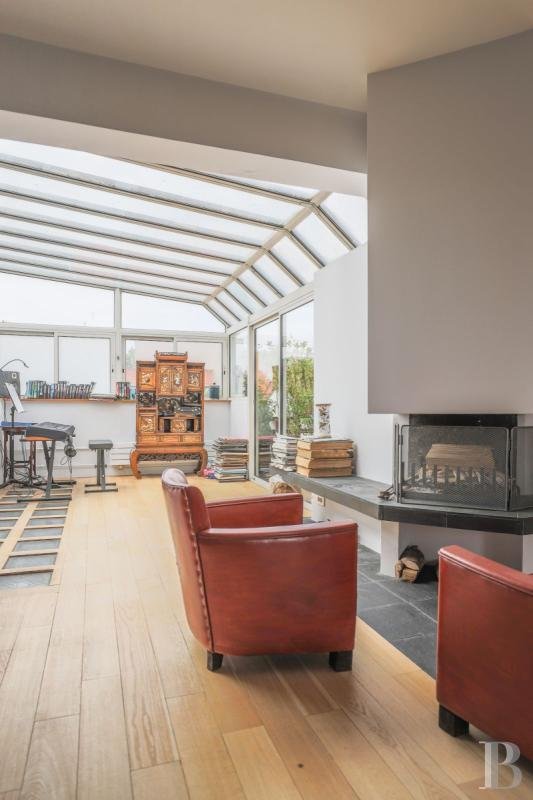
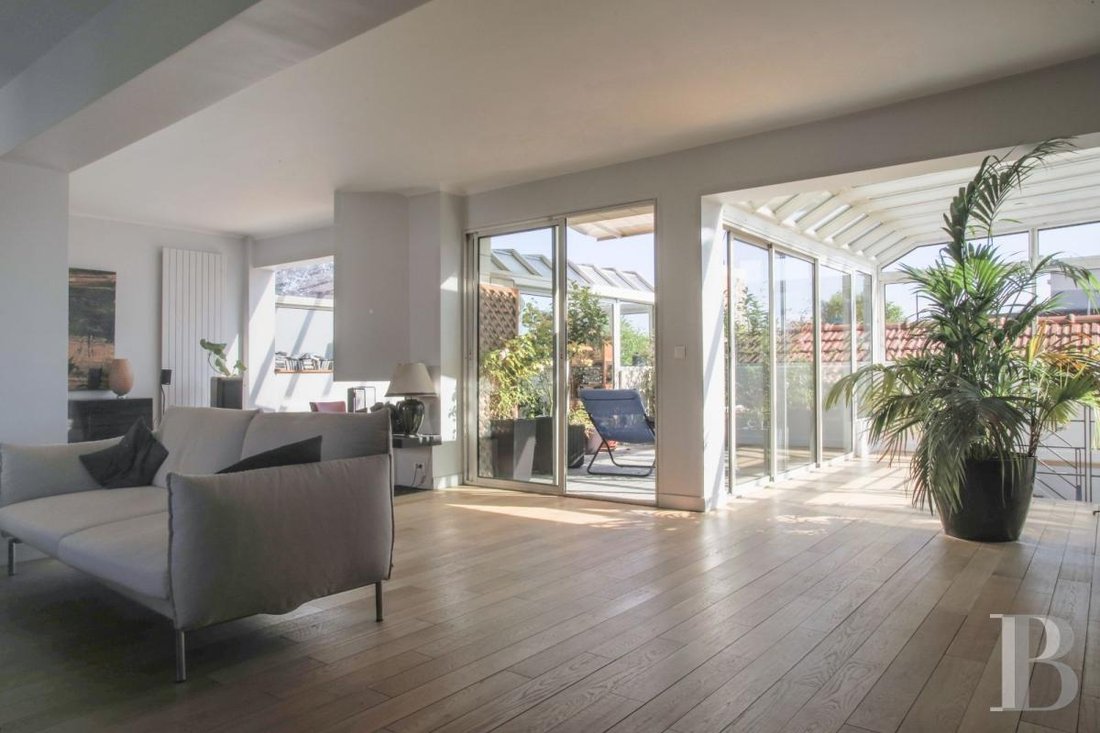
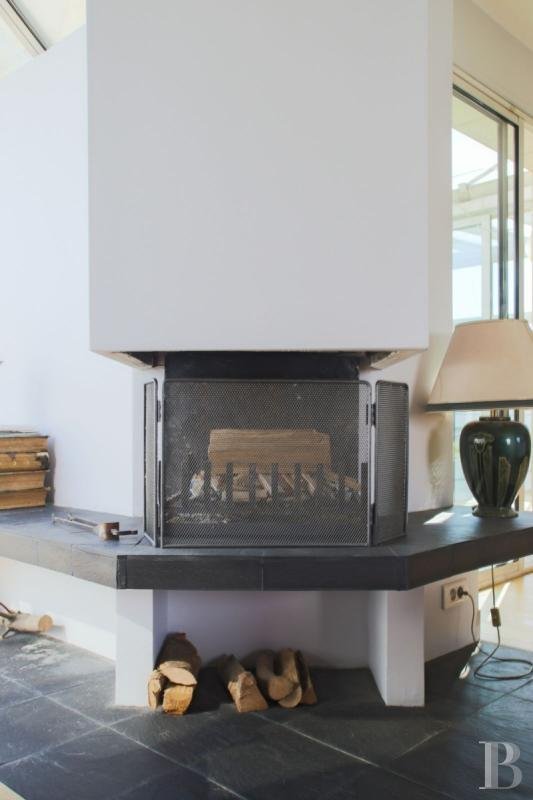
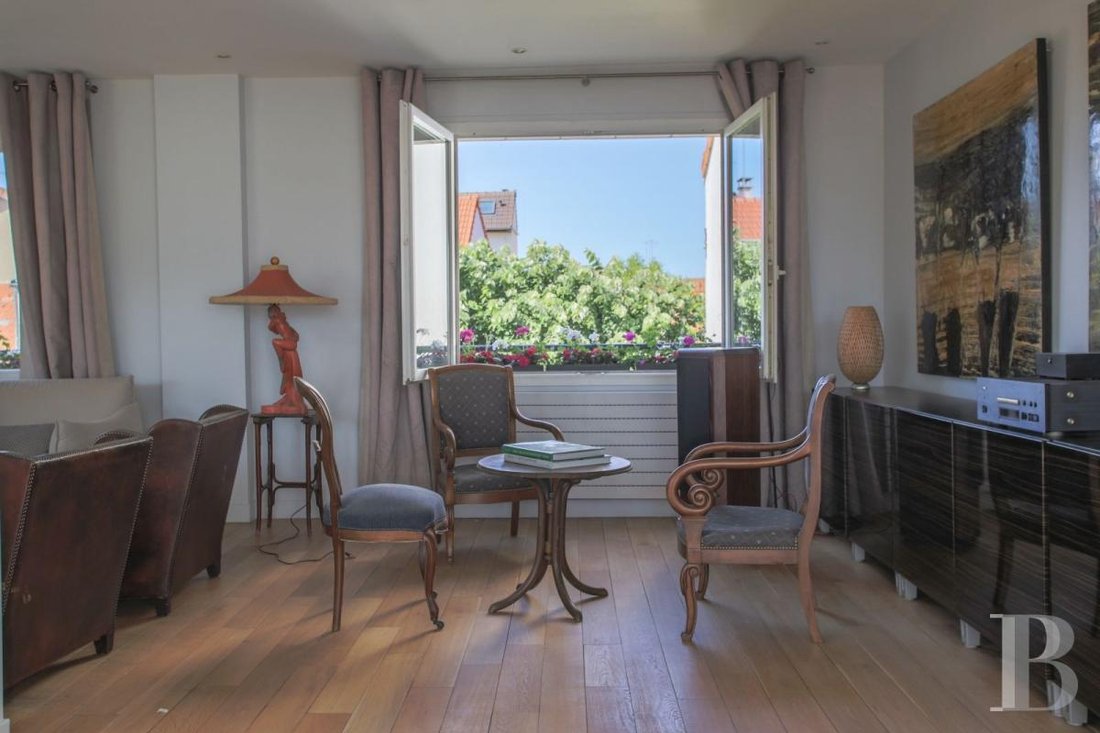
In one corner, a wooden and metal quarter-turn staircase climbs to the upper level, where there is an immense, dual-aspect lounge, of more than 75 m², boasting light-coloured parquet flooring and a modern fireplace. It leads to a glass-roofed veranda through which light generously streams into the entire space throughout the day and during every season. Next to it, double French windows open onto a wood-decked terrace, large enough to accommodate several deckchairs and enjoy a barbecue around the fireplace.
A white wooden staircase climbs from the far end of the room to the second floor, which is made up of a primary bedroom with an en-suite fitness room, bathroom, as well as a study with an adjacent shower. Beneath the rafters, the top floor of the house is made up of two bedrooms, of 16 and 17 m², respectively, with parquet flooring as well as a shower room. The bedrooms are bathed in light through dormers and skylights.
Information on the risks to which this property is exposed is available on the Géorisques website: https://www.georisques.gouv.fr/
The garden level floor can be reached via a small flight of steps and through the tall, blue, partially glazed entrance door. This level is entirely independent from the rest of the house and is centred around a 25-m² studio apartment with parquet flooring, a kitchen, shower room and guest lavatory, while the rest of the space is used as a two-vehicle garage, a utility room, a boiler room, a pantry, a wine cellar and wardrobes. It is bathed in light through a wide window not dissimilar to the ones found in old school buildings.
From this level, more steps lead to the ground floor and a large, almost 80-m² fitted kitchen, which boasts an abundance of storage space and a dining area for 6-12 people. Next to it, there is a long, open-plan dining room with capacity to seat at least sixteen people. Its resolutely modern appearance is borne out through the large windows, dark-coloured parquet flooring and white as well as grey flat tints of the paintwork.
In one corner, a wooden and metal quarter-turn staircase climbs to the upper level, where there is an immense, dual-aspect lounge, of more than 75 m², boasting light-coloured parquet flooring and a modern fireplace. It leads to a glass-roofed veranda through which light generously streams into the entire space throughout the day and during every season. Next to it, double French windows open onto a wood-decked terrace, large enough to accommodate several deckchairs and enjoy a barbecue around the fireplace.
A white wooden staircase climbs from the far end of the room to the second floor, which is made up of a primary bedroom with an en-suite fitness room, bathroom, as well as a study with an adjacent shower. Beneath the rafters, the top floor of the house is made up of two bedrooms, of 16 and 17 m², respectively, with parquet flooring as well as a shower room. The bedrooms are bathed in light through dormers and skylights.
Information on the risks to which this property is exposed is available on the Géorisques website: https://www.georisques.gouv.fr/
-
Property type
House
-
Price/sqft
$601
-
Emissions
E
-
Consumption
E
Features
- Garden
- Terrace
- Garage
- Fireplace
- Wine Cellar
- Fitness Center / Gym
- Gate
- High Ceiling
Explore the Area
31, rue Louis Gaillet, Plateau, Gentilly, France
View on Google Maps
Price per sqft
Low
High
Joined 3 years ago
You have inquired about this property
The agent will contact you soon by
Listed by
743
Listings
2023
Joined
Book home tour with the agent
Choose a date and whether you'd like a virtual or in-person tour with the agent.
Preferred date
Tour type
Last updated
October 6
First listed
July 17
Listing reference
682104_JE
Trusted by the World's Leading Brokers
The agents behind the world's most exceptional properties list with JamesEdition.
- Listings from Sotheby's, Christie's, BARNES, and Engel & Völkers
- Every listing reviewed before it goes live
- Connect directly with verified listing agents
By continuing you agree to our Terms and Privacy Policy.