$499,000
Single Family Residence In Genoa
- 4 Beds
- 4 Baths
- 3,940 Sqft
- 16,423 Sqft lot
- Updated: August 15
- Source: Midwest Real Estate Data (MRED) MLS#12634346
About the Property
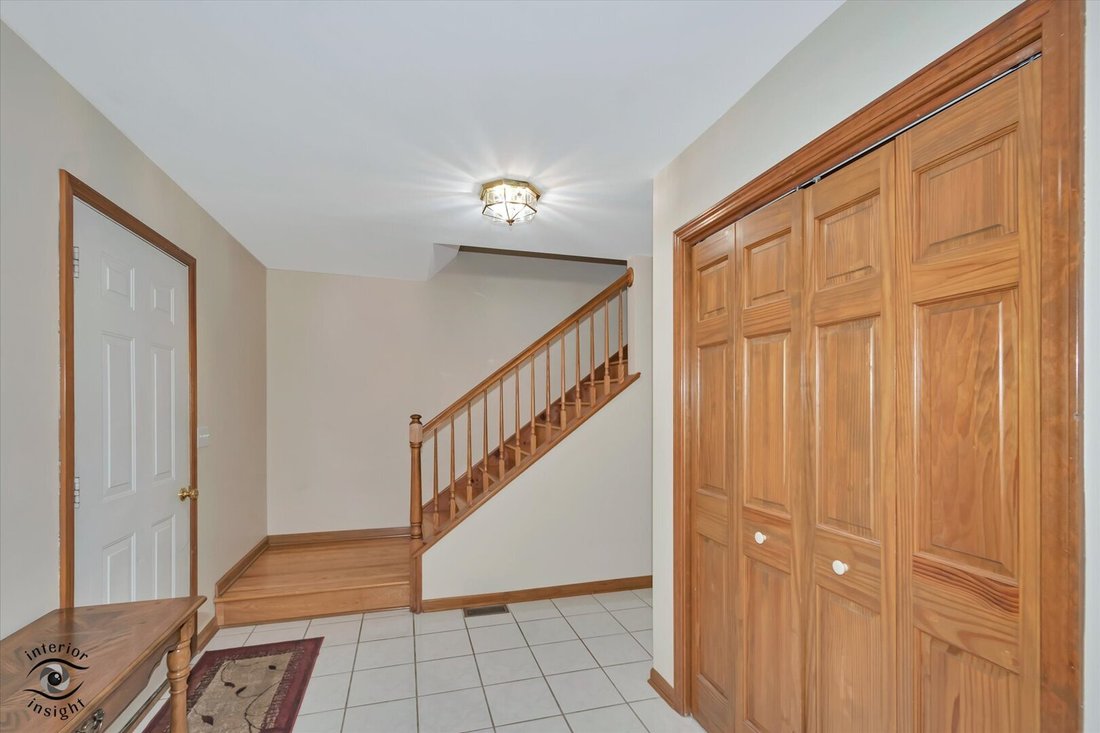
Beautifully maintained 5-bedroom, 3.5-bath home with over three finished levels of living space, situated on more than a half-acre lot with scenic views of the Kishwaukee River. Hardwood floors flow throughout the first floor and continue upstairs into the generously sized bedrooms, many featuring walk-in closets. The spacious en suite primary bedroom offers a large walk-in closet and an updated b
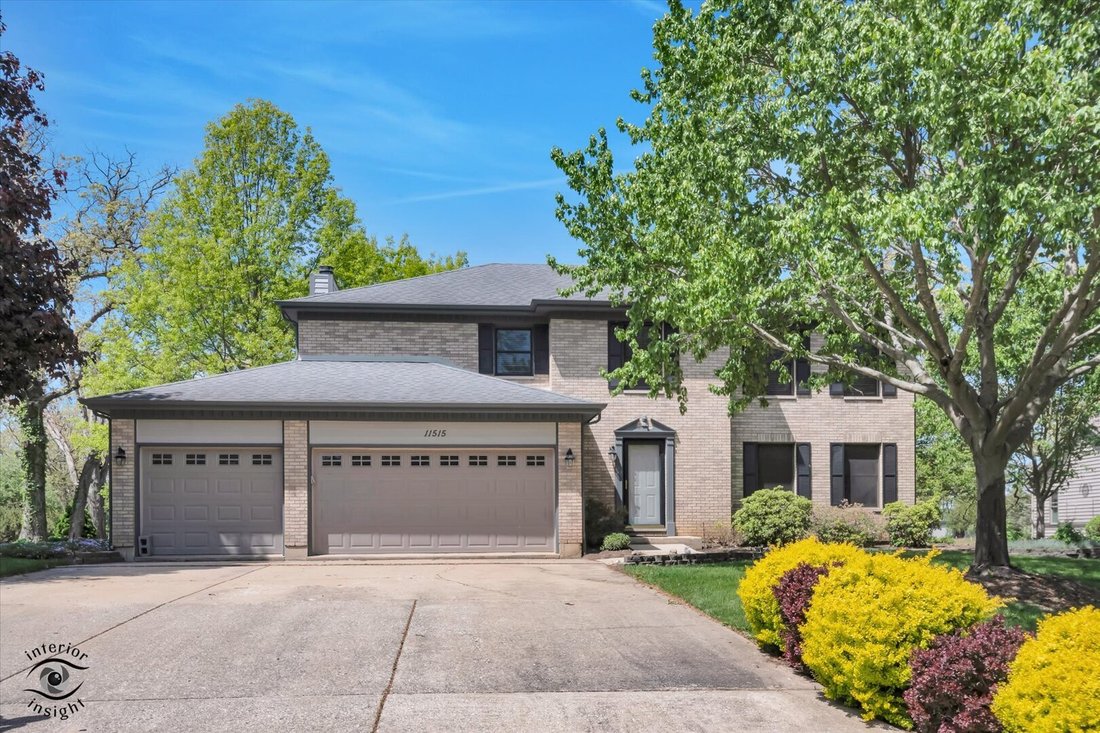
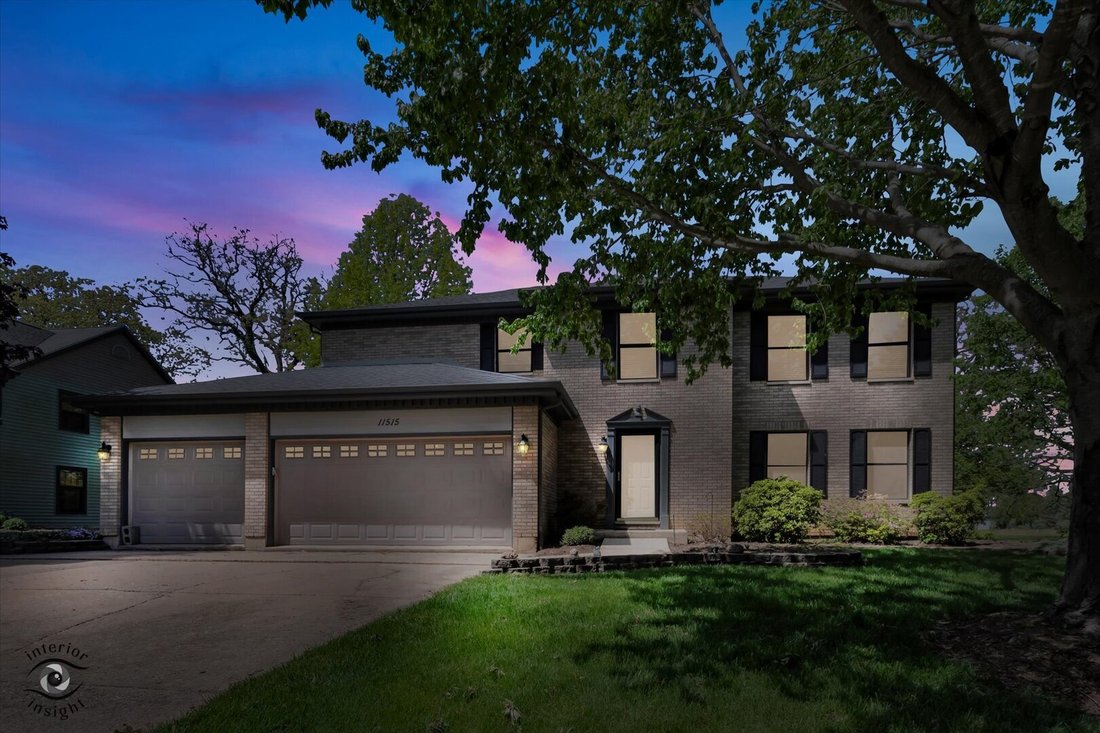
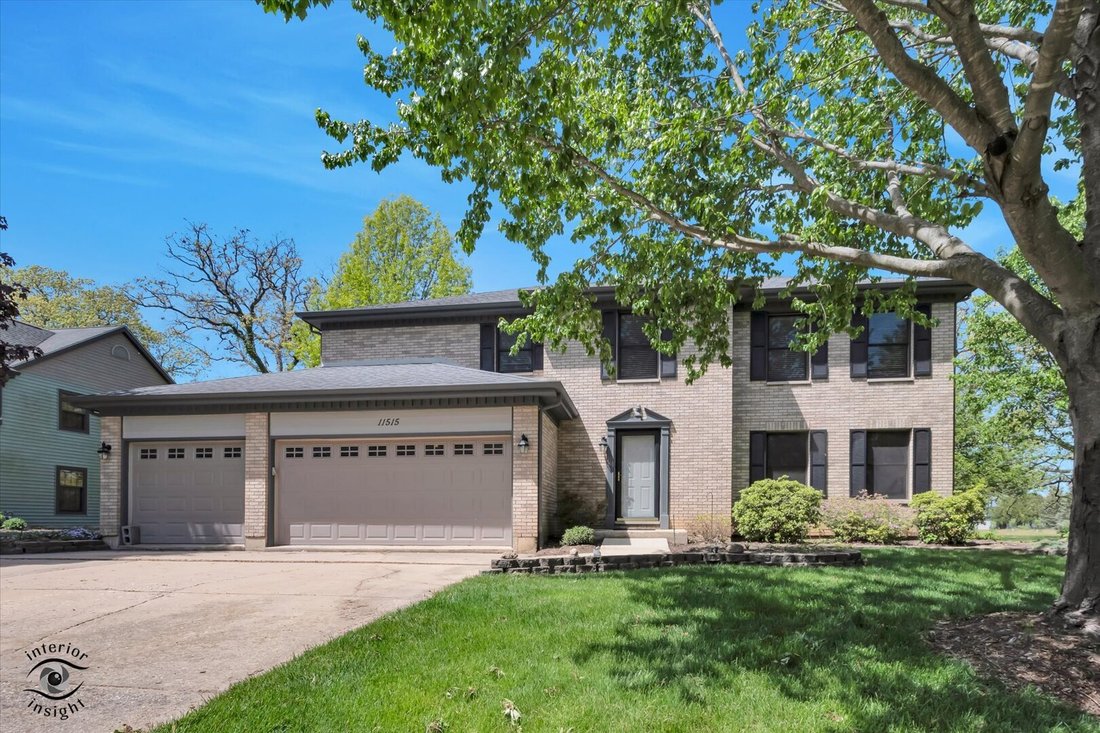
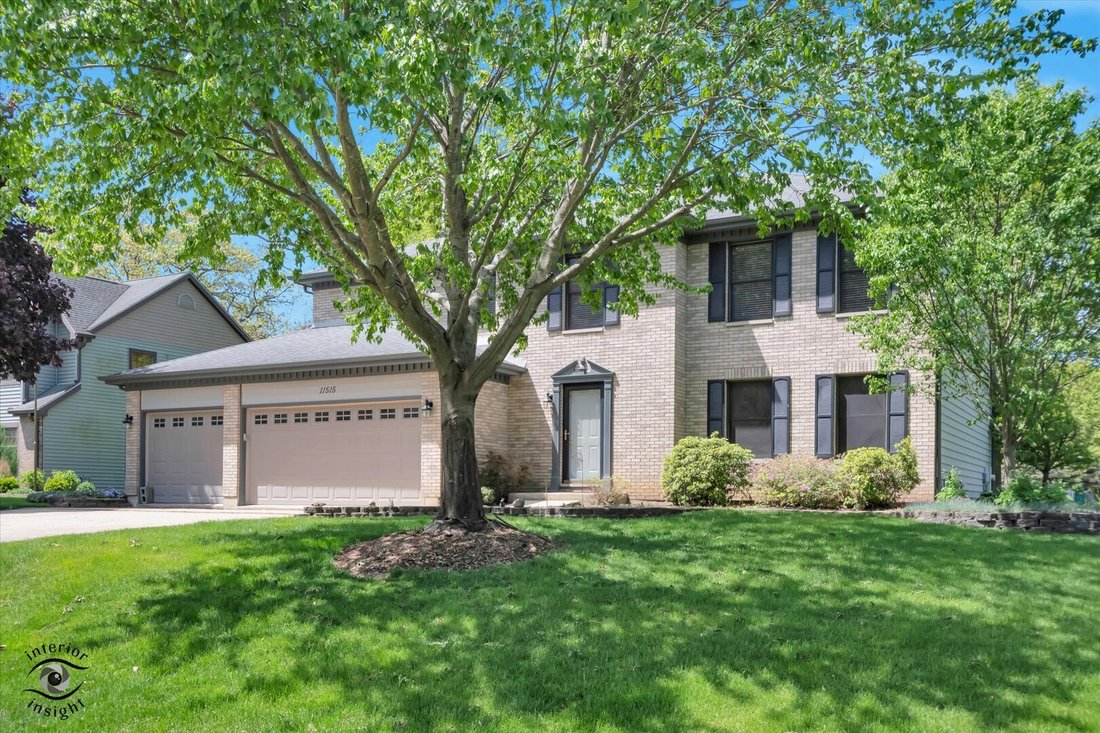
Beautifully maintained 5-bedroom, 3.5-bath home with over three finished levels of living space, situated on more than a half-acre lot with scenic views of the Kishwaukee River. Hardwood floors flow throughout the first floor and continue upstairs into the generously sized bedrooms, many featuring walk-in closets. The spacious en suite primary bedroom offers a large walk-in closet and an updated bath complete with a relaxing jetted tub. The bright and airy floor plan includes a welcoming living room, separate dining room, and an open-concept kitchen featuring stainless steel appliances, a peninsula with seating for three, a large pantry, and views into the cozy family room with fireplace. French doors lead to a gorgeous sunroom overlooking the professionally landscaped backyard and patio where you can enjoy peaceful river views. The finished basement adds even more entertaining space, with a wet bar, a full bath with a working urinal, and a pool table with a ping-pong topper that can stay with the home. A fifth bedroom in the basement offers flexibility for guests, office space, or related living. Additional features include abundant storage throughout, an attached heated 3-car garage, roof replaced in 2010, furnace and A/C new in 2015, garage doors and openers replaced in 2017, fresh exterior stain in 2025, and interior paint completed throughout in 2026. A rare combination of space, function, thoughtful updates, and beautiful natural surroundings!
-
Property type
House
-
Year built
1994
-
Price/sqft
$126
Features
- Garage
- Fireplace
- Walk In Closet
- Open Kitchen
- River View
- Jacuzzi
- Panoramic / Scenic View
- Air Conditioning
- Bar
Features
Lot
- Panoramic / Scenic View
- River View
Indoor
- Fireplace
- Air Conditioning
- Jacuzzi
- Bar
- Open Kitchen
- Basement
- Walk In Closet
Outdoor
- Garage
Explore the Area
11515 Ellwood Greens Road, Kingston, Illinois, United States
View on Google Maps
Price per sqft
Low
High
Joined 11 months ago
You have inquired about this property
The agent will contact you soon by
Listed by
10
Listings
2025
Joined
Book home tour with the agent
Choose a date and whether you'd like a virtual or in-person tour with the agent.
Preferred date
Tour type
Last updated
August 15
First listed
May 19
Listing reference
12634346
Listing status
Active under contract
Based on information submitted to the MLS GRID as of2026. All data is obtained from various sources and may not have been verified by broker or MLS GRID. Supplied Open House Information is subject to change without notice. All information should be independently reviewed and verified for accuracy. Properties may or may not be listed by the office/agent presenting the information.
Similar Properties Nearby
New Listings in Kingston



Explore More Homes for Sale
Kingston, NY, United States property types
Kingston, NY, United States popular searches
- Riverfront properties in Kingston, NY, United States
- River View properties in Kingston, NY, United States
- Properties with Cinema in Kingston, NY, United States
- Hilltop properties in Kingston, NY, United States
- Properties with Wine Cellar in Kingston, NY, United States
- Properties with Outdoor Kitchen in Kingston, NY, United States
- Lakefront properties in Kingston, NY, United States
- Properties with Steam Room in Kingston, NY, United States
Related Guides & Stories
Trusted by the World's Leading Brokers
The agents behind the world's most exceptional properties list with JamesEdition.
- Listings from Sotheby's, Christie's, BARNES, and Engel & Völkers
- Every listing reviewed before it goes live
- Connect directly with verified listing agents
By continuing you agree to our Terms and Privacy Policy.
brokerages we
partnered with
partnered with