$536,249
Family Home on 3 Levels with Garden, Terraces and Garage in Gennevilliers
- 4 Beds
- 1 Baths
- 1,281 Sqft
- 1,475 Sqft lot
- Updated: November 12
About the Property
Abriculteurs presents this family home located in a sought-after area of Gennevilliers, on a tree-lined, quiet lane. Arranged over three levels, it features a private garden, two terraces, a garage and a flexible space on the top floor.
** The spaces in the home
** Ground floor: living spaces opening onto the outdoors
The entrance leads to a separate 13.5 m² kitchen, wit
** The spaces in the home
** Ground floor: living spaces opening onto the outdoors
The entrance leads to a separate 13.5 m² kitchen, wit
Abriculteurs presents this family home located in a sought-after area of Gennevilliers, on a tree-lined, quiet lane. Arranged over three levels, it features a private garden, two terraces, a garage and a flexible space on the top floor.
** The spaces in the home
** Ground floor: living spaces opening onto the outdoors
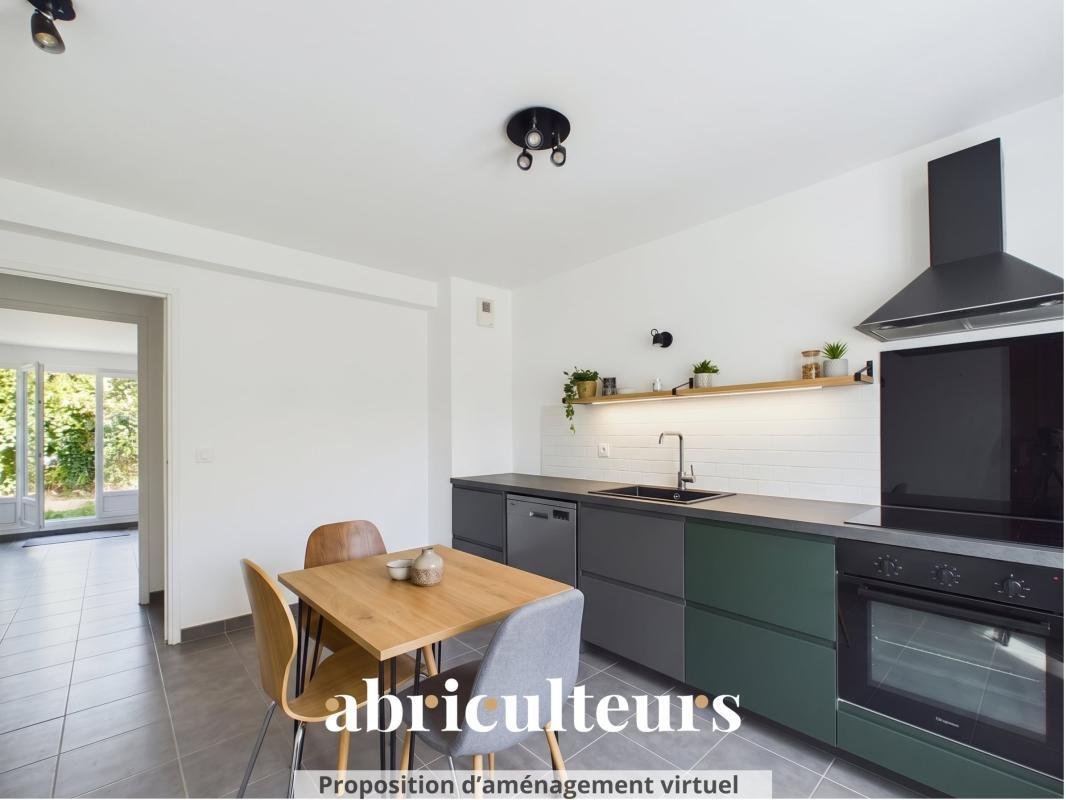
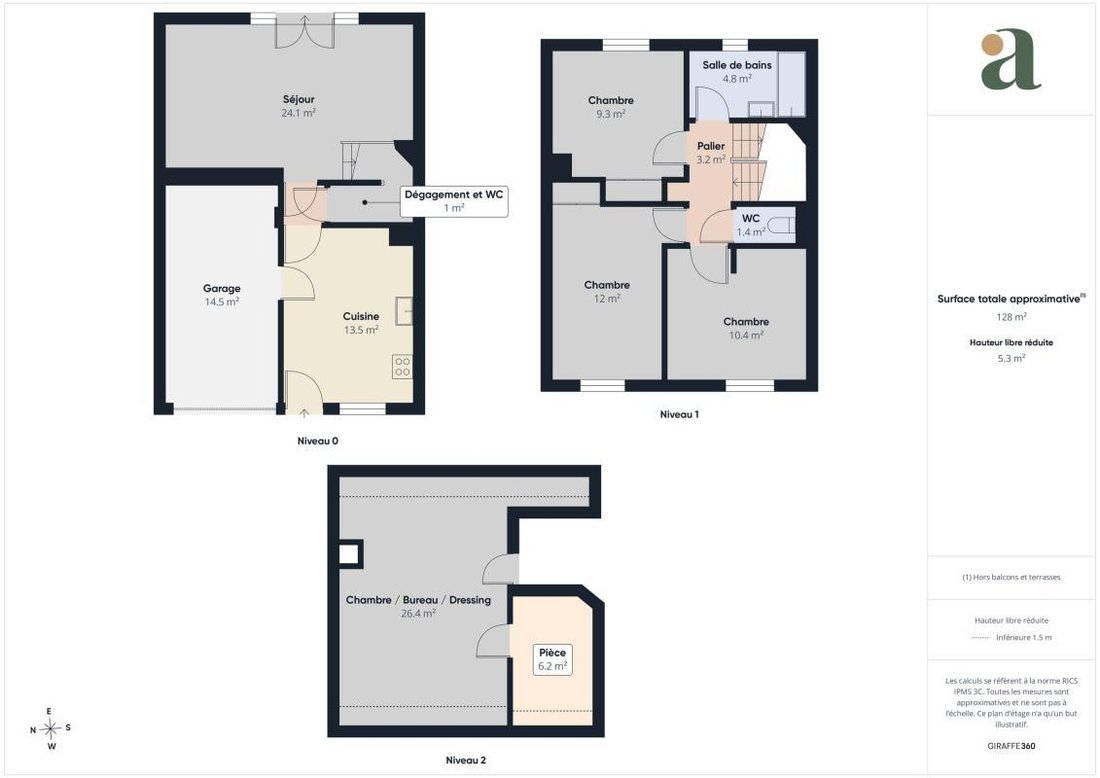
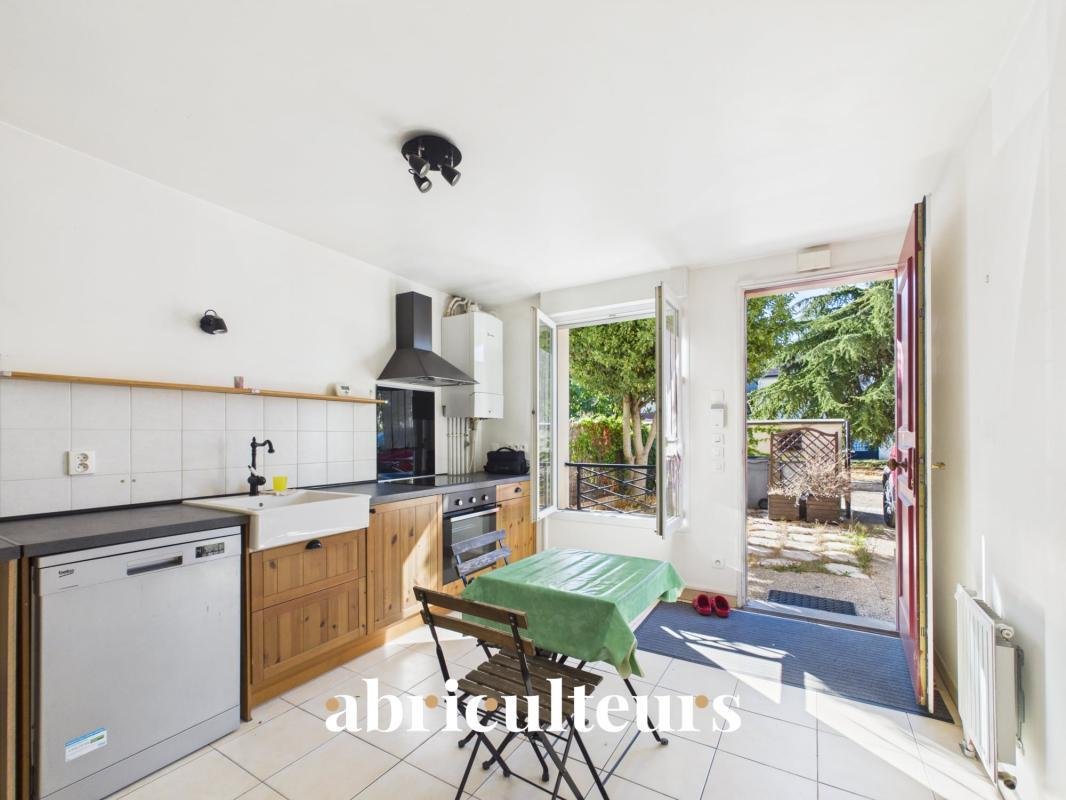
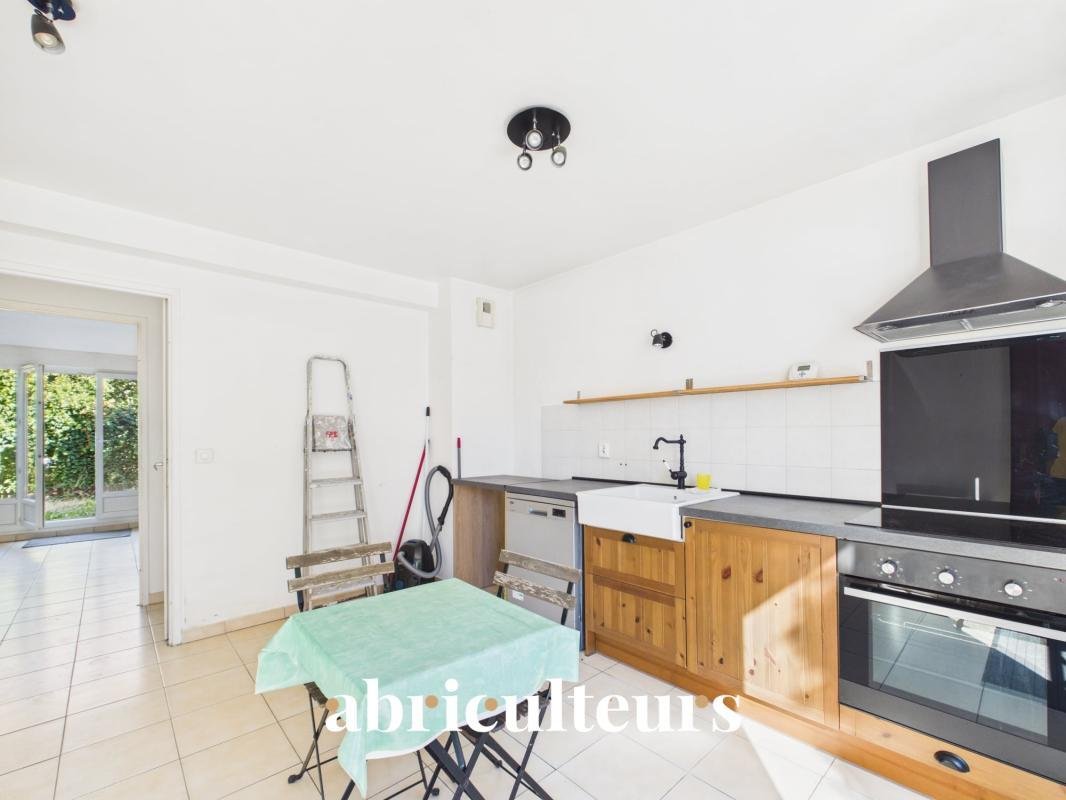
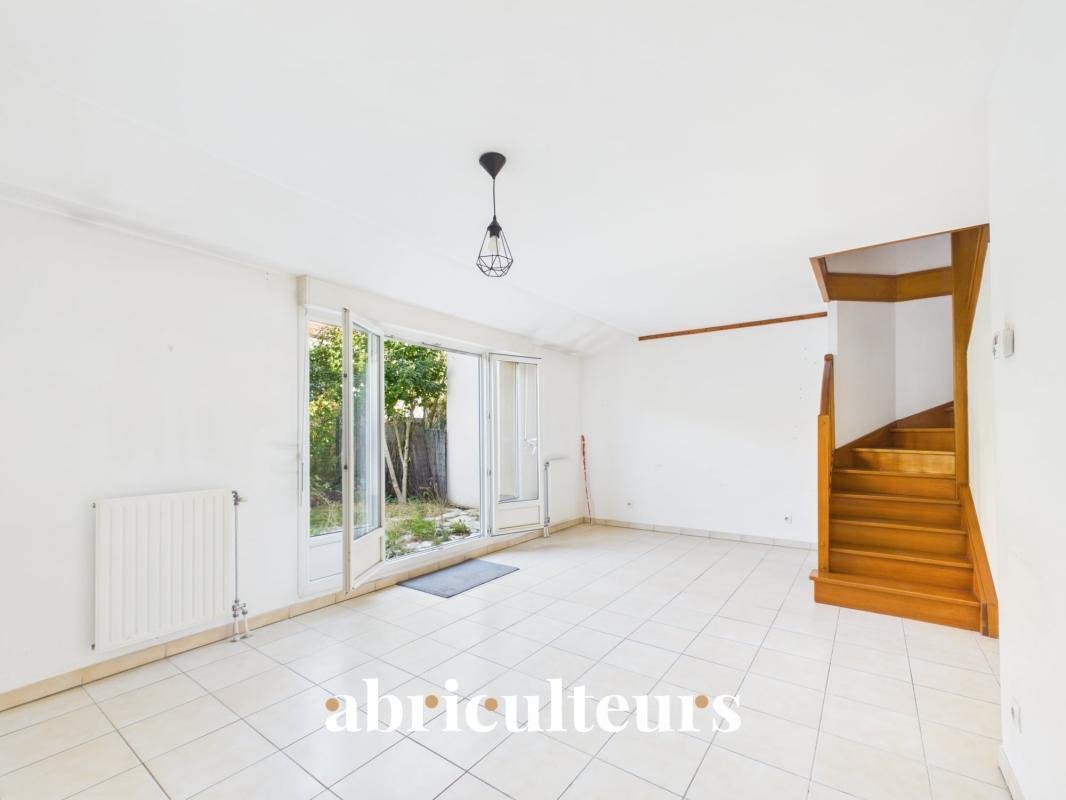
The entrance leads to a separate 13.5 m² kitchen, with direct access to the outdoors by the entrance and to the garage. The living room opens onto the terrace and small garden through large picture windows.
This level also includes:
- A terrace of approximately 10 m².
- A private garden of approximately 30 m².
- A garage.
- A separate WC.
** First floor: three bedrooms
A landing leads to the three bedrooms on this floor, measuring 9.3 m², 10.4 m² and 12 m².
A 4.8 m² bathroom and a separate WC complete this level.
** Second floor: a flexible 26.4 m² space
The top floor features a 26.4 m² room offering a range of layout options: a playroom, office or principal bedroom with a dressing room.
An adjoining 6.2 m² room completes this space. It could be converted into an additional shower room.
This layout offers several possibilities to suit the family’s needs.
** A home with several outdoor spaces
The home has a private garden and two terraces. On the ground floor, the living room opens directly onto the outdoors through large picture windows.
Located in a quiet, sought-after residential area of Gennevilliers, on a tree-lined lane with very little traffic, it offers an ideal setting for family life.
**The interior will need a complete refresh.**
** Transport, shops and services nearby
The home is conveniently located within walking distance of several public transport options and everyday amenities.
Transport:
- RER C, Gennevilliers station, 900 metres away, approximately a 10-minute walk.
- Tram T1, Timbaud stop, 450 metres away, approximately a 5-minute walk.
- Metro line 13, Les Courtilles station, 1.6 km away, approximately a 16-minute walk.
- Several bus routes also serve the area.
- Access to the A86 motorway within a few minutes by car.
**Shops and services: schools and shops in the town centre are less than a 10-minute walk away.
**Leisure and green spaces: Parc des Chanteraines and a sports centre are also nearby.
** Highlights
- Three outdoor spaces: a private garden of approximately 30 m² and two terraces, with direct access from the ground floor.
- A flexible top floor: 26.4 m² plus an adjoining 6.2 m² room, offering the possibility of creating a principal bedroom area, office, dressing room, playroom or cinema room.
- A garage and parking in front of the house, offering several options for parking vehicles.
- A detached house not part of a condominium, located in a sought-after residential setting.
** Financial and technical information
- Asking price: €485,000 including tax, Abriculteurs’ fees payable by the seller.
- Property tax: €1,683 per year.
- Heating: individual gas heating.
- Property condition: home in good overall condition; the interior requires a complete refresh.
- Status: house not part of a condominium.
- Wastewater system: mains drainage.
- Energy performance rating: C, 106 kWhEP/m²/year.
- CO₂ emissions: class C, 20 kg CO₂/m²/year.
- Estimated annual energy costs: between €1,090 and €1,530.
- Reference year for energy prices: 2021.
Listing prepared under the editorial responsibility of Ms Audrey HEISER, commercial agent (EI), registered with the PONTOISE Trade and Companies Register (RSAC) under no. [hidden information], acting on behalf of SARL Abriculteurs immobilier.
Information on the risks to which this property is exposed is available on the Géorisques website: https://www.georisques.gouv.fr/
** The spaces in the home
** Ground floor: living spaces opening onto the outdoors
The entrance leads to a separate 13.5 m² kitchen, with direct access to the outdoors by the entrance and to the garage. The living room opens onto the terrace and small garden through large picture windows.
This level also includes:
- A terrace of approximately 10 m².
- A private garden of approximately 30 m².
- A garage.
- A separate WC.
** First floor: three bedrooms
A landing leads to the three bedrooms on this floor, measuring 9.3 m², 10.4 m² and 12 m².
A 4.8 m² bathroom and a separate WC complete this level.
** Second floor: a flexible 26.4 m² space
The top floor features a 26.4 m² room offering a range of layout options: a playroom, office or principal bedroom with a dressing room.
An adjoining 6.2 m² room completes this space. It could be converted into an additional shower room.
This layout offers several possibilities to suit the family’s needs.
** A home with several outdoor spaces
The home has a private garden and two terraces. On the ground floor, the living room opens directly onto the outdoors through large picture windows.
Located in a quiet, sought-after residential area of Gennevilliers, on a tree-lined lane with very little traffic, it offers an ideal setting for family life.
**The interior will need a complete refresh.**
** Transport, shops and services nearby
The home is conveniently located within walking distance of several public transport options and everyday amenities.
Transport:
- RER C, Gennevilliers station, 900 metres away, approximately a 10-minute walk.
- Tram T1, Timbaud stop, 450 metres away, approximately a 5-minute walk.
- Metro line 13, Les Courtilles station, 1.6 km away, approximately a 16-minute walk.
- Several bus routes also serve the area.
- Access to the A86 motorway within a few minutes by car.
**Shops and services: schools and shops in the town centre are less than a 10-minute walk away.
**Leisure and green spaces: Parc des Chanteraines and a sports centre are also nearby.
** Highlights
- Three outdoor spaces: a private garden of approximately 30 m² and two terraces, with direct access from the ground floor.
- A flexible top floor: 26.4 m² plus an adjoining 6.2 m² room, offering the possibility of creating a principal bedroom area, office, dressing room, playroom or cinema room.
- A garage and parking in front of the house, offering several options for parking vehicles.
- A detached house not part of a condominium, located in a sought-after residential setting.
** Financial and technical information
- Asking price: €485,000 including tax, Abriculteurs’ fees payable by the seller.
- Property tax: €1,683 per year.
- Heating: individual gas heating.
- Property condition: home in good overall condition; the interior requires a complete refresh.
- Status: house not part of a condominium.
- Wastewater system: mains drainage.
- Energy performance rating: C, 106 kWhEP/m²/year.
- CO₂ emissions: class C, 20 kg CO₂/m²/year.
- Estimated annual energy costs: between €1,090 and €1,530.
- Reference year for energy prices: 2021.
Listing prepared under the editorial responsibility of Ms Audrey HEISER, commercial agent (EI), registered with the PONTOISE Trade and Companies Register (RSAC) under no. [hidden information], acting on behalf of SARL Abriculteurs immobilier.
Information on the risks to which this property is exposed is available on the Géorisques website: https://www.georisques.gouv.fr/
-
Property type
House
-
Floors
3
-
Year built
2005
-
Price/sqft
$418
-
Emissions
C
-
Consumption
C
Features
- Garden
- Terrace
- Garage
- 2D Floor Plan
- Gas Stovetop
- Parking
Explore the Area
15, Rue François Boucher, Gennevilliers, Ile-de-France, France
View on Google Maps
Price per sqft
Low
High
Joined 4 years ago
You have inquired about this property
The agent will contact you soon by
Listed by
94
Listings
2022
Joined
Book home tour with the agent
Choose a date and whether you'd like a virtual or in-person tour with the agent.
Preferred date
Tour type
Last updated
November 12
First listed
October 19
Listing reference
SIKY7038
Trusted by the World's Leading Brokers
The agents behind the world's most exceptional properties list with JamesEdition.
- Listings from Sotheby's, Christie's, BARNES, and Engel & Völkers
- Every listing reviewed before it goes live
- Connect directly with verified listing agents
By continuing you agree to our Terms and Privacy Policy.