$1,248,660
Cow Lane, Gawcott, MK18
- 5 Beds
- 3 Baths
- Updated: Yesterday
- 1
About the Property
Luxury five-bedroom detached home within an exclusive four-home development, featuring open-plan living, separate lounge and study, three bath/shower rooms, heating, detached double garage, EV chargin
An exclusive collection of just four individually designed homes, comprising two five-bedroom detached houses and two detached bungalows, all finished to a high standard. The development offers a
An exclusive collection of just four individually designed homes, comprising two five-bedroom detached houses and two detached bungalows, all finished to a high standard. The development offers a
Luxury five-bedroom detached home within an exclusive four-home development, featuring open-plan living, separate lounge and study, three bath/shower rooms, heating, detached double garage, EV chargin
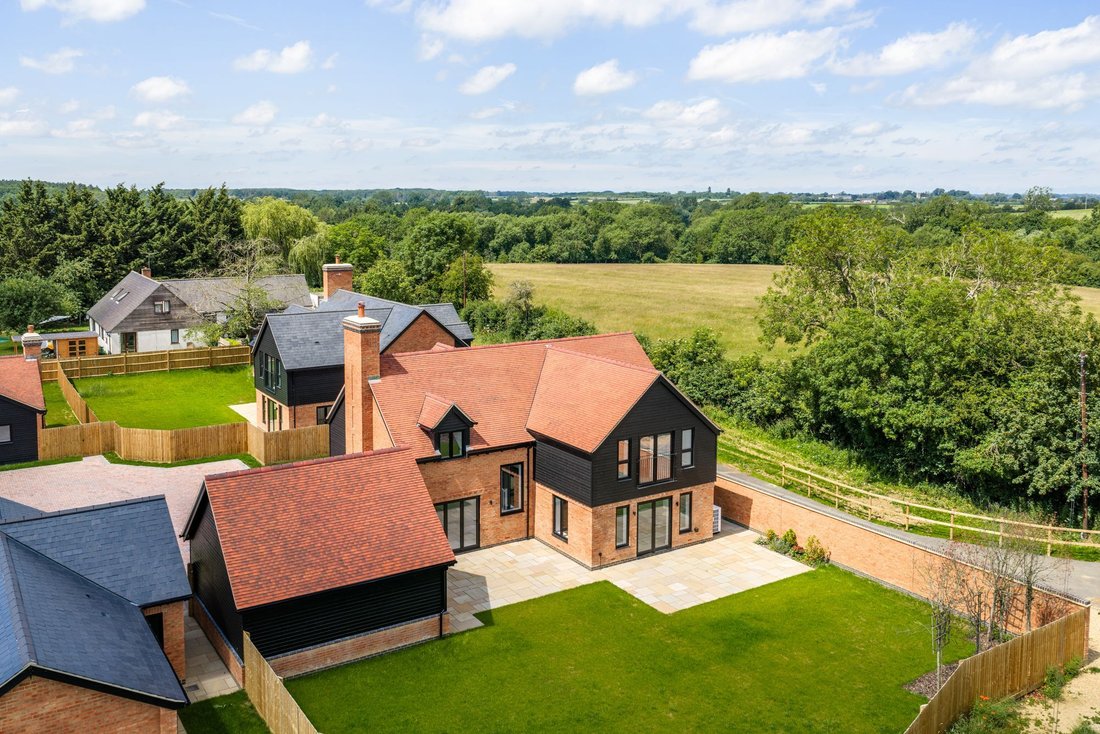
An exclusive collection of just four individually designed homes, comprising two five-bedroom detached houses and two detached bungalows, all finished to a high standard. The development offers a discreet and private setting with a well-planned layout, designed to provide both comfort and practicality for modern living.
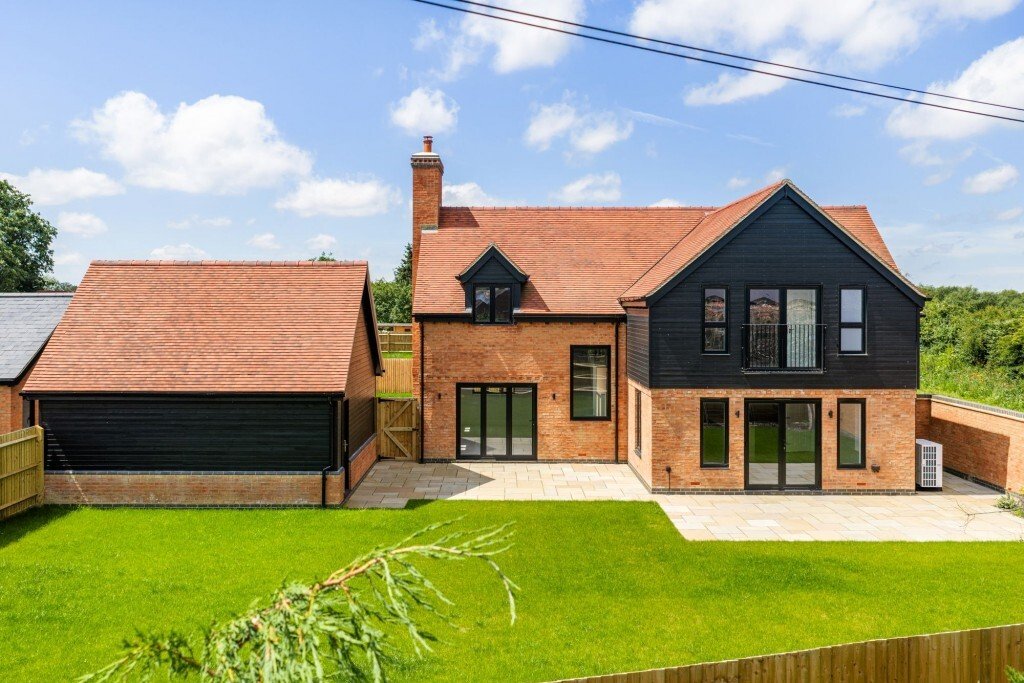
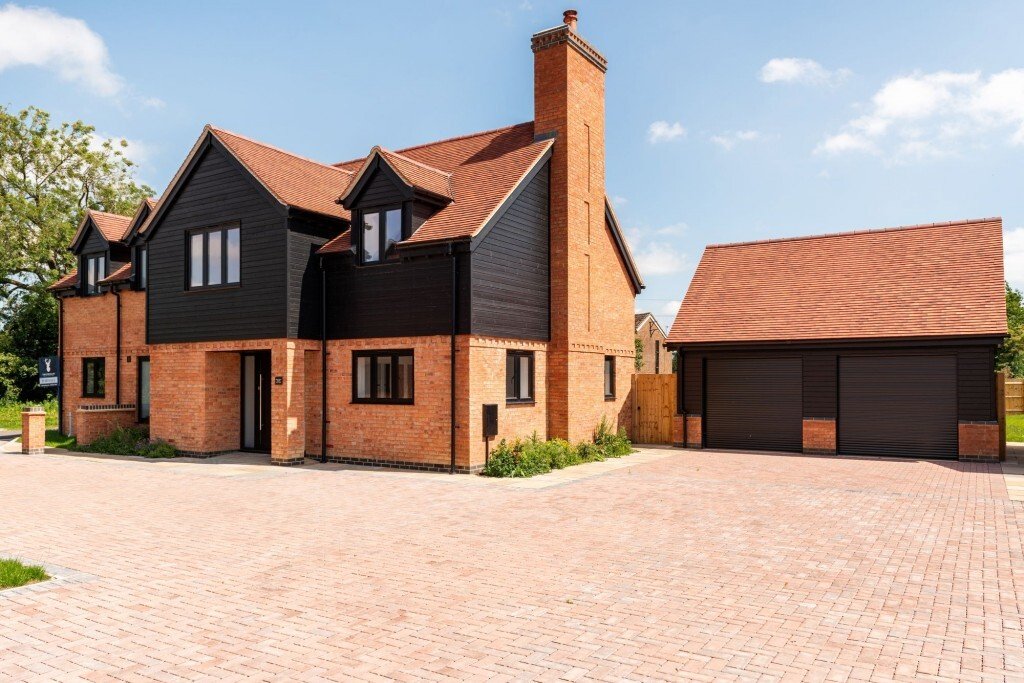
Each home sits within a generous plot and benefits from ample parking and detached garaging. As newly completed homes, the gardens provide a blank canvas for purchasers to landscape and personalise to their own tastes.
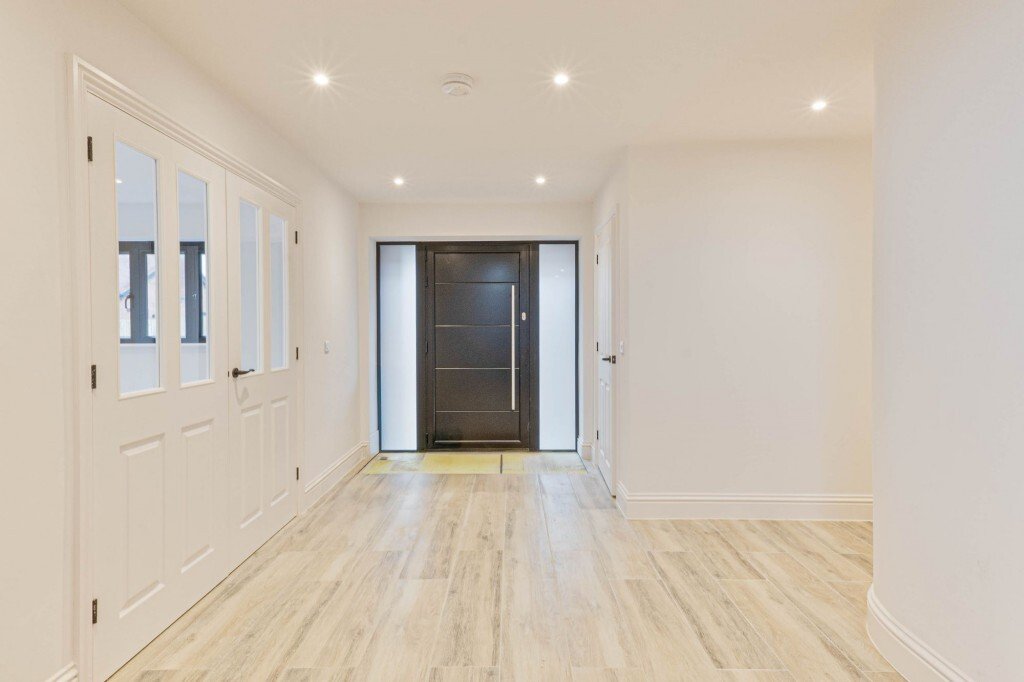
The specification has been carefully considered to combine contemporary styling with energy efficiency and long-term performance. Kitchens are supplied by Häcker and feature quartz work surfaces, integrated appliances and a Quooker boiling-water tap. Italian porcelain flooring runs through the principal living areas, complemented by underfloor heating for added comfort.
Heating and hot water are delivered via an air source heat pump system, supporting efficient day-to-day running costs. Aluminium-framed windows enhance both thermal performance and the clean architectural aesthetic. Each property also includes a 7.5kW electric vehicle charging point, providing practical provision for modern requirements.
The two five-bedroom detached houses offer substantial, well-balanced accommodation arranged over two floors, perfectly suited to modern family living.
The layout centres around a generous open-plan kitchen, dining and family space that opens seamlessly to the garden, creating an ideal environment for entertaining and everyday life. Separate living areas provide flexibility for home working or quieter retreat.
Upstairs, five well-proportioned bedrooms are complemented by three contemporary bath and shower rooms, offering comfort and versatility for families of all sizes. Outside, the houses benefit from private gardens, ample parking, and detached double garages, completing a thoughtfully designed home that balances space, style, and long-term efficiency.
An exclusive collection of just four individually designed homes, comprising two five-bedroom detached houses and two detached bungalows, all finished to a high standard. The development offers a discreet and private setting with a well-planned layout, designed to provide both comfort and practicality for modern living.
Each home sits within a generous plot and benefits from ample parking and detached garaging. As newly completed homes, the gardens provide a blank canvas for purchasers to landscape and personalise to their own tastes.
The specification has been carefully considered to combine contemporary styling with energy efficiency and long-term performance. Kitchens are supplied by Häcker and feature quartz work surfaces, integrated appliances and a Quooker boiling-water tap. Italian porcelain flooring runs through the principal living areas, complemented by underfloor heating for added comfort.
Heating and hot water are delivered via an air source heat pump system, supporting efficient day-to-day running costs. Aluminium-framed windows enhance both thermal performance and the clean architectural aesthetic. Each property also includes a 7.5kW electric vehicle charging point, providing practical provision for modern requirements.
The two five-bedroom detached houses offer substantial, well-balanced accommodation arranged over two floors, perfectly suited to modern family living.
The layout centres around a generous open-plan kitchen, dining and family space that opens seamlessly to the garden, creating an ideal environment for entertaining and everyday life. Separate living areas provide flexibility for home working or quieter retreat.
Upstairs, five well-proportioned bedrooms are complemented by three contemporary bath and shower rooms, offering comfort and versatility for families of all sizes. Outside, the houses benefit from private gardens, ample parking, and detached double garages, completing a thoughtfully designed home that balances space, style, and long-term efficiency.
-
Property type
House
Features
- Garden
- Garage
- Modern
- Open Kitchen
- New Builds
- 2D Floor Plan
- Office
- Gas Stovetop
- Kitchen island
Explore the Area
Joined 1 month ago
You have inquired about this property
The agent will contact you soon by
Listed by
20
Listings
2026
Joined
Book home tour with the agent
Choose a date and whether you'd like a virtual or in-person tour with the agent.
Preferred date
Tour type
Last updated
Yesterday
First listed
November 17
Listing reference
-
Trusted by the World's Leading Brokers
The agents behind the world's most exceptional properties list with JamesEdition.
- Listings from Sotheby's, Christie's, BARNES, and Engel & Völkers
- Every listing reviewed before it goes live
- Connect directly with verified listing agents
By continuing you agree to our Terms and Privacy Policy.