$16,753,805
Chalet Venta Barcelona
- 7 Beds
- 7 Baths
- 13,455 Sqft
- Updated: November 9
About the Property
Seafront Mansion Available in Gavà Mar
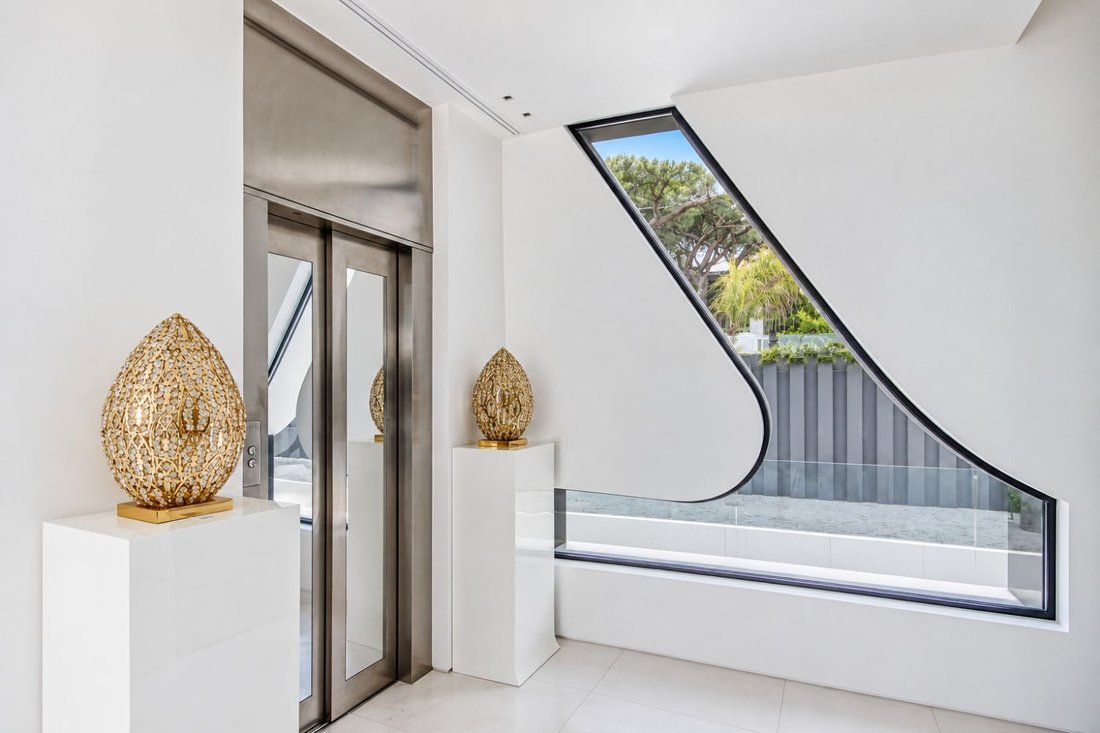
A sculptural architectural mansion on the beachfront of Gavà Mar, designed by A-Cero, the firm of Joaquín Torres, according to the provided information. Its white volumes, curved lines, and large windows create a constant connection between the house’s spaces, the garden, and the Mediterranean landscape.
The residence is organized over five
A sculptural architectural mansion on the beachfront of Gavà Mar, designed by A-Cero, the firm of Joaquín Torres, according to the provided information. Its white volumes, curved lines, and large windows create a constant connection between the house’s spaces, the garden, and the Mediterranean landscape.
The residence is organized over five
Seafront Mansion Available in Gavà Mar
A sculptural architectural mansion on the beachfront of Gavà Mar, designed by A-Cero, the firm of Joaquín Torres, according to the provided information. Its white volumes, curved lines, and large windows create a constant connection between the house’s spaces, the garden, and the Mediterranean landscape.
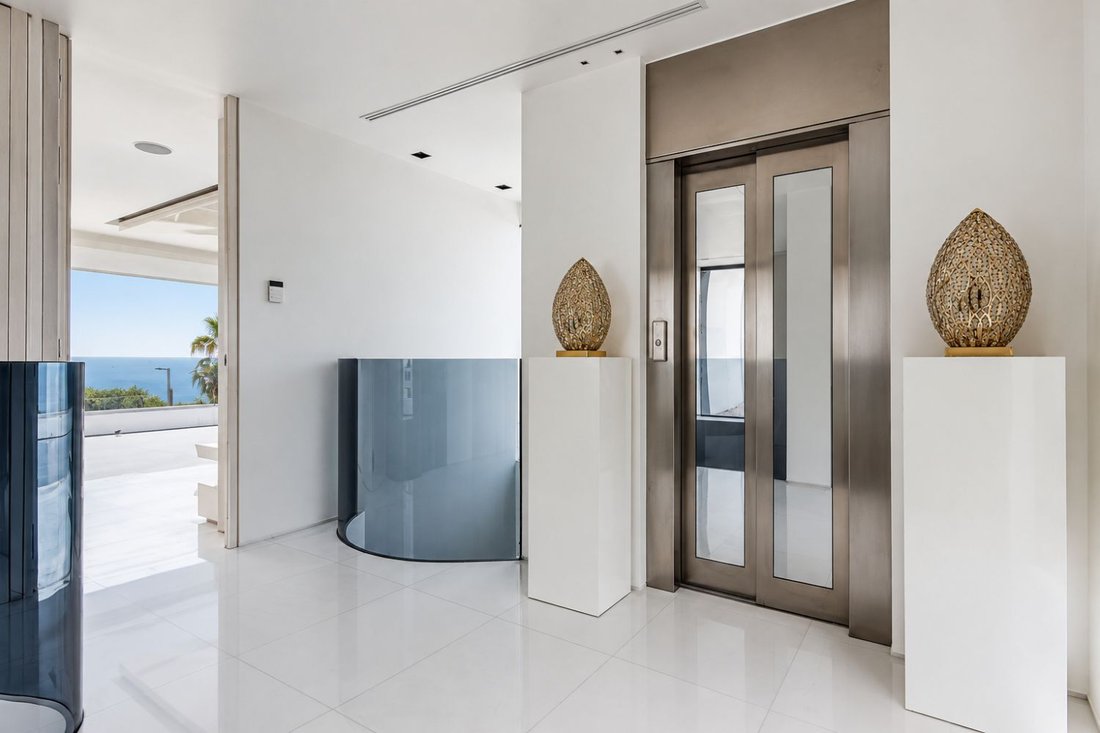
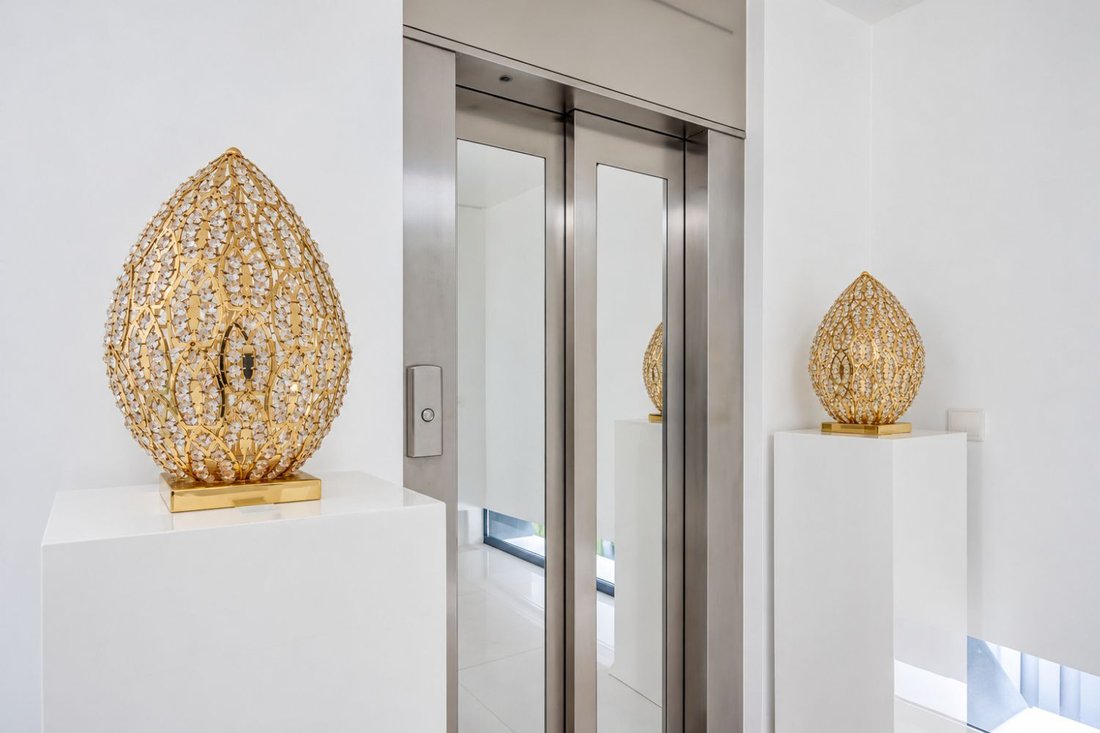
The residence is organized over five floors connected by a panoramic elevator. The terraces with sea views, the covered porch, and the sandy garden extend the indoor spaces outdoors; the pool and palm trees enhance the connection with the coastal environment.
Commercial information indicates 1,250 m2 built, seven bedrooms, and seven bathrooms. The sale price is €15,000,000. The 135 m2 living-dining room, 40 m2 kitchen, and 140 m2 master suite are some of its largest spaces.
Strategic Location and Lifestyle
Gavà Mar combines a beach atmosphere with services and connections to Barcelona. The documentation places the property approximately twenty minutes from Barcelona and ten minutes from the airport, with times subject to traffic. The beachfront location, views, and garden allow enjoyment of the coastal environment without leaving the metropolitan area.
- Frontline beach in Gavà Mar.
- Beach environment and coastal vegetation.
- Connections to Barcelona and the airport.
- A residence for both national and international buyers.
Outdoor Spaces and Dimensions
The covered porch connects the living room and kitchen with the sandy garden. Palm trees, vegetation, and the organically shaped outdoor pool accompany the facade, while terraces on the upper levels offer sea views. The plot size will be specified in the property documentation.
- Covered porch next to the living room and kitchen.
- Sandy garden with palm trees.
- Organically shaped outdoor pool.
- Terraces with sea views.
- Plot size pending confirmation.
Spacious and Flexible Layout
The main floor houses the social area and kitchen, with access to the porch. The first floor organizes some bedrooms, and the second is dedicated to the master suite. Levels -1 and -2 include service quarters, garage, and leisure spaces; the panoramic elevator connects all five floors.
Rest Area
- Seven bedrooms and seven bathrooms according to commercial information.
- Four spacious bedrooms on the first floor.
- Two of these bedrooms have en-suite bathrooms; the other two share a third full bathroom.
- All four bedrooms on this floor have access to a terrace with sea views.
- 140 m2 master suite on the second floor, with dressing room, bathroom, and terrace with sea views.
- Service quarters on the lower levels.
Day Area and Common Spaces
- 135 m2 living-dining room on the main floor.
- 40 m2 kitchen connected to the porch and garden.
- Covered porch and outdoor living spaces.
- Leisure area with sauna, gym, and home cinema.
- Spa with indoor pool made of stainless steel.
- Connection of all five floors via panoramic elevator.
Comfort and Equipment
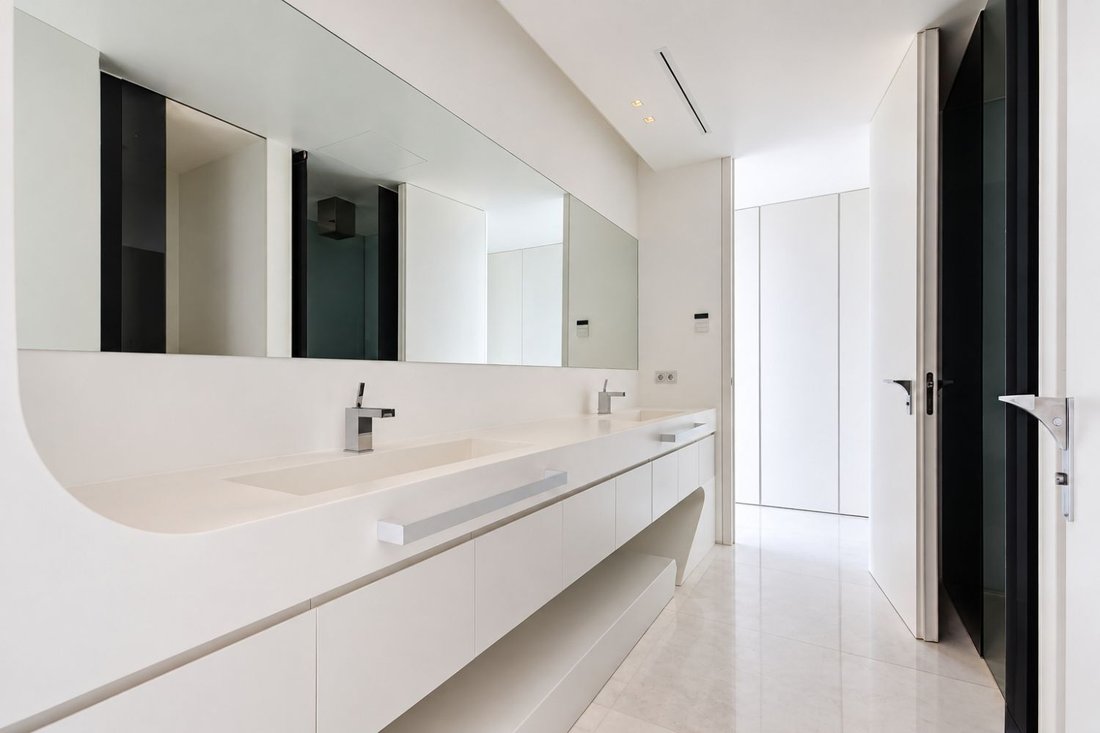
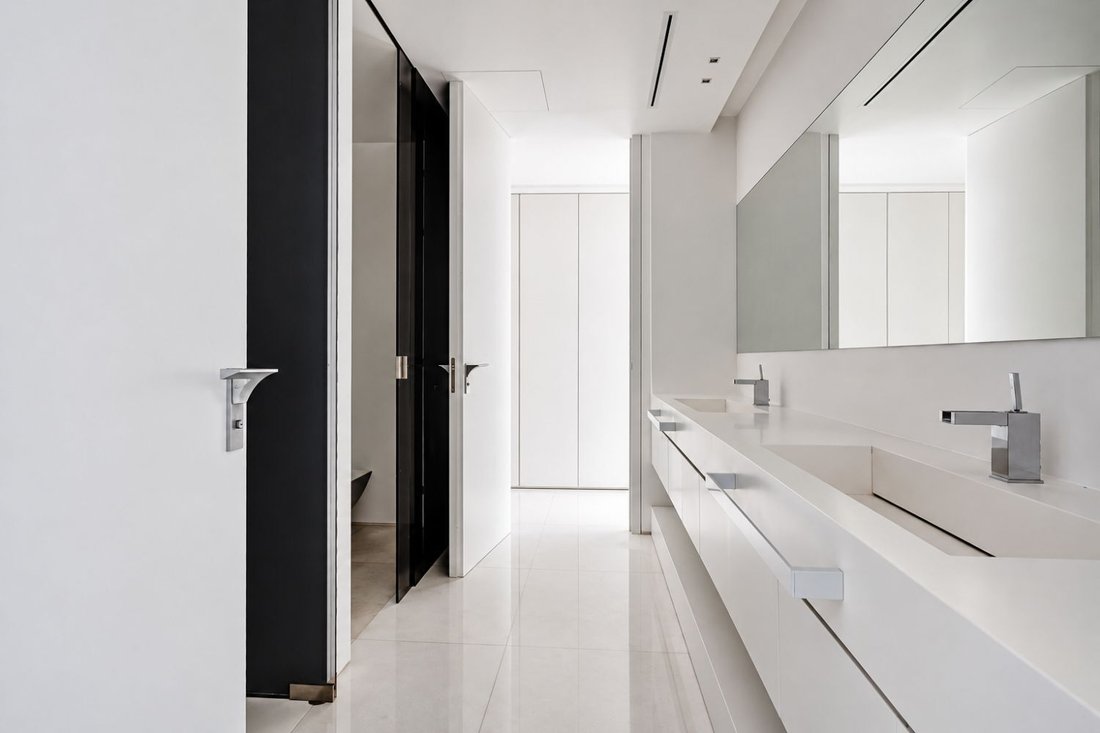
The described equipment includes Viabizzuno lighting, Gaggenau appliances, underfloor heating, and KNX home automation. These installations integrate with interiors featuring light finishes, glass, and designer surfaces. Photographs show different states of furniture and the indoor pool, which should be reviewed during the visit.
- 1,250 m2 built over five floors.
- Panoramic elevator.
- Garage for approximately eight to ten vehicles according to provided information.
- Viabizzuno lighting and Gaggenau appliances.
- Underfloor heating and KNX home automation.
- Sauna, gym, home cinema, and spa.
- Stainless steel indoor pool; in some images, the pool appears empty, so its condition and operation should be verified.
- Exact year of construction and plot size pending confirmation.
Investment and Asset Potential
The beachfront location, architecture attributed to A-Cero, and variety of spaces distinguish this residence within the Gavà Mar area. To evaluate the purchase, it is advisable to review documentation, maintenance of installations, and current conditions without assuming returns or uses other than residential.
- Listed sale price: €15,000,000.
- Seven bedrooms and seven bathrooms.
- Large spaces for living, resting, and leisure.
- Documentation and sale conditions available through the team.
A Property to Consider
Contact Top House Realty to learn about THR1157 and arrange a visit to this mansion in Gavà Mar.
A sculptural architectural mansion on the beachfront of Gavà Mar, designed by A-Cero, the firm of Joaquín Torres, according to the provided information. Its white volumes, curved lines, and large windows create a constant connection between the house’s spaces, the garden, and the Mediterranean landscape.
The residence is organized over five floors connected by a panoramic elevator. The terraces with sea views, the covered porch, and the sandy garden extend the indoor spaces outdoors; the pool and palm trees enhance the connection with the coastal environment.
Commercial information indicates 1,250 m2 built, seven bedrooms, and seven bathrooms. The sale price is €15,000,000. The 135 m2 living-dining room, 40 m2 kitchen, and 140 m2 master suite are some of its largest spaces.
Strategic Location and Lifestyle
Gavà Mar combines a beach atmosphere with services and connections to Barcelona. The documentation places the property approximately twenty minutes from Barcelona and ten minutes from the airport, with times subject to traffic. The beachfront location, views, and garden allow enjoyment of the coastal environment without leaving the metropolitan area.
- Frontline beach in Gavà Mar.
- Beach environment and coastal vegetation.
- Connections to Barcelona and the airport.
- A residence for both national and international buyers.
Outdoor Spaces and Dimensions
The covered porch connects the living room and kitchen with the sandy garden. Palm trees, vegetation, and the organically shaped outdoor pool accompany the facade, while terraces on the upper levels offer sea views. The plot size will be specified in the property documentation.
- Covered porch next to the living room and kitchen.
- Sandy garden with palm trees.
- Organically shaped outdoor pool.
- Terraces with sea views.
- Plot size pending confirmation.
Spacious and Flexible Layout
The main floor houses the social area and kitchen, with access to the porch. The first floor organizes some bedrooms, and the second is dedicated to the master suite. Levels -1 and -2 include service quarters, garage, and leisure spaces; the panoramic elevator connects all five floors.
Rest Area
- Seven bedrooms and seven bathrooms according to commercial information.
- Four spacious bedrooms on the first floor.
- Two of these bedrooms have en-suite bathrooms; the other two share a third full bathroom.
- All four bedrooms on this floor have access to a terrace with sea views.
- 140 m2 master suite on the second floor, with dressing room, bathroom, and terrace with sea views.
- Service quarters on the lower levels.
Day Area and Common Spaces
- 135 m2 living-dining room on the main floor.
- 40 m2 kitchen connected to the porch and garden.
- Covered porch and outdoor living spaces.
- Leisure area with sauna, gym, and home cinema.
- Spa with indoor pool made of stainless steel.
- Connection of all five floors via panoramic elevator.
Comfort and Equipment
The described equipment includes Viabizzuno lighting, Gaggenau appliances, underfloor heating, and KNX home automation. These installations integrate with interiors featuring light finishes, glass, and designer surfaces. Photographs show different states of furniture and the indoor pool, which should be reviewed during the visit.
- 1,250 m2 built over five floors.
- Panoramic elevator.
- Garage for approximately eight to ten vehicles according to provided information.
- Viabizzuno lighting and Gaggenau appliances.
- Underfloor heating and KNX home automation.
- Sauna, gym, home cinema, and spa.
- Stainless steel indoor pool; in some images, the pool appears empty, so its condition and operation should be verified.
- Exact year of construction and plot size pending confirmation.
Investment and Asset Potential
The beachfront location, architecture attributed to A-Cero, and variety of spaces distinguish this residence within the Gavà Mar area. To evaluate the purchase, it is advisable to review documentation, maintenance of installations, and current conditions without assuming returns or uses other than residential.
- Listed sale price: €15,000,000.
- Seven bedrooms and seven bathrooms.
- Large spaces for living, resting, and leisure.
- Documentation and sale conditions available through the team.
A Property to Consider
Contact Top House Realty to learn about THR1157 and arrange a visit to this mansion in Gavà Mar.
-
Property type
Chalet
-
Price/sqft
$1,245
Features
- Garden
- Terrace
- Pool
- Garage
- Seafront
- Indoor Pool
- Beachfront
- Cinema
- Sauna
Features
Lot
Indoor
- Kitchen island
- Bar
- Sauna
- Cinema
- Elevator
- Indoor Pool
- Stone Countertops
- Fitness Center / Gym
Outdoor
- Terrace
- Pool
- Garage
- Garden
Explore the Area
Gavà Mar, Gava, 08850, Spain
View on Google Maps
Price per sqft
Low
High
Joined 3 years ago
You have inquired about this property
The agent will contact you soon by
Listed by
17
Listings
2023
Joined
Book home tour with the agent
Choose a date and whether you'd like a virtual or in-person tour with the agent.
Preferred date
Tour type
Last updated
November 9
First listed
November 9
Listing reference
89219892197053
Similar Properties Nearby
New Listings in Gava




Explore More Homes for Sale
Gava, Spain property types
Related Guides & Stories
Trusted by the World's Leading Brokers
The agents behind the world's most exceptional properties list with JamesEdition.
- Listings from Sotheby's, Christie's, BARNES, and Engel & Völkers
- Every listing reviewed before it goes live
- Connect directly with verified listing agents
By continuing you agree to our Terms and Privacy Policy.