$567,501
Family House 144 M² ? Beautiful Volumes, Landscaped Garden And High Potential
- 3 Beds
- 1 Baths
- 1,551 Sqft
- 11,410 Sqft lot
- Updated: September 19
About the Property
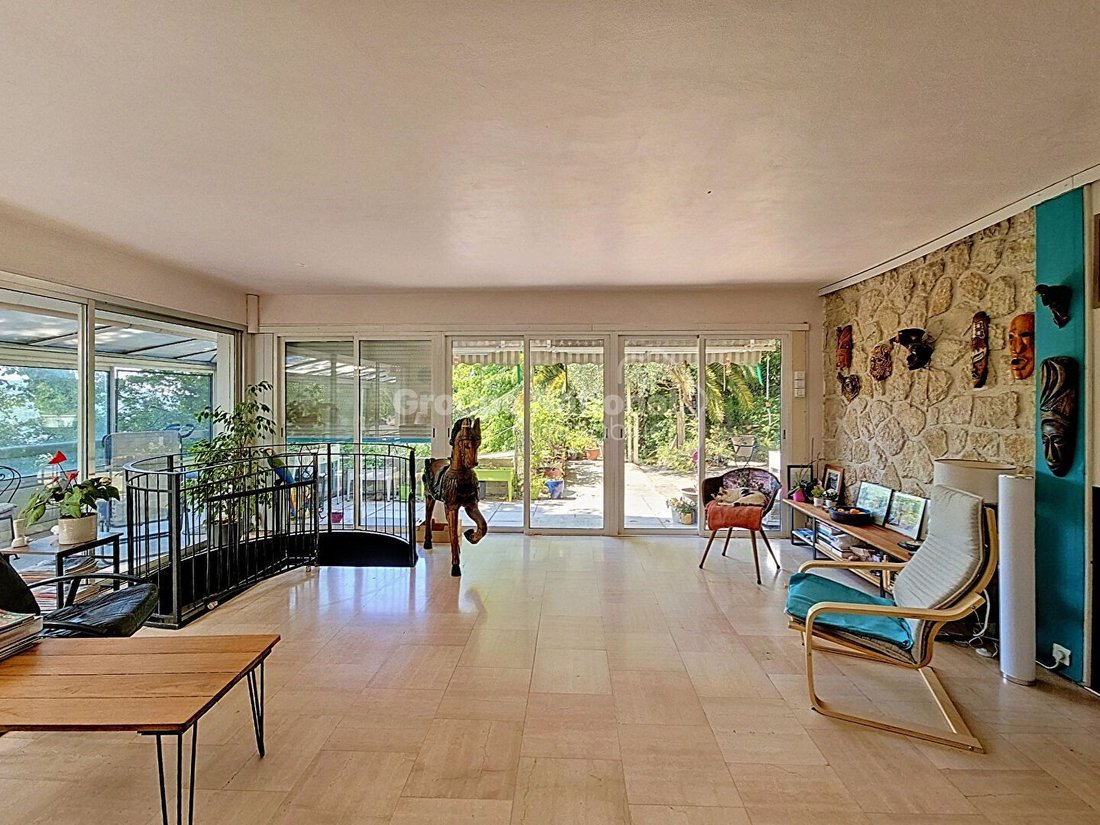
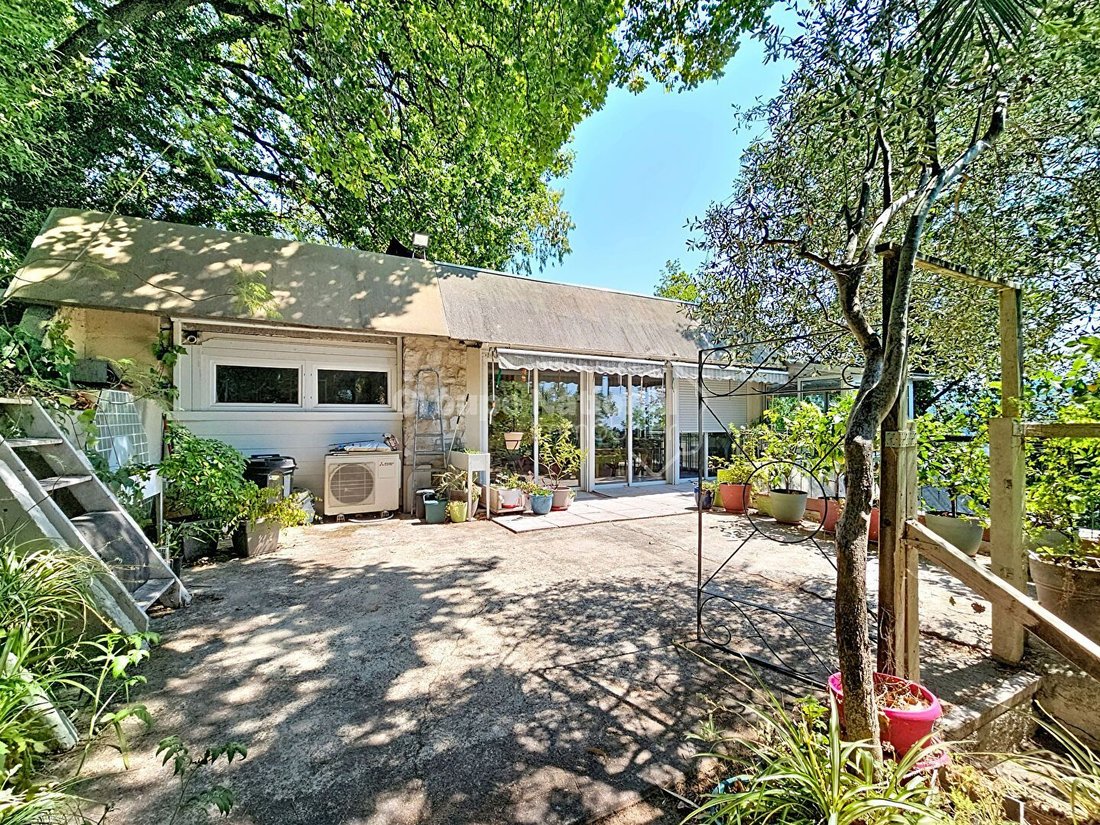
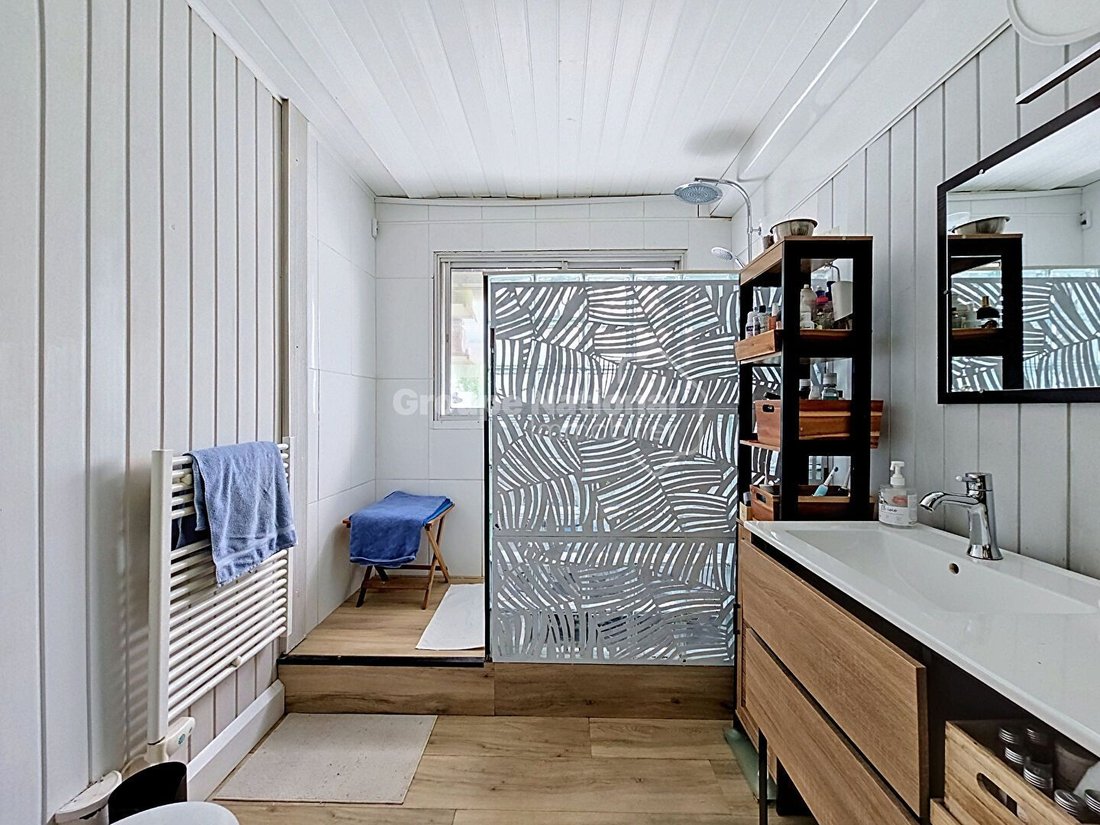
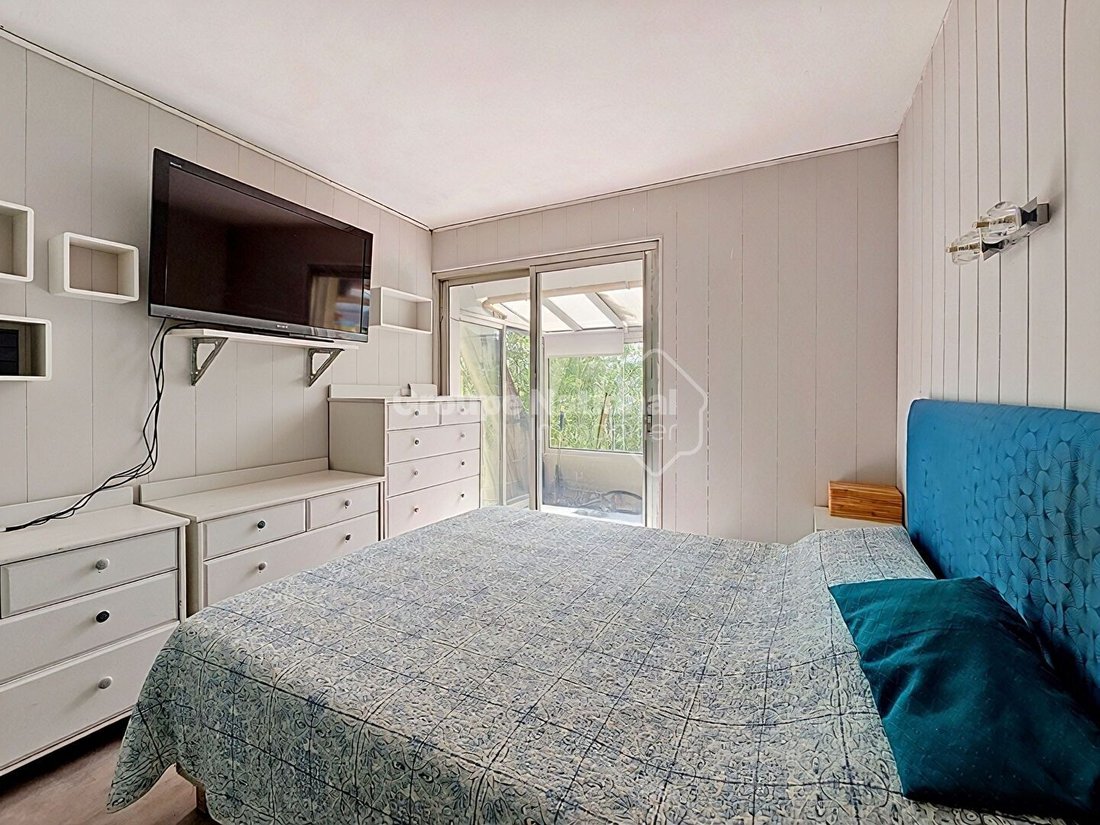
This house of 144 m² of living space, or approximately 202 m² of total area, offers a particularly interesting configuration for a family looking for space, but also for an evolving or multigenerational project. Spread over two levels, it benefits from beautiful volumes and numerous annex spaces, allowing for easy adaptation of the premises to different projects. On the ground floor, the space is
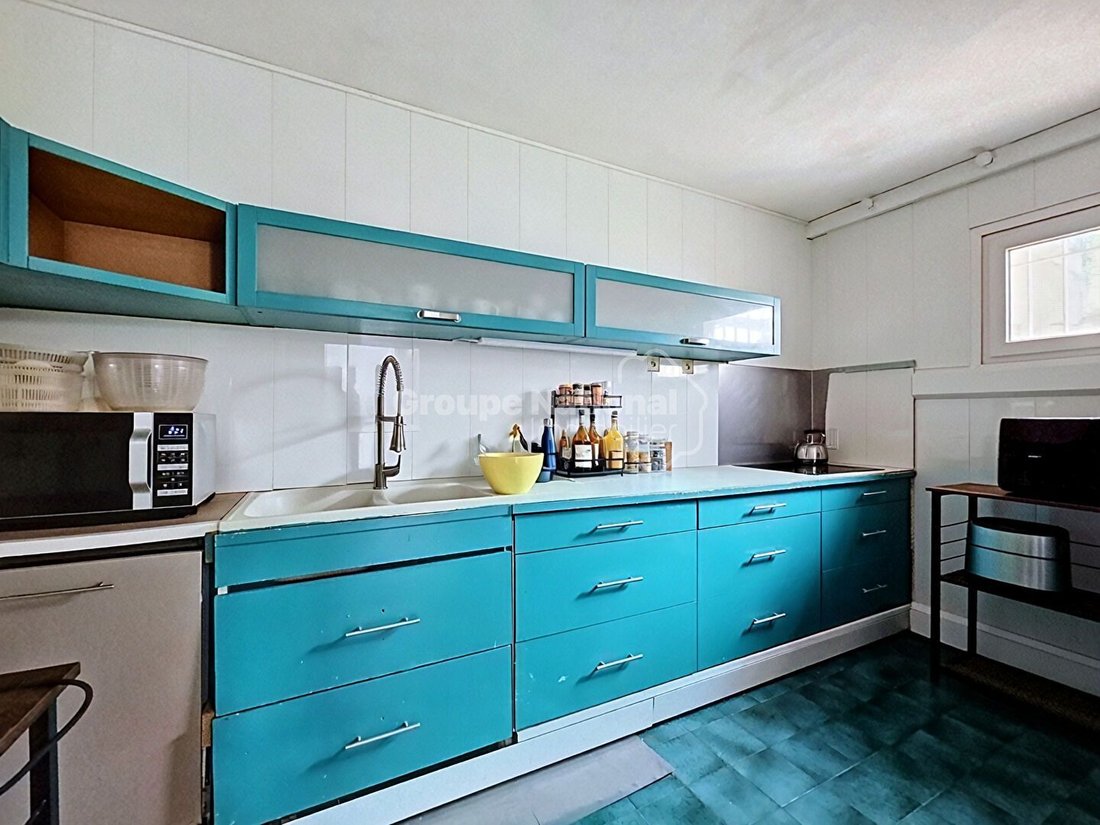
This house of 144 m² of living space, or approximately 202 m² of total area, offers a particularly interesting configuration for a family looking for space, but also for an evolving or multigenerational project. Spread over two levels, it benefits from beautiful volumes and numerous annex spaces, allowing for easy adaptation of the premises to different projects. On the ground floor, the space is currently organized around two bedrooms, an office, a dressing room, a bathroom, and a separate WC. A workshop completes this level and provides an additional appreciated space for DIY, storage, or leisure activities. On the upper floor, you will discover a pleasant bright living room, largely open to a large covered terrace running the entire length of the house. This outdoor space constitutes a true extension of the house and is perfectly suited for meals and moments of conviviality. An independent kitchen, a third bedroom, as well as a shower room with WC complete this floor. IMPORTANT EVOLUTION POTENTIAL The property also has an outbuilding, offering many possibilities according to your needs: creation of an independent dwelling, professional space, workshop, office, or accommodation for family and friends. Outside, the landscaped and largely wooded garden provides privacy and tranquility. Several areas can still be exploited, particularly thanks to a convertible rooftop terrace. A parking space completes the whole. The house is connected to the mains drainage and requires modernization work. This work will allow the spaces to be updated and fully reveal the potential of this property. KEY POINTS: 144 m² of living space / approximately 202 m² of total area 3 bedrooms + office Beautiful bright living room Large covered terrace Outbuilding with potential for independent housing Landscaped and wooded garden Workshop Parking space Convertible rooftop terrace Mains drainage Numerous development possibilities A property offering beautiful volumes, pleasant outdoor spaces, and real evolution potential, to be discovered for a family project, multigenerational, or for those wishing to create an independent space. Contact Provence Immobilier to arrange your visit.
Information on the risks to which this property is exposed is available on the Géorisques website: https://www.georisques.gouv.fr/
Information on the risks to which this property is exposed is available on the Géorisques website: https://www.georisques.gouv.fr/
-
Property type
House
-
Price/sqft
$366
Features
- Garden
- Terrace
- Gas Stovetop
- Office
- Privacy
- Air Conditioning
- Parking
Explore the Area
Gattières, Provence-Alpes-Côte d'Azur, France
View on Google Maps
Price per sqft
Low
High
Located in the scenic village of Gattières in Provence-Alpes-Côte d’Azur, this property offers peaceful living with easy access to the French Riviera. Close to Nice Côte d’Azur Airport and Cannes, it provides seamless connectivity. Nearby luxury golf clubs, cultural sites, and elite international schools support a refined lifestyle amid Mediterranean landscapes.
Get nearby
Attractions
Schools
Nice Côte d'Azur Airport
Airport
25 min
Cannes Train Station
Train Station
20 min
Port de la Napoule Marina
Port / Marina
25 min
Royal Mougins Golf Club
Golf & Country Clubs
15 min
Les Vieux Murs Michelin Restaurant
Dining & Wine
10 min
Spa & Wellness Center Domaine de Manville
Luxury Wellness & Spas
30 min
Parc Naturel Régional des Préalpes d'Azur
Outdoor & Nature
25 min
International School of Nice
International School
25 min
Lycée Carnot
Public School
25 min
Joined 1 year ago
You have inquired about this property
The agent will contact you soon by
Listed by
6
Listings
2025
Joined
Book home tour with the agent
Choose a date and whether you'd like a virtual or in-person tour with the agent.
Preferred date
Tour type
Last updated
September 19
First listed
September 19
Listing reference
RD1299
All property information is shown based on the most accurate data we have at the time of publication. Details on how we collect and verify this data can be found in section 5 of our Terms & Conditions.
Similar Properties Nearby
New Listings in Gattières


Explore More Homes for Sale
Gattières property types
Related Guides & Stories
Trusted by the World's Leading Brokers
The agents behind the world's most exceptional properties list with JamesEdition.
- Listings from Sotheby's, Christie's, BARNES, and Engel & Völkers
- Every listing reviewed before it goes live
- Connect directly with verified listing agents
By continuing you agree to our Terms and Privacy Policy.