

$2,500,000
Single Family Detached Gates Mills
- 6 Beds
- 9 Baths
- 13,844 Sqft
- 5.76 Ac lot
- Updated: August 7
- MLS#5187663
About the Property
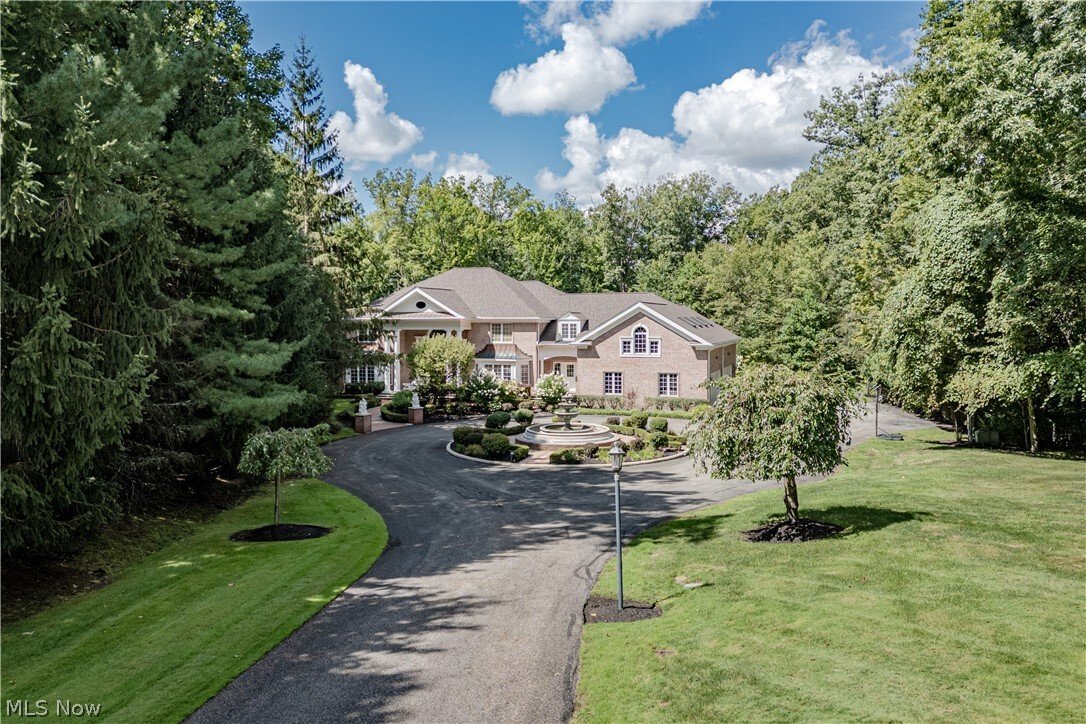

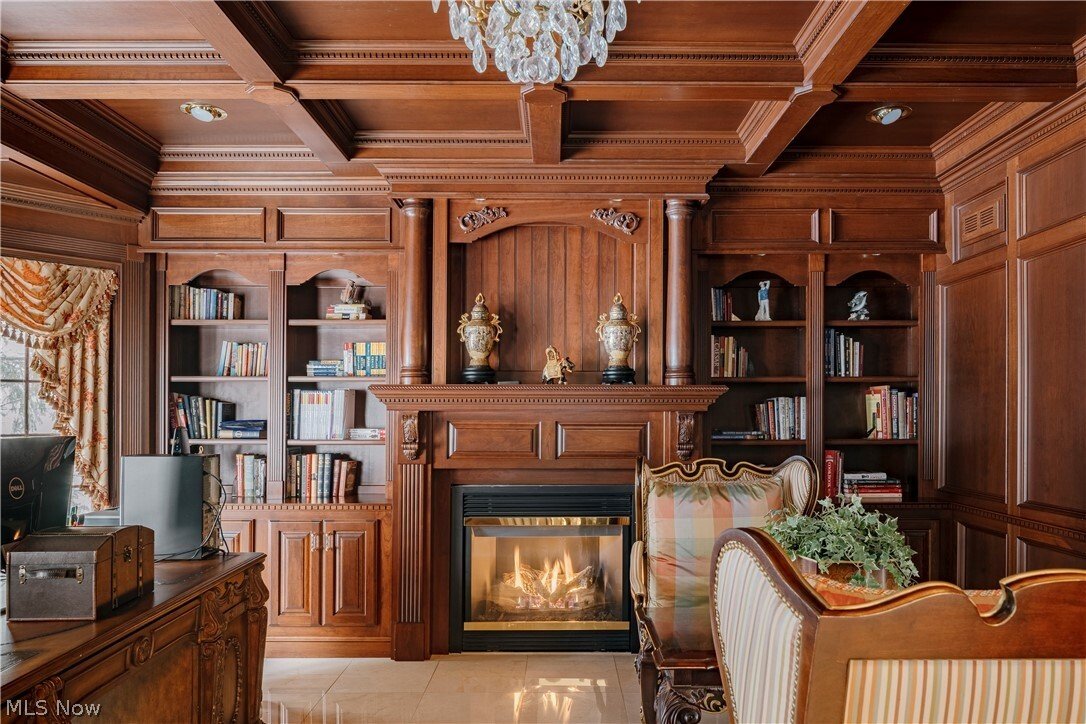
Privately nestled in Gates Mills, this breathtaking estate is a true showcase of elegance, craftsmanship, and refined living. A circular drive leads to a stately columned entrance with custom double doors, opening into a dramatic foyer with a dazzling chandelier and intricate millwork. The curved staircase features a custom Finelli Iron rail, and striking murals throughout the home were created by
Privately nestled in Gates Mills, this breathtaking estate is a true showcase of elegance, craftsmanship, and refined living. A circular drive leads to a stately columned entrance with custom double doors, opening into a dramatic foyer with a dazzling chandelier and intricate millwork. The curved staircase features a custom Finelli Iron rail, and striking murals throughout the home were created by renowned artist Bob Dasher. The grand living room impresses with floor-to-ceiling windows, a statement fireplace, and a full wet bar—perfect for intimate relaxation. Just off the foyer, French doors open to a richly appointed office with coffered ceilings and custom-built-ins, while the formal dining room showcases classic wainscoting and elegant moldings. The gourmet kitchen impresses with a large island, granite counters, high-end appliances, custom cabinets, walk-in pantry, and a bright eat-in area open to the great room. The first floor primary suite offers a peaceful retreat with a fireplace, dual walk-in closets, and a spa-like bath featuring a deep soaking tub, oversized shower, and double vanity. Upstairs, four spacious bedrooms each have private ensuite baths, and a large bonus room above the garage adds versatile living space. The finished lower level offers a resort-style experience, complete with a sixth bedroom, a stylish full bath, and an additional bath, featuring a steam room and sauna. You’ll also find a spacious rec room with a wet bar and dance area, a billiards room that opens to an Old World-style wine cellar, a private theatre, and a full home gym. Outside, the grounds are spectacular—professionally landscaped with architectural design and meticulously crafted hardscaping. Multiple stone patios, a deck, an inground stone spa, a gas-powered outdoor fireplace, and a separate gas firepit create a five-star outdoor living experience year-round. Timeless architecture, exceptional amenities, and a premier Gates Mills location—Luxury living at its finest!
-
Property type
House
-
Year built
2000
-
Price/sqft
$180
Features
- Fireplace
- Garage
- Fitness Center / Gym
- Sauna
- Steam Room
- Wine Cellar
- Office
- Bar
Explore the Area
2140 County Line Road, Gates Mills, OH 44040, Ohio, United States
View on Google Maps
Price per sqft
Low
High
Joined 4 years ago
You have inquired about this property
The agent will contact you soon by
Listed by
43
Listings
2022
Joined
Book home tour with the agent
Choose a date and whether you'd like a virtual or in-person tour with the agent.
Preferred date
Tour type

Last updated
August 7
First listed
Feb 28
Agent licence
#237938
Listing reference
2088604281456614
Listing status
Similar Properties Nearby
New Listings in Gates Mills

Explore More Homes for Sale
Gates Mills, OH, United States popular searches
- Properties with Air Conditioning in Gates Mills, OH, United States
- Properties with Open Kitchen in Gates Mills, OH, United States
- Properties with Tennis Court in Gates Mills, OH, United States
- Properties with Steam Room in Gates Mills, OH, United States
- Equestrian properties in Gates Mills, OH, United States
- Properties with Cinema in Gates Mills, OH, United States
- Gated Community properties in Gates Mills, OH, United States
- Properties with Game Room in Gates Mills, OH, United States
- Water View properties in Gates Mills, OH, United States
- River View properties in Gates Mills, OH, United States
Related Guides & Stories
Trusted by the World's Leading Brokers
The agents behind the world's most exceptional properties list with JamesEdition.
- Listings from Sotheby's, Christie's, BARNES, and Engel & Völkers
- Every listing reviewed before it goes live
- Connect directly with verified listing agents
By continuing you agree to our Terms and Privacy Policy.
brokerages we
partnered with
partnered with