$692,000
Single Family Residence In Mayfield Village
- 4 Beds
- 5 Baths
- 4,025 Sqft
- 25,788 Sqft lot
- Updated: August 4
- Source: MLS Now MLS#5225868
About the Property
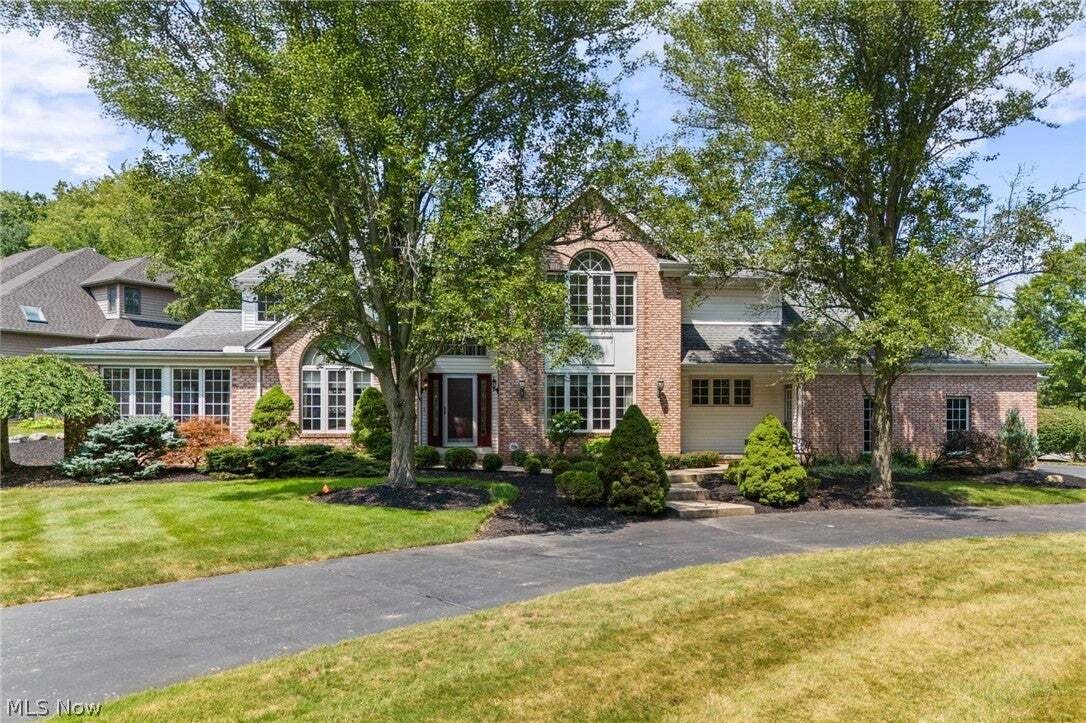
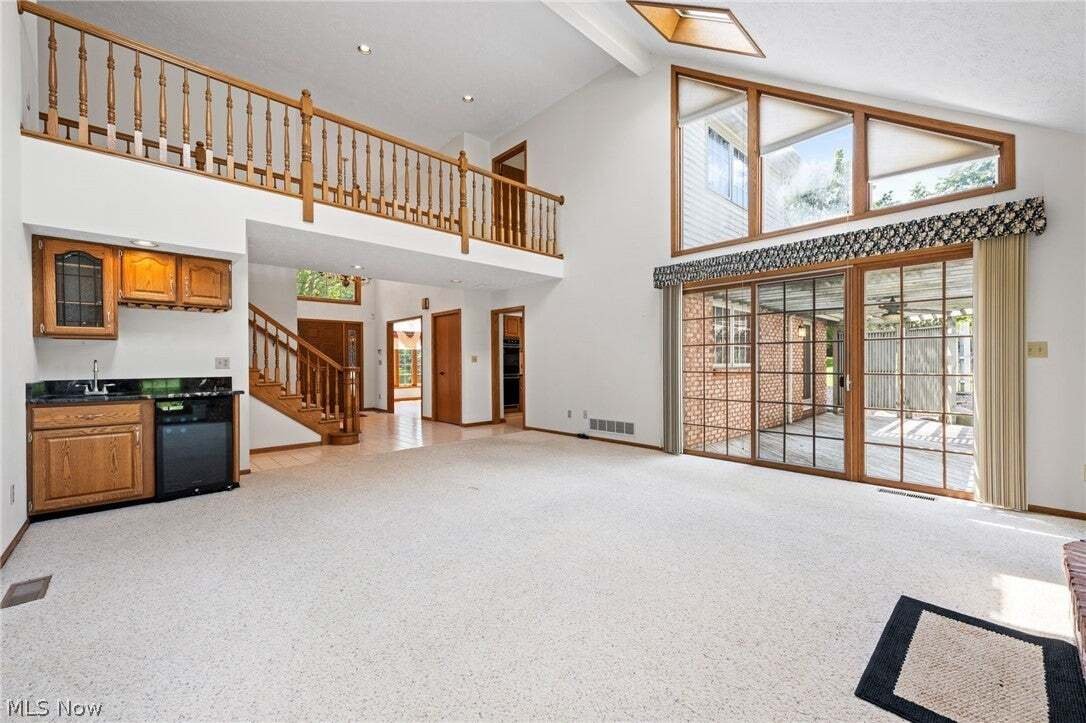
Discover a home where elegance meets everyday comfort. From the moment you arrive, the impressive curb appeal sets the stage for the exceptional spaces inside. Step through the welcoming foyer into a sun-filled living room featuring a skylight, a cozy wood-burning brick fireplace, and a wet bar with direct access to the back deck—perfect for entertaining. The formal dining room showcases a vaulted
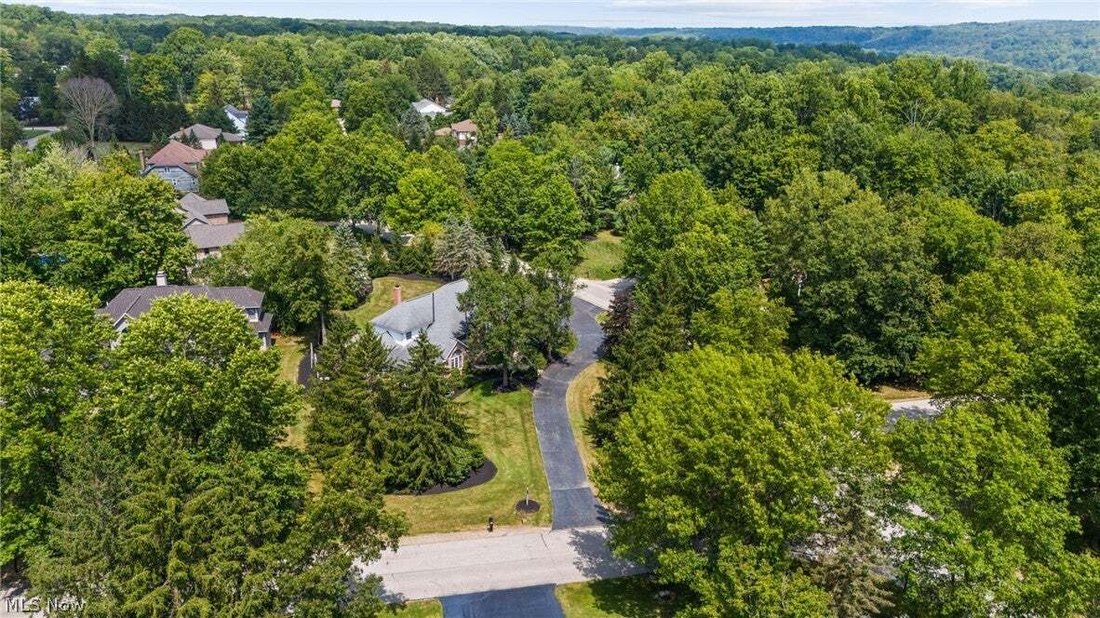
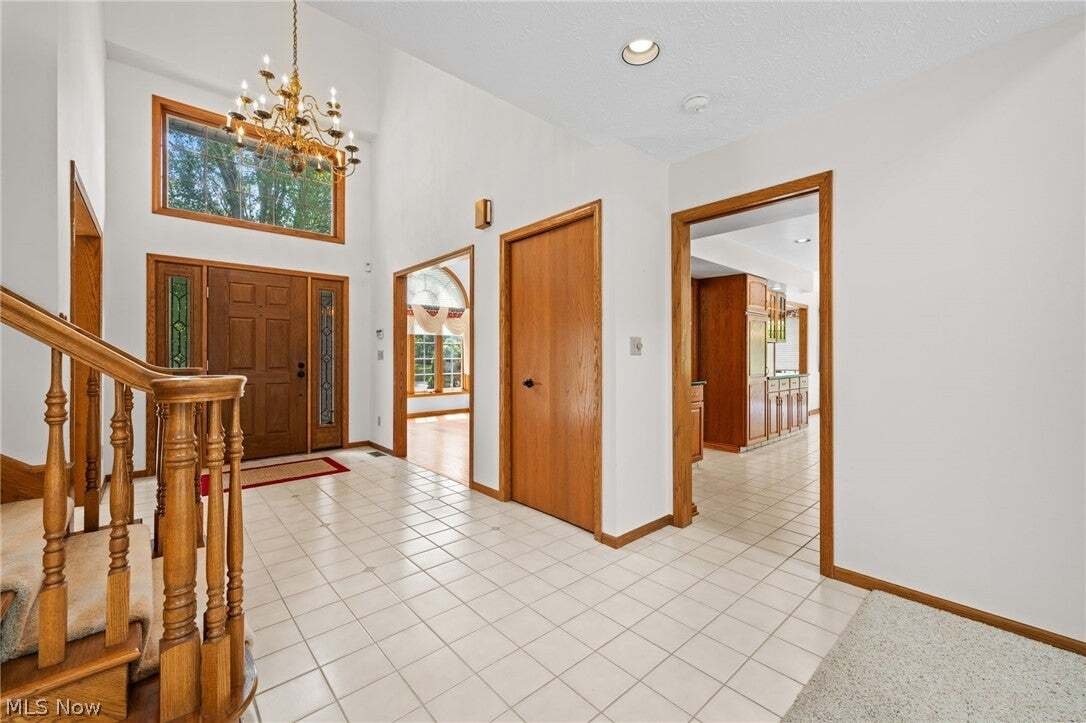
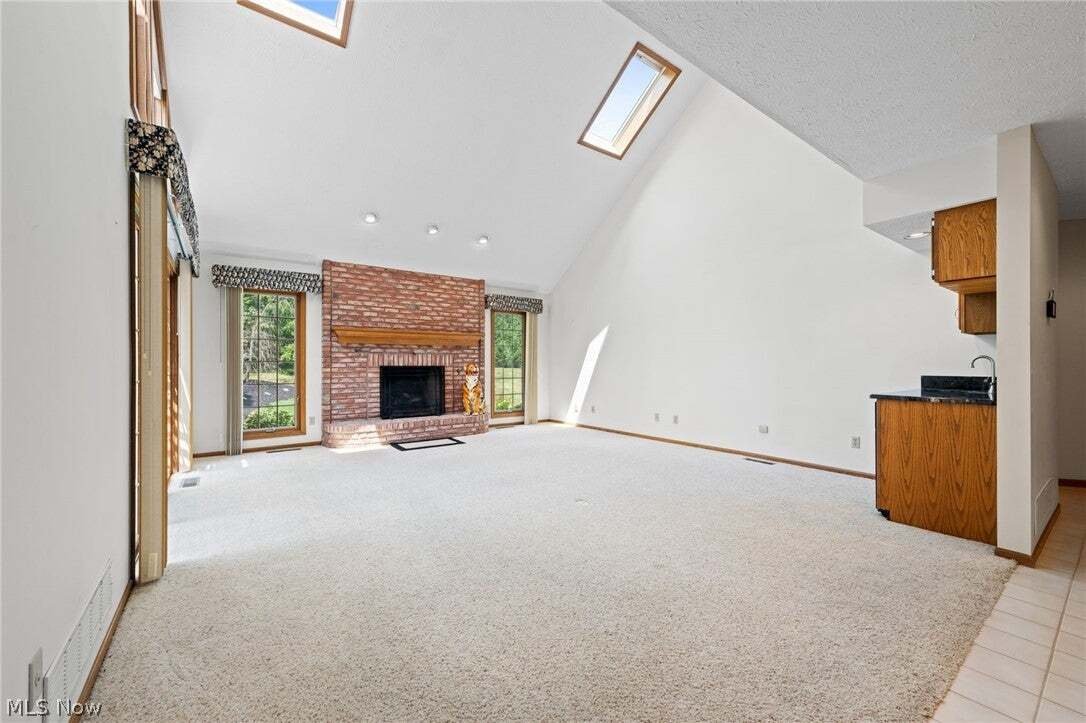
Discover a home where elegance meets everyday comfort. From the moment you arrive, the impressive curb appeal sets the stage for the exceptional spaces inside. Step through the welcoming foyer into a sun-filled living room featuring a skylight, a cozy wood-burning brick fireplace, and a wet bar with direct access to the back deck—perfect for entertaining. The formal dining room showcases a vaulted ceiling and elegant chandelier, while the adjoining family room is filled with natural light. The well-appointed kitchen features rich wood cabinetry, a center island with cooktop and sink, granite countertops, a ceramic tile backsplash, stainless steel appliances, and a sunny breakfast nook overlooking the backyard. The first-floor primary suite offers generous closet space and an ensuite bath with a double vanity, soaking tub, and walk-in shower. A private home office, laundry room, and half bath complete the main level. Upstairs, you’ll find a second spacious primary suite, two additional bedrooms, including one with a bonus room ideal for a sitting area, office, or nursery, and a full bath with a double-sink vanity and tub/shower combination. The finished lower level expands your living space with a built-in entertainment center, gas fireplace, wine display, bar area, and convenient half bath—an ideal setting for gatherings, movie nights, or game days. Outside, unwind in the private, park-like backyard featuring a covered deck, patio, and wooded backdrop. An attached three-car garage adds convenience, while the excellent location places you just minutes from parks, golf, shopping, and restaurants. This exceptional home offers the perfect balance of comfort, style, and space. Schedule your private showing today!
-
Property type
House
-
Floors
2
-
Year built
1991
-
Price/sqft
$171
Features
- Fireplace
- Garage
- Office
- Bar
- Laundry Room
Explore the Area
800 Hardwood Court, Gates Mills, Ohio, United States
View on Google Maps
Price per sqft
Low
High
Joined 6 months ago
You have inquired about this property
The agent will contact you soon by
Listed by
4
Listings
2026
Joined
Book home tour with the agent
Choose a date and whether you'd like a virtual or in-person tour with the agent.
Preferred date
Tour type
Last updated
August 4
First listed
Aug 1
Listing reference
5225868
Listing status
The data relating to real estate for sale on this website comes in part from the Internet Data Exchange program of MLS Now. Real estate listings are marked with the Internet Data Exchange logo and detailed information about them includes the name of the listing broker(s). Information Deemed Reliable But Not Guaranteed.
Similar Properties Nearby
New Listings in Gates Mills


Explore More Homes for Sale
Gates Mills, OH, United States popular searches
- Properties with Air Conditioning in Gates Mills, OH, United States
- Properties with Open Kitchen in Gates Mills, OH, United States
- Properties with Tennis Court in Gates Mills, OH, United States
- Properties with Steam Room in Gates Mills, OH, United States
- Equestrian properties in Gates Mills, OH, United States
- Properties with Cinema in Gates Mills, OH, United States
- Gated Community properties in Gates Mills, OH, United States
- Properties with Game Room in Gates Mills, OH, United States
- Water View properties in Gates Mills, OH, United States
- River View properties in Gates Mills, OH, United States
Related Guides & Stories
Trusted by the World's Leading Brokers
The agents behind the world's most exceptional properties list with JamesEdition.
- Listings from Sotheby's, Christie's, BARNES, and Engel & Völkers
- Every listing reviewed before it goes live
- Connect directly with verified listing agents
By continuing you agree to our Terms and Privacy Policy.
brokerages we
partnered with
partnered with