$1,300,000
4 Bedrooms Single Family Detached
- 4 Beds
- 5 Baths
- 6,036 Sqft
- 2.66 Ac lot
-
5
Views for last 30 days
- 1
- MLS#5184239
About the Property
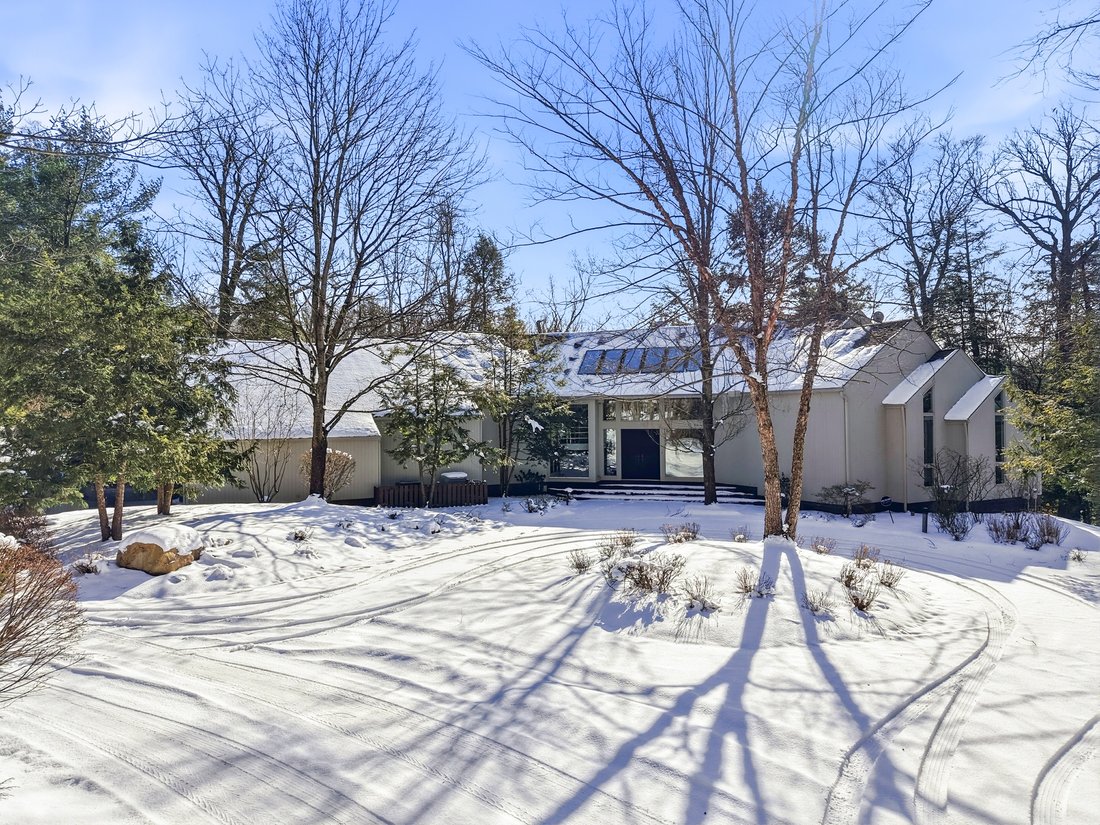
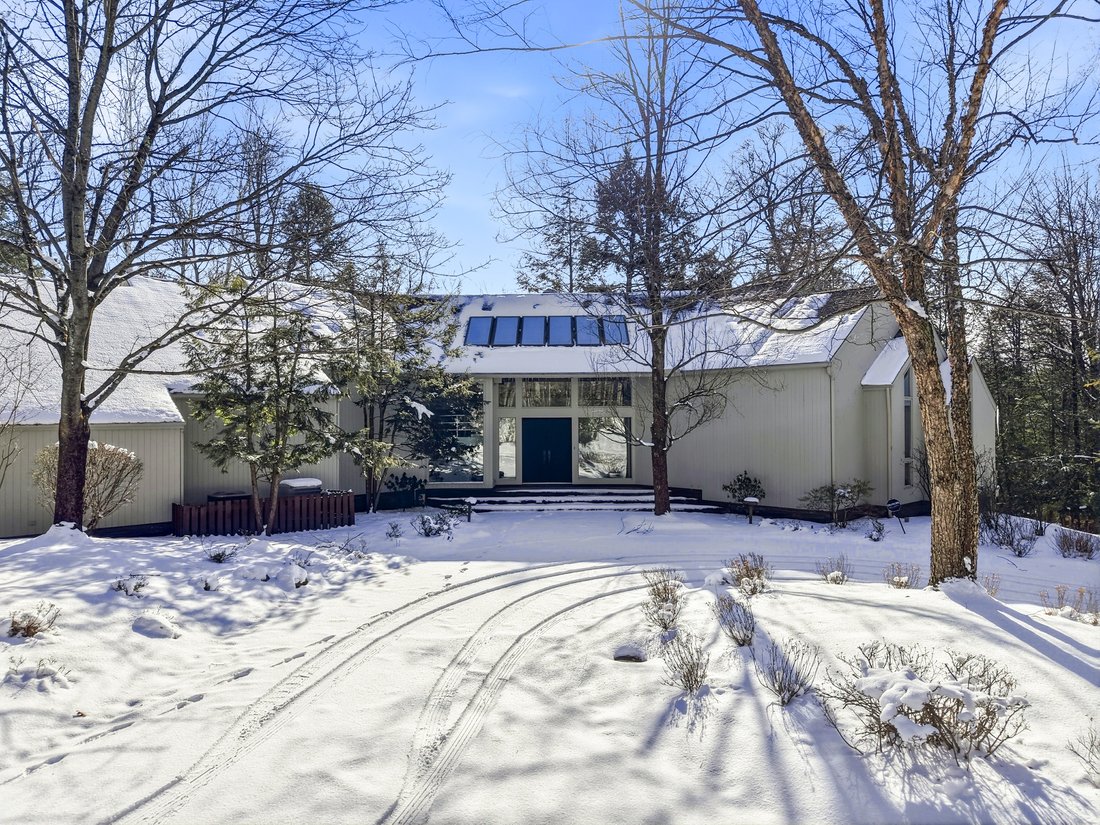
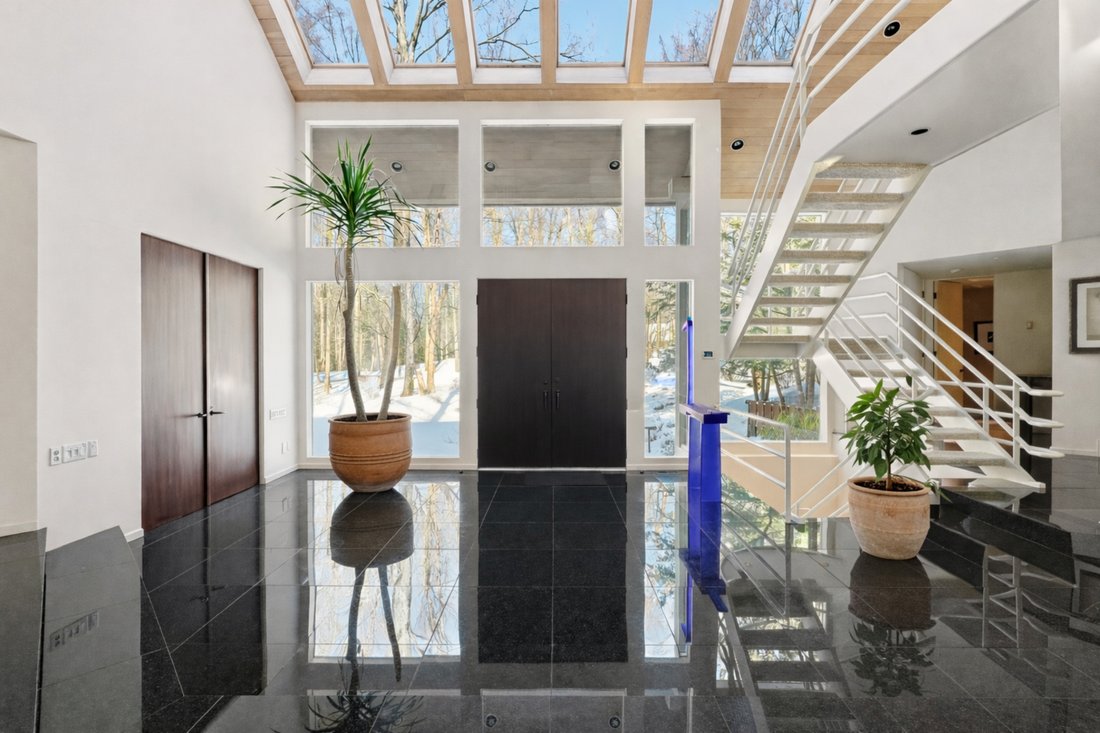
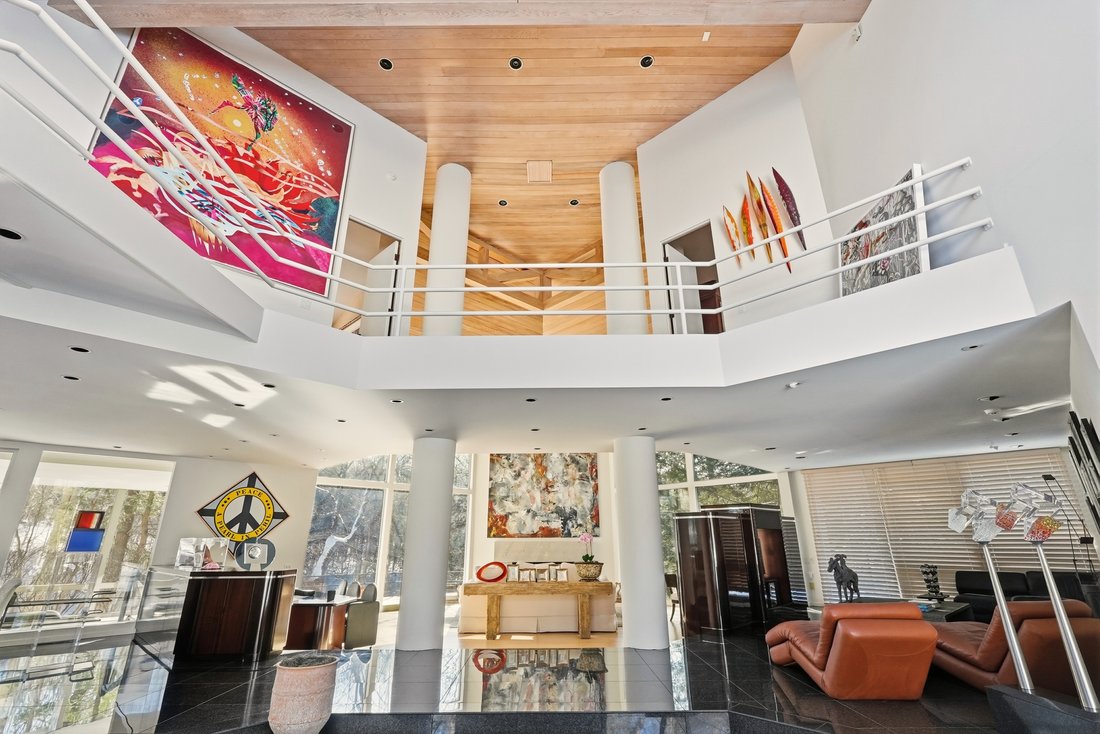
Tucked away at the end of a peaceful cul-de-sac, this extraordinary custom-built contemporary offers a rare blend of refined design, effortless comfort, and truly spectacular panoramic views that unfold both inside and out. A sweeping horseshoe driveway leads to an impressive front entry with oversized double wood doors, creating a striking first impression. Inside, the home is defined by an airy
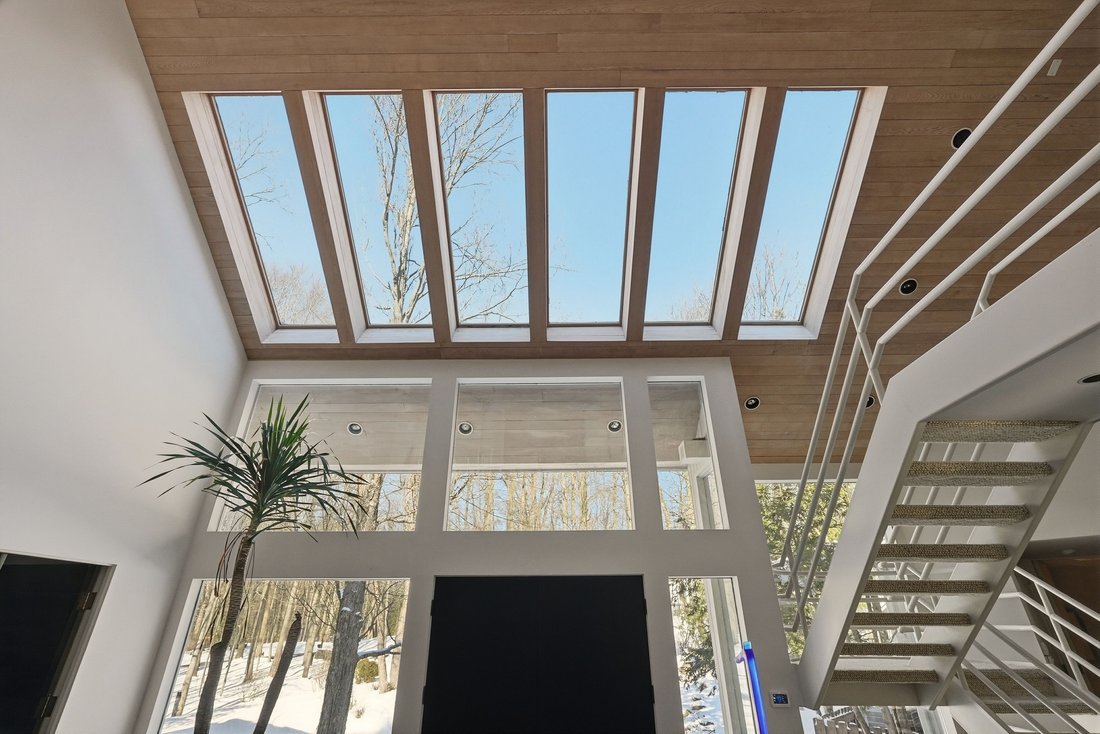
Tucked away at the end of a peaceful cul-de-sac, this extraordinary custom-built contemporary offers a rare blend of refined design, effortless comfort, and truly spectacular panoramic views that unfold both inside and out. A sweeping horseshoe driveway leads to an impressive front entry with oversized double wood doors, creating a striking first impression. Inside, the home is defined by an airy open layout that seamlessly connects the dining area, inviting sitting space, and a dramatic living room featuring soaring ceilings, a statement fireplace, and rich wood-paneled ceiling detail. The dining room is perfectly positioned to overlook the screened three-season porch, ideal for enjoying tranquil mornings or evening gatherings surrounded by nature. The light-filled kitchen is a standout, complete with skylights, an eat-in area, and expansive windows that frame the stunning exterior landscape. The first-floor owner’s suite is a private sanctuary with its own deck, a cozy wood burning fireplace, and a spacious spa-inspired bath with a soaking tub. Upstairs, three well-proportioned bedrooms and two full baths include a serene en-suite retreat and a beautifully appointed Jack-and-Jill bath. The walkout lower level adds flexible living space with areas designed for entertaining and wellness. Set on over 2.6 acres, the grounds are a true escape, with a sparkling Gunnite pool overlooking unforgettable vistas. Bonus tennis court that sits atop the grounds in a private, secluded area. An exceptional property where every season feels like a getaway. Schedule your private showing today.
-
Property type
House
-
Year built
1984
-
Price/sqft
$215
Features
- Fireplace
- Garage
- Pool
- Modern
- Tennis Court
- Panoramic / Scenic View
- Air Conditioning
- Privacy
Explore the Area
999 Chestnut Run, Gates Mills, OH 44040, Ohio, United States
View on Google Maps
Price per sqft
Low
High
Joined 5 years ago
You have inquired about this property
The agent will contact you soon by
Listed by
2
Listings
2022
Joined
Book home tour with Karen Eagle
Choose a date and whether you'd like a virtual or in-person tour with the agent.
Preferred date
Tour type

Elite Sotheby's International Realty
89 N Main Street 2nd Floor, 44022, Chagrin Falls, Ohio, United States
View agency profile
Last updated
May 2
First listed
Feb 16
Listing link
Listing reference
S5GF9T
Similar Properties Nearby
New Listings in Gates Mills


Explore More Homes for Sale
Gates Mills, OH, United States popular searches
- Properties with Air Conditioning in Gates Mills, OH, United States
- Properties with Open Kitchen in Gates Mills, OH, United States
- Properties with Tennis Court in Gates Mills, OH, United States
- Properties with Steam Room in Gates Mills, OH, United States
- Equestrian properties in Gates Mills, OH, United States
- Properties with Cinema in Gates Mills, OH, United States
- Gated Community properties in Gates Mills, OH, United States
- Properties with Game Room in Gates Mills, OH, United States
- Water View properties in Gates Mills, OH, United States
- River View properties in Gates Mills, OH, United States
Related Guides & Stories
Trusted by the World's Leading Brokers
The agents behind the world's most exceptional properties list with JamesEdition.
- Listings from Sotheby's, Christie's, BARNES, and Engel & Völkers
- Every listing reviewed before it goes live
- Connect directly with verified listing agents
By continuing you agree to our Terms and Privacy Policy.
brokerages we
partnered with
partnered with