$529,801
Bifamilial With Double Triple Garage
- 5 Beds
- 4 Baths
- 3,068 Sqft
- 6,889 Sqft lot
- Updated: August 1
About the Property
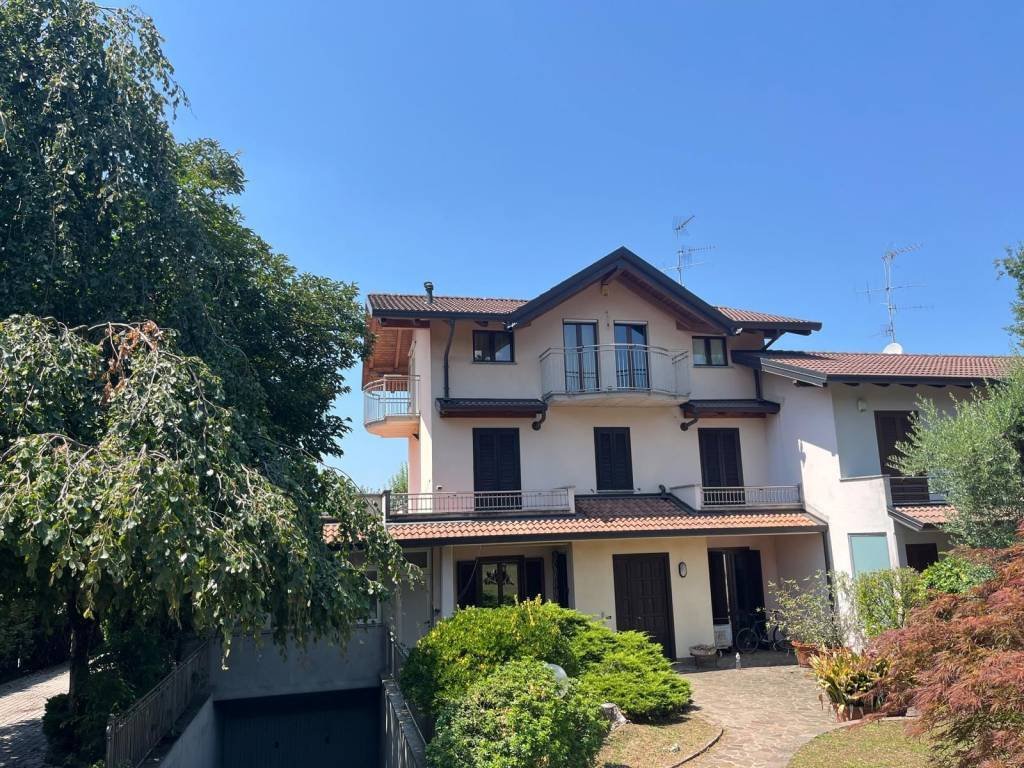
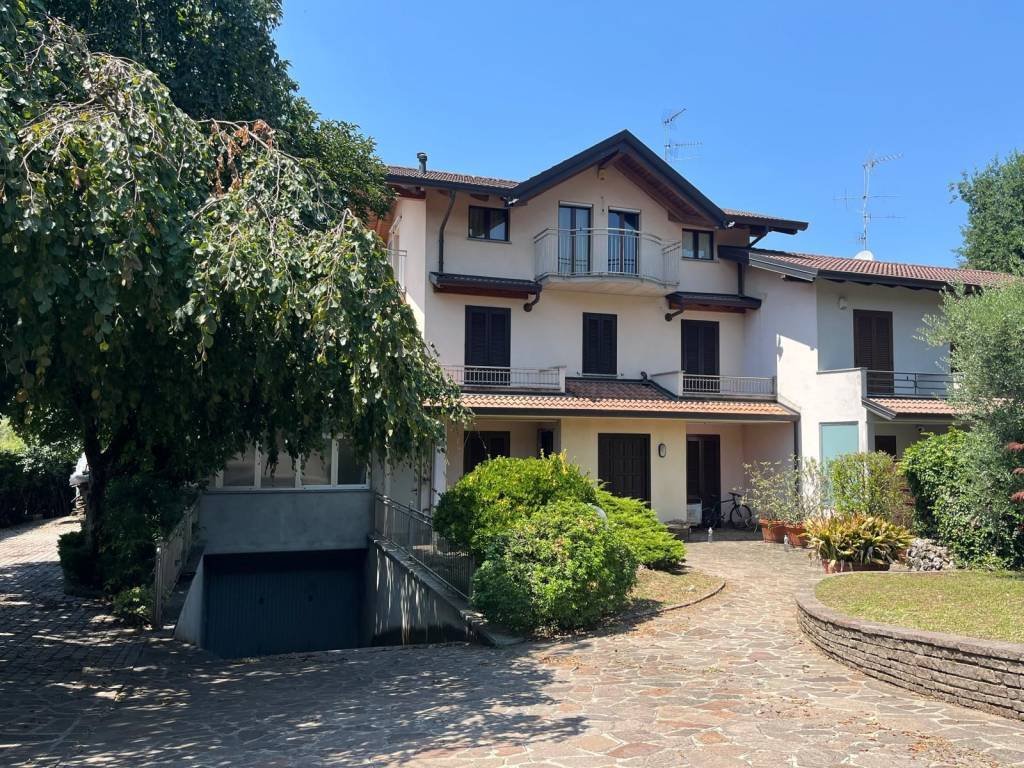
Like a single villa, a spacious and rare portion of a bifamily house with an outdoor area of about 640 sqm and two triple garages. The property, equipped with independent pedestrian and driveway access, consists of a basement of about 65 sqm with a tavern with kitchenette and fireplace, hallway, wc/laundry, cellar, and direct access to the underground garage; a ground floor of about 65 sqm with en
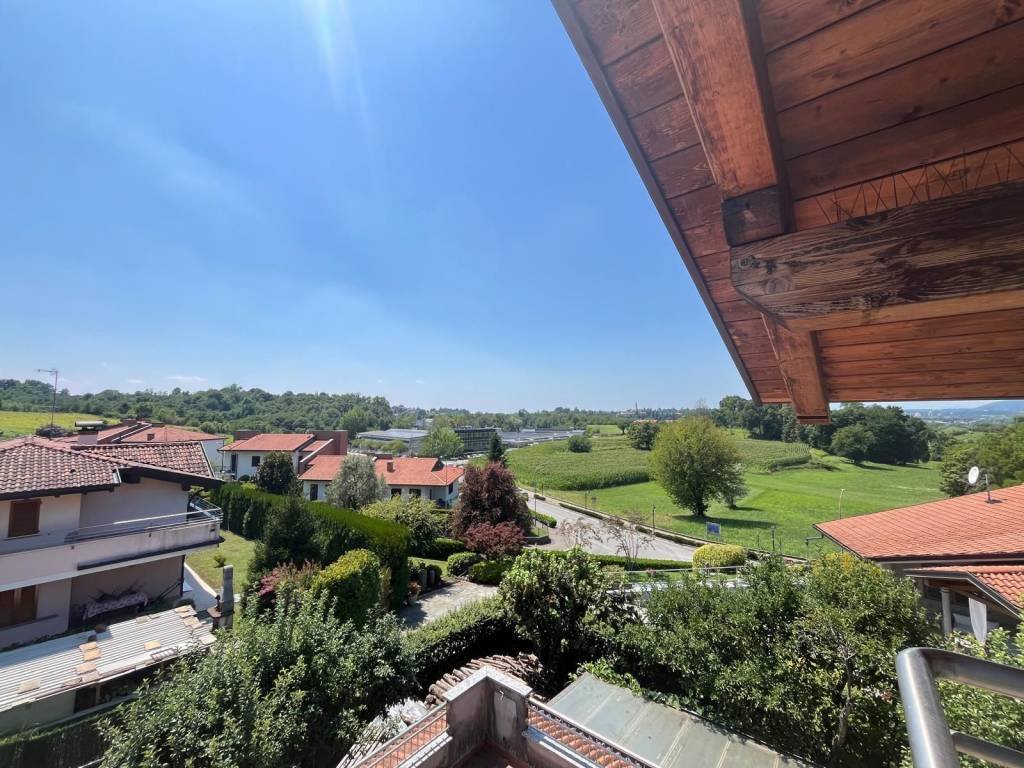
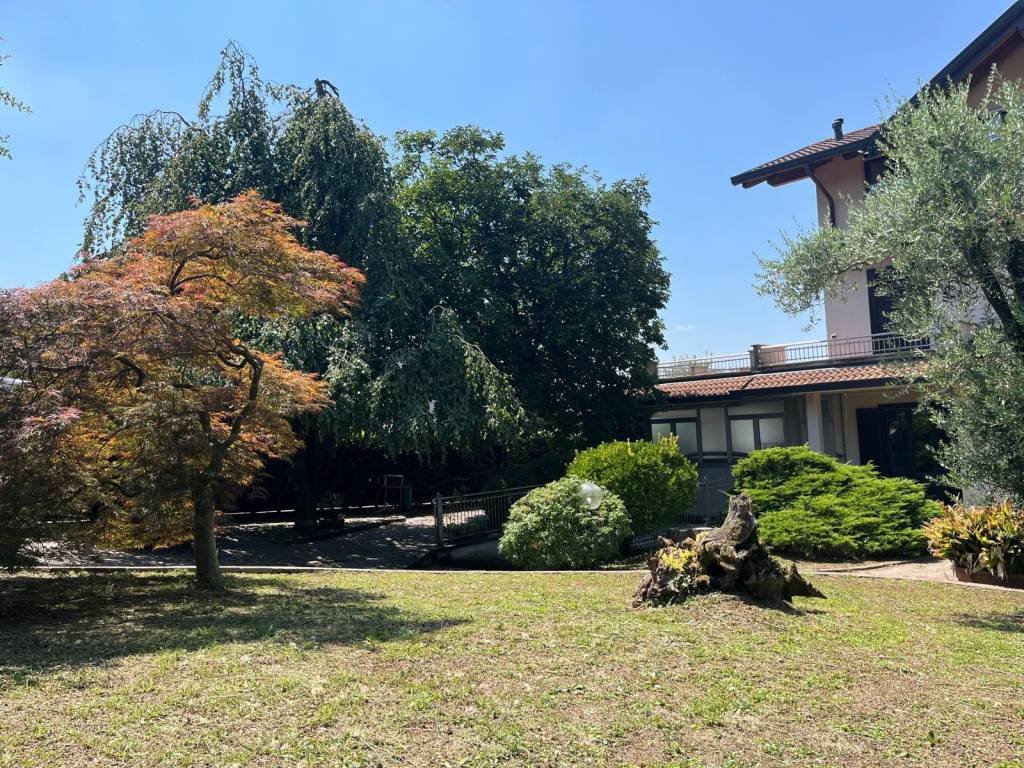
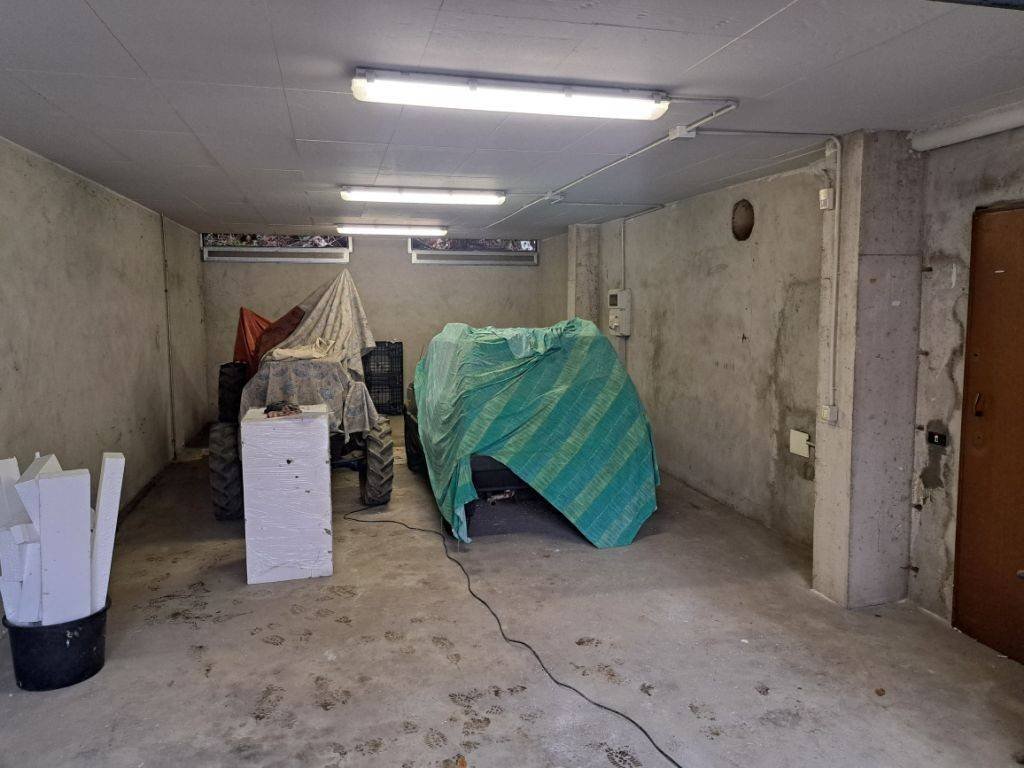
Like a single villa, a spacious and rare portion of a bifamily house with an outdoor area of about 640 sqm and two triple garages. The property, equipped with independent pedestrian and driveway access, consists of a basement of about 65 sqm with a tavern with kitchenette and fireplace, hallway, wc/laundry, cellar, and direct access to the underground garage; a ground floor of about 65 sqm with entrance, large living room with fireplace and double access to the garden and porch, eat-in kitchen with access to the porch/garden, hallway, and bathroom; a first floor of about 65 sqm with hallway, bathroom with balcony, small bedroom with balcony, master bedroom, and study/bedroom, both with access to the terrace of about 74 sqm; a second attic floor with a minimum height of 2.05 meters and a maximum height of 3.10 meters with hallway, bathroom, bedroom with balcony, and double bedroom with access to two balconies. The property is completed by a large fenced and illuminated outdoor area of about 640 sqm and two triple garages, one in the basement and one on the ground floor. All floors are connected by a comfortable reinforced concrete staircase. The property has undergone renovations, such as: in 1991 the external courtyard was redone, in 2001 the garage on the ground floor was created, and in 2006 the second attic floor was created, already prepared to create a 2-room apartment with services and underfloor heating. The house is finished with a granite-covered staircase, volumetric and perimeter alarm, double boiler, double flue for the two fireplaces, external garden lighting, heated access ramp to the garage located in the basement, aluminum frames with double glazing in the basement, wooden double glazing on the ground and first floors, and low-emission wooden frames on the second floor; heating is divided for each floor and ceramic floors in the basement and in all bathrooms, granite on the ground floor, olive parquet on the first floor, and oak parquet on the second floor. The latter is also completed by a visible laminated wooden roof everywhere, insulated and ventilated. Ideal for those looking for an independent solution characterized by spacious and bright areas surrounded by a large outdoor area of ownership, in addition to two large triple garages in width.
-
Property type
Villa
-
Price/sqft
$172
Features
Explore the Area
Brongio, Lombardy, Italy
View on Google Maps
Price per sqft
Low
High
This property in Garbagnate Monastero offers convenient access to Milan Malpensa Airport (38 min) and Lecco train station (12 min). Enjoy nearby Lake Como’s natural beauty (20 min) and the renowned Golf Club lecco (15 min). Local dining options and cultural sites enrich life, while top international and private schools are within 20 minutes by car, ensuring a balanced lifestyle with both nature and city connections.
Get nearby
Attractions
Schools
Milan Malpensa Airport
Airport
38 min
Lecco Train Station
Train Station
12 min
Lake Como
Outdoor & Nature
20 min
Golf Club Lecco
Golf & Country Clubs
15 min
International School Como
International School
20 min
Istituto Maria Ausiliatrice Lecco
Private School
18 min
Joined 1 year ago
You have inquired about this property
The agent will contact you soon by
Listed by
4
Listings
2025
Joined
Book home tour with the agent
Choose a date and whether you'd like a virtual or in-person tour with the agent.
Preferred date
Tour type
Last updated
August 1
First listed
July 30
Listing reference
05 MAR
All property information is shown based on the most accurate data we have at the time of publication. Details on how we collect and verify this data can be found in section 5 of our Terms & Conditions.
Trusted by the World's Leading Brokers
The agents behind the world's most exceptional properties list with JamesEdition.
- Listings from Sotheby's, Christie's, BARNES, and Engel & Völkers
- Every listing reviewed before it goes live
- Connect directly with verified listing agents
By continuing you agree to our Terms and Privacy Policy.