$1,936,395
Horsepond Road, Gallowstree Common
- 5 Beds
- 3 Baths
- 2,714 Sqft
- Updated: Yesterday
About the Property
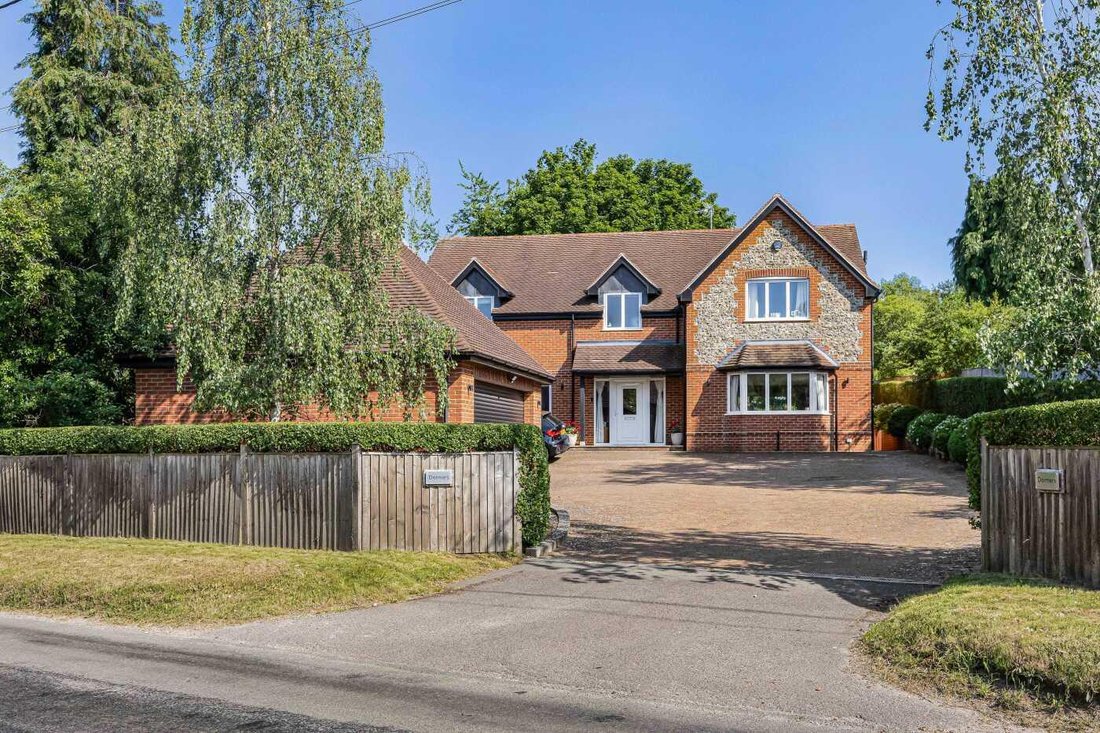
An exceptional 5-bedroom detached family home extending to approx. 2,714 sq.ft, beautifully presented throughout with an outstanding open-plan kitchen, dining and family room, generous sitting room, three first floor bathrooms, a mature private rear garden and a detached double garage, all set within this popular South Oxfordshire village, close to good schools and Reading station - 5 miles.
A
A
An exceptional 5-bedroom detached family home extending to approx. 2,714 sq.ft, beautifully presented throughout with an outstanding open-plan kitchen, dining and family room, generous sitting room, three first floor bathrooms, a mature private rear garden and a detached double garage, all set within this popular South Oxfordshire village, close to good schools and Reading station - 5 miles.
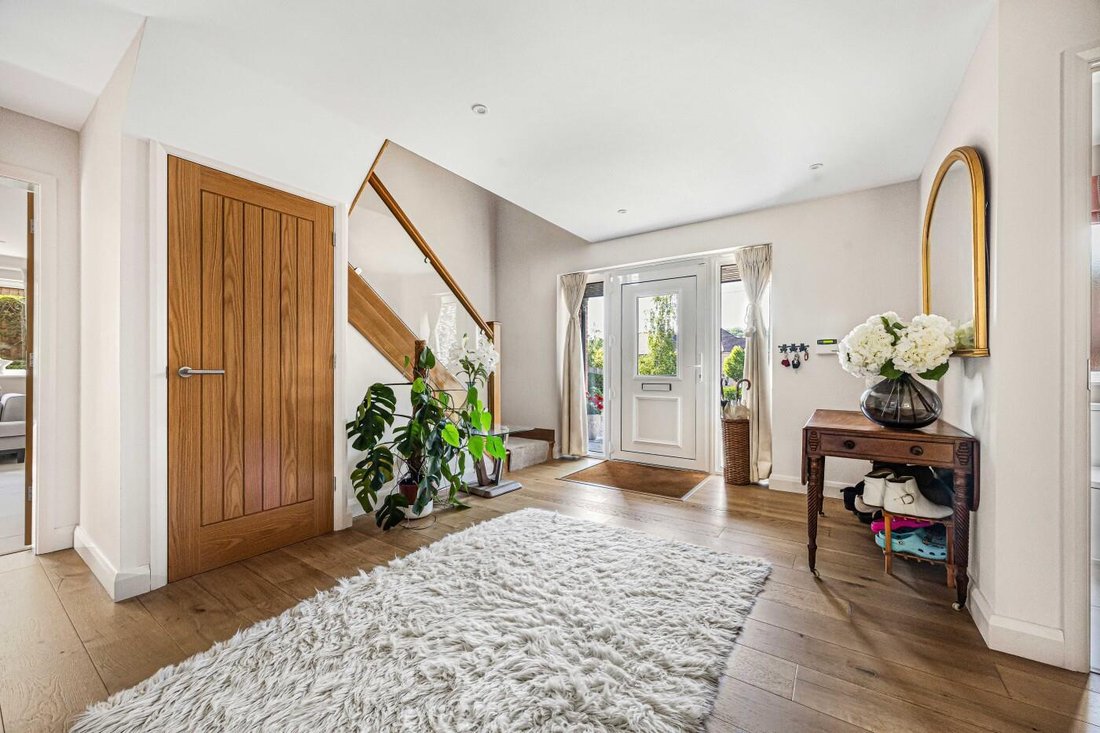
ACCOMMODATIONA step up, a covered entrance porch and a part-glazed front door opens to the welcoming entrance hall, featuring oak flooring and a striking oak and glass staircase with a storage cupboard under.
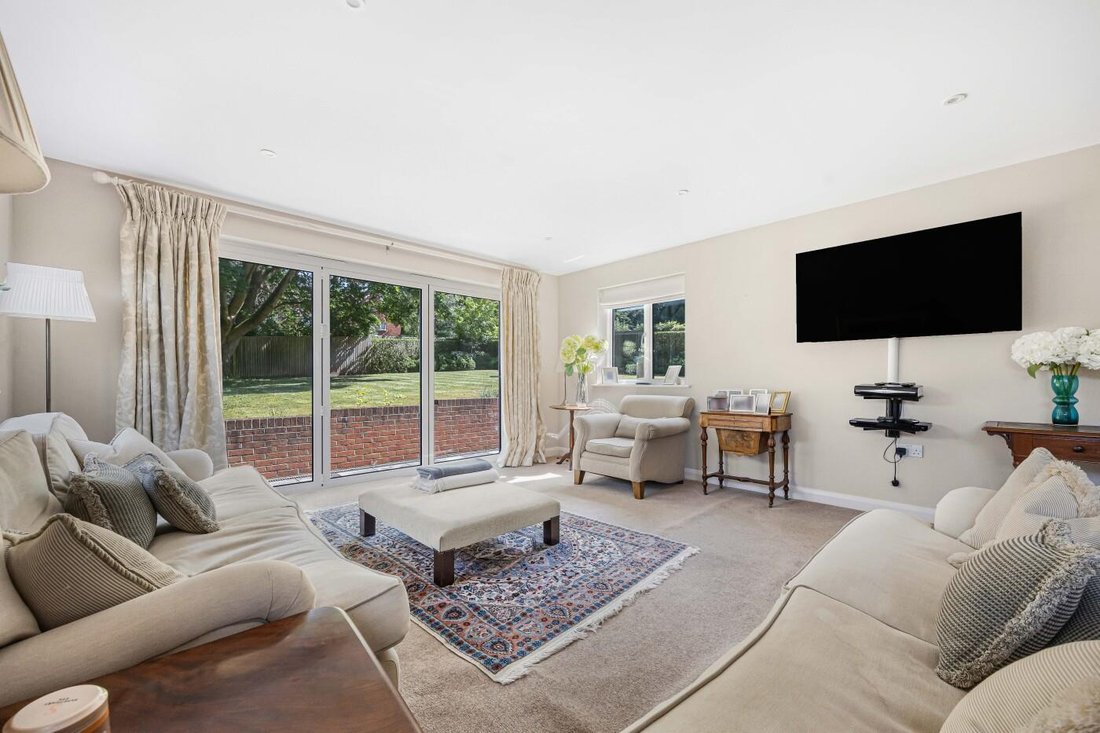
The beautifully proportioned sitting room enjoys a delightful outlook across the mature rear garden, with bi-folding doors opening onto the generous terrace, creating a seamless connection between the indoor and outdoor living spaces while flooding the room with natural light.
The study has a front aspect with fitted blinds and built-in office furniture and fitted shelving.
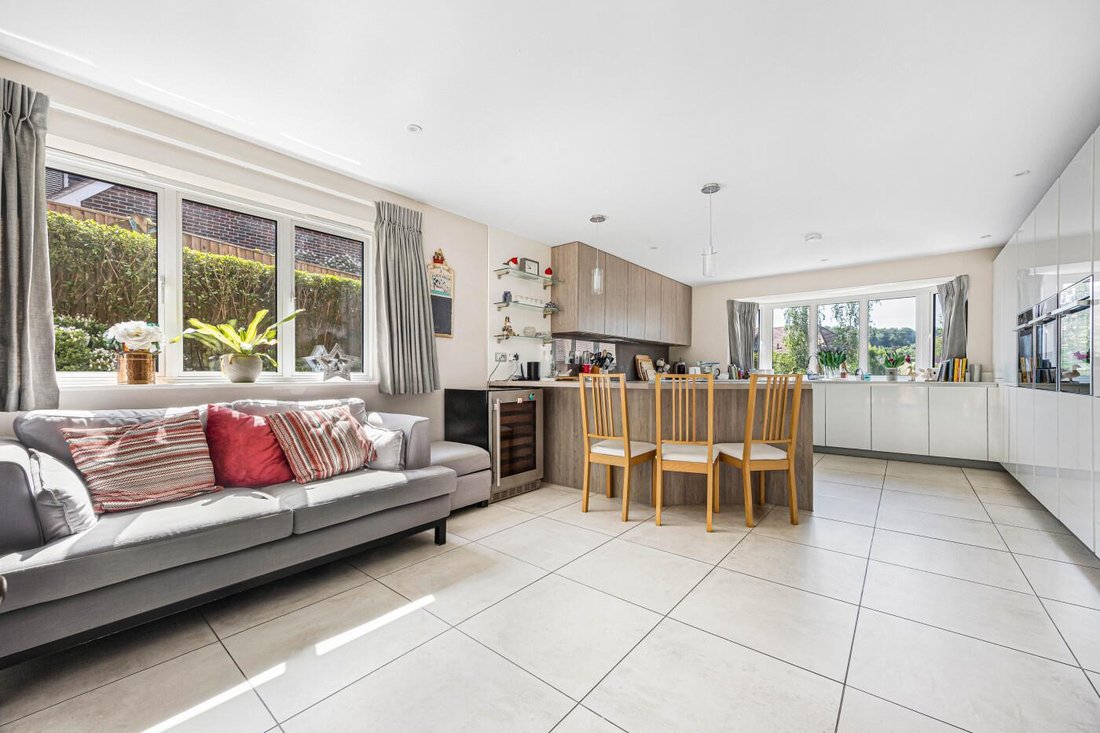
Undoubtedly the heart of the home is the superb open-plan kitchen, dining and family room. Bathed in natural light and extending across much of the rear of the property, this exceptional L-shaped space is perfect for both everyday living and entertaining.
The kitchen offers an extensive range of fitted wall and base units with generous work surfaces over with inset sink unit, a large central peninsular with breakfast bar. Integrated appliances include a dishwasher, fridge and freezer, three built-in ovens. Bi-folding doors open directly onto the patio terrace, perfect for al fresco dining.
Off the entrance hall there is very practical utility room and a cloakroom with w.c. and wash-hand basin.
The first floor provides five well-proportioned bedrooms.
The principal bedroom enjoys a rear aspect, fitted wardrobes together with a luxurious en-suite bathroom featuring both a bath and separate walk-in shower, vanity basin and w.c. and a heated towel rail.
The guest bedroom also benefits from access to the well appointed ‘Jack & Jill’ en-suite bathroom comprising a bath and shower cubicle, a wash-hand basin and w.c. being shared with bedroom 3.
The remaining three bedrooms are served by a beautifully appointed family bathroom comprising a bath with handheld shower, a wash-hand basin and w.c.
Outside,
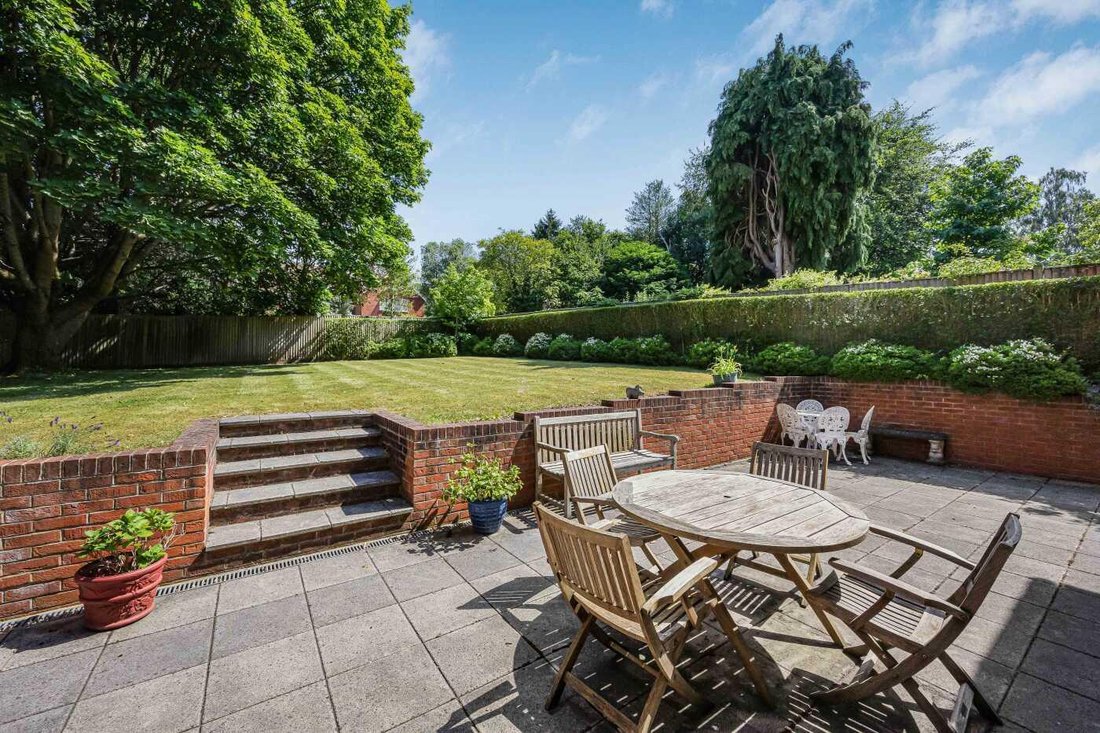
A broad paved terrace spans the rear of the house, creating an ideal setting for outdoor dining before steps rise to an extensive level lawn bordered by mature hedging and specimen trees, providing a high degree of privacy and a wonderful backdrop throughout the seasons.
To the front is a generous block-paved driveway providing parking for numerous vehicles and leads to a substantial detached double garage.
ACCOMMODATIONA step up, a covered entrance porch and a part-glazed front door opens to the welcoming entrance hall, featuring oak flooring and a striking oak and glass staircase with a storage cupboard under.
The beautifully proportioned sitting room enjoys a delightful outlook across the mature rear garden, with bi-folding doors opening onto the generous terrace, creating a seamless connection between the indoor and outdoor living spaces while flooding the room with natural light.
The study has a front aspect with fitted blinds and built-in office furniture and fitted shelving.
Undoubtedly the heart of the home is the superb open-plan kitchen, dining and family room. Bathed in natural light and extending across much of the rear of the property, this exceptional L-shaped space is perfect for both everyday living and entertaining.
The kitchen offers an extensive range of fitted wall and base units with generous work surfaces over with inset sink unit, a large central peninsular with breakfast bar. Integrated appliances include a dishwasher, fridge and freezer, three built-in ovens. Bi-folding doors open directly onto the patio terrace, perfect for al fresco dining.
Off the entrance hall there is very practical utility room and a cloakroom with w.c. and wash-hand basin.
The first floor provides five well-proportioned bedrooms.
The principal bedroom enjoys a rear aspect, fitted wardrobes together with a luxurious en-suite bathroom featuring both a bath and separate walk-in shower, vanity basin and w.c. and a heated towel rail.
The guest bedroom also benefits from access to the well appointed ‘Jack & Jill’ en-suite bathroom comprising a bath and shower cubicle, a wash-hand basin and w.c. being shared with bedroom 3.
The remaining three bedrooms are served by a beautifully appointed family bathroom comprising a bath with handheld shower, a wash-hand basin and w.c.
Outside,
A broad paved terrace spans the rear of the house, creating an ideal setting for outdoor dining before steps rise to an extensive level lawn bordered by mature hedging and specimen trees, providing a high degree of privacy and a wonderful backdrop throughout the seasons.
To the front is a generous block-paved driveway providing parking for numerous vehicles and leads to a substantial detached double garage.
-
Property type
House
-
Price/sqft
$713
Features
- Garden
- Terrace
- Garage
- Open Kitchen
- Office
- Laundry Room
- Privacy
- Bar
- Parking
Explore the Area
Joined 1 month ago
You have inquired about this property
The agent will contact you soon by
Listed by
17
Listings
2026
Joined
Book home tour with the agent
Choose a date and whether you'd like a virtual or in-person tour with the agent.
Preferred date
Tour type
Last updated
Yesterday
First listed
November 10
Listing reference
19415069
Trusted by the World's Leading Brokers
The agents behind the world's most exceptional properties list with JamesEdition.
- Listings from Sotheby's, Christie's, BARNES, and Engel & Völkers
- Every listing reviewed before it goes live
- Connect directly with verified listing agents
By continuing you agree to our Terms and Privacy Policy.