6 Bedroom Detached House For Sale In Gainsborough
- 6 Beds
- 3 Baths
- Updated: June 18
-
15
Views for last 30 days
- 3
About the Property
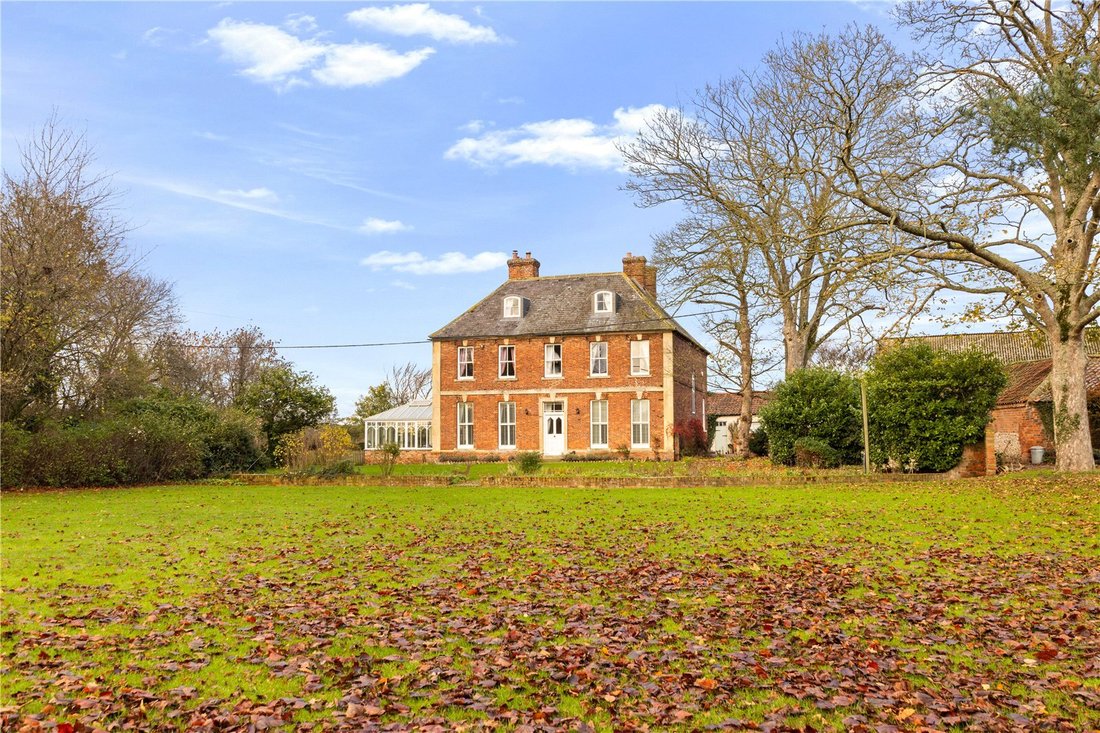
Dating back to 1734, Laughton Hall is a Grade II listed former hunting lodge set in the heart of the Lincolnshire countryside. Lovingly restored and sympathetically modernised, the Hall retains its period grandeur while offering the comforts of modern living. Approached through electric gates and a sweeping private drive, and framed by gardens, paddocks, and mature trees, this is a home of rare
Dating back to 1734, Laughton Hall is a Grade II listed former hunting lodge set in the heart of the Lincolnshire countryside. Lovingly restored and sympathetically modernised, the Hall retains its period grandeur while offering the comforts of modern living. Approached through electric gates and a sweeping private drive, and framed by gardens, paddocks, and mature trees, this is a home of rare character and presence.
Generations of families have celebrated weddings and milestones on its lawns, and today it offers not only a distinguished residence but also scope for equestrian use. Nestled close to Laughton Forest, the property combines history, lifestyle, and tranquillity in a setting that is both private and inspiring.
Step Inside
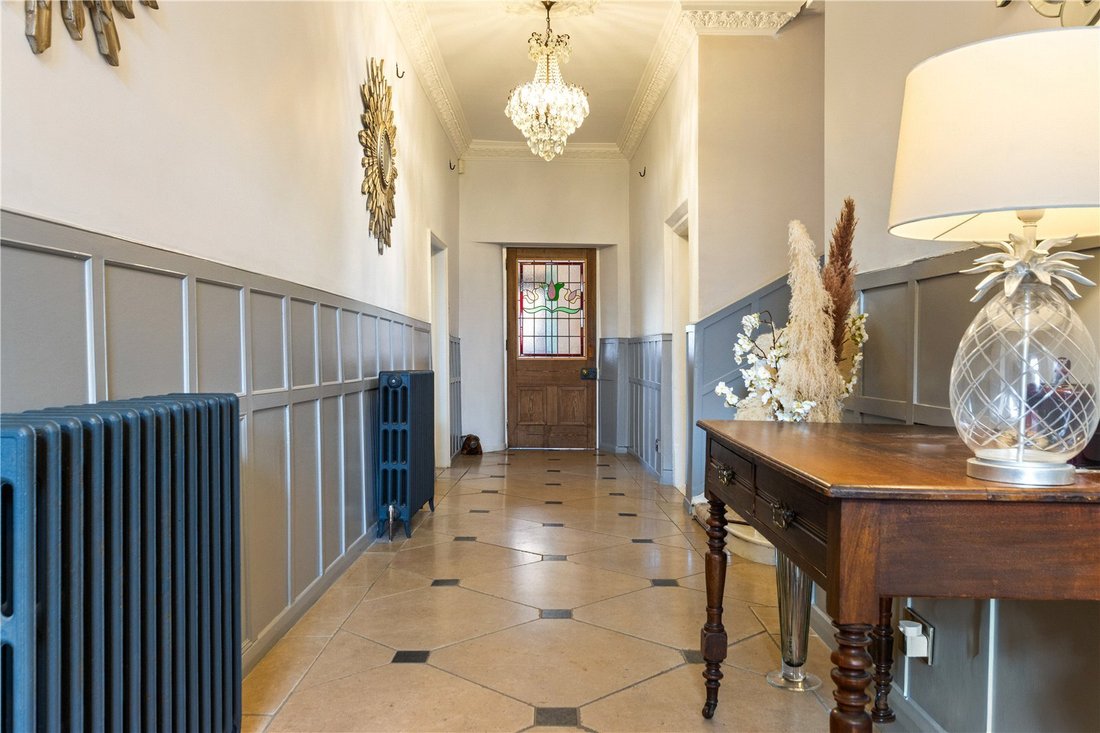
The wide wooden entrance door with fanlight opens into an impressive hall, where wainscot panelling, a beamed ceiling, and a fine Queen Anne staircase with spindle balustrade and stained-glass window set the tone. The principal sitting room is a well-proportioned, south-facing space with sash windows and plantation shutters, now centred around a handsome marble fireplace with log burning stove, creating both elegance and warmth. Twin doors lead into the conservatory, a light-filled sunroom with limestone flooring and French doors to the terrace.
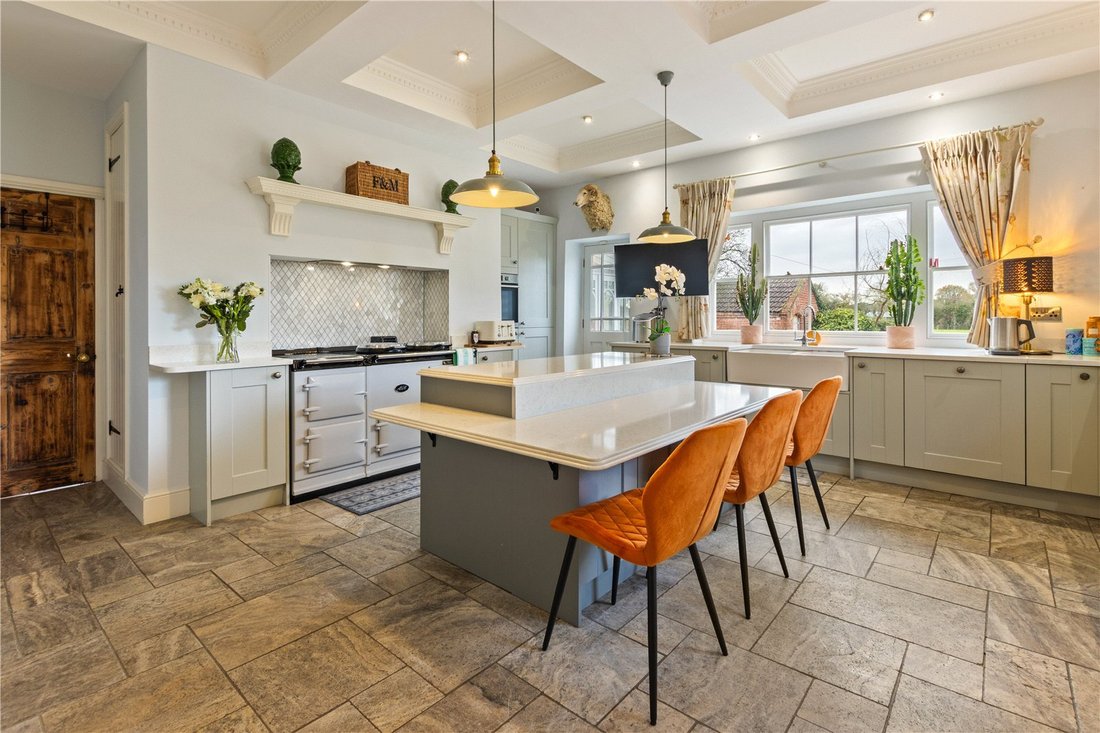
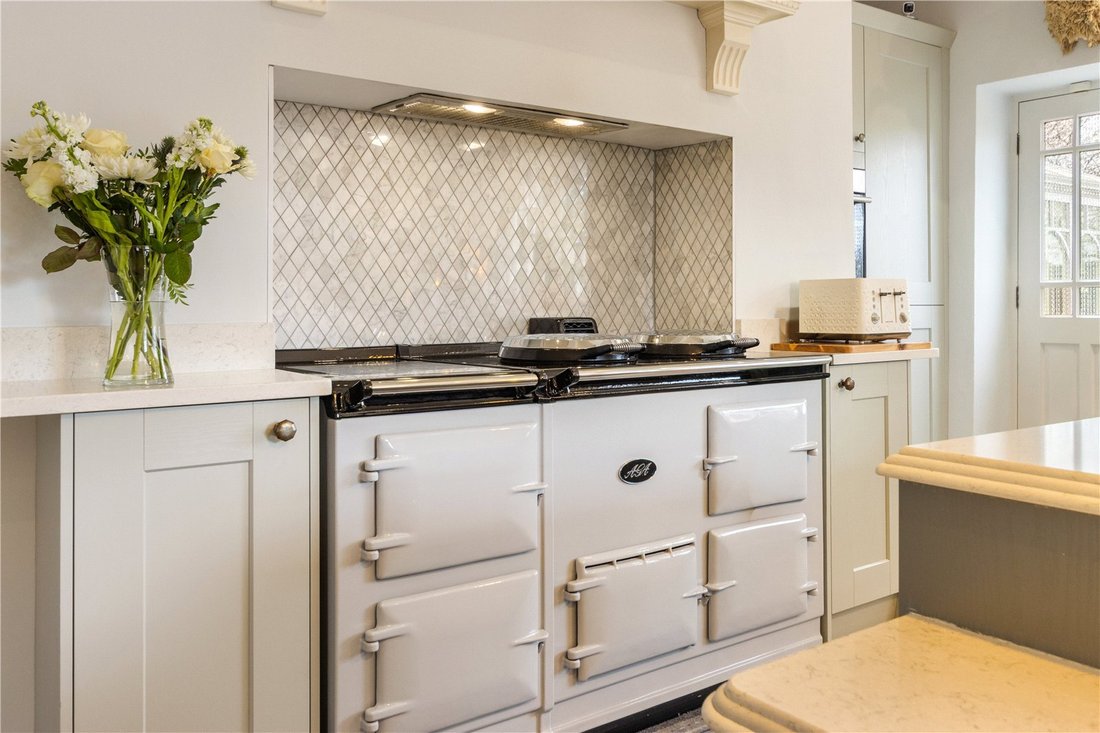
The dining room is a formal yet welcoming space, with shuttered windows, a striking carved oak Victorian fire surround, and exposed beams and timbers. The kitchen is the true heart of the home, fitted with painted Shaker-style units, quartz work surfaces with waterfall edging, a Belfast sink, and a large centre island, all set beneath a beautifully detailed ceiling that adds character and charm. Large picture windows frame views across the walled garden and towards Laughton Church, filling the space with natural light. A ground floor shower room provides modern convenience.
A quarter landing leads to a cosy snug with an inset log burner and dual-aspect windows, making it a perfect place to relax or an excellent home office. Upstairs, the master suite is a serene retreat, enjoying two sash windows with far-reaching views and elegant painted panelling. A separate dressing room provides excellent storage and preparation space, while the luxurious Victorian-style ensuite features a double-ended roll-top bath positioned in front of the window to enjoy the views while relaxing, together with a walk-in shower and twin vanity sinks set within a bespoke unit.
Additional bedrooms are generously proportioned, with period details and countryside views, while the upper floor – once the servants’ quarters – has been transformed into light-filled double bedrooms with vaulted ceilings, exposed brickwork, and traditional dormer windows. Completing the first floor is a family bathroom, fitted with a Victorian-style suite including a roll-top bath and separate shower, offering both practicality and period charm for family living.
Step Outside
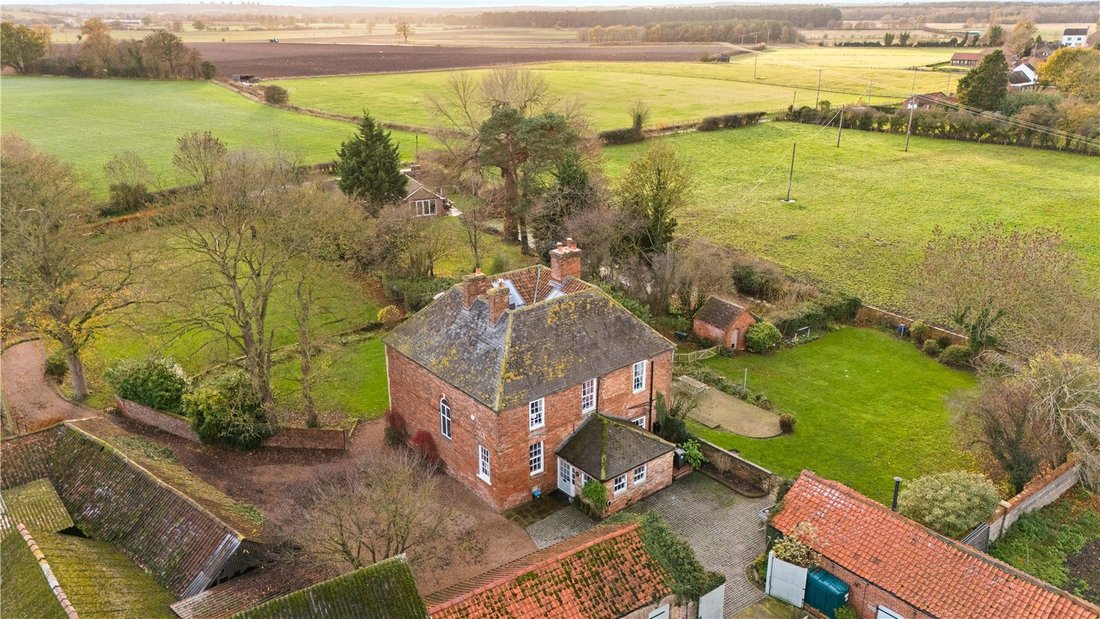
Accessed through electric gates, the sweeping gravelled drive leads to Laughton Hall, set well back from the lane and approached between a paddock and the front lawn. Behind a Victorian brick Ha-Ha lies the formal garden, with sycamore and chestnut trees, flower borders, a rockery, and fernery. The side garden is partly walled and planted with honeysuckle, shrubs, and flowers, leading to a block-paved terrace ideal for outdoor dining. A walled barbecue area connects to brick and outbuildings, and the grounds even feature a rare Victorian two-seater earth closet.
The property extends to around 1.5 acres, with an additional 5.85 acres of paddock land available separately. Outbuildings include a double garage, a wood store, and a recently converted office with beams and log burner. An arched wooden door leads to a rear courtyard and crew yard with three stables, outbuildings, and further equestrian facilities, these along with a small securely fenced paddock offers excellent potential for those with horses or for future residential/leisure development (subject to local authority approval).
The additional land sits adjacent to the property and has planning permission for an all-weather menage, stable block and equestrian use. In addition, it is fully fenced, gated with a set back entrance and has quality grass, ready for grazing.
Notes
Over recent years, the current owners have undertaken an extensive programme of renovation and modernisation, breathing new life into Laughton Hall while preserving its historic character. From the installation of a new roof, windows, heating and electrics to the creation of a bespoke Shaker-style kitchen and luxurious Victorian-inspired bathrooms, every detail has been carefully considered. Original features such as the Queen Anne staircase, fireplaces, and panelling have been restored, while modern comforts and thoughtful design choices ensure the Hall is as practical as it is beautiful.
-
Property type
House
Features
Explore the Area
The agent will contact you soon by
Listed by
Book home tour with the agent
Choose a date and whether you'd like a virtual or in-person tour with the agent.

Trusted by the World's Leading Brokers
The agents behind the world's most exceptional properties list with JamesEdition.
- Listings from Sotheby's, Christie's, BARNES, and Engel & Völkers
- Every listing reviewed before it goes live
- Connect directly with verified listing agents
By continuing you agree to our Terms and Privacy Policy.