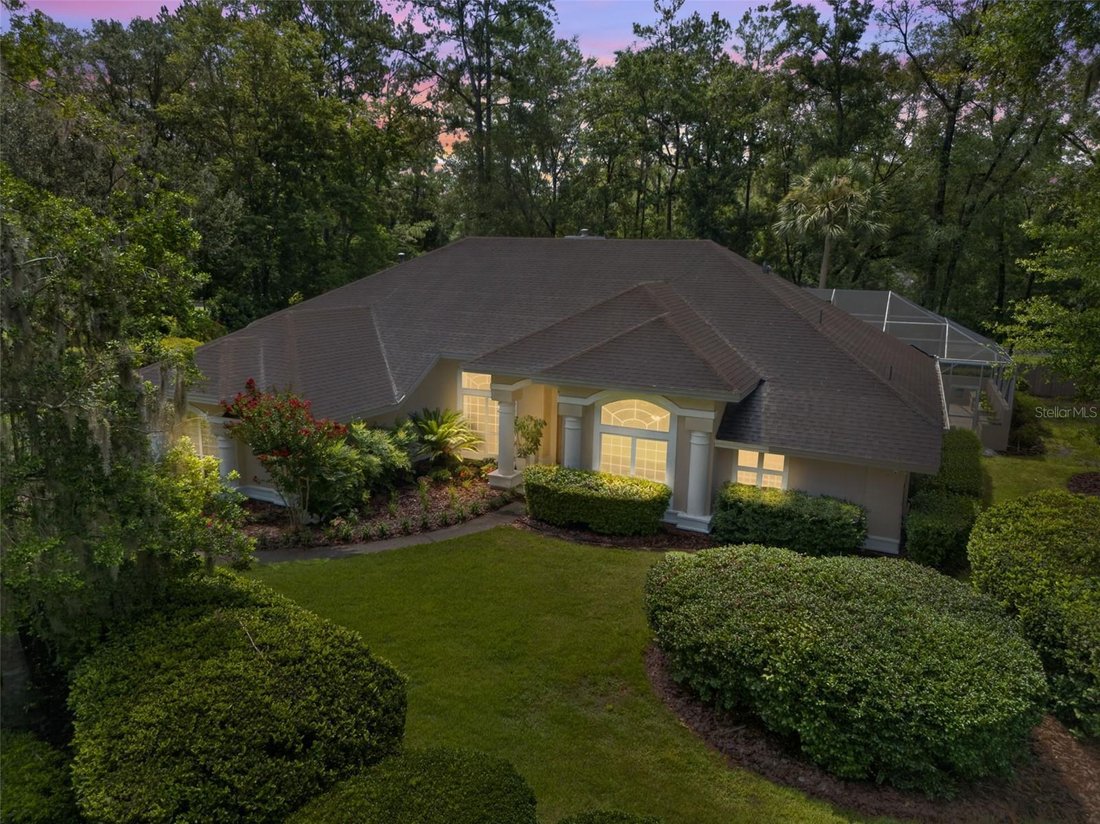
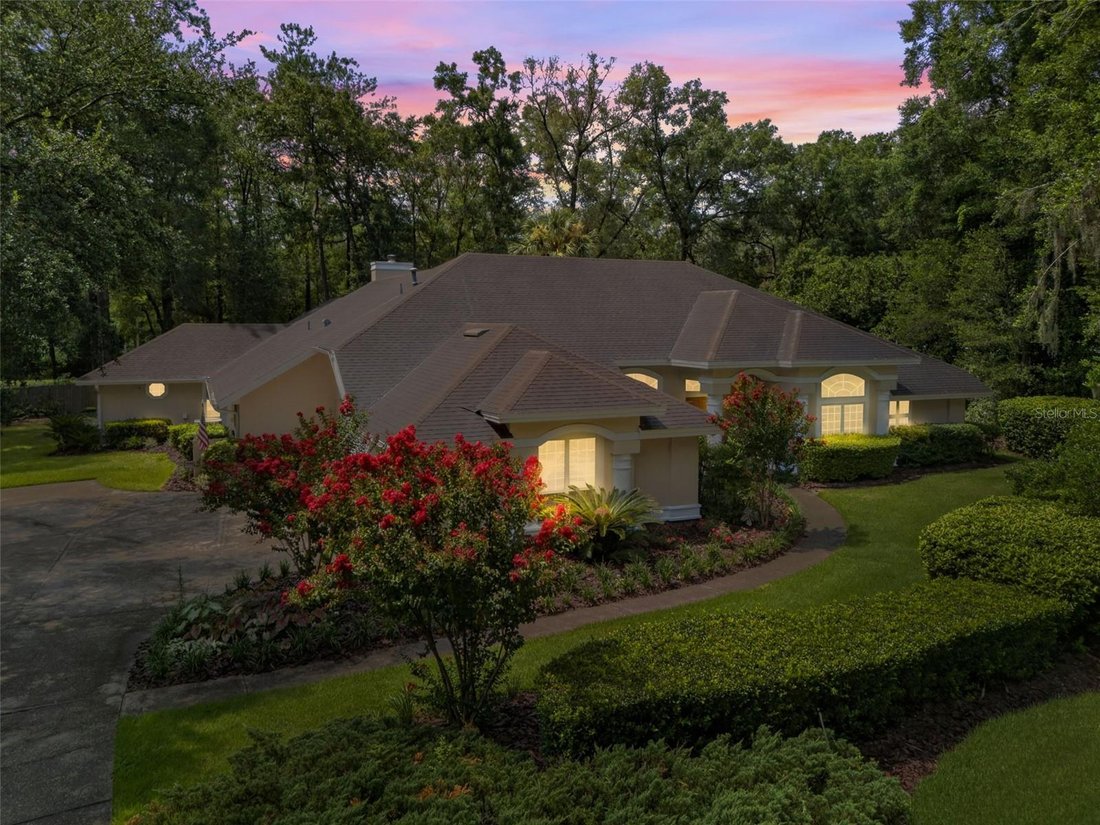
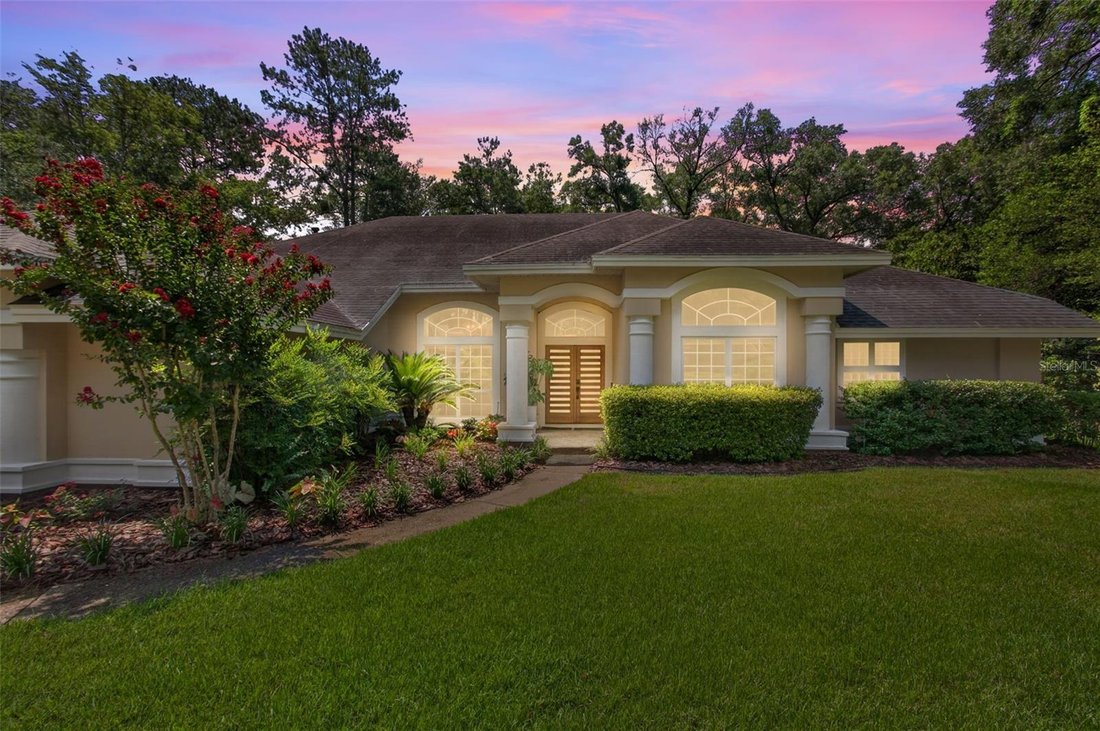
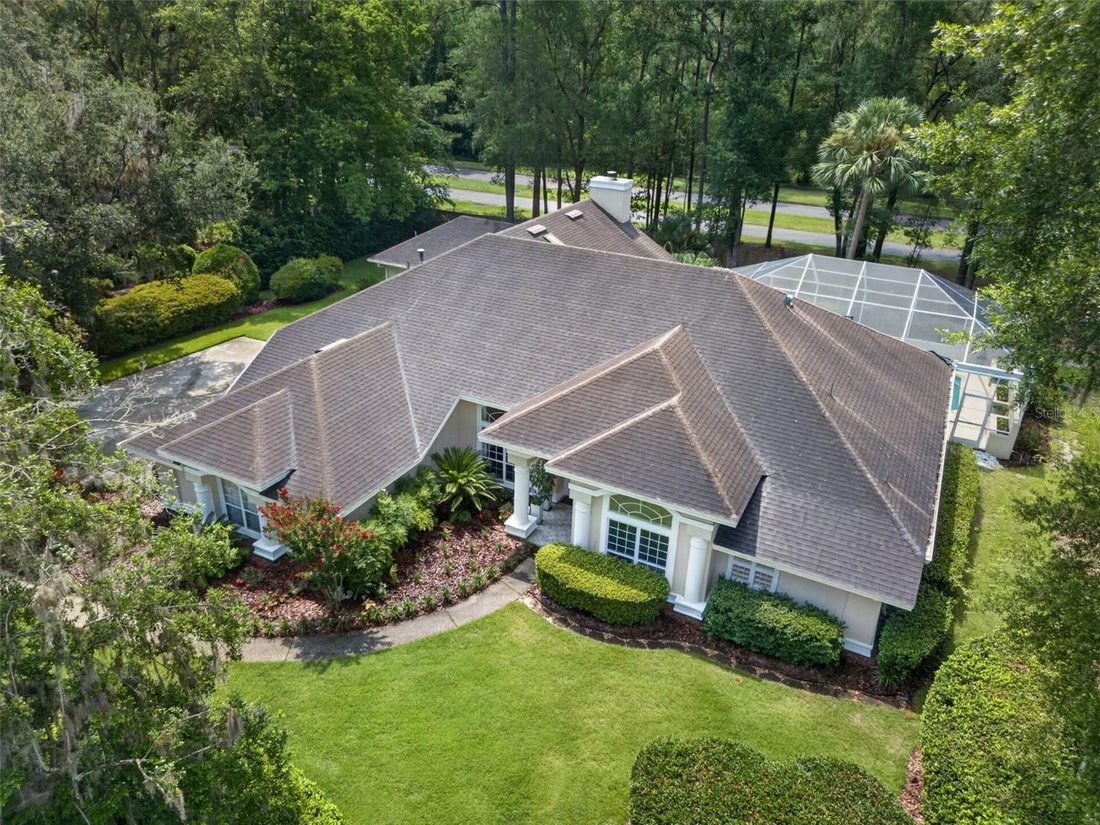
Single Family Residence In Gainesville
- 5 Beds
- 4 Baths
- 3,414 Sqft
- 23,087 Sqft lot
- Updated: September 29
- 4
- Source: Stellar MLS MLS#GC542322
About the Property
The versatile floor plan features three distinct bedroom wings for ultimate privacy. The primary wing offers a full pool bath, a flex room (5th bed/office/media room), and a completely renovated primary suite. This spa-like retreat boasts sleek charcoal grey cabinetry with gold hardware, stone countertops, marble-patterned tile, a soaking tub, dedicated bidet area, and a walk-in shower with rainfall and handheld heads. Two additional wings feature a Jack-and-Jill bath layout and a private guest/multigenerational suite with a bonus room, full bath, and pocket door closure. All bathrooms include updated modern fixtures.
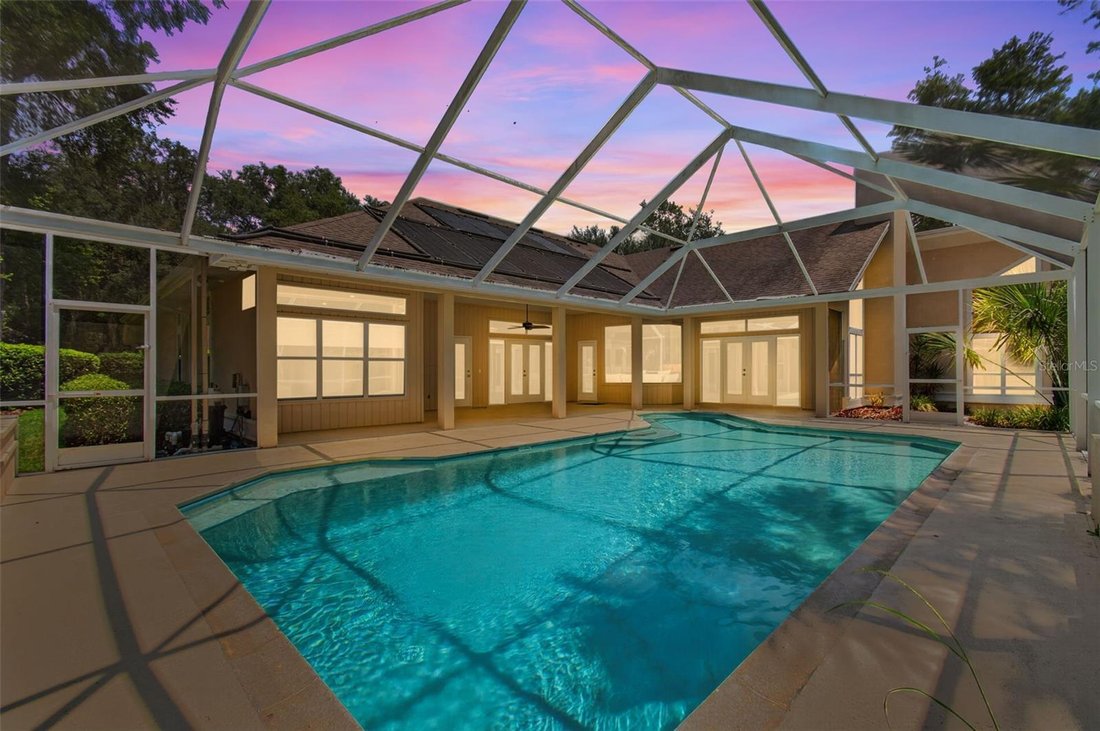
At the heart of the home, the light-filled family room offers vaulted ceilings and a gas fireplace. The gourmet chef’s kitchen features an expansive eat-in island, apron-front farmhouse sink, dark espresso cabinetry with modern hardware, walk-in pantry, dual gas ranges with a commercial vent hood, and a custom wet bar with wine storage and a beverage cooler. Enjoy morning coffee from the sun-drenched breakfast nook’s built-in window seat or step out to the private screened lanai overlooking the solar-heated pool.
Additional features include a 3-car garage, large laundry room with utility sink and storage galore, smart security with Ring perimeter and doorbell cameras, 2026 exterior paint, and touched-up interior paint.
Located near Hawkstone Country Club (18-hole Gary Player golf, pools, tennis, pickleball, fitness center) and miles of paved trails leading directly to the Haile Village Center and Saturday farmers market!
-
Property type
House
-
Year built
1992
-
Price/sqft
$256
Features
- Garage
- Pool
- Walk In Closet
- Fireplace
- Fitness Center / Gym
- Renovated
- Stone Countertops
- Bar
- Office
Lot
- Privacy
- Renovated
Indoor
- High Ceiling
- Office
- Fireplace
- Bar
- Laundry Room
- Stone Countertops
- Walk In Closet
- Fitness Center / Gym
Outdoor
- Pool
- Garage
Explore the Area
The agent will contact you soon by
Listed by
Book home tour with the agent
Choose a date and whether you'd like a virtual or in-person tour with the agent.
Listings courtesy of Stellar MLS as distributed by MLS GRID. Based on information submitted to the MLS GRID. All data is obtained from various sources and may not have been verified by broker or MLS GRID. Supplied Open House Information is subject to change without notice. All information should be independently reviewed and verified for accuracy. Properties may or may not be listed by the office/agent presenting the information. Listing information is provided for consumers? personal, non-commercial use, solely to identify prospective properties for potential purchase; all other use is strictly prohibited and may violate relevant federal and state law. Information deemed reliable but not guaranteed. Copyright © 2026 MLS GRID. All Rights Reserved.
Similar Properties Nearby
New Listings in Gainesville

Explore More Homes for Sale
Gainesville, FL, United States property types
Gainesville, FL, United States popular searches
- Properties with Pool in Gainesville, FL, United States
- Properties with Tennis Court in Gainesville, FL, United States
- Gated Community properties in Gainesville, FL, United States
- Properties with Elevator in Gainesville, FL, United States
- Waterfront properties in Gainesville, FL, United States
- Duplex properties in Gainesville, FL, United States
- Mansion properties in Gainesville, FL, United States
- Properties with Vineyard / Winery in Gainesville, FL, United States
- Properties with Sauna in Gainesville, FL, United States
- Properties with Indoor Pool in Gainesville, FL, United States
- Properties with Steam Room in Gainesville, FL, United States
Related Guides & Stories
Trusted by the World's Leading Brokers
The agents behind the world's most exceptional properties list with JamesEdition.
- Listings from Sotheby's, Christie's, BARNES, and Engel & Völkers
- Every listing reviewed before it goes live
- Connect directly with verified listing agents
By continuing you agree to our Terms and Privacy Policy.
partnered with