$835,000
Single Family Detached Gainesville
- 3 Beds
- 3 Baths
- 3,477 Sqft
- 1.63 Ac lot
- Updated: August 5
-
6
Views for last 30 days
- MLS#GC541456
About the Property
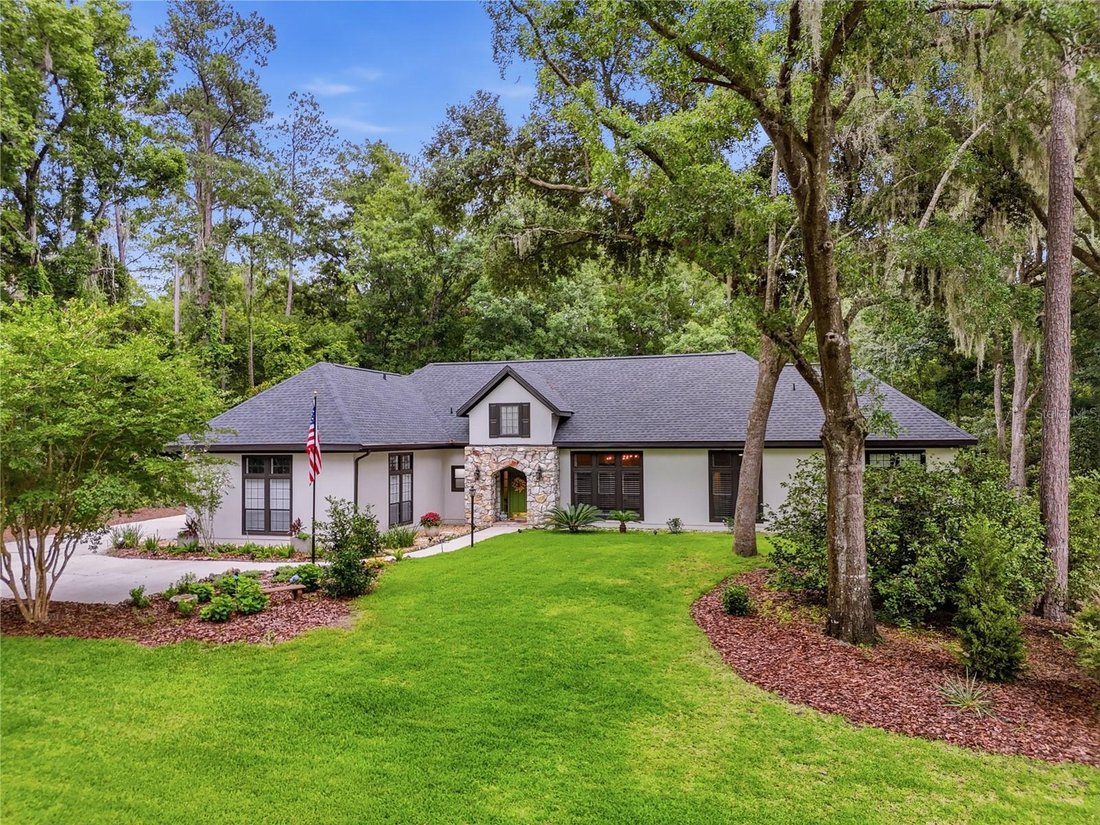
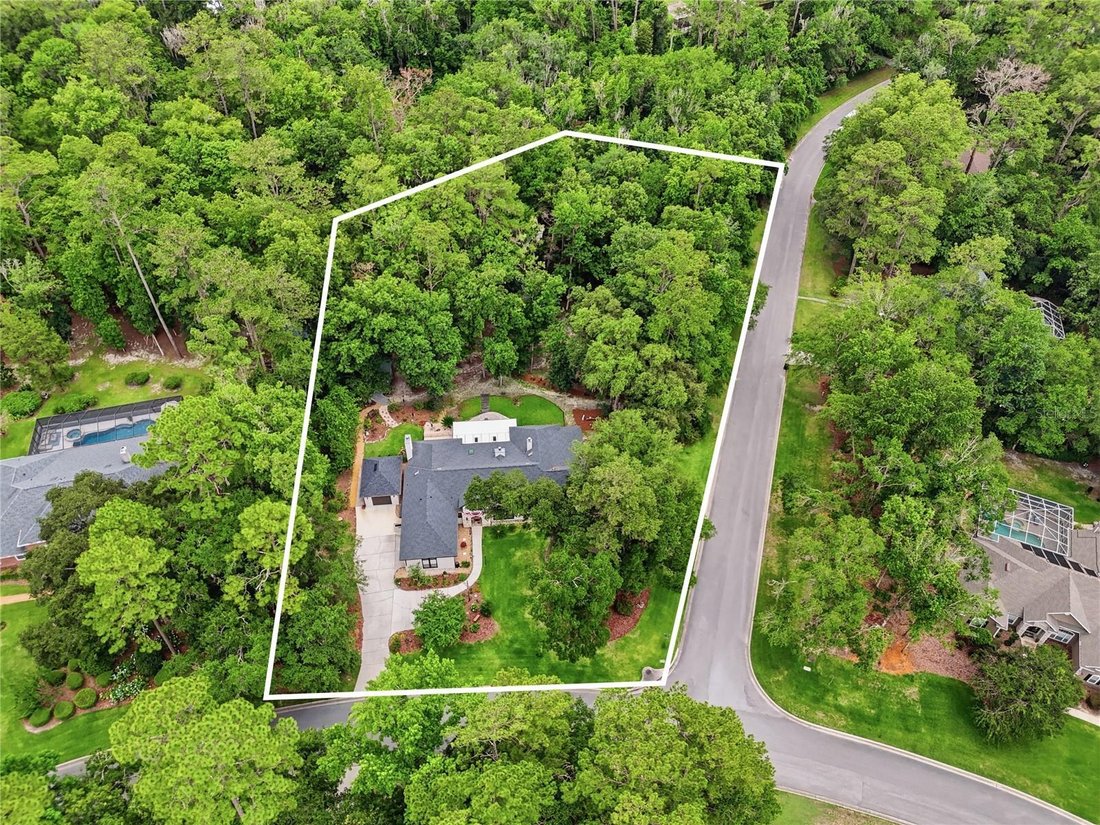
Under contract-accepting backup offers. Set on a wooded 1.6-acre corner lot in Pine Hills Estates, this architect-designed Tudor home offers more than 3,477 square feet, extensive renovations, and a degree of privacy that is difficult to find in West Gainesville. The location provides the space and seclusion of a larger homesite while remaining just a short drive from the shopping, dining, and eve
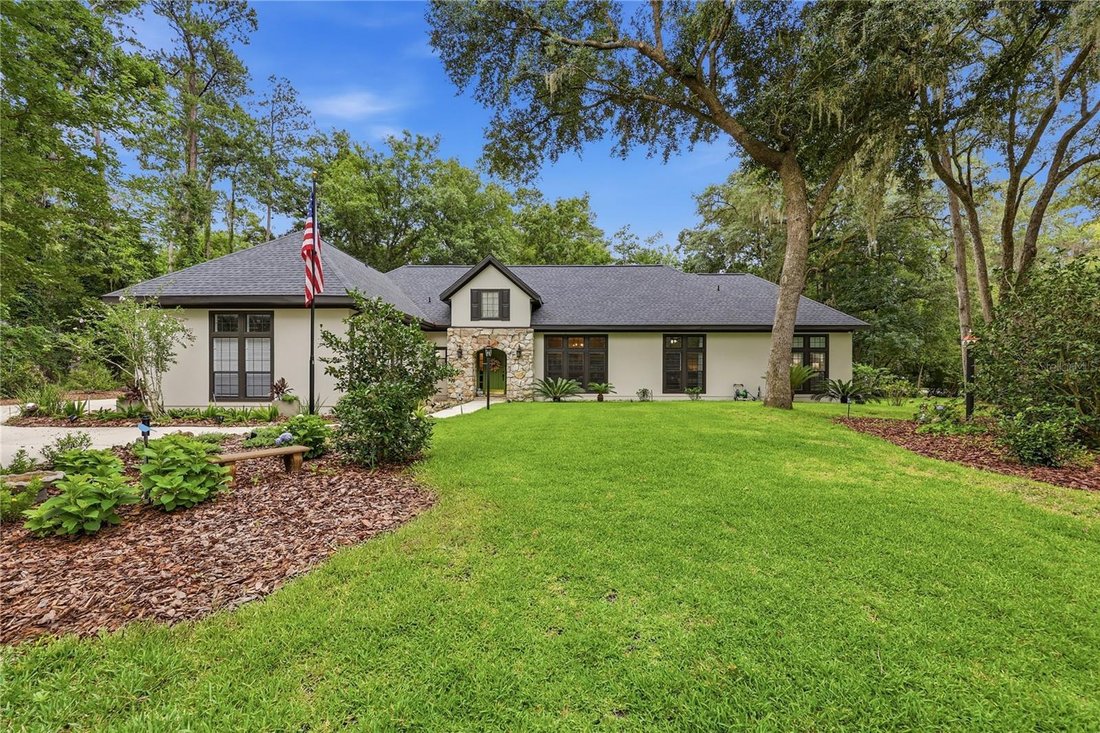
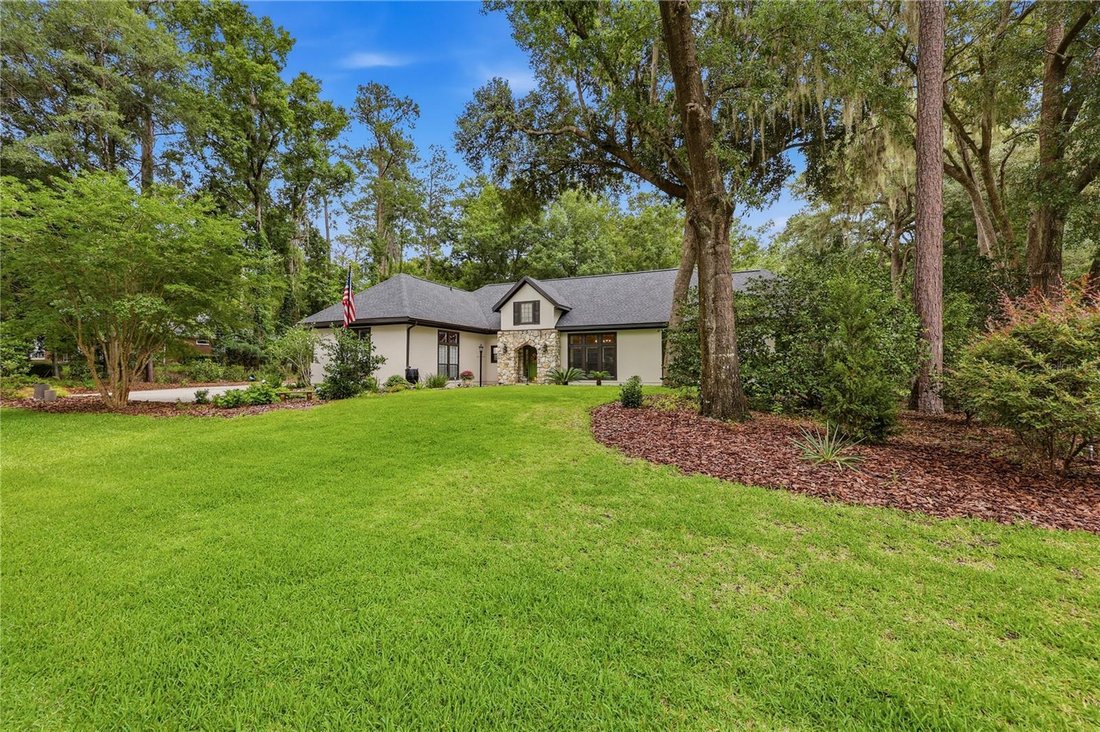
Under contract-accepting backup offers. Set on a wooded 1.6-acre corner lot in Pine Hills Estates, this architect-designed Tudor home offers more than 3,477 square feet, extensive renovations, and a degree of privacy that is difficult to find in West Gainesville. The location provides the space and seclusion of a larger homesite while remaining just a short drive from the shopping, dining, and everyday conveniences of Town of Tioga.
Originally built as the architect’s personal residence, the home features oversized rooms, abundant natural light, and architectural details rarely found in newer construction. The layout includes three bedrooms, two and a half bathrooms, two separate living areas, a formal dining room, and a private office that could also serve as a fourth bedroom, guest room, den, or hobby space.
The renovated kitchen includes custom floor-to-ceiling cabinetry, quartz countertops and backsplash, an oversized island with seating and storage, a professional-style gas range, double wall ovens, a farmhouse sink, glass-front display cabinetry, and a large walk-in pantry. It opens directly to the main living area, where a floor-to-ceiling stone fireplace, custom built-ins, and a wall of windows overlook the backyard.
A second living room near the front of the home includes another fireplace, large windows, and direct access to the enclosed Florida room. The formal dining room connects to the Florida room through French doors, allowing the home’s main gathering spaces to flow together while maintaining clearly defined rooms.
The spacious primary bedroom includes a gas fireplace, large windows overlooking the wooded grounds, access to the Florida room, and custom California Closet systems. The primary bathroom has been fully renovated with a long dual vanity, custom cabinetry, illuminated mirrors, extensive storage, and a large glass-enclosed shower with designer tilework. The secondary full bathroom has also been completely renovated, and the half bathroom has been updated.
Additional details throughout the home include crown molding, transom windows, skylights, French doors, custom built-ins, stone accents, plantation shutters, and three gas fireplaces.
Multiple sets of French doors open to an expansive enclosed Florida room with walls of windows, skylights, ceiling fans, and space for both dining and sitting areas. From there, the home opens to a large screened lanai with paver flooring and plenty of room for outdoor dining and entertaining. An adjoining open patio overlooks the wooded backyard.
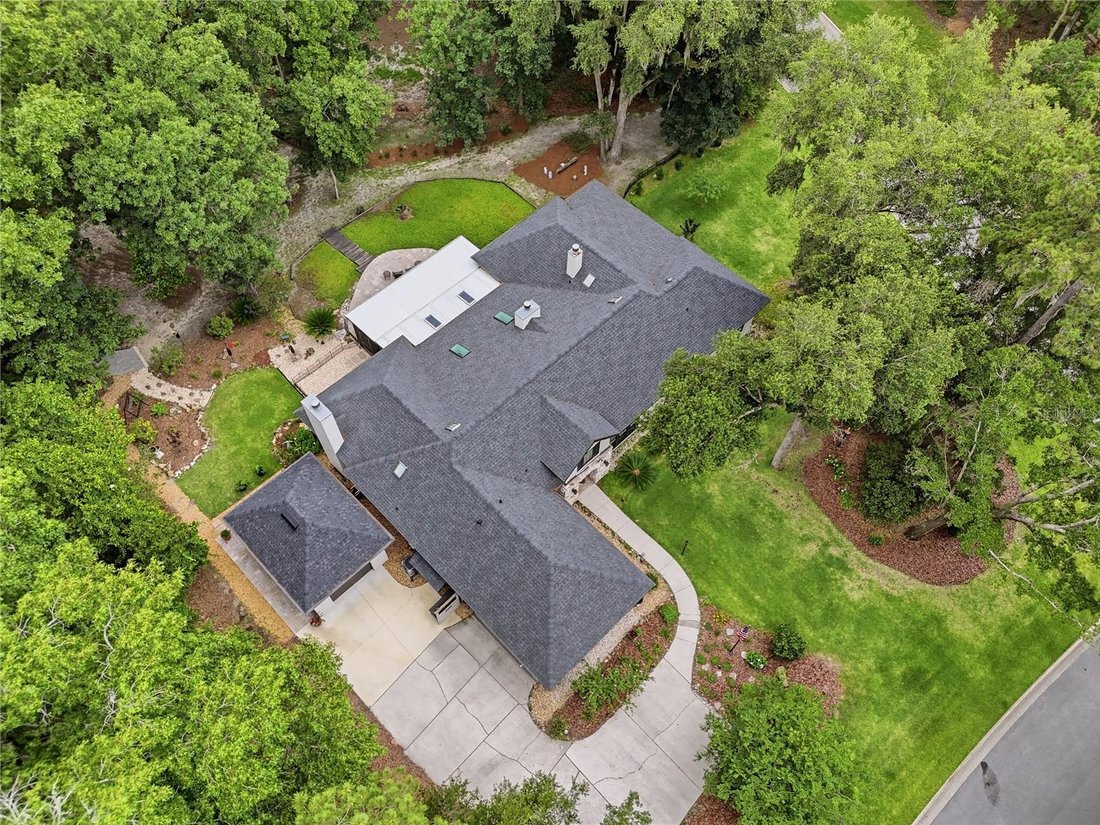
Mature hardwoods, established landscaping, garden paths, stone borders, and a wooded buffer provide separation from neighboring homes while leaving usable lawn and garden areas around the house.
The property also includes an attached two-car garage, a detached third-car garage that could serve as a workshop or hobby space, and a separate storage building toward the rear of the lot. The broad driveway provides generous parking and easy access to both garage areas.
This is an ideal West Gainesville home for buyers seeking updated interiors, flexible living space, substantial indoor and outdoor entertaining areas, and a private setting within easy reach of Town of Tioga and the rest of Gainesville.
Neighborhood does have voluntary HOA, sellers are not a part of this and buyers shall verify any and all information
Originally built as the architect’s personal residence, the home features oversized rooms, abundant natural light, and architectural details rarely found in newer construction. The layout includes three bedrooms, two and a half bathrooms, two separate living areas, a formal dining room, and a private office that could also serve as a fourth bedroom, guest room, den, or hobby space.
The renovated kitchen includes custom floor-to-ceiling cabinetry, quartz countertops and backsplash, an oversized island with seating and storage, a professional-style gas range, double wall ovens, a farmhouse sink, glass-front display cabinetry, and a large walk-in pantry. It opens directly to the main living area, where a floor-to-ceiling stone fireplace, custom built-ins, and a wall of windows overlook the backyard.
A second living room near the front of the home includes another fireplace, large windows, and direct access to the enclosed Florida room. The formal dining room connects to the Florida room through French doors, allowing the home’s main gathering spaces to flow together while maintaining clearly defined rooms.
The spacious primary bedroom includes a gas fireplace, large windows overlooking the wooded grounds, access to the Florida room, and custom California Closet systems. The primary bathroom has been fully renovated with a long dual vanity, custom cabinetry, illuminated mirrors, extensive storage, and a large glass-enclosed shower with designer tilework. The secondary full bathroom has also been completely renovated, and the half bathroom has been updated.
Additional details throughout the home include crown molding, transom windows, skylights, French doors, custom built-ins, stone accents, plantation shutters, and three gas fireplaces.
Multiple sets of French doors open to an expansive enclosed Florida room with walls of windows, skylights, ceiling fans, and space for both dining and sitting areas. From there, the home opens to a large screened lanai with paver flooring and plenty of room for outdoor dining and entertaining. An adjoining open patio overlooks the wooded backyard.
Mature hardwoods, established landscaping, garden paths, stone borders, and a wooded buffer provide separation from neighboring homes while leaving usable lawn and garden areas around the house.
The property also includes an attached two-car garage, a detached third-car garage that could serve as a workshop or hobby space, and a separate storage building toward the rear of the lot. The broad driveway provides generous parking and easy access to both garage areas.
This is an ideal West Gainesville home for buyers seeking updated interiors, flexible living space, substantial indoor and outdoor entertaining areas, and a private setting within easy reach of Town of Tioga and the rest of Gainesville.
Neighborhood does have voluntary HOA, sellers are not a part of this and buyers shall verify any and all information
-
Property type
House
-
Year built
1997
-
Price/sqft
$240
Features
- Garage
- Fireplace
- Garden
- Renovated
- Parking
- Privacy
- Office
Explore the Area
10835 NW 18TH COURT, GAINESVILLE, FL 32606, Florida, United States
View on Google Maps
Price per sqft
Low
High
Joined 4 years ago
You have inquired about this property
The agent will contact you soon by
Listed by
1
Listings
2023
Joined
Book home tour with Andrew Poe
Choose a date and whether you'd like a virtual or in-person tour with the agent.
Preferred date
Tour type

Last updated
August 5
First listed
Jun 26
Agent licence
#3336867
Listing reference
2130646142270496
Listing status
Active under contract
Trusted by the World's Leading Brokers
The agents behind the world's most exceptional properties list with JamesEdition.
- Listings from Sotheby's, Christie's, BARNES, and Engel & Völkers
- Every listing reviewed before it goes live
- Connect directly with verified listing agents
By continuing you agree to our Terms and Privacy Policy.
brokerages we
partnered with
partnered with