$925,000
Single Family Detached Gainesville
- 4 Beds
- 4 Baths
- 3,057 Sqft
- 10,019 Sqft lot
- Updated: August 5
-
1
Views for last 30 days
- MLS#GC536593
About the Property
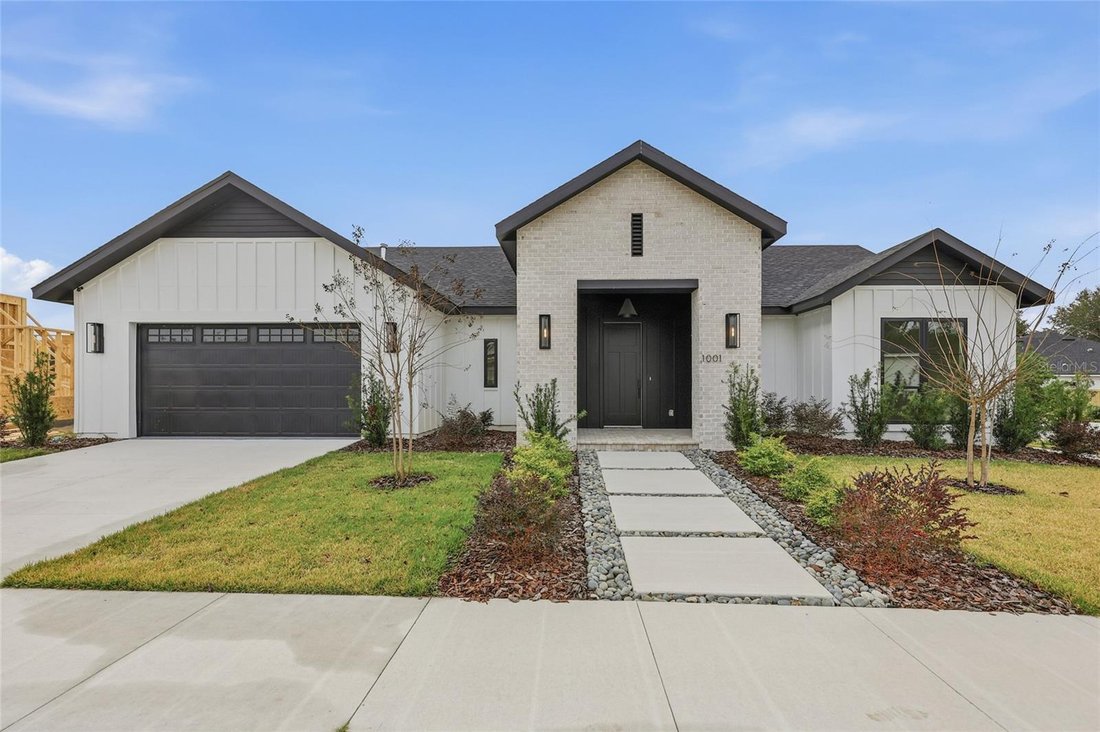
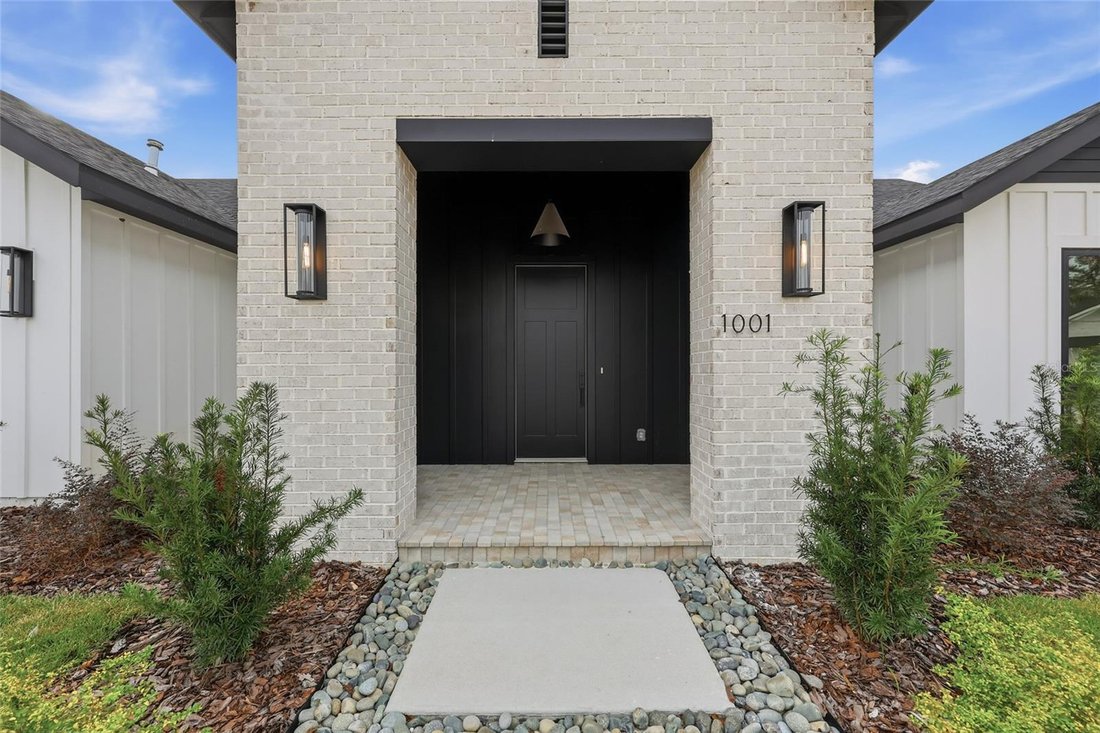

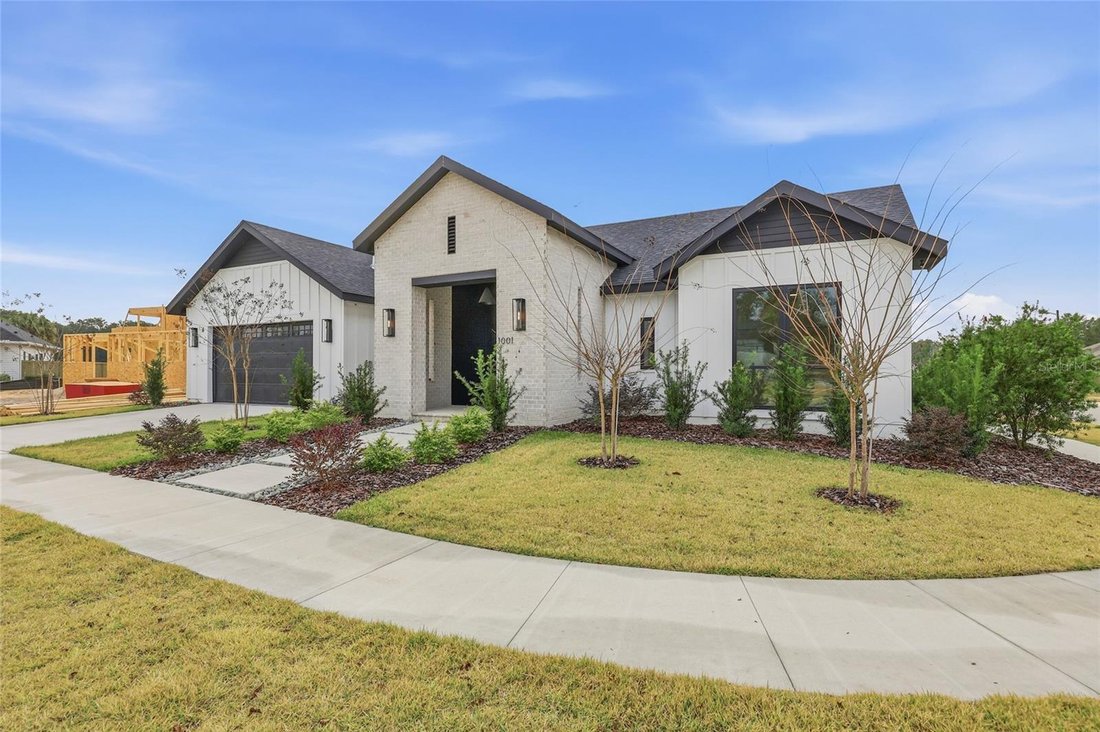
Welcome to the epitome of luxury living in the sought-after SW Gainesville neighborhood of Gloria’s Way, situated on a desirable interior lot offering added privacy and a peaceful setting. From the welcoming front porch, step inside to an inviting foyer where the brick-accented entry sets the tone with timeless character and elevated design. Just off the front entry, the fourth bedroom with its ow
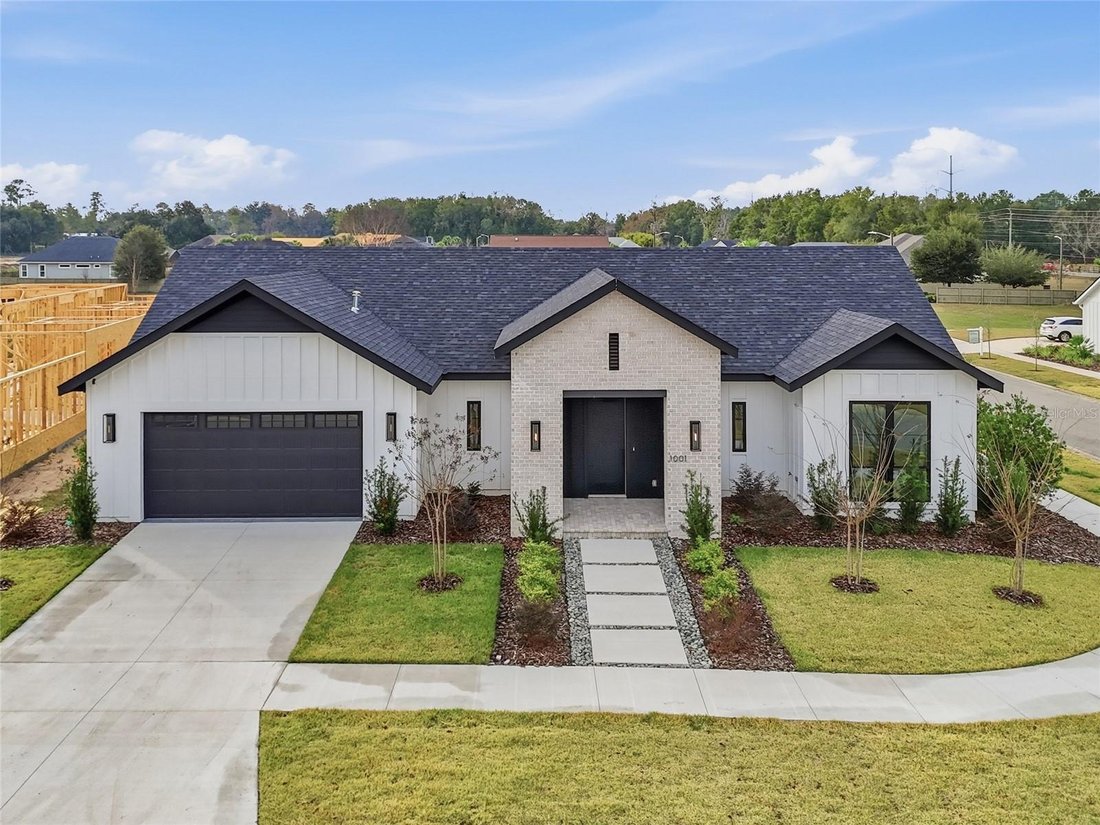
Welcome to the epitome of luxury living in the sought-after SW Gainesville neighborhood of Gloria’s Way, situated on a desirable interior lot offering added privacy and a peaceful setting. From the welcoming front porch, step inside to an inviting foyer where the brick-accented entry sets the tone with timeless character and elevated design. Just off the front entry, the fourth bedroom with its own en-suite bath offers incredible flexibility, making it the perfect private guest suite or an ideal home office or den. Continue into the heart of the home where engineered hardwood flooring and oversized black Andersen windows flood the main living areas with natural light and a bright, modern atmosphere. The living space is anchored by a stunning stone-accented fireplace, creating the perfect backdrop for cozy evenings and effortless entertaining. Just beyond, the designer kitchen is a true showpiece featuring beautiful cabinetry, KitchenAid appliances including an oversized gas range, stunning quartz countertops with a waterfall edge, and an oversized sink, all thoughtfully designed for both beauty and function. Tucked just off the main living area, the sunroom is perfectly placed at the back of the home with direct access to the patio and backyard, making it feel like a natural extension of the indoor-outdoor lifestyle and offering the flexibility to serve as a second living area, playroom, fitness space, or relaxing retreat. The owner’s suite offers a true escape, with an en-suite bath that includes a separate soaking tub and a large walk-in shower for spa-like comfort. Step outside to a backyard that will be fully fenced and designed to feel like your own private sanctuary, with the home centered around the outdoor space, showcasing expansive windows and an incredible mix of covered and open patio areas that invite you to relax, entertain, and enjoy Florida living year-round. Completing the home is an integrated security system with camera surveillance, offering peace of mind in a home where every detail has been carefully curated to exceed expectations and elevate your lifestyle
-
Property type
House
-
Year built
2026
-
Price/sqft
$302
Features
- Fireplace
- Fitness Center / Gym
- Privacy
- Office
Explore the Area
1001 SW 120TH DRIVE, GAINESVILLE, FL 32607, Florida, United States
View on Google Maps
Price per sqft
Low
High
Joined 4 years ago
You have inquired about this property
The agent will contact you soon by
Listed by
1
Listings
2022
Joined
Book home tour with Lisa Fetrow
Choose a date and whether you'd like a virtual or in-person tour with the agent.
Preferred date
Tour type

Last updated
August 5
First listed
Jan 17
Agent licence
#3288760
Listing reference
2073728075352054
Listing status
Trusted by the World's Leading Brokers
The agents behind the world's most exceptional properties list with JamesEdition.
- Listings from Sotheby's, Christie's, BARNES, and Engel & Völkers
- Every listing reviewed before it goes live
- Connect directly with verified listing agents
By continuing you agree to our Terms and Privacy Policy.
brokerages we
partnered with
partnered with