$660,000
4 Bedrooms Single Family Detached
- 4 Beds
- 3 Baths
- 2,456 Sqft
- 11,326 Sqft lot
- Updated: June 24
-
2
Views for last 30 days
- MLS#GC541310
About the Property
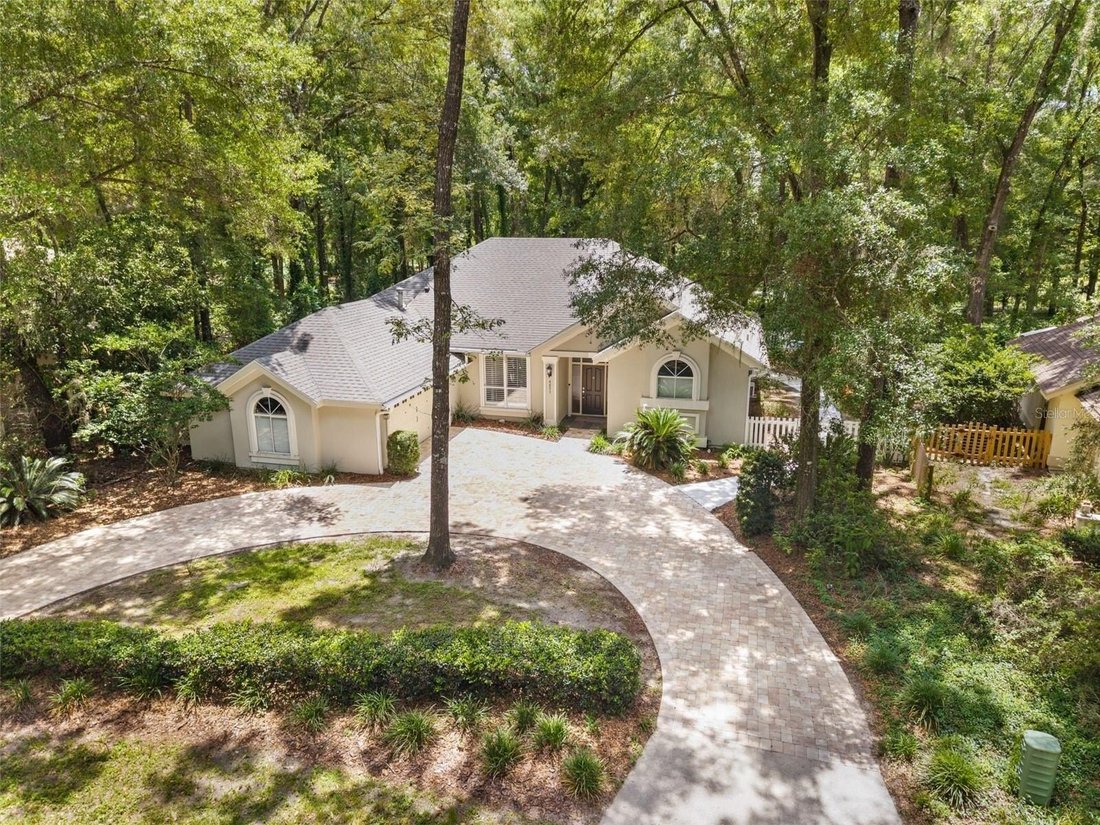
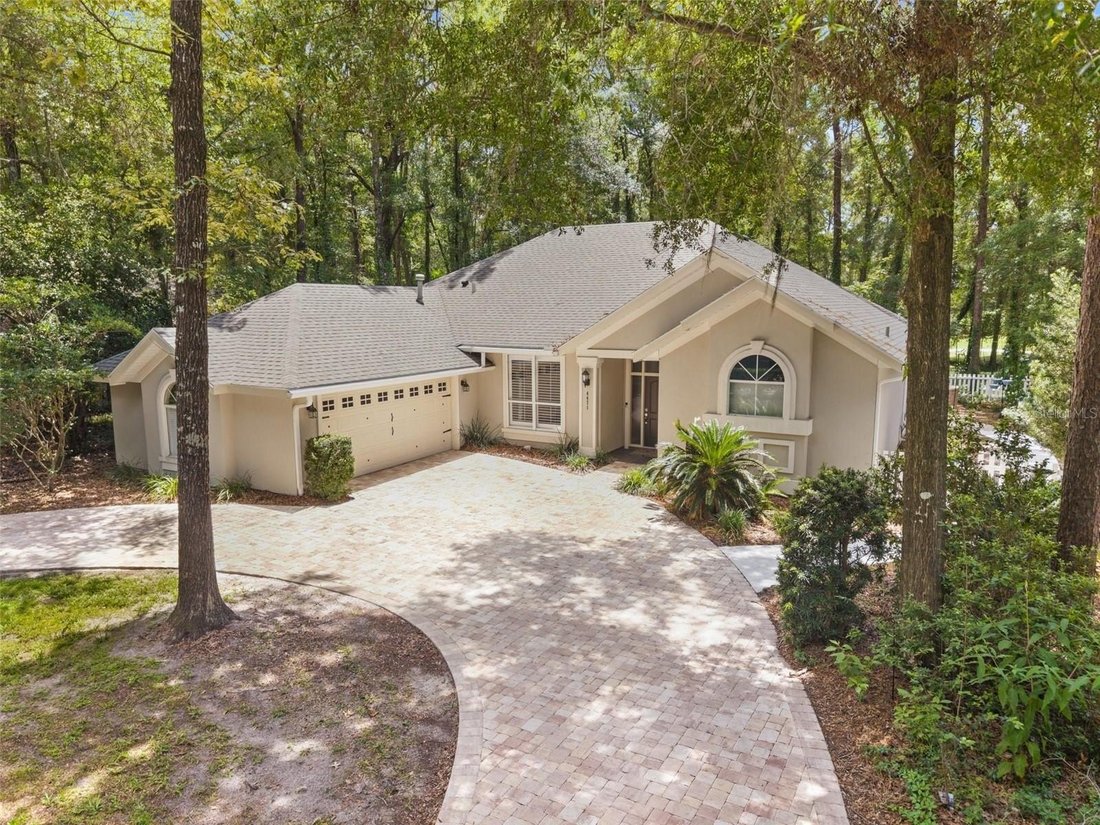
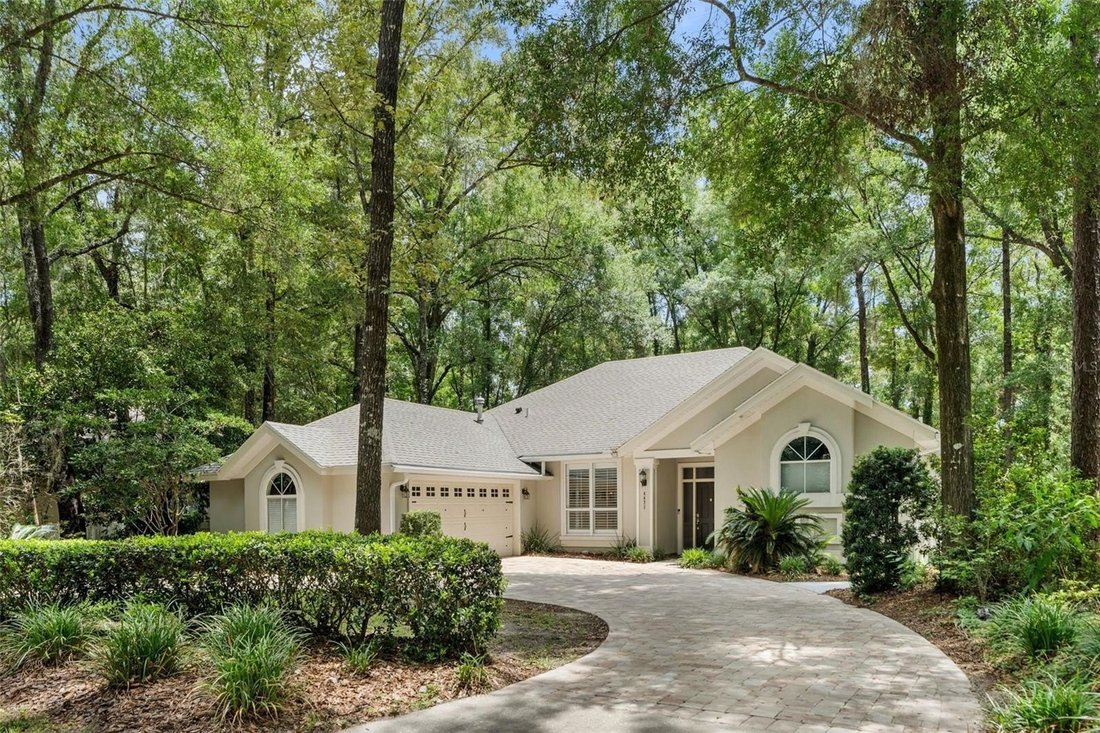
Under contract-accepting backup offers. This beautifully updated home offers a rare and versatile floor plan featuring a private studio-style primary suite complete with its own full kitchen, making it ideal for multigenerational living, long-term guests, a caregiver suite, or homeowners seeking additional privacy.
The studio suite was thoughtfully upgraded with shaker cabinetry, quartz
The studio suite was thoughtfully upgraded with shaker cabinetry, quartz
Under contract-accepting backup offers. This beautifully updated home offers a rare and versatile floor plan featuring a private studio-style primary suite complete with its own full kitchen, making it ideal for multigenerational living, long-term guests, a caregiver suite, or homeowners seeking additional privacy.
The studio suite was thoughtfully upgraded with shaker cabinetry, quartz countertops, tile backsplash, pantry storage, full-size appliances, two high-efficiency picture windows, separate mini-split HVAC systems, and a beautifully enhanced bathroom featuring a heated bidet toilet, updated fixtures, and accessibility handrails.
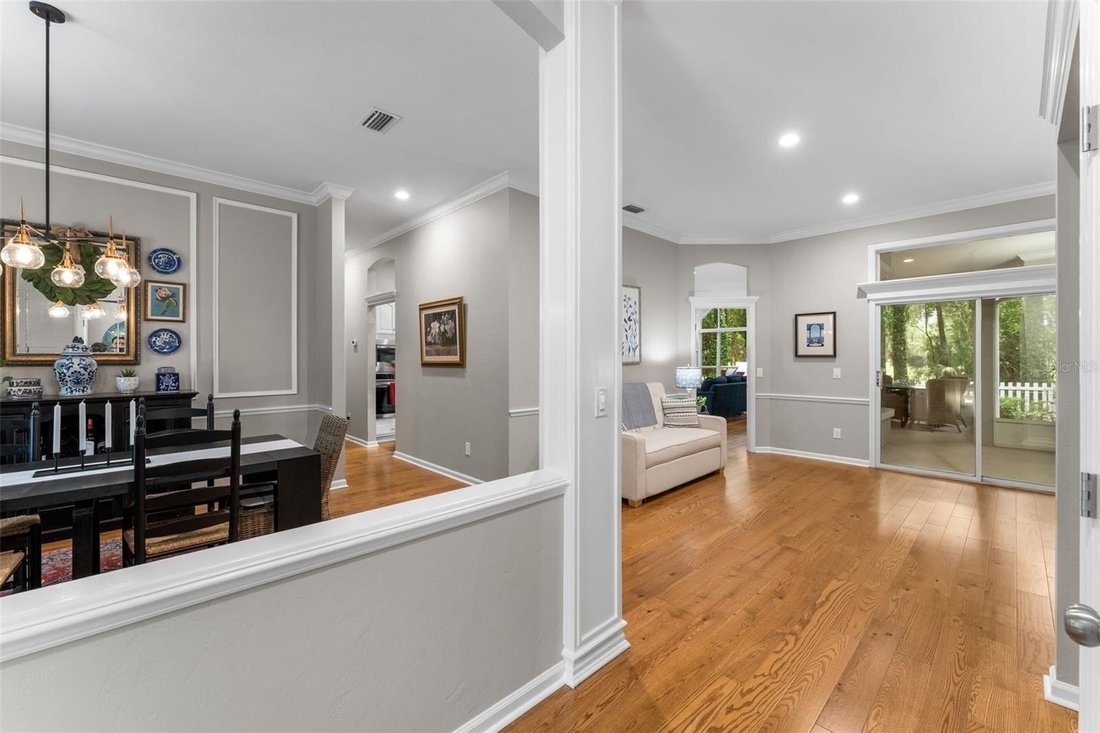
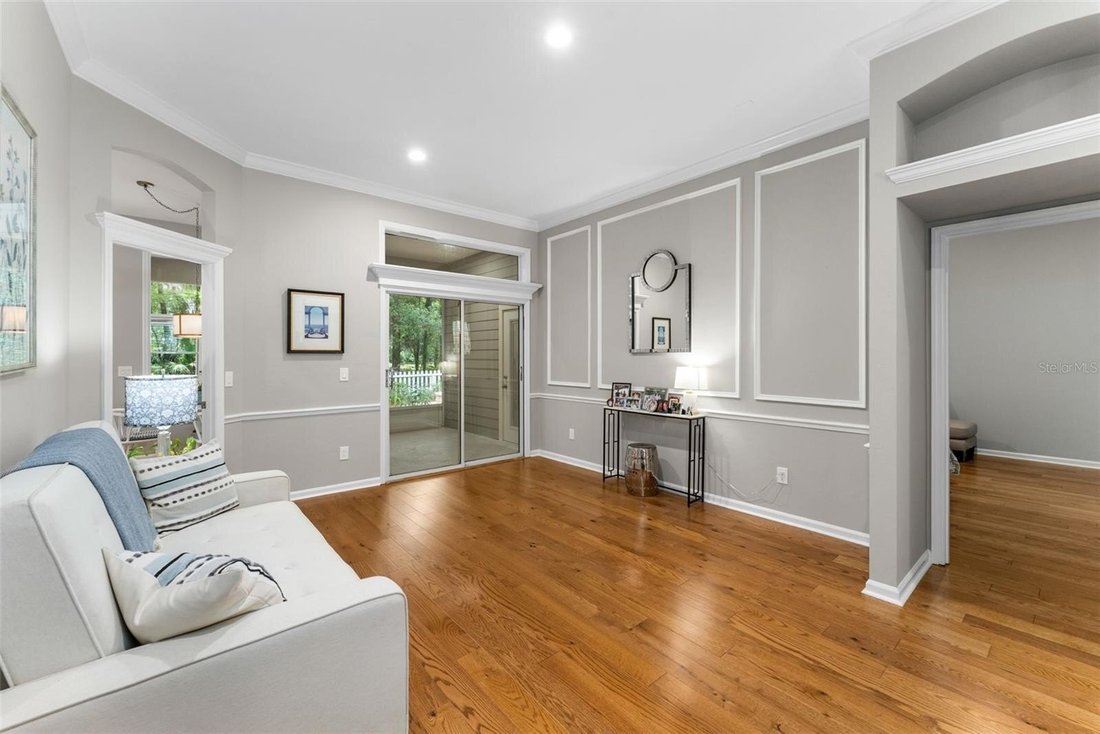
Throughout the home, carpet and tile have been replaced with engineered hardwood flooring, creating a warm and cohesive feel. The entire interior has been freshly painted, including walls, ceilings, trim, and doors. The hall bathroom has been completely renovated with a tile shower, tile flooring, new fixtures, lighting, and a pedestal sink.
The main kitchen has been refreshed with painted cabinetry, new refrigerator, premium high-heat wall oven, microwave, under-cabinet lighting, quartz sink, and updated hardware. Additional improvements include a tankless water heater, LED lighting throughout, new ceiling fans, new electrical outlets, updated door hardware, new chandeliers, and a modernized fireplace feature wall.
Outdoor enhancements include a raised and re-screened patio, new screen door with doggy door, added backyard sidewalk and step that can accommodate a small ramp for improved patio access, Hardie board siding on the studio addition, gutter guards, and other exterior improvements designed for both function and curb appeal.
Located in the heart of Haile Plantation, residents enjoy tree-lined streets, miles of walking trails, nearby shopping and dining, and convenient access to the University of Florida, UF Health, Celebration Pointe, and Butler Plaza. This move-in ready home offers an exceptional combination of flexibility, quality updates, and one of Gainesville’s premier locations.
The studio suite was thoughtfully upgraded with shaker cabinetry, quartz countertops, tile backsplash, pantry storage, full-size appliances, two high-efficiency picture windows, separate mini-split HVAC systems, and a beautifully enhanced bathroom featuring a heated bidet toilet, updated fixtures, and accessibility handrails.
Throughout the home, carpet and tile have been replaced with engineered hardwood flooring, creating a warm and cohesive feel. The entire interior has been freshly painted, including walls, ceilings, trim, and doors. The hall bathroom has been completely renovated with a tile shower, tile flooring, new fixtures, lighting, and a pedestal sink.
The main kitchen has been refreshed with painted cabinetry, new refrigerator, premium high-heat wall oven, microwave, under-cabinet lighting, quartz sink, and updated hardware. Additional improvements include a tankless water heater, LED lighting throughout, new ceiling fans, new electrical outlets, updated door hardware, new chandeliers, and a modernized fireplace feature wall.
Outdoor enhancements include a raised and re-screened patio, new screen door with doggy door, added backyard sidewalk and step that can accommodate a small ramp for improved patio access, Hardie board siding on the studio addition, gutter guards, and other exterior improvements designed for both function and curb appeal.
Located in the heart of Haile Plantation, residents enjoy tree-lined streets, miles of walking trails, nearby shopping and dining, and convenient access to the University of Florida, UF Health, Celebration Pointe, and Butler Plaza. This move-in ready home offers an exceptional combination of flexibility, quality updates, and one of Gainesville’s premier locations.
-
Property type
House
-
Year built
1994
-
Price/sqft
$268
Features
- Garage
- Fireplace
- Garden
- Renovated
- Air Conditioning
- Washer Dryer
- Privacy
Explore the Area
4471 SW 101ST DRIVE, GAINESVILLE, FL 32608, Florida, United States
View on Google Maps
Price per sqft
Low
High
Joined 6 years ago
You have inquired about this property
The agent will contact you soon by
Listed by
79
Listings
2020
Joined
Book home tour with the agent
Choose a date and whether you'd like a virtual or in-person tour with the agent.
Preferred date
Tour type
Better Homes and Gardens Real Estate Thomas Group
Gainesville, Florida, United States
View agency profile
Last updated
June 24
First listed
Jun 19
Listing reference
q387wl
Similar Properties Nearby
New Listings in Gainesville



Explore More Homes for Sale
Gainesville, FL, United States property types
Gainesville, FL, United States popular searches
- Properties with Pool in Gainesville, FL, United States
- Properties with Tennis Court in Gainesville, FL, United States
- Gated Community properties in Gainesville, FL, United States
- Properties with Elevator in Gainesville, FL, United States
- Waterfront properties in Gainesville, FL, United States
- Properties with Sauna in Gainesville, FL, United States
- Duplex properties in Gainesville, FL, United States
- Mansion properties in Gainesville, FL, United States
- Properties with Vineyard / Winery in Gainesville, FL, United States
- Properties with Indoor Pool in Gainesville, FL, United States
- River View properties in Gainesville, FL, United States
Related Guides & Stories
Trusted by the World's Leading Brokers
The agents behind the world's most exceptional properties list with JamesEdition.
- Listings from Sotheby's, Christie's, BARNES, and Engel & Völkers
- Every listing reviewed before it goes live
- Connect directly with verified listing agents
By continuing you agree to our Terms and Privacy Policy.
brokerages we
partnered with
partnered with