$570,075
3 Bedrooms Single Family Detached
- 3 Beds
- 2 Baths
- 2,073 Sqft
- 1 Sqft lot
- Updated: July 21
- 1
- MLS#GC540772
About the Property
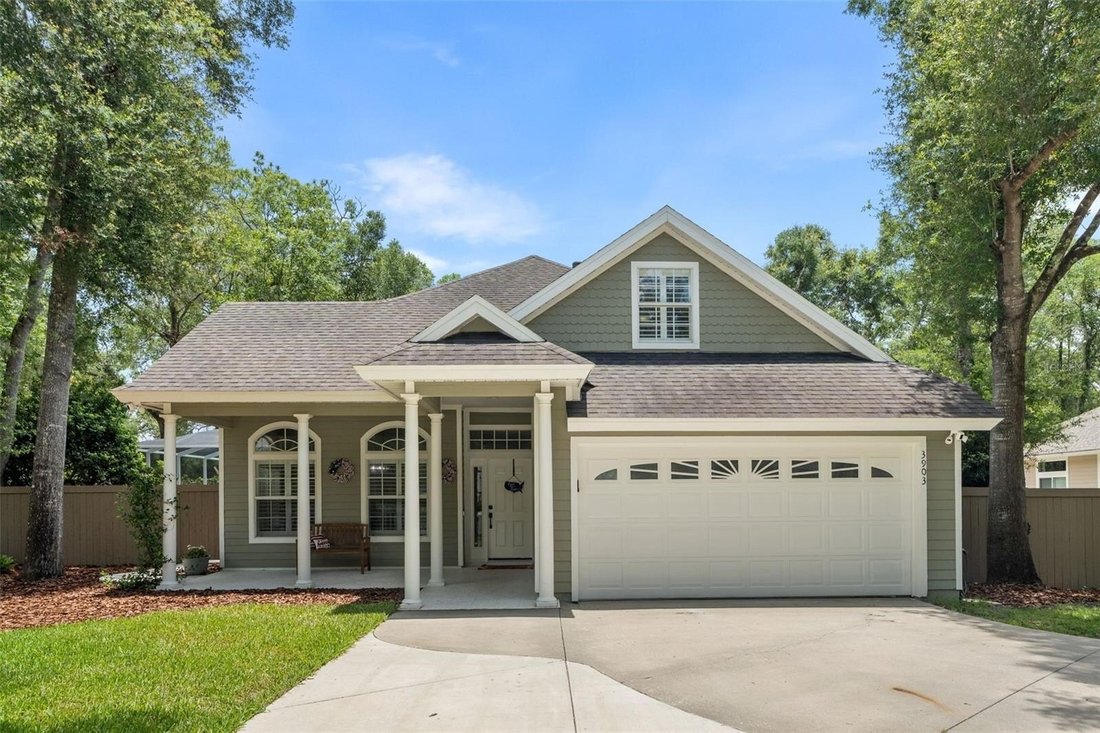
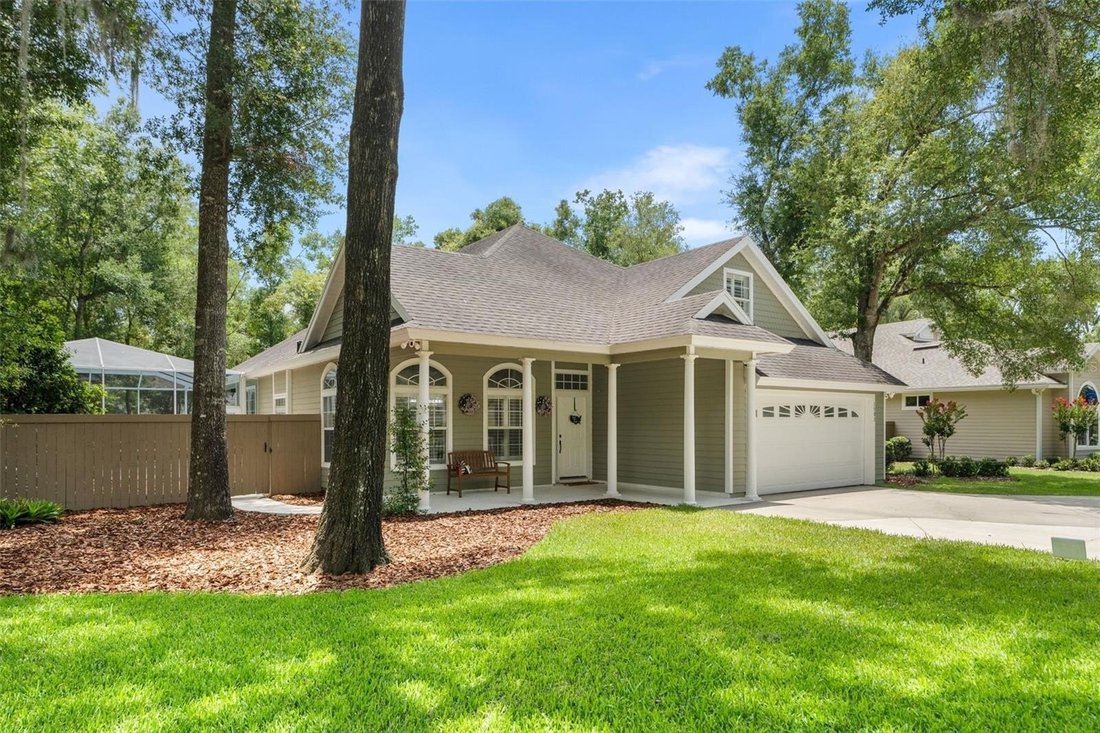
Under contract-accepting backup offers. Perfectly situated between Haile Plantation’s West Park and Hawkstone Country Club, lies this stunning, well-appointed 3-bedroom and 2-bathroom pool home. Nestled on a nearly quarter acre, prime corner lot in Hampstead Park, this home has it all. With high end upgrades throughout, you will see and feel the special nature of this home as soon as you step insi
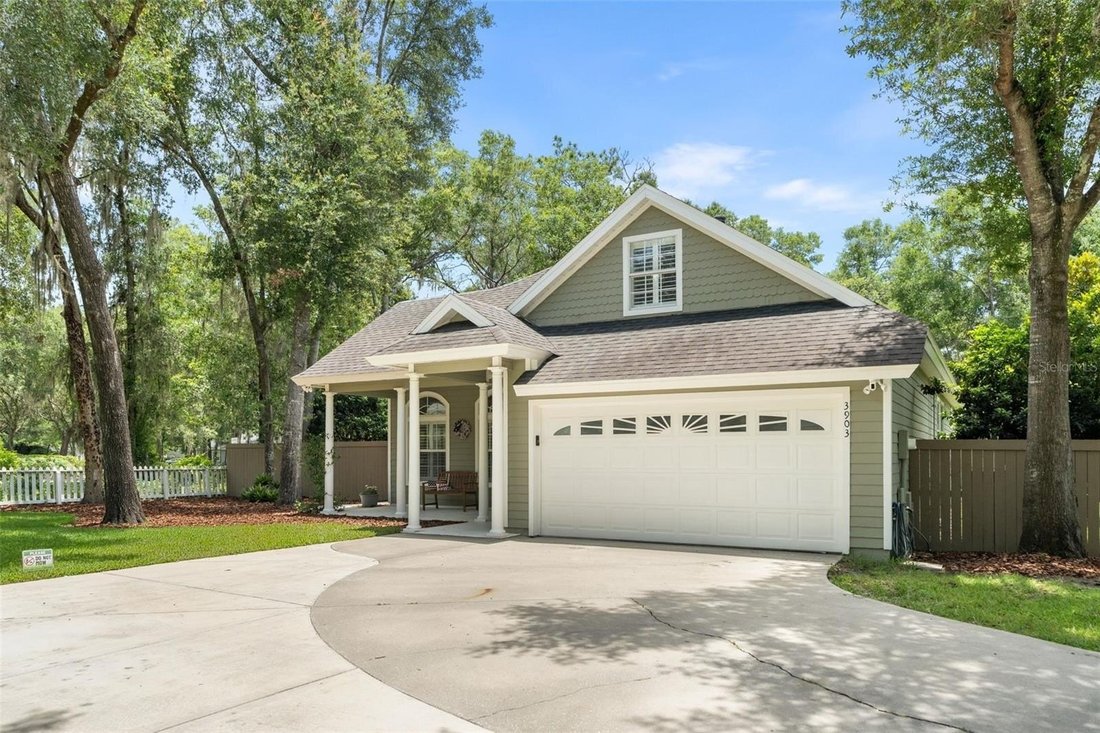
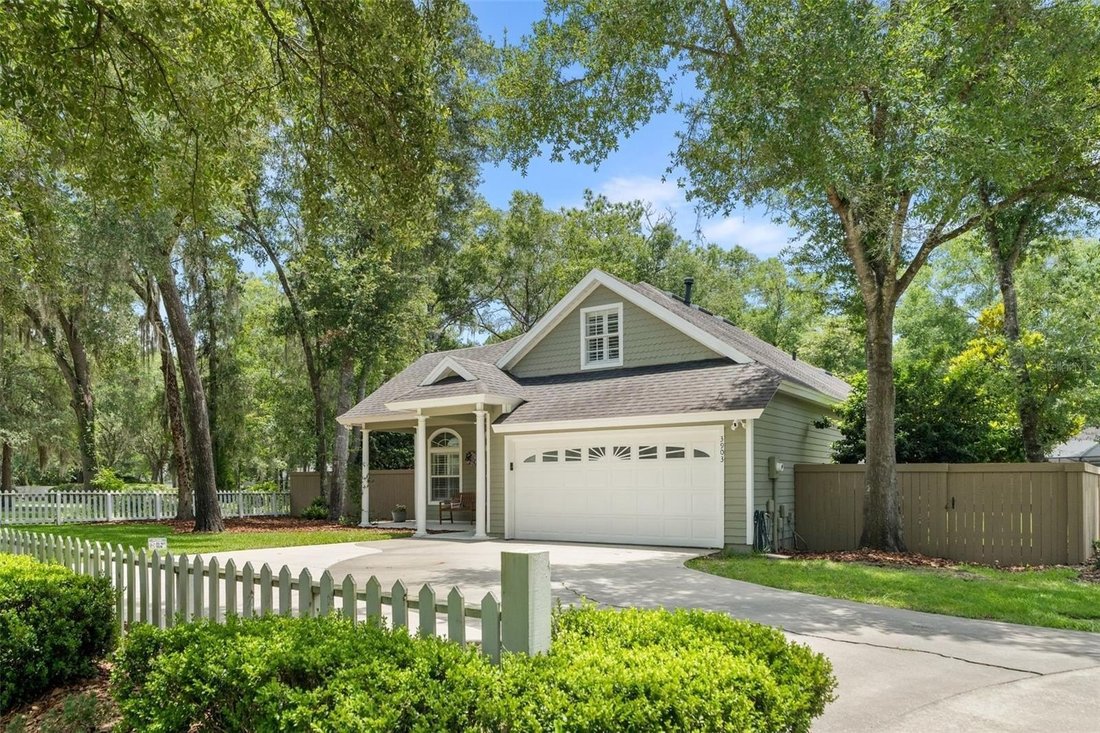
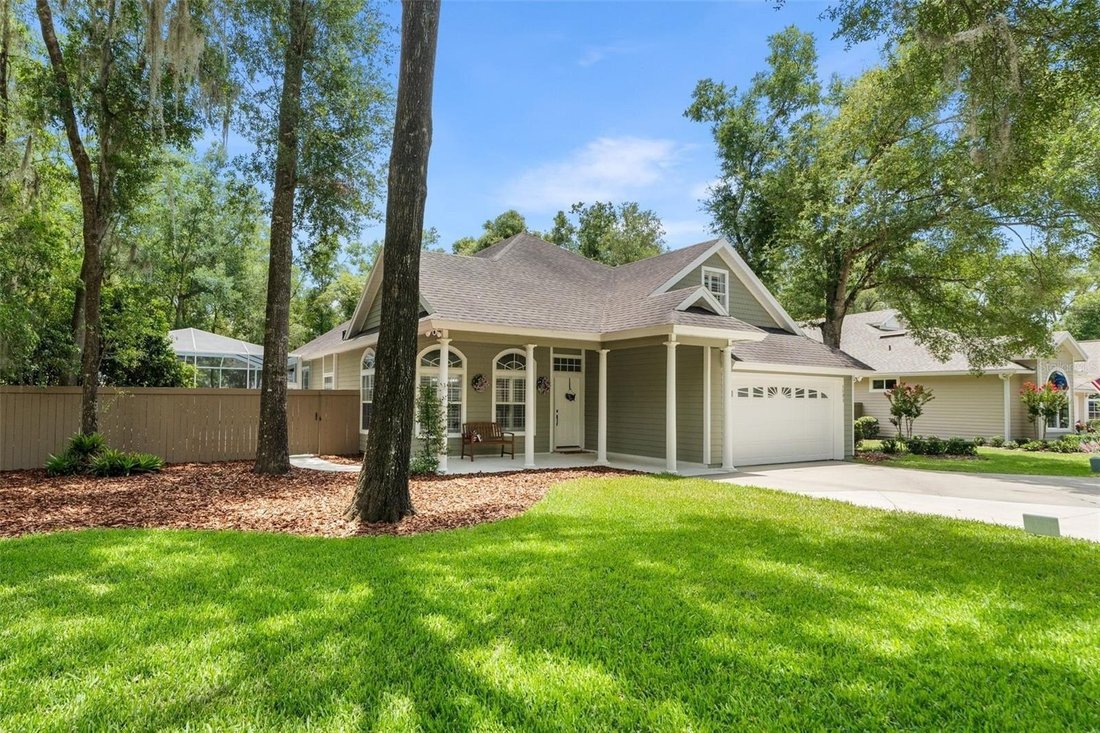
Under contract-accepting backup offers. Perfectly situated between Haile Plantation’s West Park and Hawkstone Country Club, lies this stunning, well-appointed 3-bedroom and 2-bathroom pool home. Nestled on a nearly quarter acre, prime corner lot in Hampstead Park, this home has it all. With high end upgrades throughout, you will see and feel the special nature of this home as soon as you step inside the front door. Prepare to be mesmerized by the beautiful wood tone LVP flooring, flowing effortlessly under your feet. Crown molding, tray ceilings, intricate pillars and 4-inch trim board add to the elegance of this home from every angle. A formal dining area welcomes you inside, with a warm inviting trimmed wall and high-end lighting. Continue down the foyer hall to the absolutely breathtaking kitchen, welcome to the heart of the home, with floor to ceiling cabinets, a gas range and oven, a separate convection, air fryer oven, stainless steel appliances and an oversized skylight that allows plentiful natural sunlight to flow in. A chef’s dream, this kitchen is the model of space, convenience and beautifully crafted materials. The open living area, just off the kitchen, further impresses with a large open and practical area, anchored by a gas burning tile fireplace. Large, bright windows flanked with plantation shutters, tease peeks into the backyard, patio and screened-in pool area. But first, on to the primary bedroom and bathroom sanctuary. Large double French doors, a tray ceiling with accent lighting and a generously sized walk-in closet are the main characters of this space. It doesn’t end there; the primary bathroom invokes a resort spa like atmosphere for relaxation and peace. The remaining spaces of this home, 2 more beautiful bedrooms and an upstairs bonus room are no less upgraded and special. A must see to appreciate! Want more? Welcome to your incredible private pool, patio and newly landscaped back yard oasis. The fully fenced and private back yard area features plenty of space for pets to roam and enjoy as well. Location, location, location...this home is ideally located close to all that Gainesville has to present. Local hospitals, the University of Florida, shopping, dining and nature destinations abound! Schedule your own private tour ASAP to see this special property. One could go on and on about the countless features, but again, seeing is believing!
-
Property type
House
-
Year built
1997
-
Price/sqft
$275
Features
- Fireplace
- Pool
- Walk In Closet
- Garden
- Air Conditioning
- Washer Dryer
Explore the Area
3903 SW 97TH Street, GAINESVILLE, FL 32608, Florida, United States
View on Google Maps
Price per sqft
Low
High
Joined 6 years ago
You have inquired about this property
The agent will contact you soon by
Listed by
78
Listings
2020
Joined
Book home tour with the agent
Choose a date and whether you'd like a virtual or in-person tour with the agent.
Preferred date
Tour type
Better Homes and Gardens Real Estate Thomas Group
Gainesville, Florida, United States
View agency profile
Last updated
July 21
First listed
Jun 28
Listing reference
qnwe39
Similar Properties Nearby
New Listings in Gainesville

Explore More Homes for Sale
Gainesville, FL, United States property types
Gainesville, FL, United States popular searches
- Properties with Pool in Gainesville, FL, United States
- Properties with Tennis Court in Gainesville, FL, United States
- Gated Community properties in Gainesville, FL, United States
- Waterfront properties in Gainesville, FL, United States
- Properties with Elevator in Gainesville, FL, United States
- Properties with Sauna in Gainesville, FL, United States
- Duplex properties in Gainesville, FL, United States
- Mansion properties in Gainesville, FL, United States
- Lake View properties in Gainesville, FL, United States
- Properties with Vineyard / Winery in Gainesville, FL, United States
- Lakefront properties in Gainesville, FL, United States
- River View properties in Gainesville, FL, United States
- Properties with Indoor Pool in Gainesville, FL, United States
Related Guides & Stories
Trusted by the World's Leading Brokers
The agents behind the world's most exceptional properties list with JamesEdition.
- Listings from Sotheby's, Christie's, BARNES, and Engel & Völkers
- Every listing reviewed before it goes live
- Connect directly with verified listing agents
By continuing you agree to our Terms and Privacy Policy.
brokerages we
partnered with
partnered with