$731,883
Land With Approved Project For 28 Units In Gafanha Da Nazaré (Aveiro)
- 40,161 Sqft lot
- Updated: August 19
About the Property
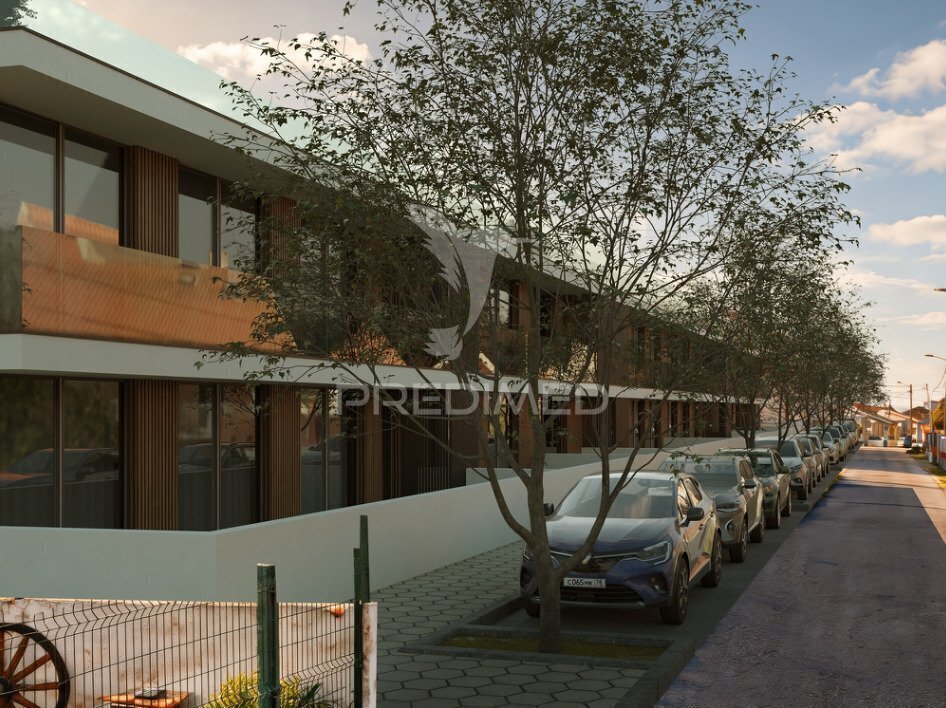
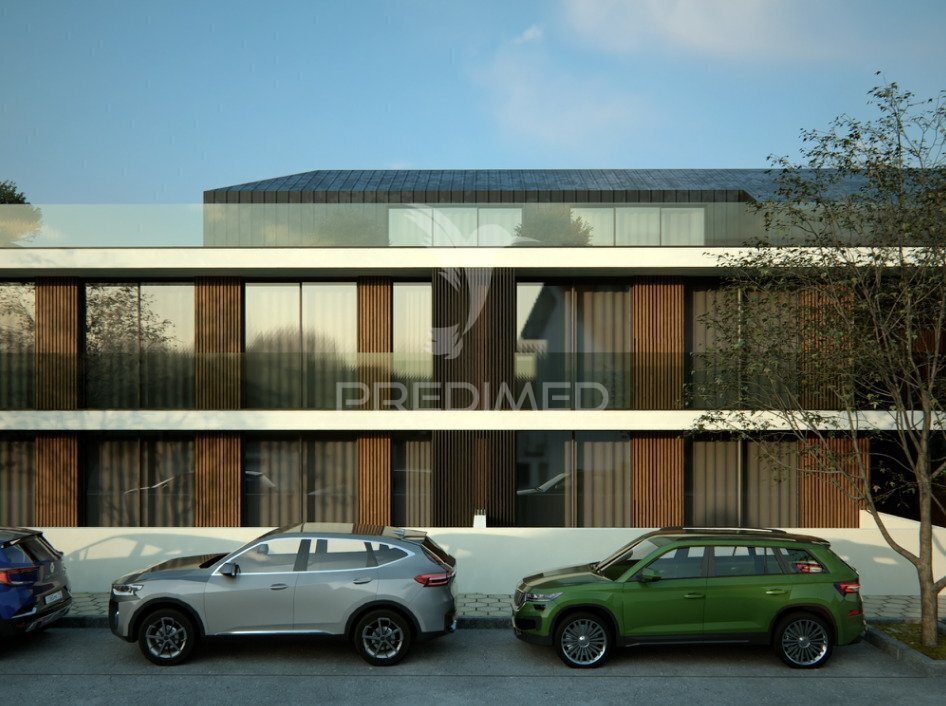
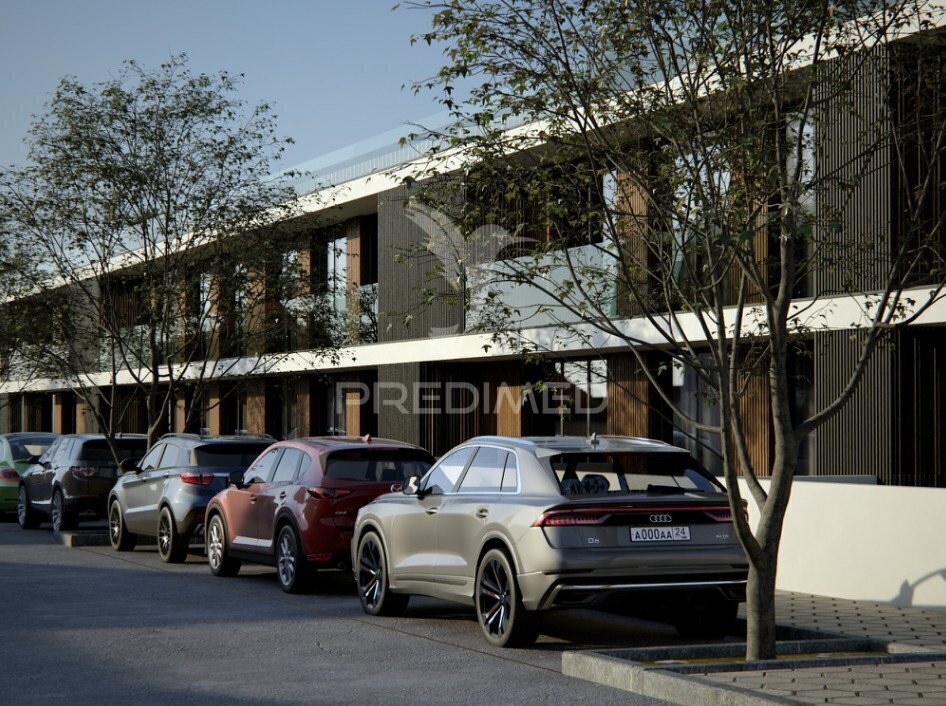
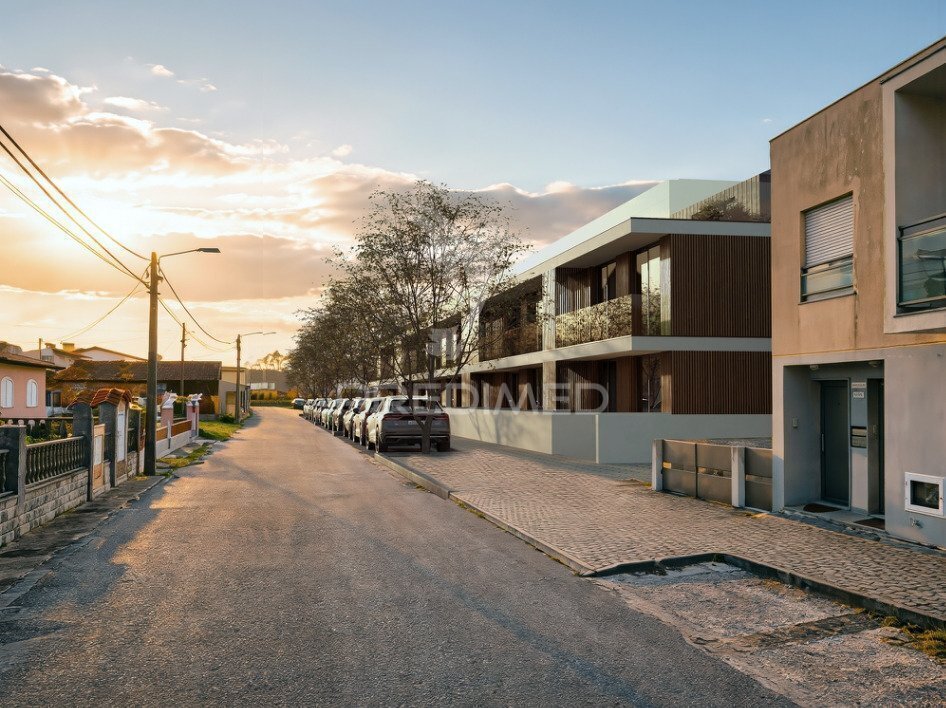
REAL ESTATE DEVELOPMENT OPPORTUNITYSPECIAL CONDITIONS: Open to Partial Asset Exchange (Permutation) / Low Equity Entry Ticket Land Price: €600,000 Land Cost per Unit Ratio: €21,400 per fraction (Excellent profit margin for the developer) Targeted at developers and builders looking for a liquid real estate asset with fast market absorption, we present the São Paulo Residences project. A contemporar
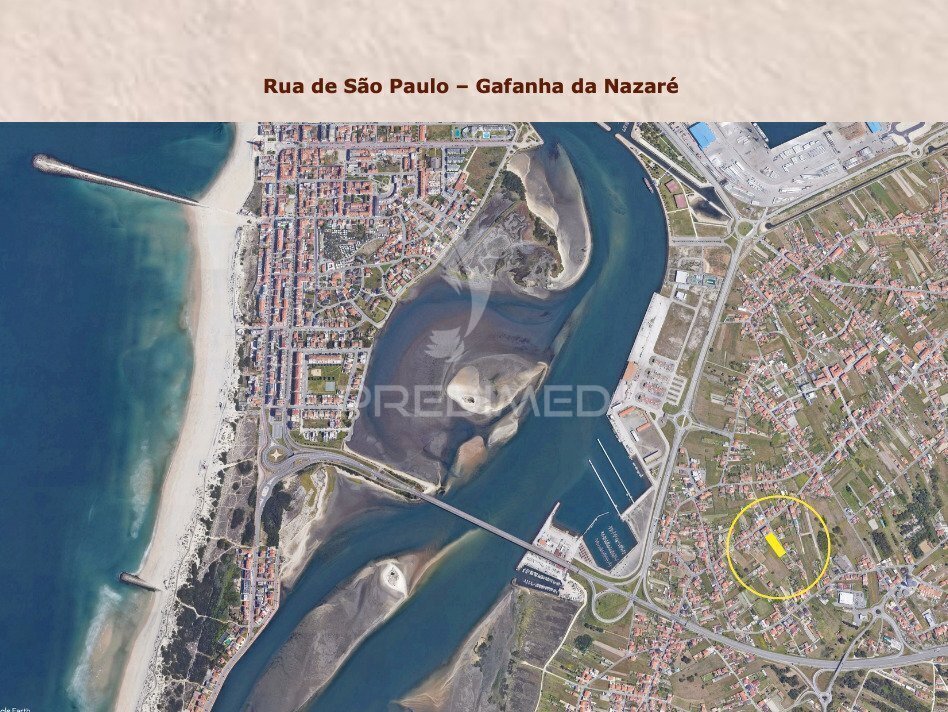
REAL ESTATE DEVELOPMENT OPPORTUNITYSPECIAL CONDITIONS: Open to Partial Asset Exchange (Permutation) / Low Equity Entry Ticket Land Price: €600,000 Land Cost per Unit Ratio: €21,400 per fraction (Excellent profit margin for the developer) Targeted at developers and builders looking for a liquid real estate asset with fast market absorption, we present the São Paulo Residences project. A contemporary residential development designed to meet the high shortage of new housing in the immediate outskirts of Aveiro. ASSET OVERVIEW & BUILDING CAPACITY Total Land Area: 2,397.25sqm Gross Building Area (GBA): 3,731.95sqm Gross Construction Area Above Ground (Housing): 2,639.65sqm Gross Construction Area Below Ground (Basement/Parking): 1,092,30sqm Total Units: 28 Residential Fractions Private Parking: Structured basement with 40 parking spaces UNIT MIX (Designed for Maximum Sales Liquidity) The project features a dynamic distribution of units, balancing high-volume product with premium spaces: 10 One-Bedroom Units (T1): Habitable areas from 43sqm to 51sqm, ideal for the buy-to-let and investor market. 14 Two-Bedroom Units (T2): Habitable areas averaging 80sqm; the most sought-after product by local families. 4 Three-Bedroom Duplexes (T3 Duplex): Penthouse units with exceptional private terraces up to 220.35sqm, ensuring a high GDV (Gross Development Value) on premium fractions. WHY IS THIS PROJECT AN EXCELLENT BUSINESS MODEL? Financial Leverage via Asset Exchange: The openness to accept a partial exchange of value optimizes the builder’s initial cash flow, reducing upfront equity requirements. Advanced Licensing Phase: Structured under a Prior Information Request (PIP), minimizing bureaucratic waiting times and accelerating Time-to-Market. Smart Architectural Design: The project by Arch. Miguel Henriques Melo maximizes construction area while maintaining a balanced building height (cércea) of 10.20m, ensuring optimized structural costs. All ground-floor apartments benefit from private backyards/patios, a strong post-pandemic selling point. Strategic Location: Located on Rua de São Paulo, Gafanha da Nazaré, a consolidated residential area with continuous demand due to its proximity to Aveiro, beaches, and main highways (A25). Full technical dossier available (Site Plans, Basement, Floors, and Sections). Contact us to schedule a meeting. It is your opportunity to invest safely. YOUR HOME LIVES HERE! (ref PD-060943)
-
Property type
Land
Features
- Terrace
- Water View
- Modern
- Wine Cellar
- Duplex
- Investment Property
- 2D Floor Plan
- Basement
- Parking
Explore the Area
Gafanha da Nazare, Aveiro District, Portugal
View on Google Maps
Price per sqft
Low
High
Joined 3 years ago
You have inquired about this property
The agent will contact you soon by
Listed by
1130
Listings
2023
Joined
Book home tour with the agent
Choose a date and whether you'd like a virtual or in-person tour with the agent.
Preferred date
Tour type
Last updated
August 19
First listed
May 28
Listing reference
-11973463371
Trusted by the World's Leading Brokers
The agents behind the world's most exceptional properties list with JamesEdition.
- Listings from Sotheby's, Christie's, BARNES, and Engel & Völkers
- Every listing reviewed before it goes live
- Connect directly with verified listing agents
By continuing you agree to our Terms and Privacy Policy.