$687,061
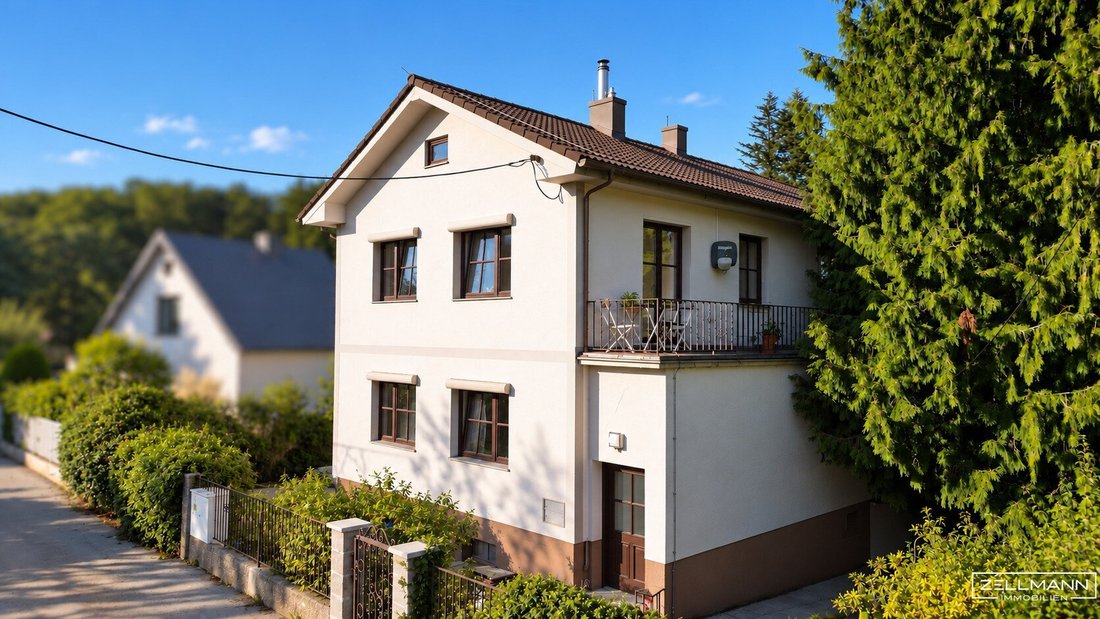
Gablitz | Gepflegtes Einfamilienhaus Mit Garten, Terrassen & Garage In Ruhelage Am Hauersteig | Zell
- 5 Beds
- 2 Baths
- 1,551 Sqft
- 5,243 Sqft lot
- Updated: September 17
About the Property
WELL-MAINTAINED SINGLE-FAMILY HOUSE WITH GARDEN, TERRACES & GARAGE IN A QUIET LOCATION IN GABLITZ
Indoor photos coming soon – viewings possible from 23.09.
Approx. 144 m² living space including a cozy lounge · 487 m² plot · 5 rooms · 2 terraces · garage · private well · continuously modernized
This well-maintained single-family house from 1961 is for sale in a quiet
Indoor photos coming soon – viewings possible from 23.09.
Approx. 144 m² living space including a cozy lounge · 487 m² plot · 5 rooms · 2 terraces · garage · private well · continuously modernized
This well-maintained single-family house from 1961 is for sale in a quiet
WELL-MAINTAINED SINGLE-FAMILY HOUSE WITH GARDEN, TERRACES & GARAGE IN A QUIET LOCATION IN GABLITZ
Indoor photos coming soon – viewings possible from 23.09.
Approx. 144 m² living space including a cozy lounge · 487 m² plot · 5 rooms · 2 terraces · garage · private well · continuously modernized
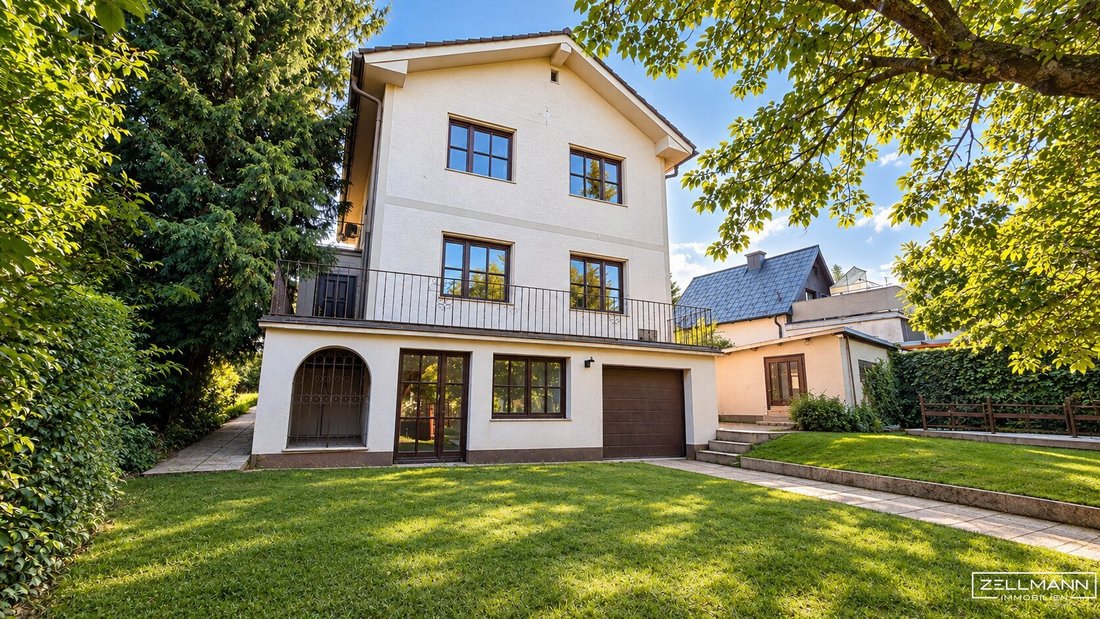
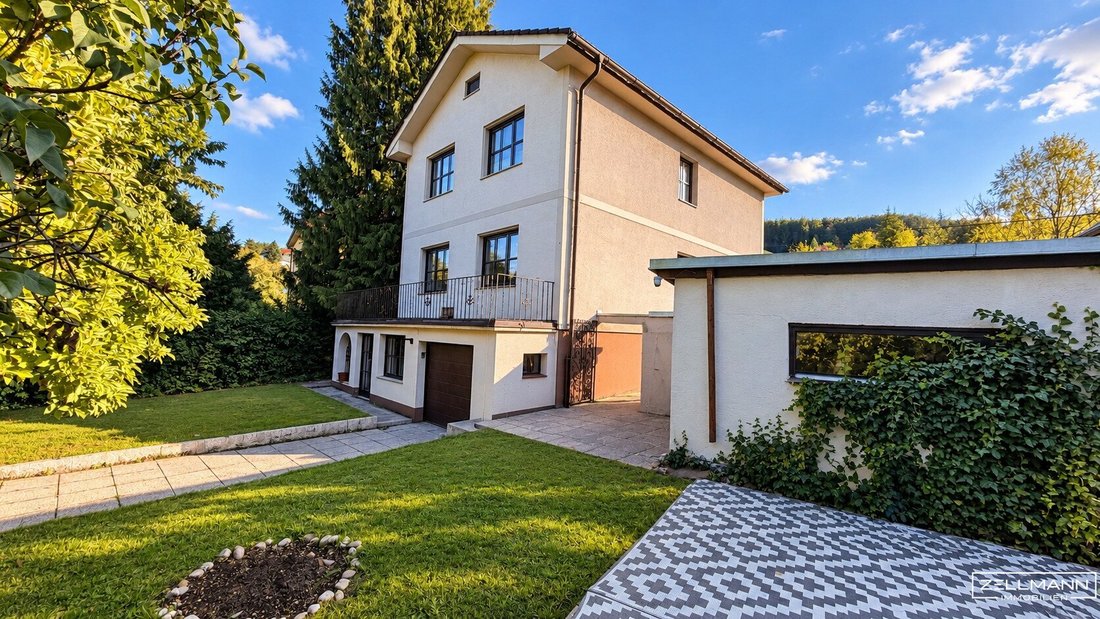
This well-maintained single-family house from 1961 is for sale in a quiet and green residential area of Gablitz. The house spans three levels and offers a versatile space layout with a total of five rooms, two bathrooms, spacious terraces, a garage, and a garden—ideal for families or couples needing ample space.
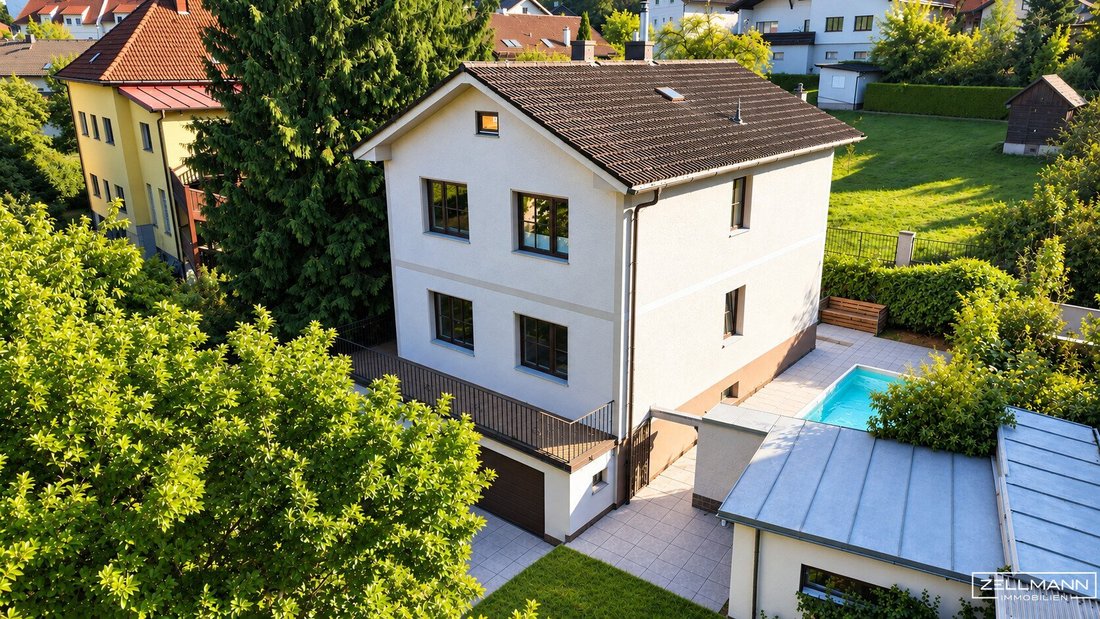
The property has been continuously maintained and modernized in key areas over the years. Among other updates, the windows, roof, and flooring have been renewed. The heating system was replaced or converted to gas central heating in 2019/2020. As a result, the house is presented in a well-kept condition appropriate for its construction year.
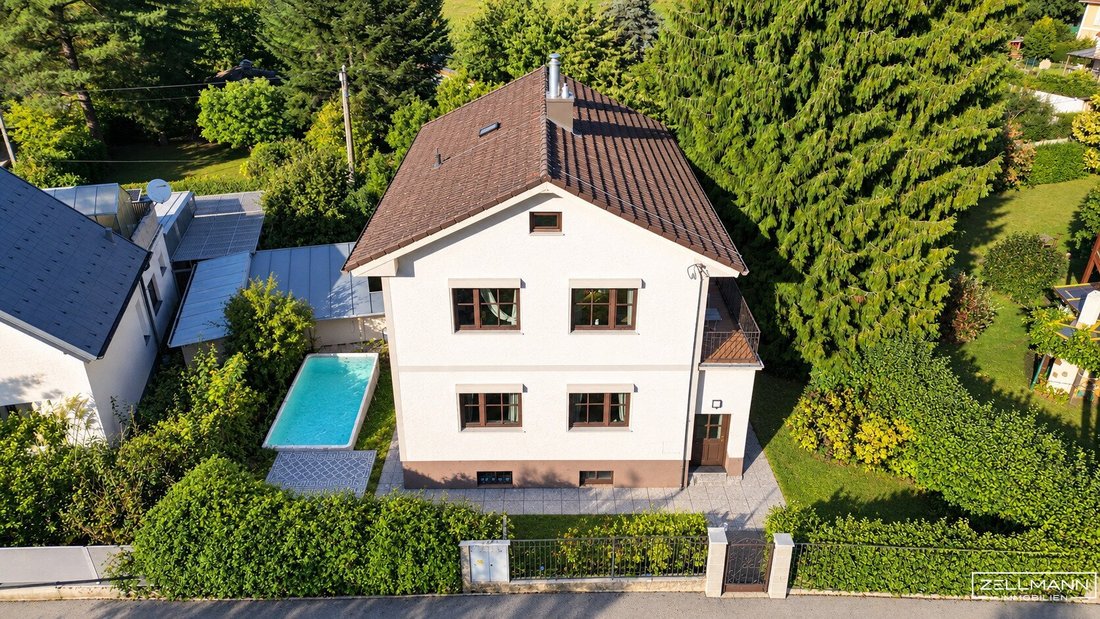
Particularly pleasant are the generous ceiling heights for the construction period, approximately 2.58 m on the ground floor and about 2.51 m on the upper floor. Together with well-proportioned rooms, this creates a bright and spacious living atmosphere. The north-/east-facing garden offers a pleasant green environment and is complemented by a private well.
According to the land register, the property includes a total plot area of 487 m², of which 105 m² is building area and 382 m² is garden.
QUICK READ – AT A GLANCE
- Plot size: 487 m²
- Living space: approx. 144 m² including cozy lounge in the garden level
- Rooms: 5
- Year built: 1961
- Levels: garden level/basement · ground floor · upper floor
- Outdoor areas: terrace approx. 18.90 m² · terrace/balcony approx. 10.40 m²
- Heating: gas central heating, renewed/converted in 2019/2020
- Additional features: garage · private well
- Condition: well-maintained and continuously modernized
FEATURES & HIGHLIGHTS
- Well-maintained single-family house in a quiet residential area
- Plot size 487 m²
- Approx. 144 m² living space including cozy lounge in the garden level
- 5 rooms across multiple levels
- Built in 1961
- Continuously maintained and modernized
- Renewed windows
- Renewed roof
- Renewed flooring
- Gas central heating – renewed/converted in 2019/2020
- Ceiling height on ground floor approx. 2.58 m
- Ceiling height on upper floor approx. 2.51 m
- Two bathrooms with WC
- Two terrace/balcony areas
- North-/east-facing garden
- Private well
- Garage integrated in the house
- Fully developed
ROOM LAYOUT
GROUND FLOOR – APPROX. 69.33 m² + TERRACE APPROX. 18.90 m²
The ground floor forms the central living area of the house. The approximately 27 m² living room offers comfortable dimensions for a spacious living area. This level is complemented by another room, a separate eat-in kitchen, bathroom with WC, as well as an entrance hall and vestibule.
- Living room approx. 27 m²
- Room approx. 11.30 m²
- Eat-in kitchen approx. 12.10 m²
- Entrance hall approx. 7.03 m²
- Bathroom with WC approx. 3.90 m²
- Vestibule approx. 8 m²
- Terrace approx. 18.90 m²
UPPER FLOOR – APPROX. 62.30 m² + TERRACE/BALCONY APPROX. 10.40 m²
The upper floor serves as the private retreat and offers three well-sized rooms. The largest room measures about 27.30 m². Another bathroom with WC and the terrace/balcony area complete this living level.
- Room 1 approx. 27.30 m²
- Room 2 approx. 15 m²
- Room 3 approx. 12.10 m²
- Entrance hall approx. 4.30 m²
- Bathroom with WC approx. 3.90 m²
- Terrace/balcony approx. 10.40 m²
GARDEN/BASEMENT LEVEL – APPROX. 76.35 m²
The garden or basement level offers, in addition to the usual technical, storage, and garage areas, a cozy lounge of about 12.40 m² that can be used as additional living, hobby, or retreat space.
- Cozy lounge approx. 12.40 m²
- Garage approx. 28.70 m²
- Heating room approx. 16.80 m²
- Storage cellar approx. 9.60 m²
- Tank room approx. 8.85 m²
- Pantry
LOCATION
The property is located in a quiet residential area of 3003 Gablitz. The surroundings are characterized by single-family homes, gardens, and immediate proximity to the Vienna Woods. This combines living close to nature with good accessibility to the western districts of Vienna. Gablitz offers a well-established infrastructure with shopping, gastronomy, medical care, as well as educational and childcare facilities. For families, the combination of a peaceful living environment, nature, and proximity to Vienna offers attractive living quality.
INFRASTRUCTURE & TRANSPORT CONNECTIONS
- Shopping and local supply in the village
- Kindergarten and schools easily accessible
- Public bus connections towards Purkersdorf and Vienna
- Good connections towards Vienna-Auhof and Hütteldorf
- Vienna city border within a short driving distance
LEISURE & SURROUNDINGS
- Vienna Woods in the immediate vicinity
- Numerous walking and hiking trails
- Cycling and recreational opportunities
- Natural surroundings with high recreational value
- Quiet and green residential environment
OUR SUMMARY
A well-maintained and continuously modernized single-family house with surprisingly generous space in a pleasant quiet location in Gablitz. Five rooms, two bathrooms, about 29 m² of terrace and balcony areas, garage, private well, and garden provide a versatile basis for comfortable family living.
Particularly attractive is the combination of a solid existing property, already completed modernizations, and generous room dimensions. The additional cozy lounge in the garden level creates further flexible living space.
An interesting opportunity for buyers seeking a well-maintained single-family house with garden and plenty of space in a natural setting while appreciating good accessibility to Vienna.
OUR SERVICE – TRUST. SERVICE. QUALITY.
ZELLMANN IMMOBILIEN stands for transparent information, comprehensible advice, and professional support throughout the entire real estate process. We are happy to provide serious interested parties with the available documents for the property and accompany you through all further steps.
LEGAL NOTES
The information about this property is based on documents provided to us and information from the owner or client. Unless explicitly stated otherwise, area, dimension, cost, distance, and other details are approximate. Changes, errors, and prior sales are reserved.
TRANSPARENCY REGARDING TEXT AND IMAGE MATERIAL – USE OF ARTIFICIAL INTELLIGENCE
The texts of this exposé were created or editorially revised with the support of artificial intelligence. Editorial responsibility remains with ZELLMANN IMMOBILIEN.
The images shown are generally original photos taken by us of the respective property. Occasionally, photos may have been gently edited or optimized with AI support to improve presentation. The actual character and essential features of the property remain preserved.
Not found what you’re looking for? We inform you about suitable property offers before anyone else.
Create your individual search agent now via the following link. We will send you exclusive suitable properties in advance.
-> Create search agent
The agent acts as a dual agent.
Our Service – Trust. Service. Quality.
At ZELLMANN IMMOBILIEN, we place the highest value on personal consultation, transparency, and top-level service. Every viewing is non-binding and takes place in a relaxed atmosphere. After contract conclusion, we naturally handle all formalities—from handover documentation to coordination with property management and energy suppliers. Your concerns are in the best hands with us—even after contract completion.
Legal Notes
Please also check your SPAM or promotional folders after submitting your inquiry, as automated email deliveries may occasionally be sorted there due to technical reasons. We usually process inquiries within a few hours, including weekends. Providing a phone number is voluntary; it may only be used for supplementary communication (e.g., SMS notification about exposé delivery). This offer is non-binding and subject to change. All information is based on data from the owner and available documents; no liability is assumed for accuracy, completeness, or timeliness. Changes, errors, prior sales, and deviations are reserved. Area specifications are approximate. The exposé does not constitute a binding offer. In case of success, the buyer’s commission is 3% of the purchase price plus 20% VAT according to §§ 6 ff MaklerG and the Real Estate Agent Ordinance, BGBl. 262/1996 as amended. For rental properties, the statutory ordering principle (§ 17a MaklerG) applies: commission is payable by the party who first commissioned the agent; generally, no commission is charged to apartment seekers.
Transparency Notice: EU AI Act (Art. 50) Transparency Obligations
Modern AI-supported technologies were used to create and linguistically optimize this exposé. All content has been carefully reviewed and is the responsibility of ZELLMANN IMMOBILIEN. Visualizations, virtual furnishings, or other computer-generated representations serve solely for illustration and do not necessarily depict the actual condition.
Indoor photos coming soon – viewings possible from 23.09.
Approx. 144 m² living space including a cozy lounge · 487 m² plot · 5 rooms · 2 terraces · garage · private well · continuously modernized
This well-maintained single-family house from 1961 is for sale in a quiet and green residential area of Gablitz. The house spans three levels and offers a versatile space layout with a total of five rooms, two bathrooms, spacious terraces, a garage, and a garden—ideal for families or couples needing ample space.
The property has been continuously maintained and modernized in key areas over the years. Among other updates, the windows, roof, and flooring have been renewed. The heating system was replaced or converted to gas central heating in 2019/2020. As a result, the house is presented in a well-kept condition appropriate for its construction year.
Particularly pleasant are the generous ceiling heights for the construction period, approximately 2.58 m on the ground floor and about 2.51 m on the upper floor. Together with well-proportioned rooms, this creates a bright and spacious living atmosphere. The north-/east-facing garden offers a pleasant green environment and is complemented by a private well.
According to the land register, the property includes a total plot area of 487 m², of which 105 m² is building area and 382 m² is garden.
QUICK READ – AT A GLANCE
- Plot size: 487 m²
- Living space: approx. 144 m² including cozy lounge in the garden level
- Rooms: 5
- Year built: 1961
- Levels: garden level/basement · ground floor · upper floor
- Outdoor areas: terrace approx. 18.90 m² · terrace/balcony approx. 10.40 m²
- Heating: gas central heating, renewed/converted in 2019/2020
- Additional features: garage · private well
- Condition: well-maintained and continuously modernized
FEATURES & HIGHLIGHTS
- Well-maintained single-family house in a quiet residential area
- Plot size 487 m²
- Approx. 144 m² living space including cozy lounge in the garden level
- 5 rooms across multiple levels
- Built in 1961
- Continuously maintained and modernized
- Renewed windows
- Renewed roof
- Renewed flooring
- Gas central heating – renewed/converted in 2019/2020
- Ceiling height on ground floor approx. 2.58 m
- Ceiling height on upper floor approx. 2.51 m
- Two bathrooms with WC
- Two terrace/balcony areas
- North-/east-facing garden
- Private well
- Garage integrated in the house
- Fully developed
ROOM LAYOUT
GROUND FLOOR – APPROX. 69.33 m² + TERRACE APPROX. 18.90 m²
The ground floor forms the central living area of the house. The approximately 27 m² living room offers comfortable dimensions for a spacious living area. This level is complemented by another room, a separate eat-in kitchen, bathroom with WC, as well as an entrance hall and vestibule.
- Living room approx. 27 m²
- Room approx. 11.30 m²
- Eat-in kitchen approx. 12.10 m²
- Entrance hall approx. 7.03 m²
- Bathroom with WC approx. 3.90 m²
- Vestibule approx. 8 m²
- Terrace approx. 18.90 m²
UPPER FLOOR – APPROX. 62.30 m² + TERRACE/BALCONY APPROX. 10.40 m²
The upper floor serves as the private retreat and offers three well-sized rooms. The largest room measures about 27.30 m². Another bathroom with WC and the terrace/balcony area complete this living level.
- Room 1 approx. 27.30 m²
- Room 2 approx. 15 m²
- Room 3 approx. 12.10 m²
- Entrance hall approx. 4.30 m²
- Bathroom with WC approx. 3.90 m²
- Terrace/balcony approx. 10.40 m²
GARDEN/BASEMENT LEVEL – APPROX. 76.35 m²
The garden or basement level offers, in addition to the usual technical, storage, and garage areas, a cozy lounge of about 12.40 m² that can be used as additional living, hobby, or retreat space.
- Cozy lounge approx. 12.40 m²
- Garage approx. 28.70 m²
- Heating room approx. 16.80 m²
- Storage cellar approx. 9.60 m²
- Tank room approx. 8.85 m²
- Pantry
LOCATION
The property is located in a quiet residential area of 3003 Gablitz. The surroundings are characterized by single-family homes, gardens, and immediate proximity to the Vienna Woods. This combines living close to nature with good accessibility to the western districts of Vienna. Gablitz offers a well-established infrastructure with shopping, gastronomy, medical care, as well as educational and childcare facilities. For families, the combination of a peaceful living environment, nature, and proximity to Vienna offers attractive living quality.
INFRASTRUCTURE & TRANSPORT CONNECTIONS
- Shopping and local supply in the village
- Kindergarten and schools easily accessible
- Public bus connections towards Purkersdorf and Vienna
- Good connections towards Vienna-Auhof and Hütteldorf
- Vienna city border within a short driving distance
LEISURE & SURROUNDINGS
- Vienna Woods in the immediate vicinity
- Numerous walking and hiking trails
- Cycling and recreational opportunities
- Natural surroundings with high recreational value
- Quiet and green residential environment
OUR SUMMARY
A well-maintained and continuously modernized single-family house with surprisingly generous space in a pleasant quiet location in Gablitz. Five rooms, two bathrooms, about 29 m² of terrace and balcony areas, garage, private well, and garden provide a versatile basis for comfortable family living.
Particularly attractive is the combination of a solid existing property, already completed modernizations, and generous room dimensions. The additional cozy lounge in the garden level creates further flexible living space.
An interesting opportunity for buyers seeking a well-maintained single-family house with garden and plenty of space in a natural setting while appreciating good accessibility to Vienna.
OUR SERVICE – TRUST. SERVICE. QUALITY.
ZELLMANN IMMOBILIEN stands for transparent information, comprehensible advice, and professional support throughout the entire real estate process. We are happy to provide serious interested parties with the available documents for the property and accompany you through all further steps.
LEGAL NOTES
The information about this property is based on documents provided to us and information from the owner or client. Unless explicitly stated otherwise, area, dimension, cost, distance, and other details are approximate. Changes, errors, and prior sales are reserved.
TRANSPARENCY REGARDING TEXT AND IMAGE MATERIAL – USE OF ARTIFICIAL INTELLIGENCE
The texts of this exposé were created or editorially revised with the support of artificial intelligence. Editorial responsibility remains with ZELLMANN IMMOBILIEN.
The images shown are generally original photos taken by us of the respective property. Occasionally, photos may have been gently edited or optimized with AI support to improve presentation. The actual character and essential features of the property remain preserved.
Not found what you’re looking for? We inform you about suitable property offers before anyone else.
Create your individual search agent now via the following link. We will send you exclusive suitable properties in advance.
-> Create search agent
The agent acts as a dual agent.
Our Service – Trust. Service. Quality.
At ZELLMANN IMMOBILIEN, we place the highest value on personal consultation, transparency, and top-level service. Every viewing is non-binding and takes place in a relaxed atmosphere. After contract conclusion, we naturally handle all formalities—from handover documentation to coordination with property management and energy suppliers. Your concerns are in the best hands with us—even after contract completion.
Legal Notes
Please also check your SPAM or promotional folders after submitting your inquiry, as automated email deliveries may occasionally be sorted there due to technical reasons. We usually process inquiries within a few hours, including weekends. Providing a phone number is voluntary; it may only be used for supplementary communication (e.g., SMS notification about exposé delivery). This offer is non-binding and subject to change. All information is based on data from the owner and available documents; no liability is assumed for accuracy, completeness, or timeliness. Changes, errors, prior sales, and deviations are reserved. Area specifications are approximate. The exposé does not constitute a binding offer. In case of success, the buyer’s commission is 3% of the purchase price plus 20% VAT according to §§ 6 ff MaklerG and the Real Estate Agent Ordinance, BGBl. 262/1996 as amended. For rental properties, the statutory ordering principle (§ 17a MaklerG) applies: commission is payable by the party who first commissioned the agent; generally, no commission is charged to apartment seekers.
Transparency Notice: EU AI Act (Art. 50) Transparency Obligations
Modern AI-supported technologies were used to create and linguistically optimize this exposé. All content has been carefully reviewed and is the responsibility of ZELLMANN IMMOBILIEN. Visualizations, virtual furnishings, or other computer-generated representations serve solely for illustration and do not necessarily depict the actual condition.
-
Property type
House
-
Year built
1961
-
Price/sqft
$443
Explore the Area
Gablitz, Lower Austria, Austria
View on Google Maps
Price per sqft
Low
High
Joined 11 months ago
You have inquired about this property
The agent will contact you soon by
Listed by
38
Listings
2025
Joined
Book home tour with the agent
Choose a date and whether you'd like a virtual or in-person tour with the agent.
Preferred date
Tour type
Last updated
September 17
First listed
Sep 17
Listing reference
26111
Trusted by the World's Leading Brokers
The agents behind the world's most exceptional properties list with JamesEdition.
- Listings from Sotheby's, Christie's, BARNES, and Engel & Völkers
- Every listing reviewed before it goes live
- Connect directly with verified listing agents
By continuing you agree to our Terms and Privacy Policy.