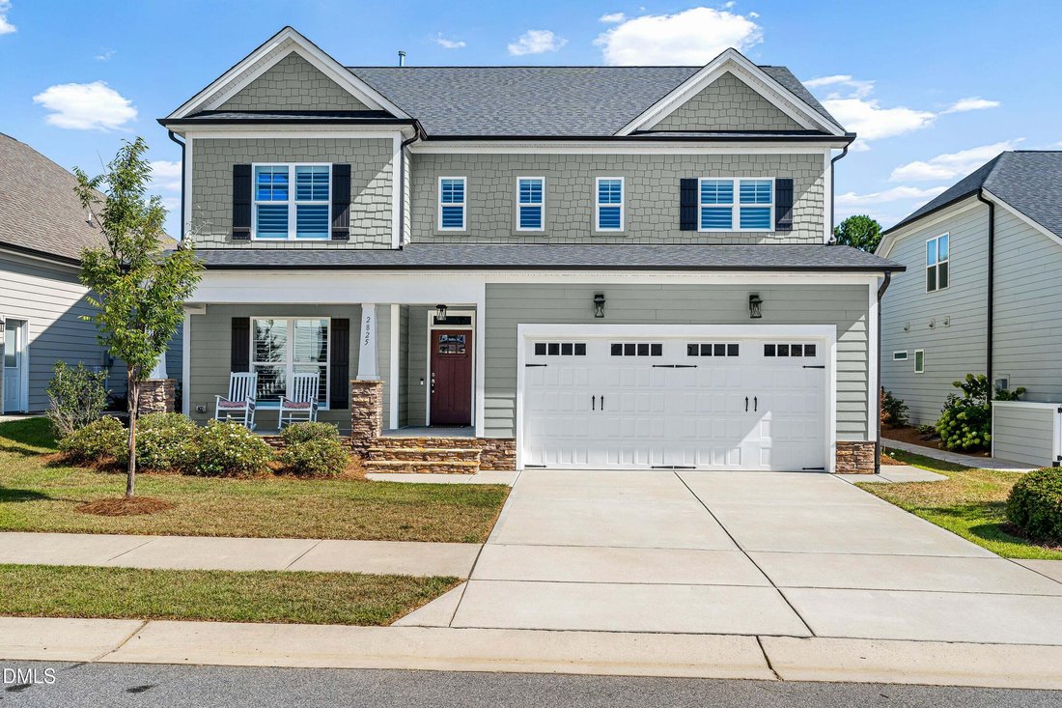
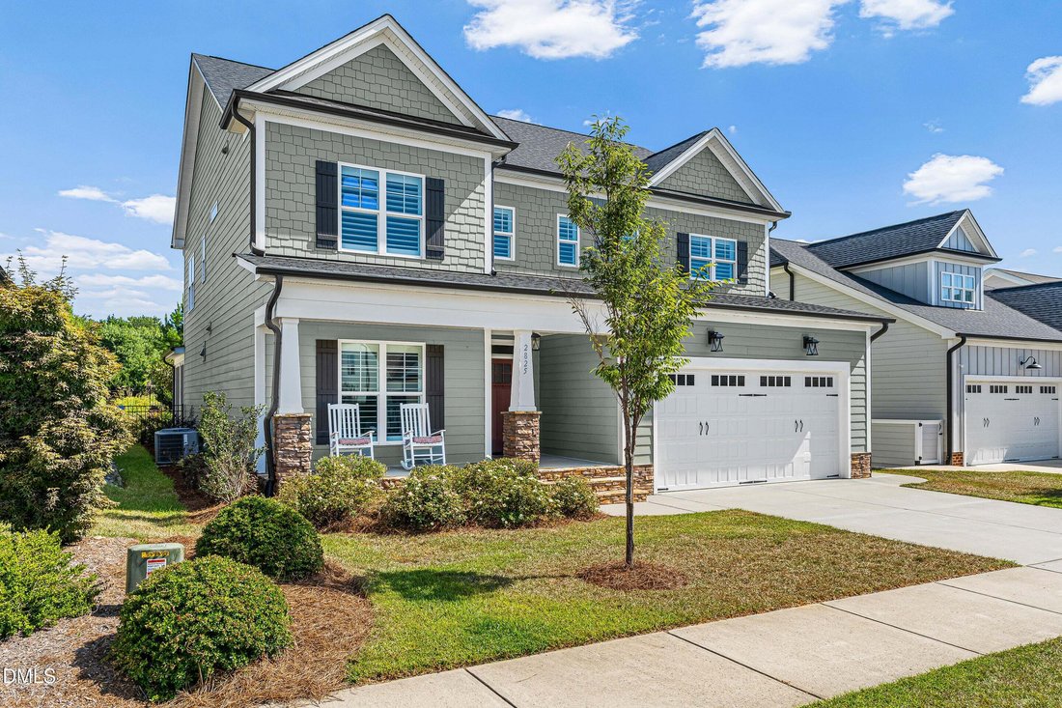
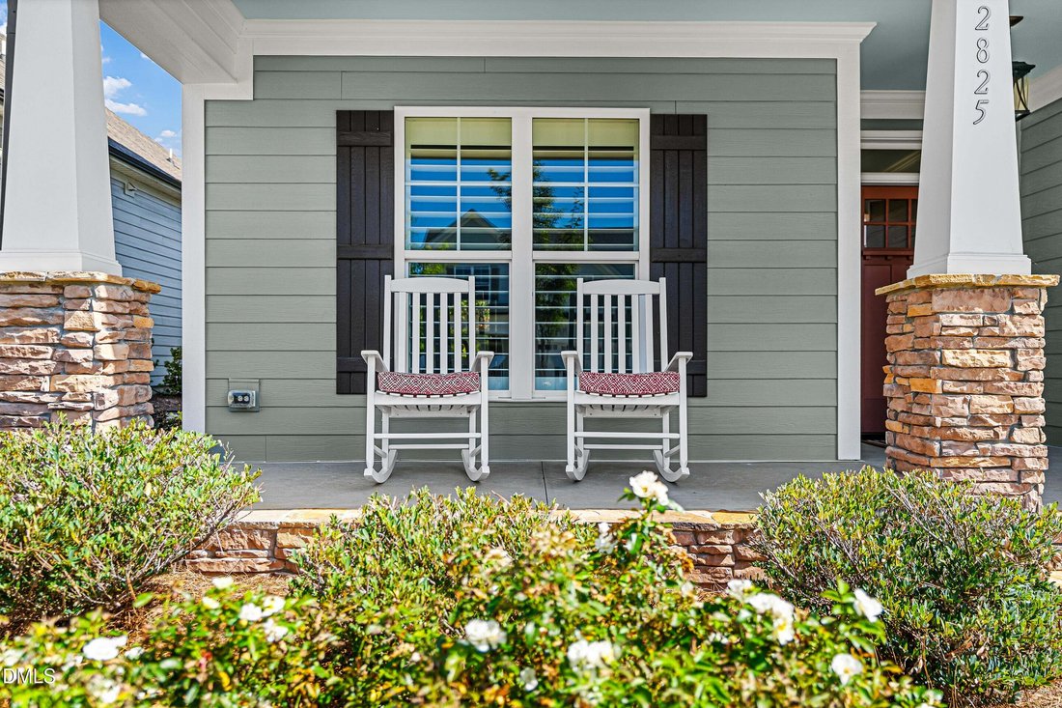
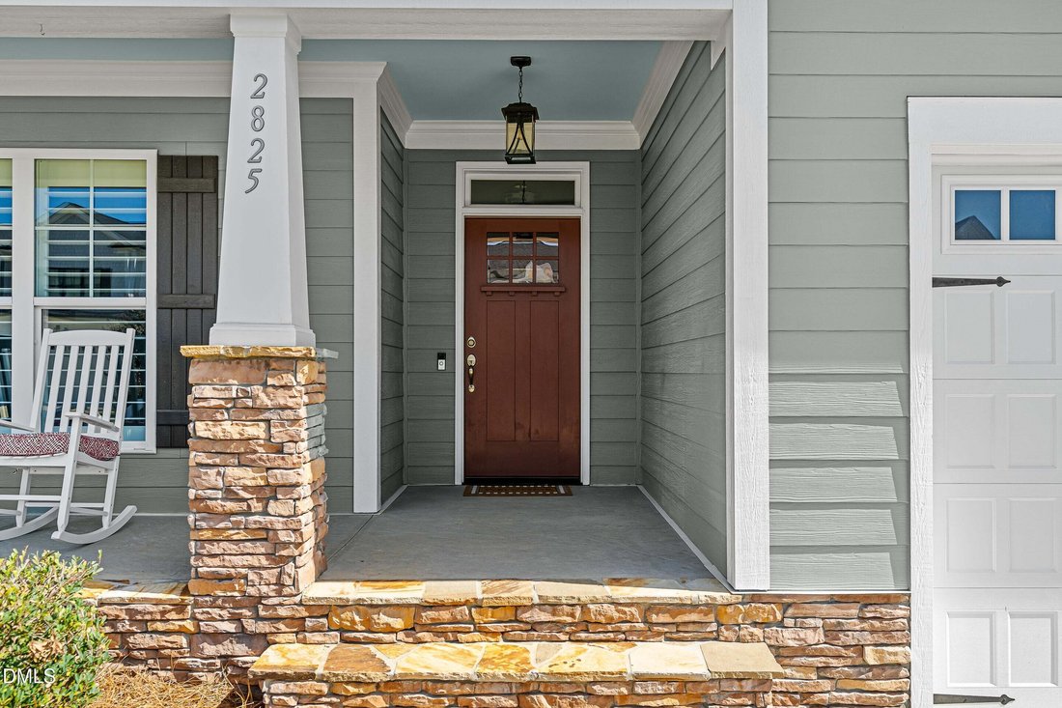
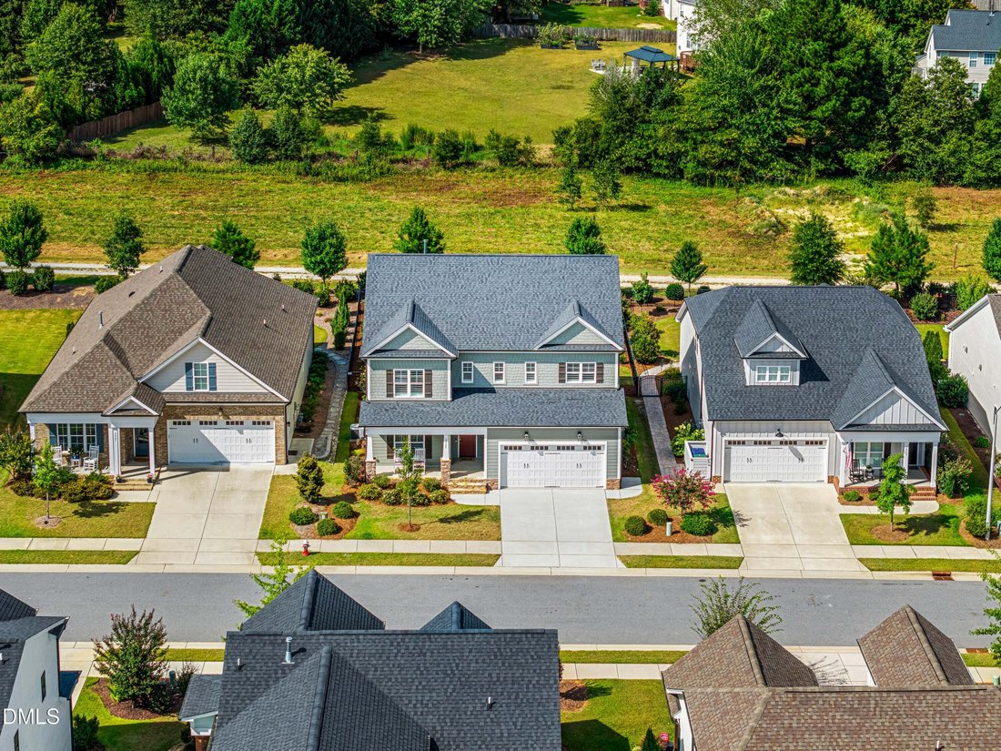
$657,500
Single Family Residence In Fuquay Varina
- 4 Beds
- 3 Baths
- 3,069 Sqft
- 7,406 Sqft lot
- Updated: September 29
- Source: Triangle MLS (Doorify) MLS#10187341
About the Property
Welcome to your impeccable new home in Meadow Bluffs consructed by award-winning builder Massengill Design Build. This open and modern floorplan is filled with elevated, custom finishes throughout — coffered ceilings, graceful arched doorways, and wainscoting paneling in the entryway all combine to give this home the character and craftsmanship of a luxury custom build, at a refreshingly fair pric
Welcome to your impeccable new home in Meadow Bluffs consructed by award-winning builder Massengill Design Build. This open and modern floorplan is filled with elevated, custom finishes throughout — coffered ceilings, graceful arched doorways, and wainscoting paneling in the entryway all combine to give this home the character and craftsmanship of a luxury custom build, at a refreshingly fair price. Step inside to a bright, airy entrance framed by an elegant archway to the right, leading into the true showstopper of the first floor: a versatile flex room, ideal as a library or study, complete with a beautiful built-in accent wall. The possibilities here are endless. From there, pass through the butler’s pantry, conveniently situated across from a spacious walk-in pantry, into the heart of the home. The kitchen flows effortlessly into an expansive, open-concept living and eat-in dining space, anchored by a striking dark accent fireplace. Just beyond, a screened-in porch featuring EZE-Breeze windows offers a serene spot to unwind year-round. This level also includes a private downstairs guest suite with a full bathroom, along with a practical drop zone just off the garage entrance — perfect for busy days coming and going. Upstairs, an open loft awaits your personal touch, ready to become whatever your lifestyle calls for. The primary suite is a true retreat, thoughtfully designed with an en-suite bathroom featuring a walk-in shower and, best of all, a massive finished walk-in closet with custom built-ins. In fact, every closet throughout the home is outfitted with custom built-in shelving — a signature detail that speaks to the home’s exceptional craftsmanship. Rounding out the upstairs is a finished bonus room, adding even more flexible living space to this exceptional floorplan along with two additional guest rooms and laundry room. This isn’t just a house — it’s the home you’ve been waiting for.
-
Property type
House
-
Floors
2
-
Year built
2022
-
Price/sqft
$214
Features
- Garage
- Fireplace
- Walk In Closet
- Garden
- Library
- Playground
- Pool
- Laundry Room
- Kitchen island
Explore the Area
2825 High Plains Drive, Fuquay-Varina, North Carolina, United States
View on Google Maps
Price per sqft
Low
High
Joined 10 months ago
You have inquired about this property
The agent will contact you soon by
Listed by
54
Listings
2025
Joined
Book home tour with the agent
Choose a date and whether you'd like a virtual or in-person tour with the agent.
Preferred date
Tour type
Last updated
September 29
First listed
August 20
Listing reference
10187341
Listing status
Listings marked with an icon are provided courtesy of the Triangle MLS, Inc. of North Carolina, Internet Data Exchange Database. Information Not Guaranteed. Copyright 2026 Triangle MLS, Inc. of North Carolina. All rights reserved.
Similar Properties Nearby
New Listings in North Carolina






Explore More Homes for Sale
North Carolina, United States cities
- Homes for sale in Raleigh, NC, United States
- Homes for sale in Wilmington, NC, United States
- Homes for sale in Charlotte, NC, United States
- Homes for sale in Chapel Hill, NC, United States
- Homes for sale in Beech Mountain, NC, United States
- Homes for sale in Vilas, NC, United States
- Homes for sale in Asheville, NC, United States
- Homes for sale in Wake Forest, NC, United States
- Homes for sale in 27587, NC, United States
- Homes for sale in Highlands, NC, United States
- Homes for sale in Apex, NC, United States
- Homes for sale in Durham, NC, United States
- Homes for sale in Lake Norman of Iredell, NC, United States
- Homes for sale in Southport, NC, United States
- Homes for sale in Greensboro, NC, United States
- Homes for sale in 27526, NC, United States
- Homes for sale in 28461, NC, United States
- Homes for sale in 28465, NC, United States
- Homes for sale in Oak Island, NC, United States
- Homes for sale in Pittsboro, NC, United States
North Carolina, United States property types
- Houses for sale in North Carolina, United States
- Townhouses for sale in North Carolina, United States
- Condos for sale in North Carolina, United States
- Land for sale in North Carolina, United States
- Farm Ranches for sale in North Carolina, United States
- Apartments for sale in North Carolina, United States
- Villas for sale in North Carolina, United States
- Co-Ops for sale in North Carolina, United States
- Private Islands for sale in North Carolina, United States
- Estates for sale in North Carolina, United States
North Carolina, United States popular searches
- Properties with Garage in North Carolina, United States
- Properties with Garden in North Carolina, United States
- Properties with Pool in North Carolina, United States
- Properties with Terrace in North Carolina, United States
- Properties with Balcony in North Carolina, United States
- Waterfront properties in North Carolina, United States
- Properties with Tennis Court in North Carolina, United States
- New Builds properties in North Carolina, United States
- Mountain View properties in North Carolina, United States
- Properties with Elevator in North Carolina, United States
- Investment Property properties in North Carolina, United States
- Gated Community properties in North Carolina, United States
- Renovated properties in North Carolina, United States
- Panoramic / Scenic View properties in North Carolina, United States
- Modern properties in North Carolina, United States
- Lake View properties in North Carolina, United States
- Oceanfront properties in North Carolina, United States
- Equestrian properties in North Carolina, United States
- Properties with Sauna in North Carolina, United States
- Properties with Library in North Carolina, United States
- Lakefront properties in North Carolina, United States
- Properties with Indoor Pool in North Carolina, United States
- Riverfront properties in North Carolina, United States
- Properties with Wine Cellar in North Carolina, United States
- Beachfront properties in North Carolina, United States
- City View properties in North Carolina, United States
- Duplex properties in North Carolina, United States
- Properties with Private Beach in North Carolina, United States
- Properties with Vineyard / Winery in North Carolina, United States
- High Altitude properties in North Carolina, United States
- Hilltop properties in North Carolina, United States
- Properties with Helipad in North Carolina, United States
- Mansion properties in North Carolina, United States
- Properties with Private Airport in North Carolina, United States
- Seafront properties in North Carolina, United States
Related Guides & Stories
Trusted by the World's Leading Brokers
The agents behind the world's most exceptional properties list with JamesEdition.
- Listings from Sotheby's, Christie's, BARNES, and Engel & Völkers
- Every listing reviewed before it goes live
- Connect directly with verified listing agents
By continuing you agree to our Terms and Privacy Policy.
brokerages we
partnered with
partnered with