$1,395,000
8500 Broxburn Lane, Waxhaw, Nc, 28173
- 5 Beds
- 4 Baths
- 4,686 Sqft
- 40,076 Sqft lot
- Updated: Today
- MLS#4420575
About the Property
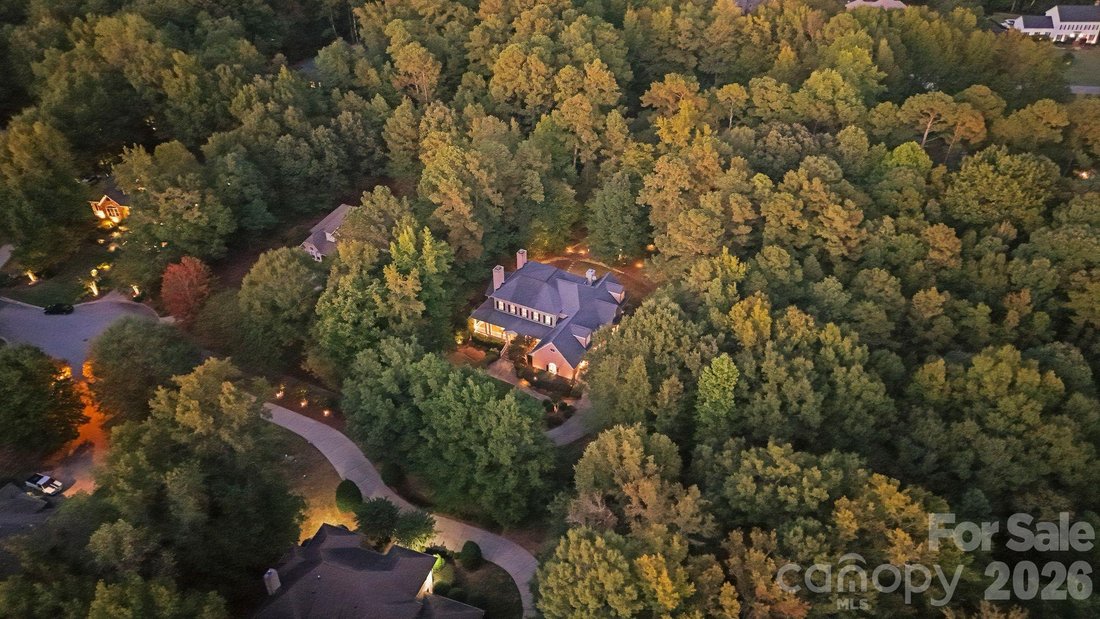
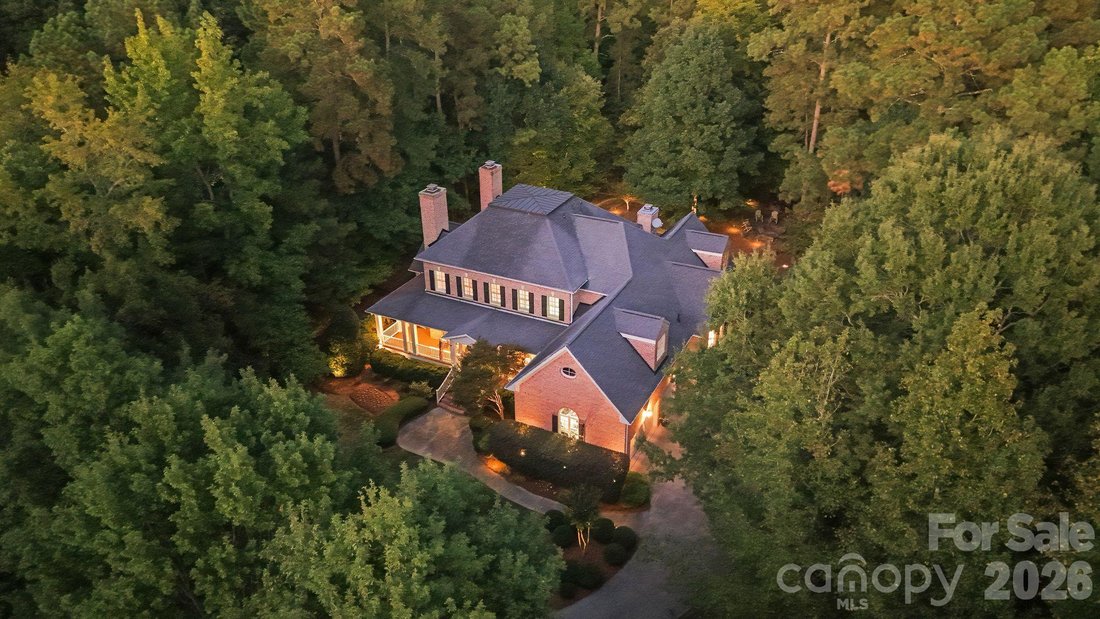
A rare combination of privacy, space and timeless appeal in the highly sought-after Marvin Ridge school district. Tucked away on a premium .92-acre wooded cul-de-sac homesite, this beautiful full-brick residence is approached by a long private driveway, creating a peaceful setting that feels removed from it all while remaining convenient to everything Marvin and Waxhaw have to offer.
A ch
A ch
A rare combination of privacy, space and timeless appeal in the highly sought-after Marvin Ridge school district. Tucked away on a premium .92-acre wooded cul-de-sac homesite, this beautiful full-brick residence is approached by a long private driveway, creating a peaceful setting that feels removed from it all while remaining convenient to everything Marvin and Waxhaw have to offer.
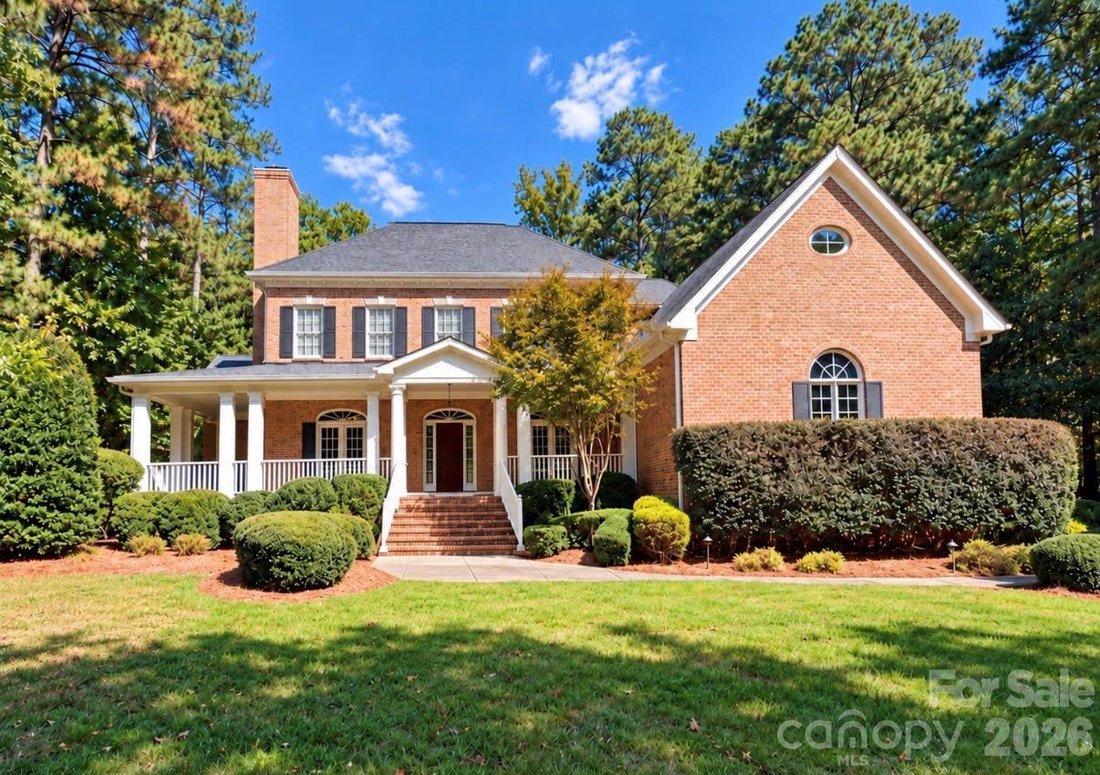
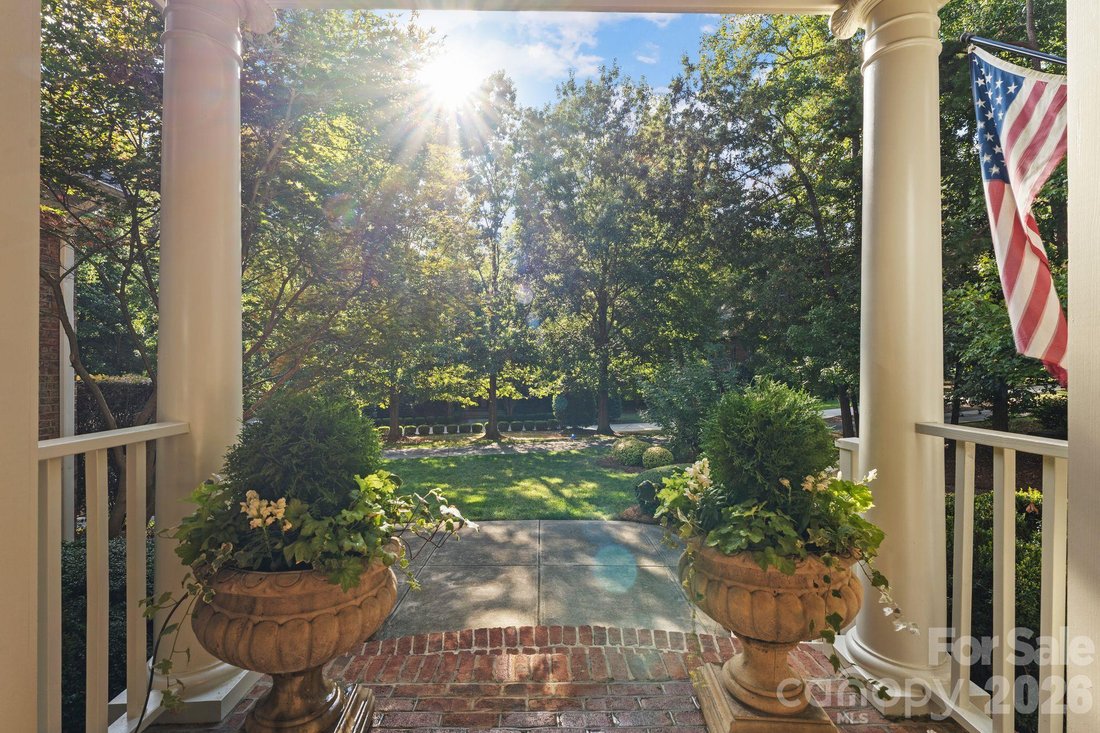
A charming wraparound front porch delivers exceptional curb appeal and sets the tone for the thoughtfully designed interior. The flexible floor plan features a Primary Suite, Guest Suite and private Study all conveniently located on the main level.
At the heart of the home, the spacious kitchen offers an impressive 10-foot island, abundant cabinetry and generous gathering space. It opens seamlessly to a dramatic two-story Great Room, creating a warm and inviting centerpiece for everyday living and entertaining. A whole-house built-in speaker system enhances the experience throughout the home.
Beautifully refreshed, the residence features white oak hardwood floors refinished in September 2026 and fresh interior paint throughout completed in October 2026. Three wood-burning fireplaces in the Great Room, Primary Suite and Study add warmth, character and inviting places to unwind.
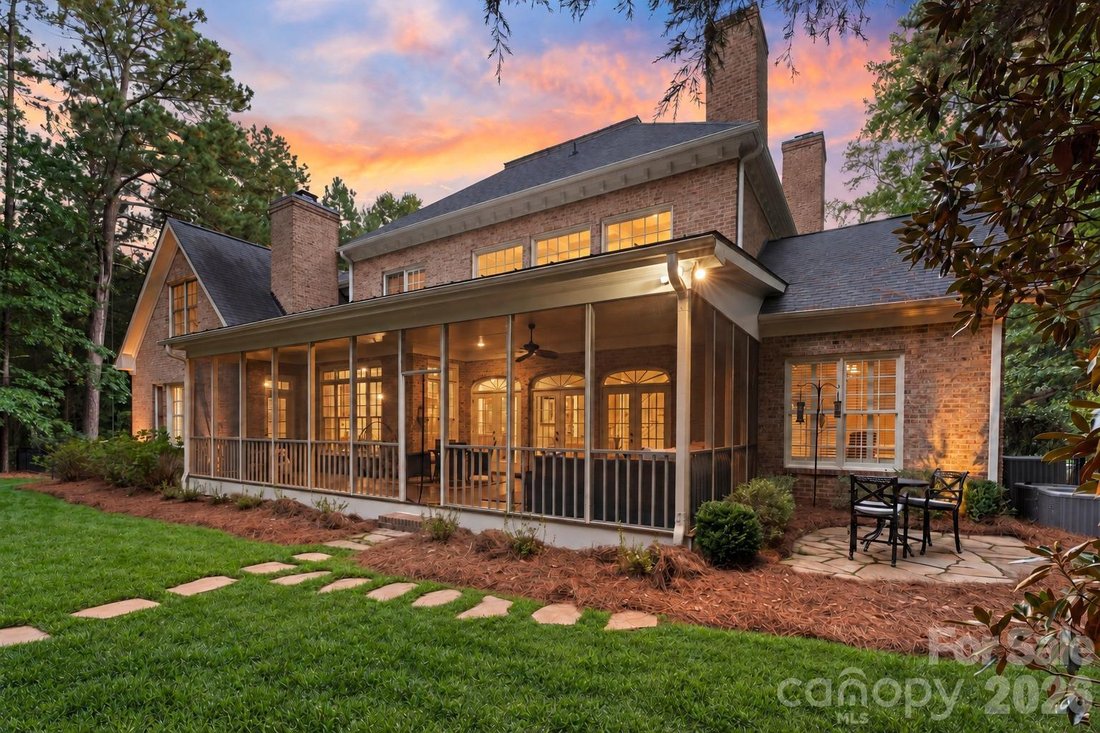
Outdoor living is equally impressive. The oversized covered and screened back porch is ideal for morning coffee, relaxed evenings and entertaining friends. Just beyond, a custom backyard firepit creates another welcoming gathering space surrounded by mature trees and the privacy of the wooded homesite.
Upstairs, three additional generously sized bedrooms are joined by an incredible 35-foot Bonus Room and adjoining Fitness Room. These versatile spaces offer endless possibilities for a home theater, recreation room, playroom, gym or combination of uses.
Additional highlights include an oversized three-car garage, dual staircases, a central vacuum system, convenient drop zone and one of the community’s most private and desirable settings.
Beautifully updated, thoughtfully designed and situated on an exceptional .92-acre wooded homesite, this is the type of Marvin-area property that is increasingly difficult to find. Come experience the privacy, space and lifestyle for yourself.
A charming wraparound front porch delivers exceptional curb appeal and sets the tone for the thoughtfully designed interior. The flexible floor plan features a Primary Suite, Guest Suite and private Study all conveniently located on the main level.
At the heart of the home, the spacious kitchen offers an impressive 10-foot island, abundant cabinetry and generous gathering space. It opens seamlessly to a dramatic two-story Great Room, creating a warm and inviting centerpiece for everyday living and entertaining. A whole-house built-in speaker system enhances the experience throughout the home.
Beautifully refreshed, the residence features white oak hardwood floors refinished in September 2026 and fresh interior paint throughout completed in October 2026. Three wood-burning fireplaces in the Great Room, Primary Suite and Study add warmth, character and inviting places to unwind.
Outdoor living is equally impressive. The oversized covered and screened back porch is ideal for morning coffee, relaxed evenings and entertaining friends. Just beyond, a custom backyard firepit creates another welcoming gathering space surrounded by mature trees and the privacy of the wooded homesite.
Upstairs, three additional generously sized bedrooms are joined by an incredible 35-foot Bonus Room and adjoining Fitness Room. These versatile spaces offer endless possibilities for a home theater, recreation room, playroom, gym or combination of uses.
Additional highlights include an oversized three-car garage, dual staircases, a central vacuum system, convenient drop zone and one of the community’s most private and desirable settings.
Beautifully updated, thoughtfully designed and situated on an exceptional .92-acre wooded homesite, this is the type of Marvin-area property that is increasingly difficult to find. Come experience the privacy, space and lifestyle for yourself.
-
Property type
House
-
Year built
2005
-
Price/sqft
$297
Features
- Fireplace
- Garage
- Fitness Center / Gym
- Fire Pit
- Air Conditioning
- Terrace
- High Ceiling
- Gas Stovetop
- Kitchen island
Features
Lot
- Privacy
Indoor
- High Ceiling
- Fireplace
- Air Conditioning
- Kitchen island
- Gas Stovetop
- Bar
- Stone Countertops
- Walk In Closet
- Fitness Center / Gym
Outdoor
- Terrace
- Fire Pit
- Garage
- Garden
Explore the Area
8500 Broxburn Lane, Waxhaw, NC 28173, North Carolina, United States
View on Google Maps
Price per sqft
Low
High
Joined 6 years ago
You have inquired about this property
The agent will contact you soon by
Listed by
38
Listings
2020
Joined
Book home tour with the agent
Choose a date and whether you'd like a virtual or in-person tour with the agent.
Preferred date
Tour type
Better Homes and Gardens Real Estate Paracle
Charlotte, North Carolina, United States
View agency profile
Last updated
Today
First listed
October 12
Listing reference
e727bj
Similar Properties Nearby
New Listings in Waxhaw








Explore More Homes for Sale
Waxhaw, NC, United States property types
Waxhaw, NC, United States popular searches
- Properties with Pool in Waxhaw, NC, United States
- Properties with Tennis Court in Waxhaw, NC, United States
- Properties with Balcony in Waxhaw, NC, United States
- Gated Community properties in Waxhaw, NC, United States
- Modern properties in Waxhaw, NC, United States
- Properties with Library in Waxhaw, NC, United States
- Investment Property properties in Waxhaw, NC, United States
- Properties with Cinema in Waxhaw, NC, United States
- Waterfront properties in Waxhaw, NC, United States
- Golf View properties in Waxhaw, NC, United States
- Properties with Steam Room in Waxhaw, NC, United States
Related Guides & Stories
Trusted by the World's Leading Brokers
The agents behind the world's most exceptional properties list with JamesEdition.
- Listings from Sotheby's, Christie's, BARNES, and Engel & Völkers
- Every listing reviewed before it goes live
- Connect directly with verified listing agents
By continuing you agree to our Terms and Privacy Policy.
brokerages we
partnered with
partnered with