$695,245
Single Family Residence In Fuquay Varina
- 5 Beds
- 4 Baths
- 3,817 Sqft
- 6,534 Sqft lot
- Updated: August 1
- Source: Triangle MLS (Doorify) MLS#10182562
About the Property
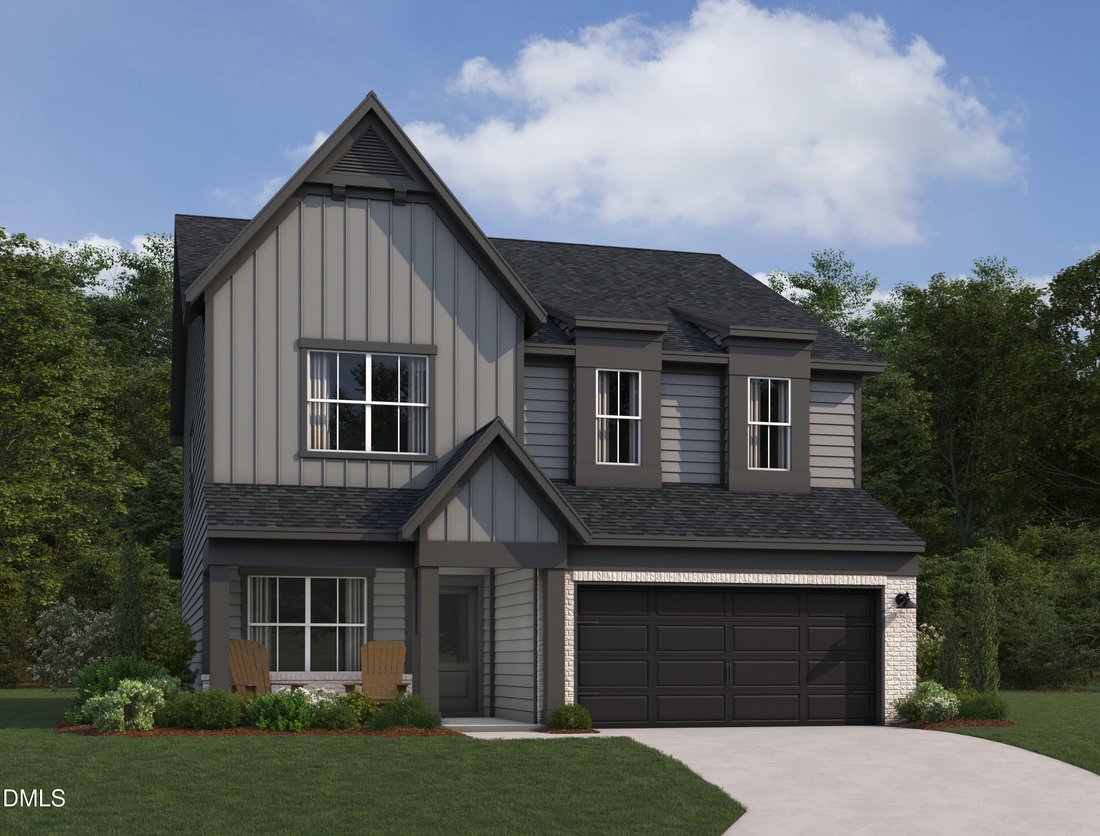
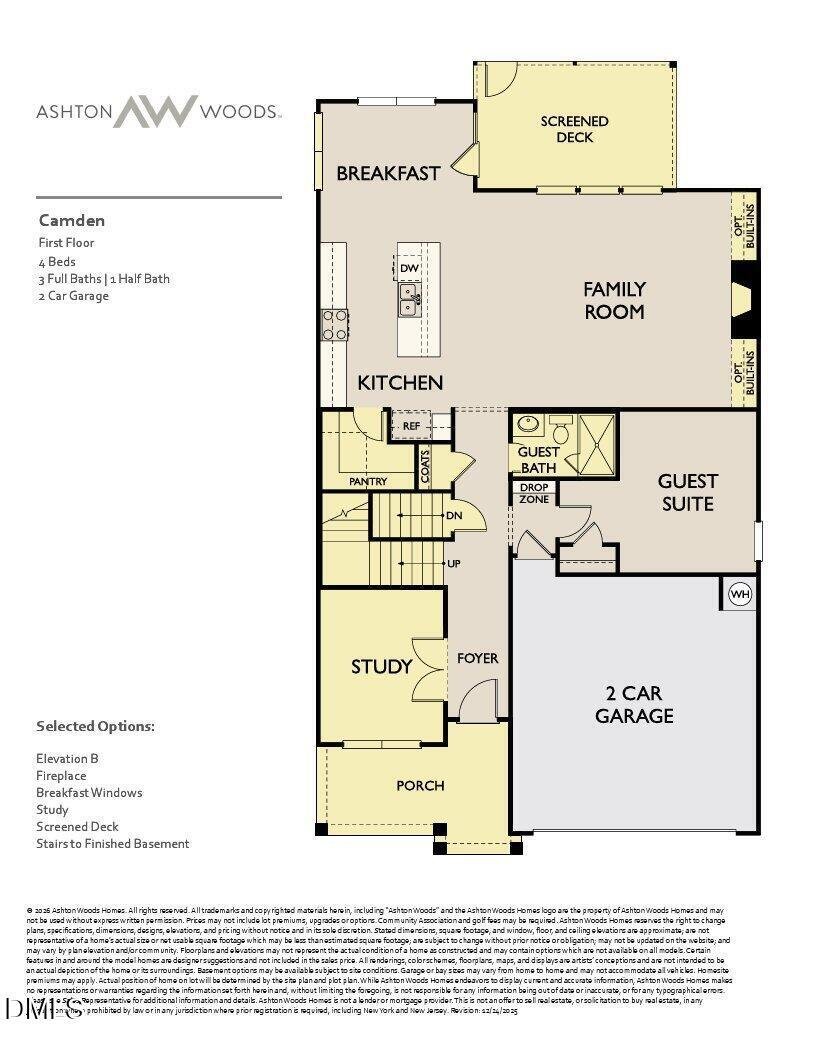
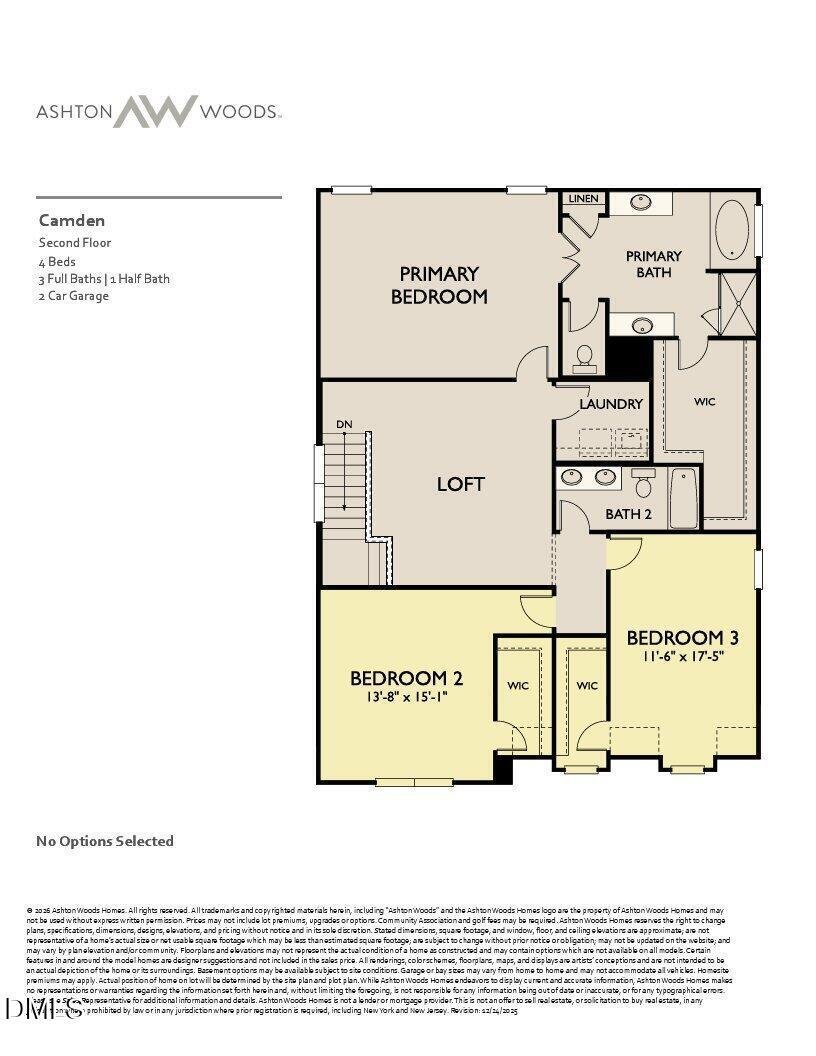
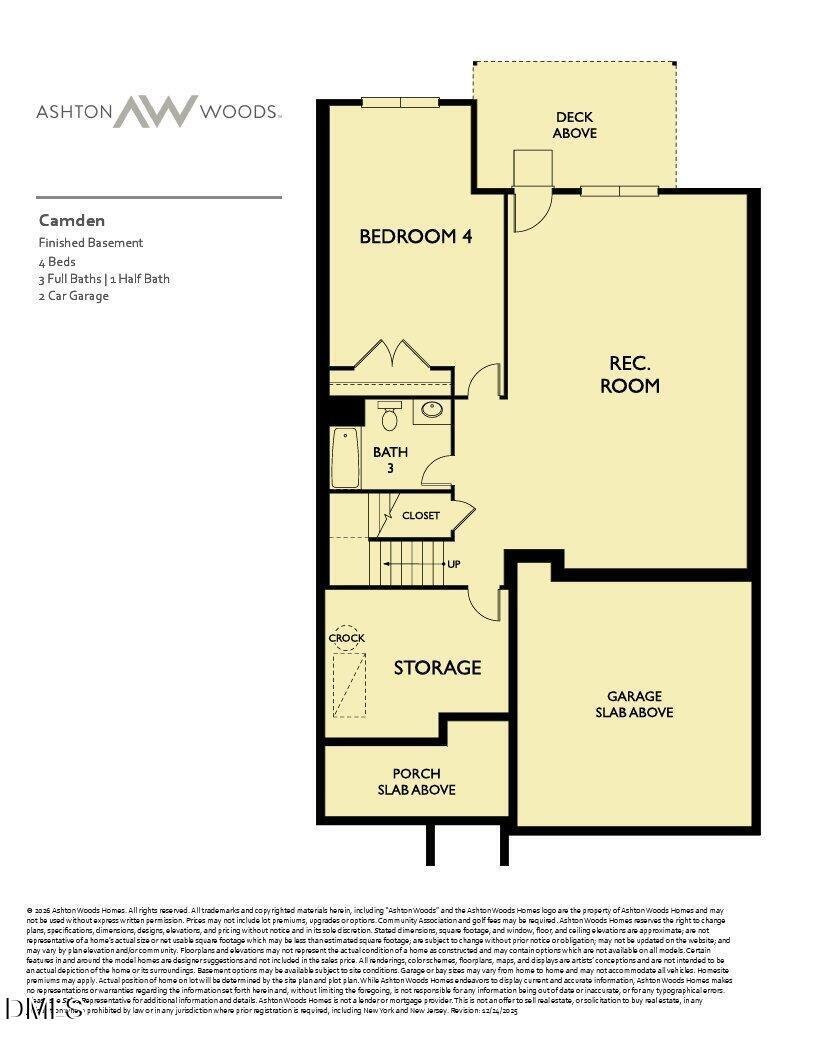
Contact Listing Agent for Incentive Details. The Camden B basement home is a three-story home that blends comfort, convenience, and timeless design across 3934 square feet of living space. With five bedrooms and 4 baths, this home offers generous room to grow and gather. The welcoming front porch opens into a spacious foyer with views that lead directly into the open-concept kitchen, dining, and f
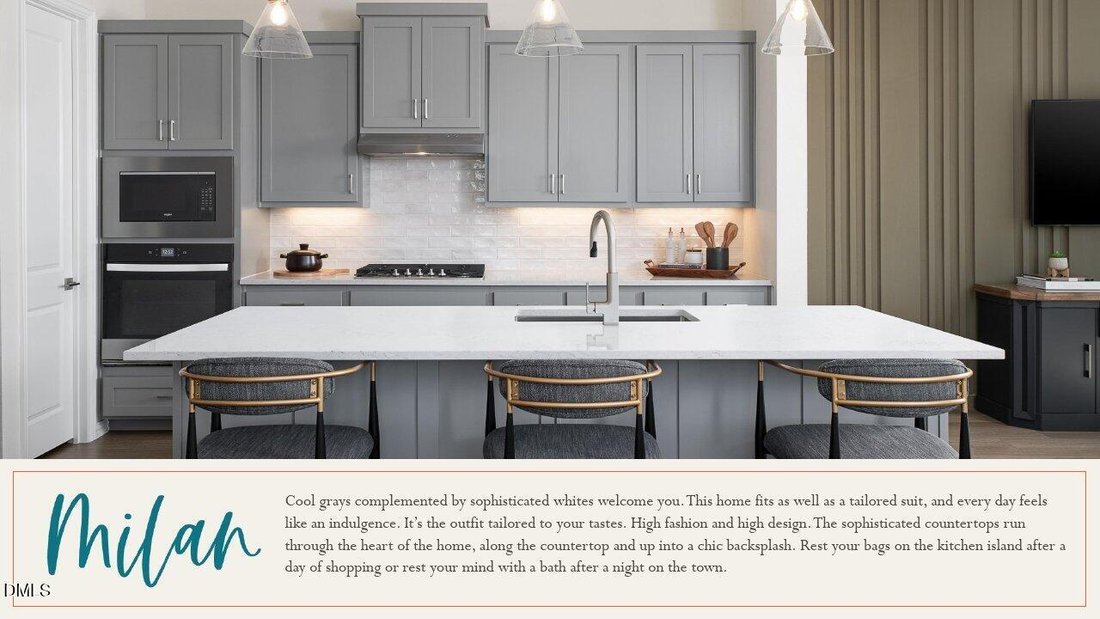
Contact Listing Agent for Incentive Details. The Camden B basement home is a three-story home that blends comfort, convenience, and timeless design across 3934 square feet of living space. With five bedrooms and 4 baths, this home offers generous room to grow and gather. The welcoming front porch opens into a spacious foyer with views that lead directly into the open-concept kitchen, dining, and family room. The kitchen features a large center island and walk-in pantry, making meal prep and casual dining effortless. Just off the main living area, the screened back porch offers a peaceful spot for relaxing outdoors or entertaining guests. Upstairs, the expansive primary suite includes a large walk-in closet and a beautifully appointed bathroom with dual vanities and a walk-in shower. Two additional bedrooms share a full bath, while the versatile loft offers extra space for a media area, home office, or playroom. The convenient second-floor laundry room is located near all the bedrooms, keeping everyday tasks within easy reach. With thoughtful storage, flexible living spaces, and charming exterior details, the Camden is a home designed for the way you live.
-
Property type
House
-
Floors
2
-
Year built
2026
-
Price/sqft
$182
Features
- Walk In Closet
- Playground
- Basement
- Office
- Kitchen island
- Laundry Room
Explore the Area
4412 Emeline Way 33, Fuquay-Varina, North Carolina, United States
View on Google Maps
Price per sqft
Low
High
Joined 7 months ago
You have inquired about this property
The agent will contact you soon by
Listed by
14
Listings
2026
Joined
Book home tour with the agent
Choose a date and whether you'd like a virtual or in-person tour with the agent.
Preferred date
Tour type
Last updated
August 1
First listed
Jul 26
Listing reference
10182562
Listing status
Listings marked with an icon are provided courtesy of the Triangle MLS, Inc. of North Carolina, Internet Data Exchange Database. Information Not Guaranteed. Copyright 2026 Triangle MLS, Inc. of North Carolina. All rights reserved.
Similar Properties Nearby
New Listings in North Carolina











Explore More Homes for Sale
North Carolina, United States cities
- Homes for sale in Raleigh, NC, United States
- Homes for sale in Beech Mountain, NC, United States
- Homes for sale in Wilmington, NC, United States
- Homes for sale in Charlotte, NC, United States
- Homes for sale in Chapel Hill, NC, United States
- Homes for sale in Vilas, NC, United States
- Homes for sale in Wake Forest, NC, United States
- Homes for sale in 27587, NC, United States
- Homes for sale in Highlands, NC, United States
- Homes for sale in Apex, NC, United States
- Homes for sale in Durham, NC, United States
- Homes for sale in Greensboro, NC, United States
- Homes for sale in 27526, NC, United States
- Homes for sale in 28465, NC, United States
- Homes for sale in Oak Island, NC, United States
- Homes for sale in Southport, NC, United States
- Homes for sale in Lake Norman of Iredell, NC, United States
- Homes for sale in 28461, NC, United States
- Homes for sale in Asheville, NC, United States
- Homes for sale in Pittsboro, NC, United States
North Carolina, United States property types
- Houses for sale in North Carolina, United States
- Townhouses for sale in North Carolina, United States
- Condos for sale in North Carolina, United States
- Land for sale in North Carolina, United States
- Farm Ranches for sale in North Carolina, United States
- Apartments for sale in North Carolina, United States
- Villas for sale in North Carolina, United States
- Private Islands for sale in North Carolina, United States
- Co-Ops for sale in North Carolina, United States
North Carolina, United States popular searches
- Properties with Garage in North Carolina, United States
- Properties with Garden in North Carolina, United States
- Properties with Pool in North Carolina, United States
- Waterfront properties in North Carolina, United States
- Properties with Balcony in North Carolina, United States
- New Builds properties in North Carolina, United States
- Properties with Terrace in North Carolina, United States
- Properties with Tennis Court in North Carolina, United States
- Investment Property properties in North Carolina, United States
- Properties with Elevator in North Carolina, United States
- Gated Community properties in North Carolina, United States
- Mountain View properties in North Carolina, United States
- Panoramic / Scenic View properties in North Carolina, United States
- Renovated properties in North Carolina, United States
- Modern properties in North Carolina, United States
- Lake View properties in North Carolina, United States
- Oceanfront properties in North Carolina, United States
- Lakefront properties in North Carolina, United States
- Equestrian properties in North Carolina, United States
- Properties with Library in North Carolina, United States
- Properties with Sauna in North Carolina, United States
- Properties with Indoor Pool in North Carolina, United States
- Riverfront properties in North Carolina, United States
- Beachfront properties in North Carolina, United States
- Properties with Wine Cellar in North Carolina, United States
- Duplex properties in North Carolina, United States
- Properties with Private Beach in North Carolina, United States
- City View properties in North Carolina, United States
- Properties with Vineyard / Winery in North Carolina, United States
- High Altitude properties in North Carolina, United States
- Hilltop properties in North Carolina, United States
- Properties with Helipad in North Carolina, United States
- Properties with Private Airport in North Carolina, United States
- Mansion properties in North Carolina, United States
- Seafront properties in North Carolina, United States
Related Guides & Stories
Trusted by the World's Leading Brokers
The agents behind the world's most exceptional properties list with JamesEdition.
- Listings from Sotheby's, Christie's, BARNES, and Engel & Völkers
- Every listing reviewed before it goes live
- Connect directly with verified listing agents
By continuing you agree to our Terms and Privacy Policy.
brokerages we
partnered with
partnered with