$2,995,000
Price decreased by $204,000 on Sep 09, 2026
Single Family Detached Charlotte
- 6 Beds
- 7 Baths
- 8,314 Sqft
- 20,038 Sqft lot
- Updated: September 9
- 2
- MLS#4410843
About the Property
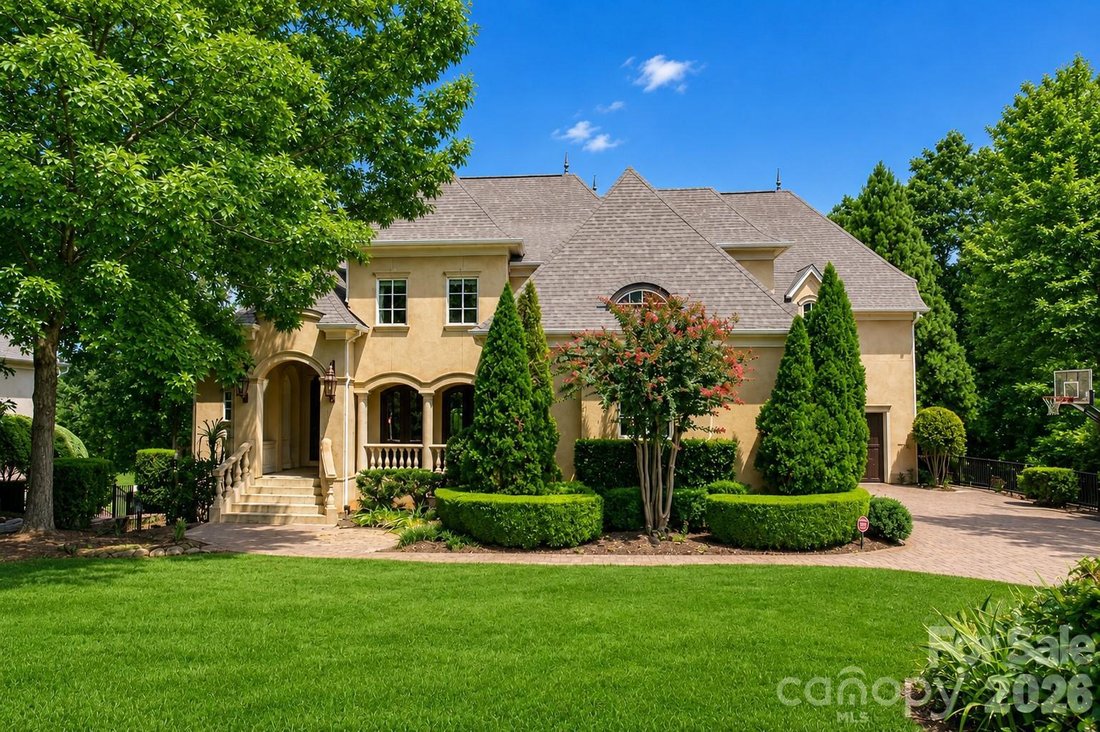
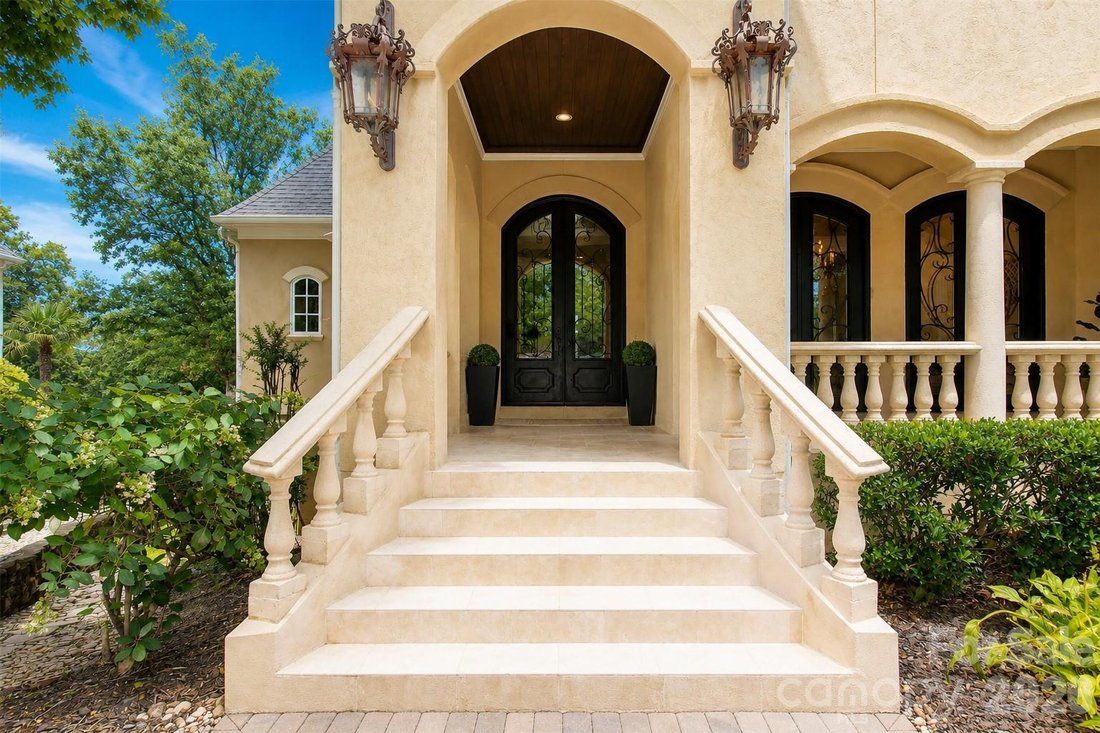
Experience resort-style living in one of Ballantyne Country Club’s most exquisite custom-built homes. Perfectly situated on a private .46-acre cul-de-sac overlooking the 7th hole, this exceptional Arcadia Homes masterpiece offers breathtaking panoramic golf course and pond views from nearly every room. A stunning stone veranda with gas lanterns and Clark Hall wrought-iron entry doors welcomes you
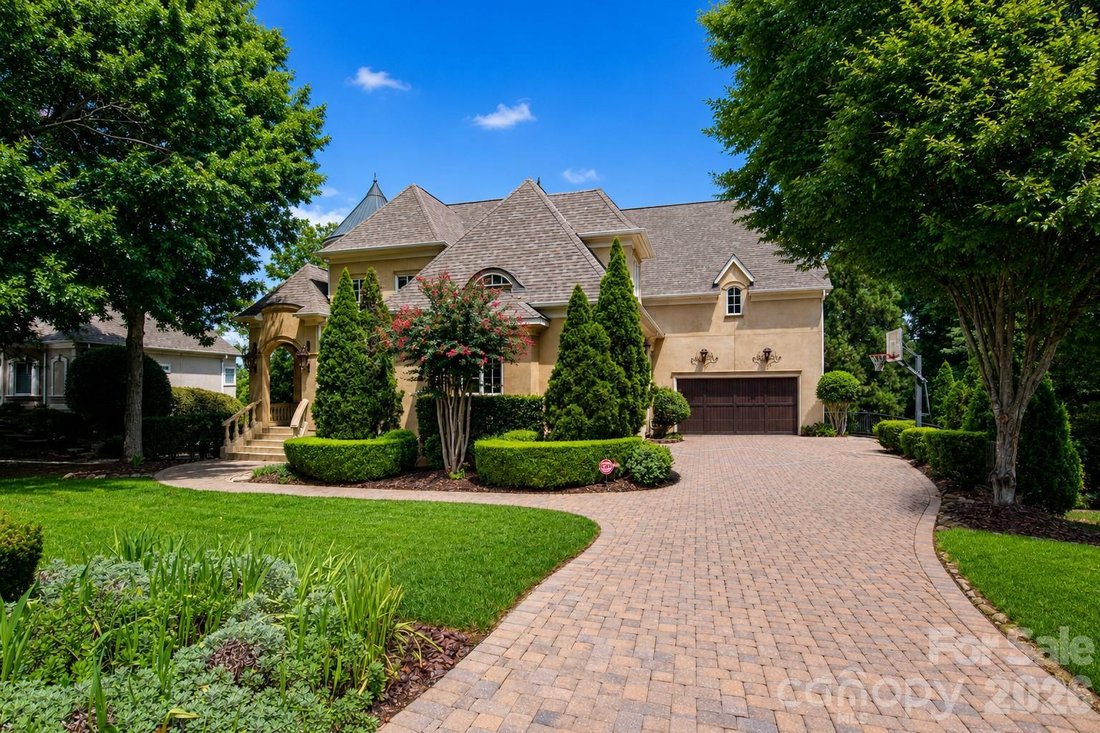
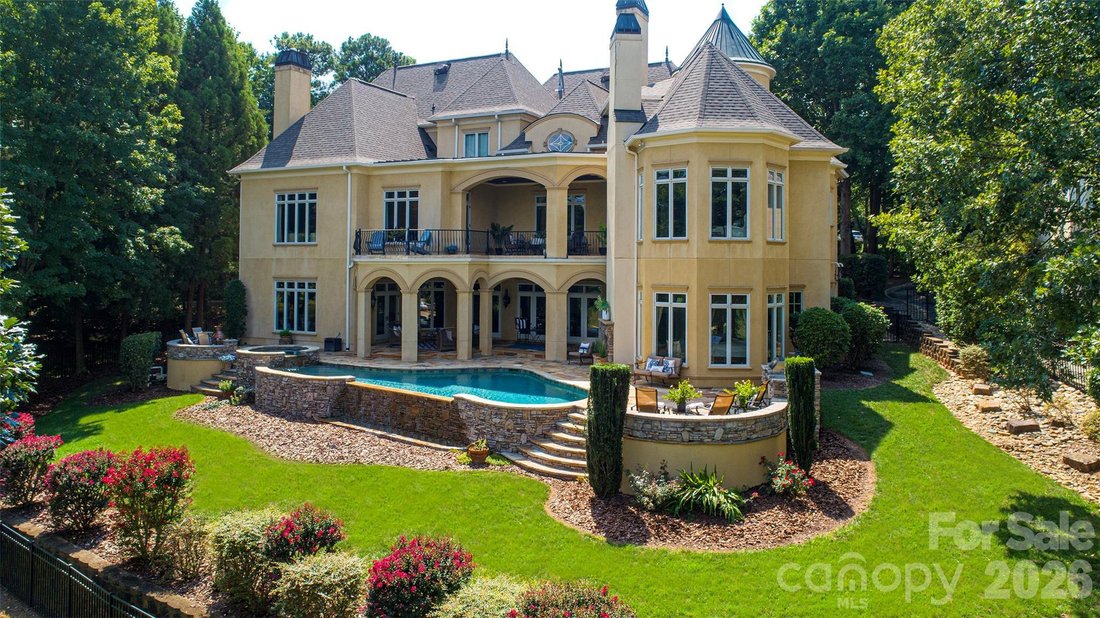
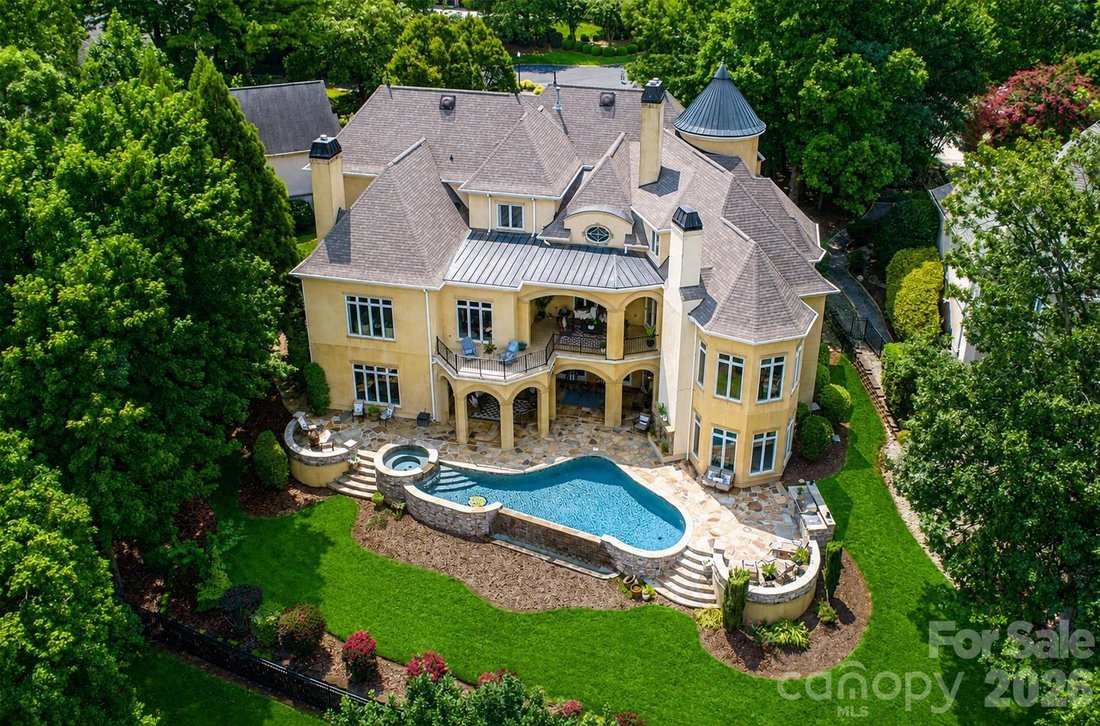
Experience resort-style living in one of Ballantyne Country Club’s most exquisite custom-built homes. Perfectly situated on a private .46-acre cul-de-sac overlooking the 7th hole, this exceptional Arcadia Homes masterpiece offers breathtaking panoramic golf course and pond views from nearly every room. A stunning stone veranda with gas lanterns and Clark Hall wrought-iron entry doors welcomes you inside, where a dramatic two-story Great Room features soaring windows, a striking stone fireplace, and extensive custom millwork. The gourmet chef’s kitchen is designed for entertaining with a large center island, premium finishes, and an open flow to the breakfast area and Hearth Room, all surrounded by walls of windows showcasing the spectacular views. The luxurious main-level primary suite offers incredible views, dual custom walk-in closets, a spa-inspired bath, and retractable blackout shades. Upstairs are three spacious en-suite bedrooms, a large bed/bonus room, flexible living space, and an oversized walk-in attic. The walkout basement is an entertainer’s dream with a poker room, billiards room, wine room, game room, family room with fireplace, full bar, exercise room with sauna, private guest suite, and massive storage room. Step outside to your private resort featuring a covered deck, multi-level terraces, an infinity-edge pool overlooking the golf course, cascading spa, outdoor fireplace, and grilling center. Additional highlights include a four-car garage with epoxy floors and built-ins, three laundry rooms, four HVAC systems, two gas water heaters, fresh interior paint, a 2024 roof, 2025 pool heater, and 2023 gutter guards. Located just steps from the community pool, tennis courts, and activity center, this extraordinary home offers luxury, craftsmanship, and one of Ballantyne Country Club’s most spectacular settings.
-
Property type
House
-
Year built
2004
-
Price/sqft
$360
Features
- Fireplace
- Garage
- Garden
- Walk In Closet
- Golf View
- Wine Cellar
- Game Room
- Sauna
- Tennis Court
Features
Lot
- Panoramic / Scenic View
- Water View
- Waterfront
- Golf View
Indoor
- High Ceiling
- Fireplace
- Kitchen island
- Gas Stovetop
- Jacuzzi
- Bar
- Laundry Room
- Game Room
- Sauna
- Wine Cellar
- Open Kitchen
- Basement
- Stone Countertops
- Walk In Closet
- Fitness Center / Gym
Outdoor
- Terrace
- Balcony
- Pool
- Garage
- Tennis Court
- Outdoor Kitchen
- Outdoor Living Space
- Garden
Explore the Area
14905 Mcleary Circle, Charlotte, NC 28277, North Carolina, United States
View on Google Maps
Price per sqft
Low
High
Joined 4 years ago
You have inquired about this property
The agent will contact you soon by
Listed by
2
Listings
2022
Joined
Book home tour with Elena Donaldson
Choose a date and whether you'd like a virtual or in-person tour with the agent.
Preferred date
Tour type

Ballantyne Area
14045 Ballantyne Corporate Place, Suite 500, 28277, Charlotte, United States
View agency profile
Last updated
September 9
First listed
August 19
Listing reference
2149386286570946
Listing status
Similar Properties Nearby
New Listings in Charlotte







Explore More Homes for Sale
Charlotte, NC, United States property types
Charlotte, NC, United States popular searches
- Properties with Garage in Charlotte, NC, United States
- Properties with Garden in Charlotte, NC, United States
- Properties with Terrace in Charlotte, NC, United States
- Properties with Pool in Charlotte, NC, United States
- Properties with Fitness Center / Gym in Charlotte, NC, United States
- Properties with Balcony in Charlotte, NC, United States
- New Builds properties in Charlotte, NC, United States
- Renovated properties in Charlotte, NC, United States
- Properties with Elevator in Charlotte, NC, United States
- City View properties in Charlotte, NC, United States
- Modern properties in Charlotte, NC, United States
- Gated Community properties in Charlotte, NC, United States
- Waterfront properties in Charlotte, NC, United States
- Properties with Tennis Court in Charlotte, NC, United States
- Panoramic / Scenic View properties in Charlotte, NC, United States
- Properties with Sauna in Charlotte, NC, United States
- Lake View properties in Charlotte, NC, United States
- Properties with Wine Cellar in Charlotte, NC, United States
- Properties with Cinema in Charlotte, NC, United States
- Lakefront properties in Charlotte, NC, United States
- Equestrian properties in Charlotte, NC, United States
- Duplex properties in Charlotte, NC, United States
- Mountain View properties in Charlotte, NC, United States
- Properties with Vineyard / Winery in Charlotte, NC, United States
- Properties with Helipad in Charlotte, NC, United States
- Properties with Indoor Pool in Charlotte, NC, United States
- Riverfront properties in Charlotte, NC, United States
- Mansion properties in Charlotte, NC, United States
- Properties with Private Beach in Charlotte, NC, United States
Related Guides & Stories
Trusted by the World's Leading Brokers
The agents behind the world's most exceptional properties list with JamesEdition.
- Listings from Sotheby's, Christie's, BARNES, and Engel & Völkers
- Every listing reviewed before it goes live
- Connect directly with verified listing agents
By continuing you agree to our Terms and Privacy Policy.
brokerages we
partnered with
partnered with