$1,349,500
4 Bedrooms Single Family Detached
- 4 Beds
- 5 Baths
- Updated: Today
- MLS#4438021
About the Property
Discover an exceptional two-story, full-brick residence offering over 5,260 square feet of luxurious living space, including a beautifully finished basement designed for entertaining. A grand foyer with soaring ceilings and beautiful hardwood floors sets an elegant tone. French doors frame a versatile main-level room, ideal for a study or home office. A fireplace anchors the formal living room, wh
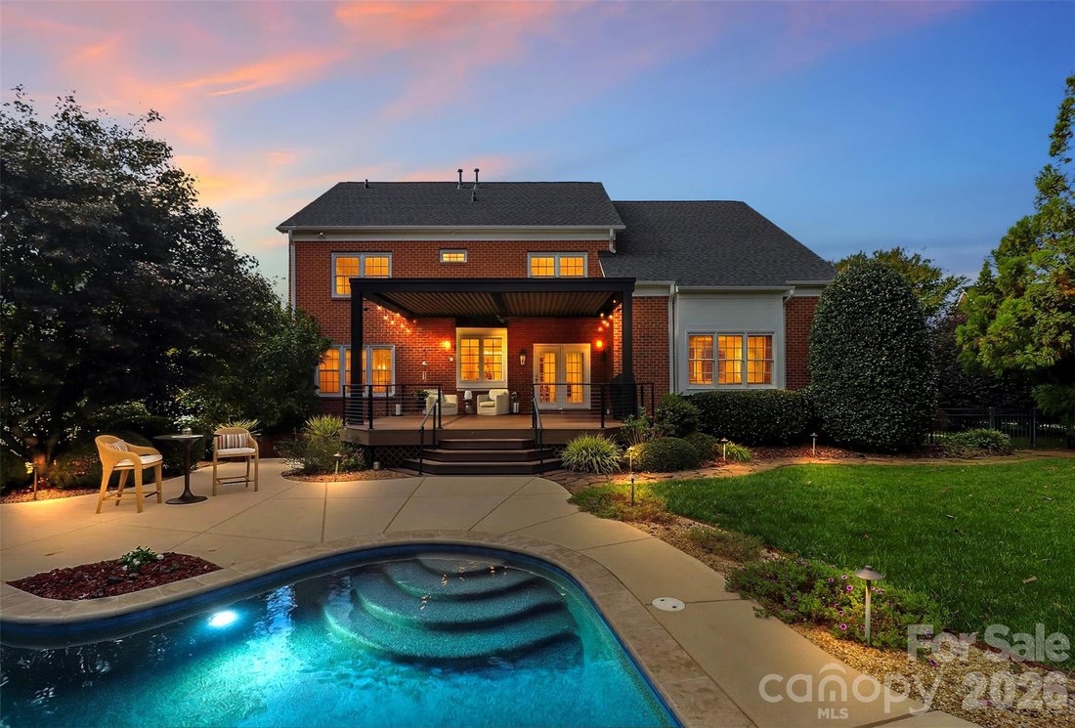
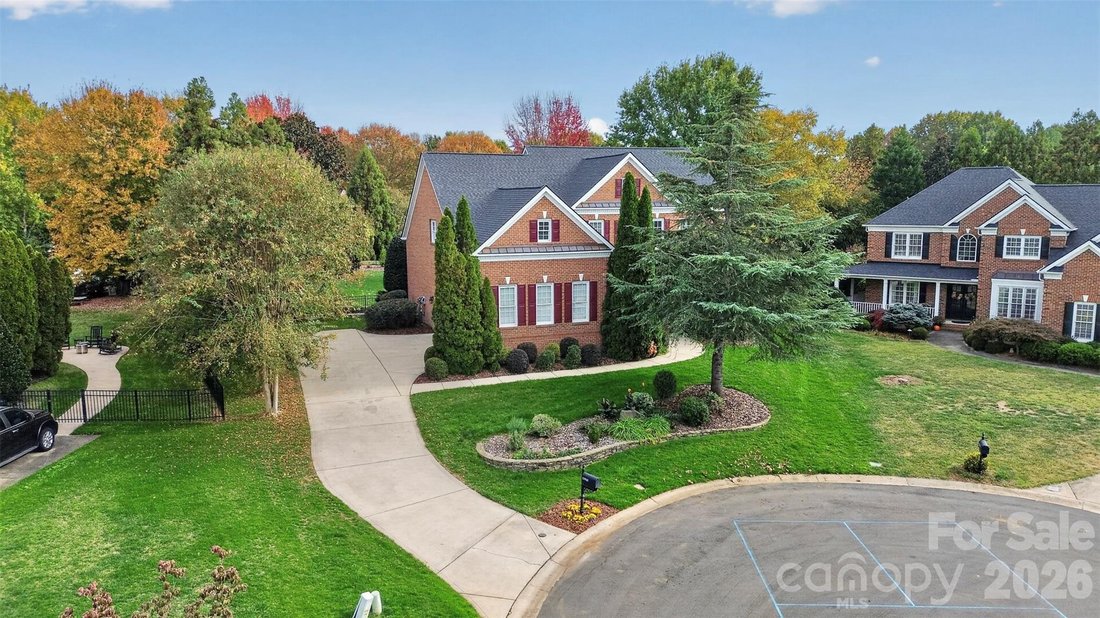
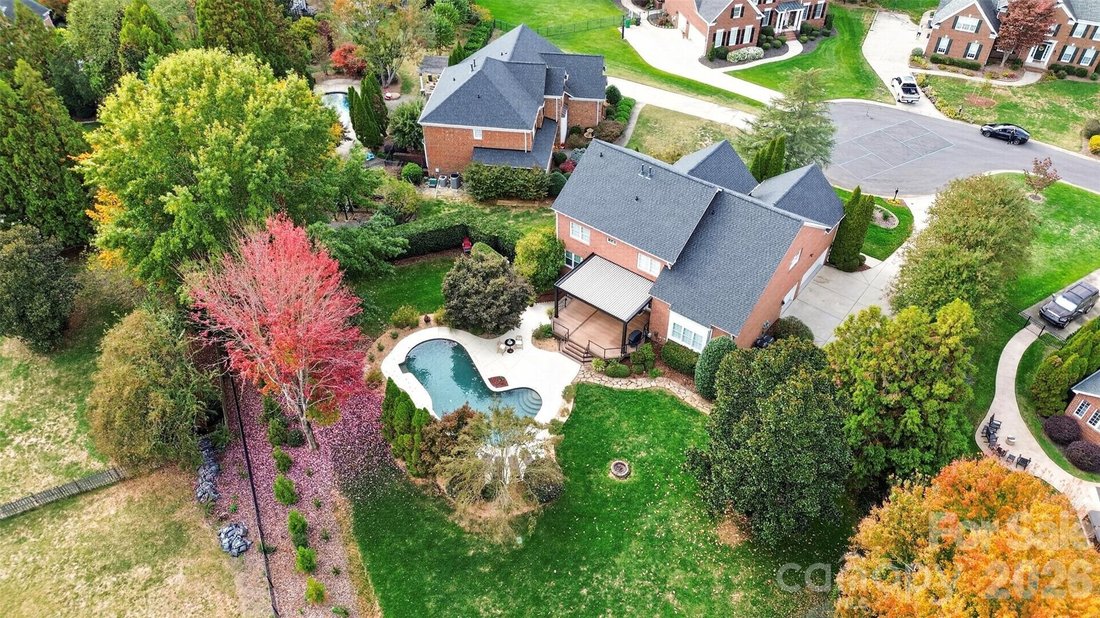
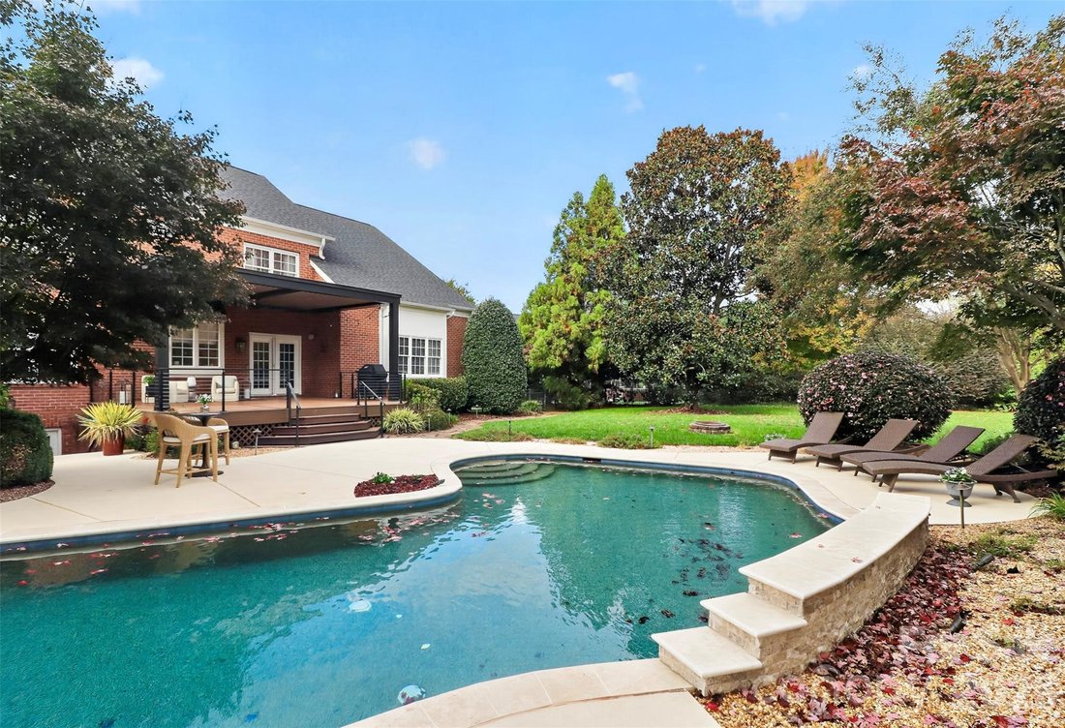
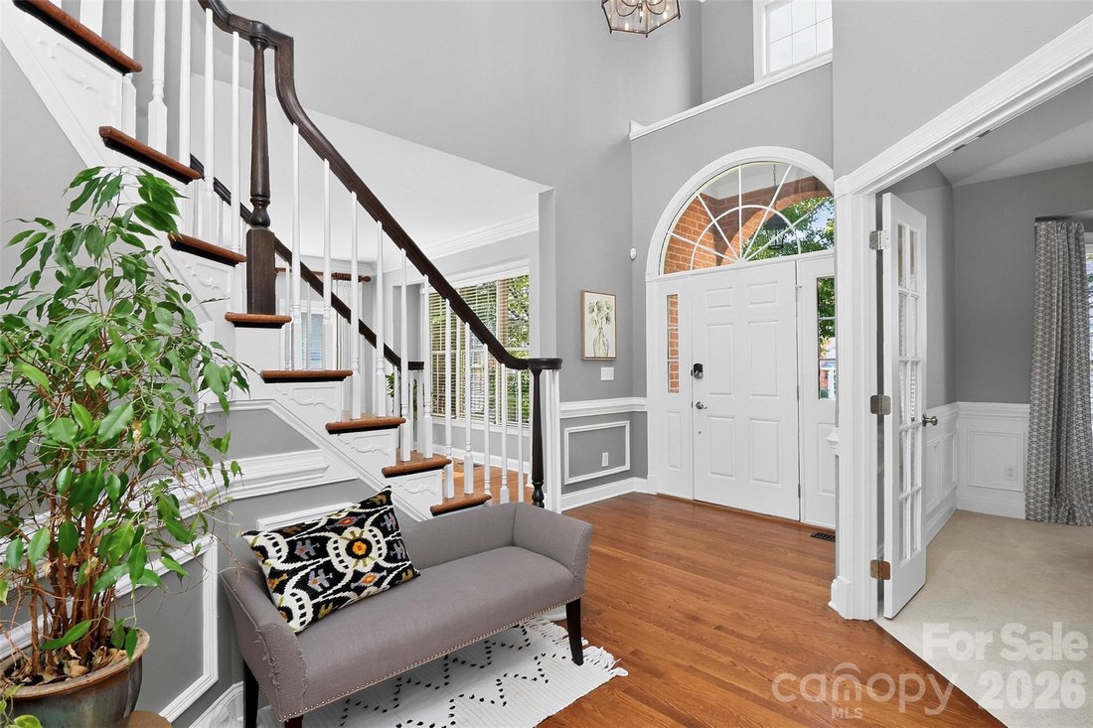
Discover an exceptional two-story, full-brick residence offering over 5,260 square feet of luxurious living space, including a beautifully finished basement designed for entertaining. A grand foyer with soaring ceilings and beautiful hardwood floors sets an elegant tone. French doors frame a versatile main-level room, ideal for a study or home office. A fireplace anchors the formal living room, which flows into the dining room for effortless entertaining. The spacious kitchen pairs rich wood cabinetry, a double oven and other stainless-steel appliances, with a granite-topped center island. A breakfast nook overlooks the expansive deck, pool, and backyard, while the adjoining living room offers another fireplace and abundant natural light through large picture windows. A second staircase provides convenient access to the upper level. Upstairs, the expansive primary suite offers a private retreat and a sitting vanity leading into a spa-inspired bath with a freestanding soaking tub and generous all-tile shower. Three additional bedrooms and secondary bathrooms complete the upper level. The finished basement extends the home’s entertaining possibilities with over 1,750 square feet and a beautiful built-in bar-an inviting setting for game nights, movie evenings, and memorable gatherings. Outdoors, the level, beautifully landscaped 0.60-acre backyard offers mature trees for privacy and a stunning in-ground pool for resort-style relaxation. A spacious Trex deck creates a seamless setting for indoor-outdoor living, complemented by a large Struxure pergola with an adjustable louvered roof for personalized comfort. Thoughtful appointments include a whole-home sound system, new epoxy resinous flooring in the three-car, side-loading garage, and Google Fiber connectivity-bringing everyday convenience to this refined residence. Nearby Rae Farms and Waverly offer shopping, dining, and medical destinations, adding convenience to the Country Club Estates lifestyle. Showings begin Wednesday, November 18.
-
Property type
House
-
Year built
2002
Features
Explore the Area
11910 Chevis Court, Charlotte, NC 28277, North Carolina, United States
View on Google Maps
Price per sqft
Low
High
Joined 6 years ago
You have inquired about this property
The agent will contact you soon by
Listed by
25
Listings
2021
Joined
Book home tour with the agent
Choose a date and whether you'd like a virtual or in-person tour with the agent.
Preferred date
Tour type

Coldwell Banker Realty - Charlotte
3440 Toringdon Way Ste 110, 28277, Charlotte, North Carolina, United States
View agency profile
Last updated
Today
First listed
November 17
Listing reference
2qqtf9
Similar Properties Nearby
New Listings in Charlotte








Explore More Homes for Sale
Charlotte, NC, United States property types
Charlotte, NC, United States popular searches
- Properties with Garage in Charlotte, NC, United States
- Properties with Garden in Charlotte, NC, United States
- Properties with Terrace in Charlotte, NC, United States
- Properties with Pool in Charlotte, NC, United States
- Properties with Balcony in Charlotte, NC, United States
- Properties with Fitness Center / Gym in Charlotte, NC, United States
- New Builds properties in Charlotte, NC, United States
- City View properties in Charlotte, NC, United States
- Renovated properties in Charlotte, NC, United States
- Modern properties in Charlotte, NC, United States
- Properties with Elevator in Charlotte, NC, United States
- Waterfront properties in Charlotte, NC, United States
- Gated Community properties in Charlotte, NC, United States
- Properties with Tennis Court in Charlotte, NC, United States
- Properties with Sauna in Charlotte, NC, United States
- Panoramic / Scenic View properties in Charlotte, NC, United States
- Properties with Wine Cellar in Charlotte, NC, United States
- Lake View properties in Charlotte, NC, United States
- Properties with Cinema in Charlotte, NC, United States
- Equestrian properties in Charlotte, NC, United States
- Lakefront properties in Charlotte, NC, United States
- Mansion properties in Charlotte, NC, United States
- Mountain View properties in Charlotte, NC, United States
- Riverfront properties in Charlotte, NC, United States
- Properties with Helipad in Charlotte, NC, United States
- Properties with Indoor Pool in Charlotte, NC, United States
- Properties with Private Beach in Charlotte, NC, United States
- Duplex properties in Charlotte, NC, United States
Related Guides & Stories
Trusted by the World's Leading Brokers
The agents behind the world's most exceptional properties list with JamesEdition.
- Listings from Sotheby's, Christie's, BARNES, and Engel & Völkers
- Every listing reviewed before it goes live
- Connect directly with verified listing agents
By continuing you agree to our Terms and Privacy Policy.
Brokerages we
partnered with
partnered with