$1,377,969
Villa B | Casas Brancas, São Martinho, Funchal
- 3 Beds
- 3 Baths
- 2,939 Sqft
- 1,276 Sqft lot
- Updated: November 27, 2025
About the Property
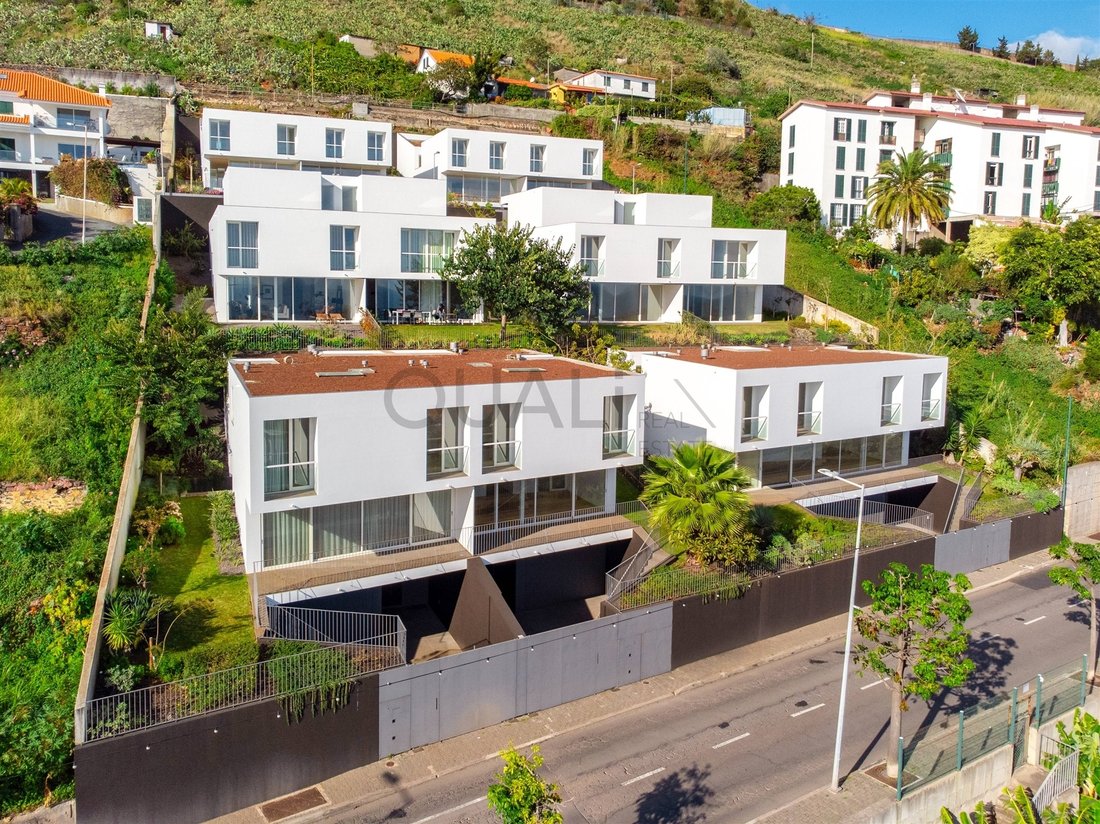
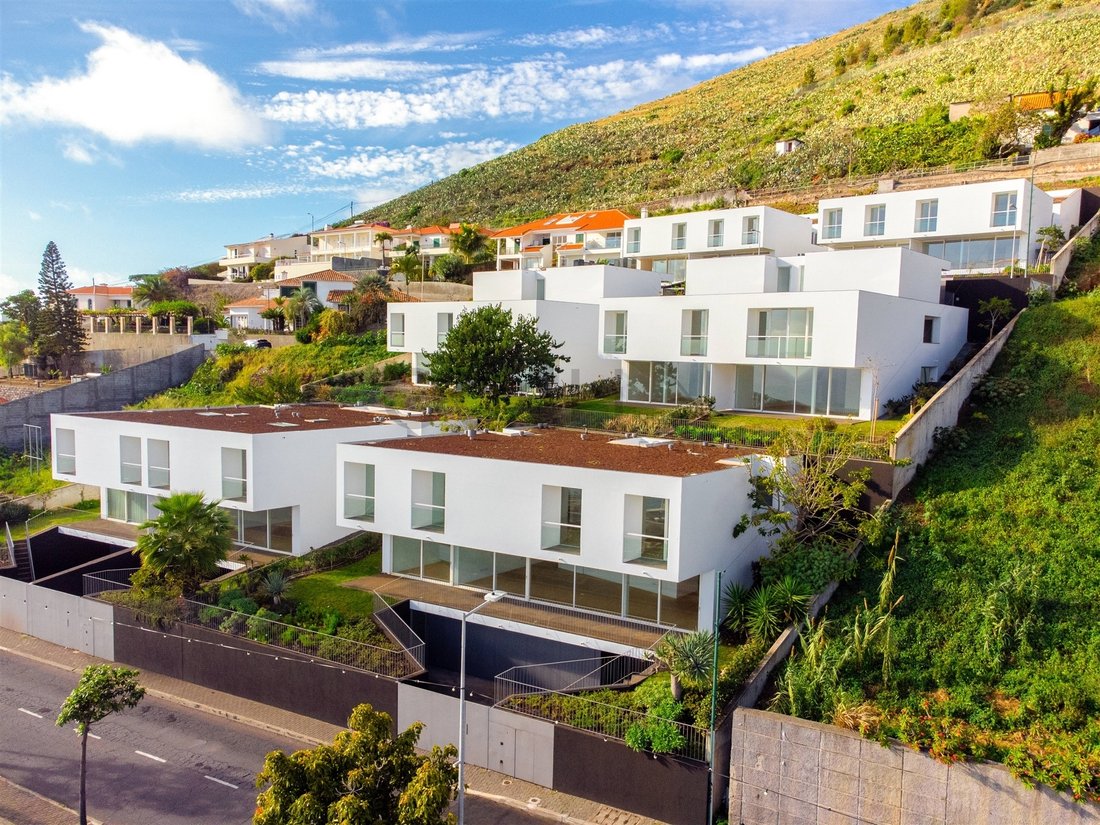
This villa is part of the Casas Brancas development in São Martinho, Funchal, set in a well-established urban area surrounded by hotels and shops, with excellent pedestrian and road access and public transport. The project occupies a rectangular plot of approximately 3,322 m², carefully designed to make use of the natural terrain. The development unfolds along a north-south axis in six staggered v
This villa is part of the Casas Brancas development in São Martinho, Funchal, set in a well-established urban area surrounded by hotels and shops, with excellent pedestrian and road access and public transport. The project occupies a rectangular plot of approximately 3,322 m², carefully designed to make use of the natural terrain. The development unfolds along a north-south axis in six staggered volumes across three levels, comprising a total of eleven homes.
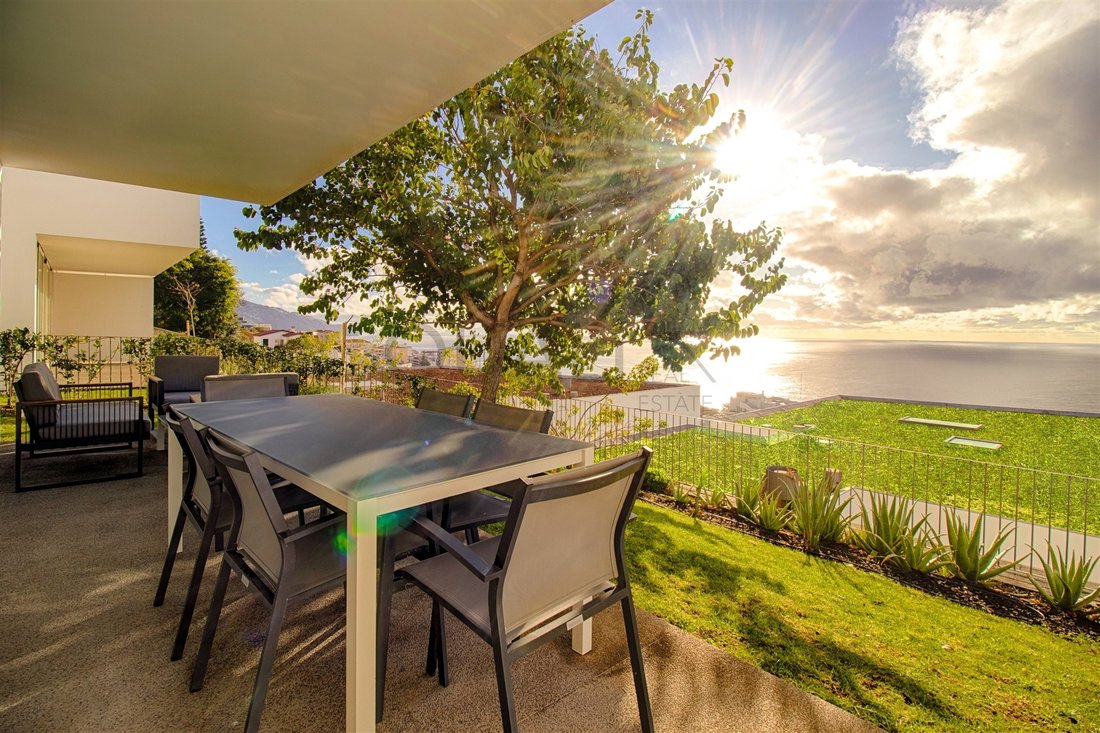
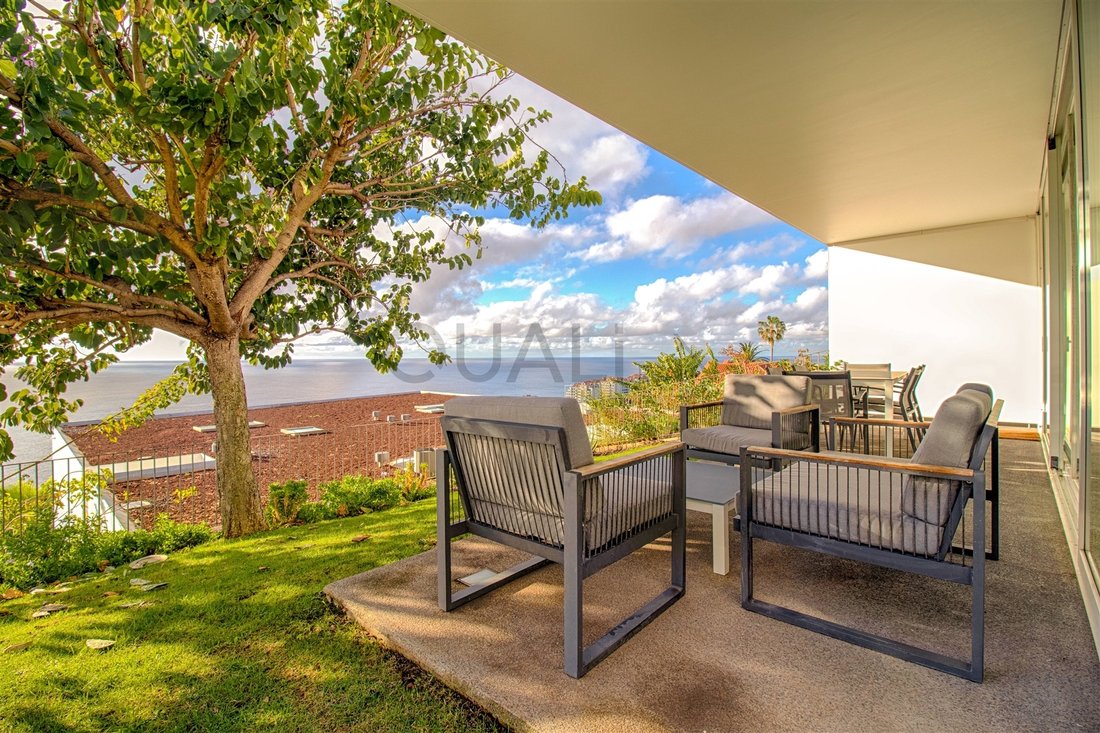
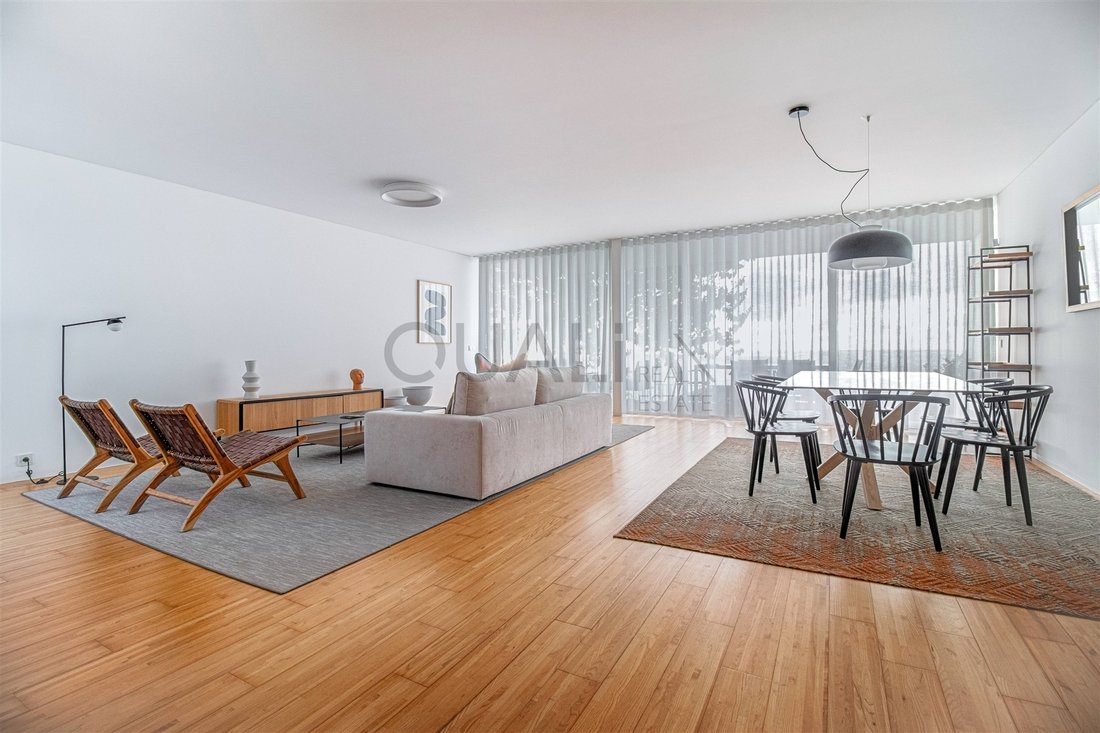
Villa B, semi-detached from Villa A and located next to the main road, is a new house with unique and well-defined details. The ground floor includes a garage for two vehicles, storage space in the entrance hall with built-in cupboards and an area for waste collection. The first floor features a spacious open-plan living and dining room connected to the kitchen, which includes a dining area and direct access to the patio. On this floor, there is also a laundry room and guest bathroom and access to a private garden with an outdoor deck, jacuzzi and privileged views.
The second floor offers a master suite with walk-in wardrobe and en-suite bathroom, plus two additional bedrooms with built-in wardrobes and a shared bathroom. The hallway includes extra built-in cupboards for additional storage, and the house is pre-installed of a lift, if desired.
The finishes emphasise light and space, with south-facing balconies and terraces, skylights and roof windows that maximise natural light, as well as private gardens that enrich the outdoor area. Interior finishes feature azelia parquet flooring, washed gravel and stonework, built-in cupboards and double-glazed windows with solid wood movable exterior frames and fixed steel frames. The kitchen includes Silestone worktops, Bosch appliances and white lacquered cabinetry. Bathrooms are fitted with built-in Geberit cisterns, Duravit wall-hung sanitary ware, illuminated mirrors and Laminam wall panels. The villa is also equipped with a video intercom, triple-lock entrance door, home automation system, water heater, wall lights and exterior lighting.
A Home designed for comfort and functionality, available for viewing and ready to become your home in Funchal.
Villa B, semi-detached from Villa A and located next to the main road, is a new house with unique and well-defined details. The ground floor includes a garage for two vehicles, storage space in the entrance hall with built-in cupboards and an area for waste collection. The first floor features a spacious open-plan living and dining room connected to the kitchen, which includes a dining area and direct access to the patio. On this floor, there is also a laundry room and guest bathroom and access to a private garden with an outdoor deck, jacuzzi and privileged views.
The second floor offers a master suite with walk-in wardrobe and en-suite bathroom, plus two additional bedrooms with built-in wardrobes and a shared bathroom. The hallway includes extra built-in cupboards for additional storage, and the house is pre-installed of a lift, if desired.
The finishes emphasise light and space, with south-facing balconies and terraces, skylights and roof windows that maximise natural light, as well as private gardens that enrich the outdoor area. Interior finishes feature azelia parquet flooring, washed gravel and stonework, built-in cupboards and double-glazed windows with solid wood movable exterior frames and fixed steel frames. The kitchen includes Silestone worktops, Bosch appliances and white lacquered cabinetry. Bathrooms are fitted with built-in Geberit cisterns, Duravit wall-hung sanitary ware, illuminated mirrors and Laminam wall panels. The villa is also equipped with a video intercom, triple-lock entrance door, home automation system, water heater, wall lights and exterior lighting.
A Home designed for comfort and functionality, available for viewing and ready to become your home in Funchal.
-
Property type
House
-
Price/sqft
$468
Features
- Garden
- Terrace
- Garage
- Water View
- Jacuzzi
- Elevator
- Mountain View
- 2D Floor Plan
- Gate
Features
Lot
- Mountain View
- Water View
Indoor
- Jacuzzi
- Laundry Room
- Elevator
- Stone Countertops
Outdoor
- Terrace
- Balcony
- Garage
- Outdoor Living Space
- Gate
- Garden
Explore the Area
São Martinho, Ilha da Madeira, Sao Martinho, Portugal
View on Google Maps
Price per sqft
Low
High
Joined 6 years ago
You have inquired about this property
The agent will contact you soon by
Listed by
51
Listings
2020
Joined
Book home tour with the agent
Choose a date and whether you'd like a virtual or in-person tour with the agent.
Preferred date
Tour type
Last updated
November 27, 2025
First listed
October 10, 2025
Listing reference
Q2592
Similar Properties Nearby
New Listings in Sao Martinho

Explore More Homes for Sale
Sao Martinho, Portugal property types
Sao Martinho, Portugal popular searches
Related Guides & Stories
Trusted by the World's Leading Brokers
The agents behind the world's most exceptional properties list with JamesEdition.
- Listings from Sotheby's, Christie's, BARNES, and Engel & Völkers
- Every listing reviewed before it goes live
- Connect directly with verified listing agents
By continuing you agree to our Terms and Privacy Policy.