

$4,254,728
Quinta Da Cova | Six Bedroom Manor House Above Funchal
- 6 Beds
- 4 Baths
- 10,022 Sqft
- Updated: Today
- 3
About the Property
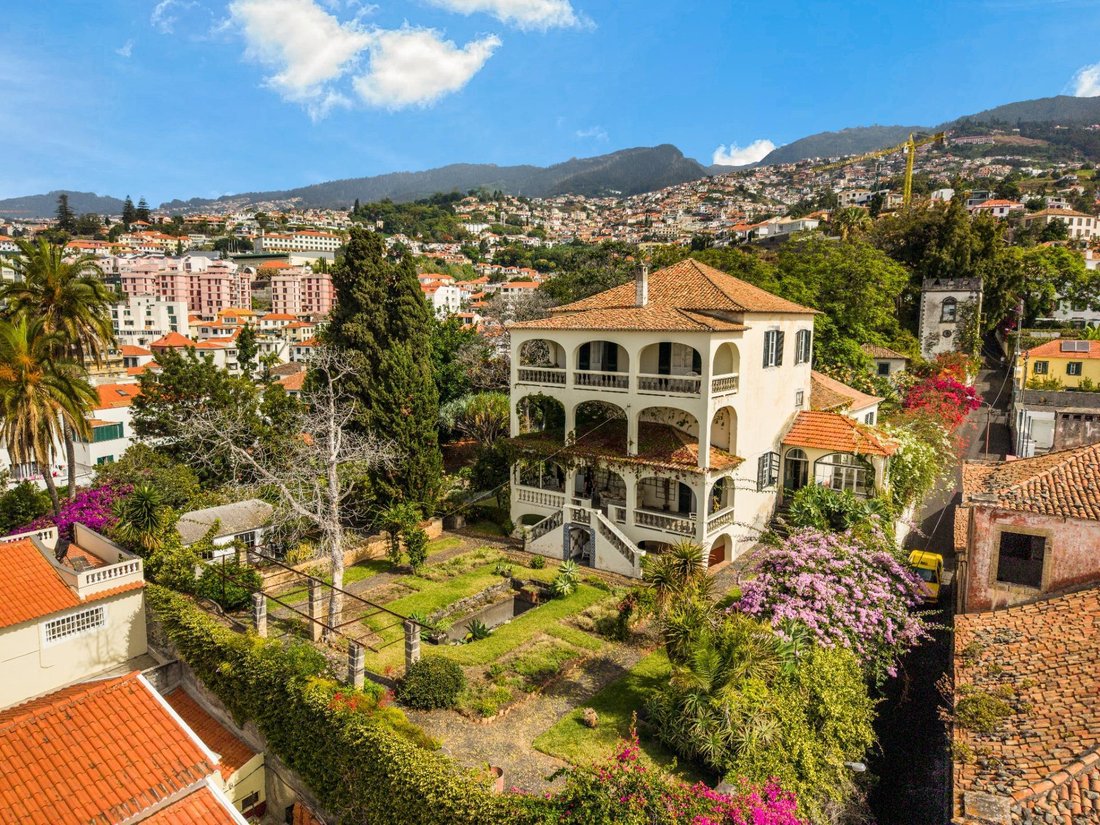
Set on an elevated ridge above central Funchal, this historic quinta occupies 4,900 m2 of urban land, with a building footprint of 302 m2 and 931 m2 of gross construction area. It is a property of rare scale and provenance within the city’s urban perimeter, 4,570 m2 of open grounds, mature gardens with old-growth trees, basalt stone walls, and traditional Madeiran pebble pathways stepping across s
Set on an elevated ridge above central Funchal, this historic quinta occupies 4,900 m2 of urban land, with a building footprint of 302 m2 and 931 m2 of gross construction area. It is a property of rare scale and provenance within the city’s urban perimeter, 4,570 m2 of open grounds, mature gardens with old-growth trees, basalt stone walls, and traditional Madeiran pebble pathways stepping across several terraced levels.
Entry is through a vaulted stone tunnel that opens onto a courtyard shaded by bougainvillea, a prelude that sets the tone for the house itself. The manor is arranged as six bedrooms across four floors and fifteen rooms. The principal floors retain their original fabric intact: generous ceiling heights, moulded plasterwork with decorative ceiling roses, wide-plank timber floors, panelled doors, carved white marble fireplaces, and timber-framed windows with interior shutters. The main reception rooms connect through double doors and open onto a continuous arcaded veranda with stone balustrade running the full length of the southern facade.
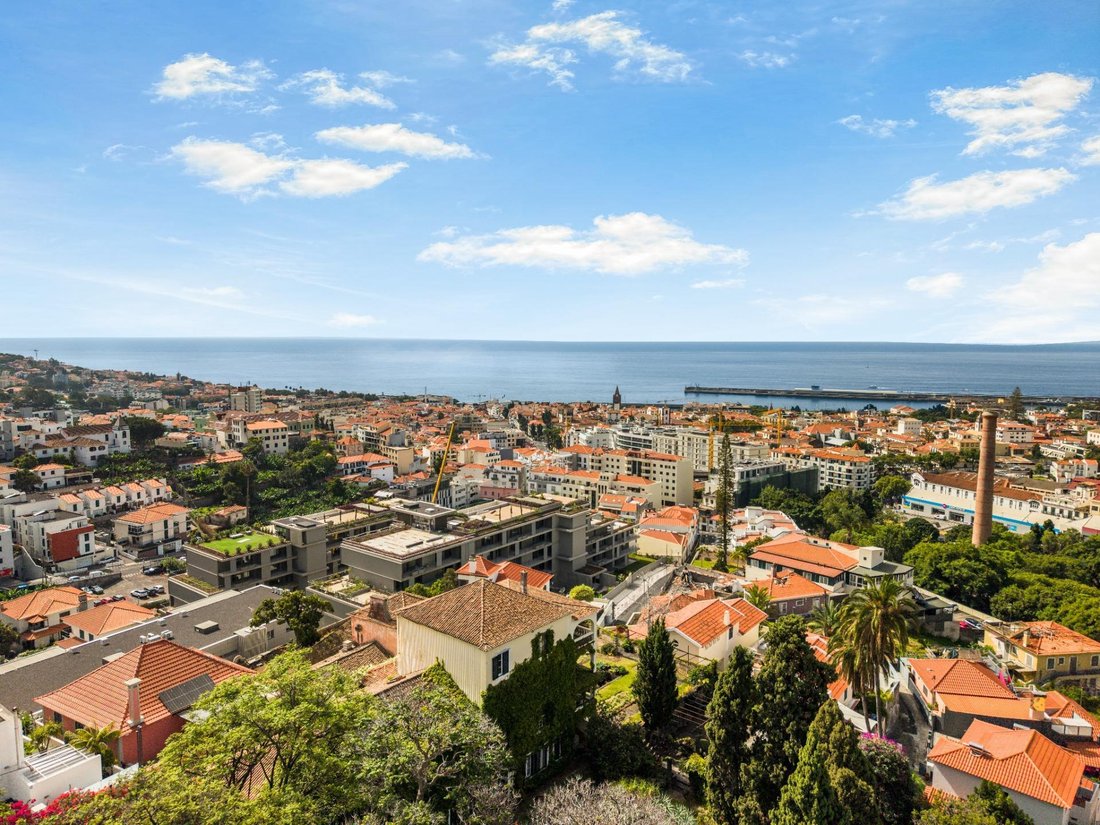
It is from that veranda that the property reveals its true value. The view is uninterrupted across the rooftops of Funchal, the cathedral, the harbour and the ocean, with the city’s natural amphitheatre rising on the slopes opposite. The southern orientation brings light throughout the day, and the elevation of 83.5 metres keeps the property above the noise of the city without removing it from it, the historic and commercial centre is a short distance away.
A second stone building stands at the northern boundary of the plot, alongside a formal garden with an iron pergola, beds of agapanthus and strelitzia, and level terraced areas ample enough for a pool and outdoor living zones.
The house requires full restoration. That is precisely the opportunity: the sale includes the architectural licensing project for conversion into a five-star boutique hotel of 34 keys, together with a feasibility study and a detailed financial model. Energy rating D.
A property with more than two centuries of history, on one of the few remaining large plots inside Funchal, ready for a second life whether as an exceptional private residence or as a fully structured hotel project.
Entry is through a vaulted stone tunnel that opens onto a courtyard shaded by bougainvillea, a prelude that sets the tone for the house itself. The manor is arranged as six bedrooms across four floors and fifteen rooms. The principal floors retain their original fabric intact: generous ceiling heights, moulded plasterwork with decorative ceiling roses, wide-plank timber floors, panelled doors, carved white marble fireplaces, and timber-framed windows with interior shutters. The main reception rooms connect through double doors and open onto a continuous arcaded veranda with stone balustrade running the full length of the southern facade.
It is from that veranda that the property reveals its true value. The view is uninterrupted across the rooftops of Funchal, the cathedral, the harbour and the ocean, with the city’s natural amphitheatre rising on the slopes opposite. The southern orientation brings light throughout the day, and the elevation of 83.5 metres keeps the property above the noise of the city without removing it from it, the historic and commercial centre is a short distance away.
A second stone building stands at the northern boundary of the plot, alongside a formal garden with an iron pergola, beds of agapanthus and strelitzia, and level terraced areas ample enough for a pool and outdoor living zones.
The house requires full restoration. That is precisely the opportunity: the sale includes the architectural licensing project for conversion into a five-star boutique hotel of 34 keys, together with a feasibility study and a detailed financial model. Energy rating D.
A property with more than two centuries of history, on one of the few remaining large plots inside Funchal, ready for a second life whether as an exceptional private residence or as a fully structured hotel project.
-
Property type
Villa
-
Year built
1970
-
Price/sqft
$424
-
Emissions
G
-
Consumption
D
Features
Explore the Area
Santa Luzia, Madeira, Funchal, Imaculado Coracao de Maria, Portugal
View on Google Maps
Price per sqft
Low
High
Joined 1 year ago
You have inquired about this property
The agent will contact you soon by
Listed by
106
Listings
2025
Joined
Book home tour with the agent
Choose a date and whether you'd like a virtual or in-person tour with the agent.
Preferred date
Tour type
Last updated
Today
First listed
August 25
Listing reference
0286/12858
Similar Properties Nearby
New Listings in Imaculado Coracao de Maria


Explore More Homes for Sale
Imaculado Coracao de Maria, Portugal property types
- Apartments for sale in Imaculado Coracao de Maria, Portugal
- Houses for sale in Imaculado Coracao de Maria, Portugal
- Villas for sale in Imaculado Coracao de Maria, Portugal
- Farm Ranches for sale in Imaculado Coracao de Maria, Portugal
- Estates for sale in Imaculado Coracao de Maria, Portugal
- Land for sale in Imaculado Coracao de Maria, Portugal
- Penthouses for sale in Imaculado Coracao de Maria, Portugal
Imaculado Coracao de Maria, Portugal popular searches
- Panoramic / Scenic View properties in Imaculado Coracao de Maria, Portugal
- Sea View properties in Imaculado Coracao de Maria, Portugal
- Lake View properties in Imaculado Coracao de Maria, Portugal
- Properties with Terrace in Imaculado Coracao de Maria, Portugal
- Properties with Bar in Imaculado Coracao de Maria, Portugal
- Properties with Office in Imaculado Coracao de Maria, Portugal
- Properties with Elevator in Imaculado Coracao de Maria, Portugal
- City View properties in Imaculado Coracao de Maria, Portugal
- Mountain View properties in Imaculado Coracao de Maria, Portugal
- Properties with Garden in Imaculado Coracao de Maria, Portugal
- Duplex properties in Imaculado Coracao de Maria, Portugal
- Gated Community properties in Imaculado Coracao de Maria, Portugal
- Privacy properties in Imaculado Coracao de Maria, Portugal
- High Altitude properties in Imaculado Coracao de Maria, Portugal
- Waterfront properties in Imaculado Coracao de Maria, Portugal
- Hilltop properties in Imaculado Coracao de Maria, Portugal
- Investment Property properties in Imaculado Coracao de Maria, Portugal
- Modern properties in Imaculado Coracao de Maria, Portugal
- New Builds properties in Imaculado Coracao de Maria, Portugal
- Properties with Fitness Center / Gym in Imaculado Coracao de Maria, Portugal
- Properties with Library in Imaculado Coracao de Maria, Portugal
- Properties with Air Conditioning in Imaculado Coracao de Maria, Portugal
- Oceanfront properties in Imaculado Coracao de Maria, Portugal
- Properties with Wine Cellar in Imaculado Coracao de Maria, Portugal
- Properties with Jacuzzi in Imaculado Coracao de Maria, Portugal
- Properties with Fireplace in Imaculado Coracao de Maria, Portugal
- Properties with Pool in Imaculado Coracao de Maria, Portugal
- Properties with Garage in Imaculado Coracao de Maria, Portugal
- Properties with Balcony in Imaculado Coracao de Maria, Portugal
- Seafront properties in Imaculado Coracao de Maria, Portugal
- Properties with Open Kitchen in Imaculado Coracao de Maria, Portugal
- Renovated properties in Imaculado Coracao de Maria, Portugal
- Properties with Cinema in Imaculado Coracao de Maria, Portugal
- Water View properties in Imaculado Coracao de Maria, Portugal
- Ocean View properties in Imaculado Coracao de Maria, Portugal
Related Guides & Stories
Trusted by the World's Leading Brokers
The agents behind the world's most exceptional properties list with JamesEdition.
- Listings from Sotheby's, Christie's, BARNES, and Engel & Völkers
- Every listing reviewed before it goes live
- Connect directly with verified listing agents
By continuing you agree to our Terms and Privacy Policy.