$1,688,550
Modern Villa 3 Bedroom Funchal Bay View
- 3 Beds
- 2 Baths
- Updated: December 15, 2025
About the Property
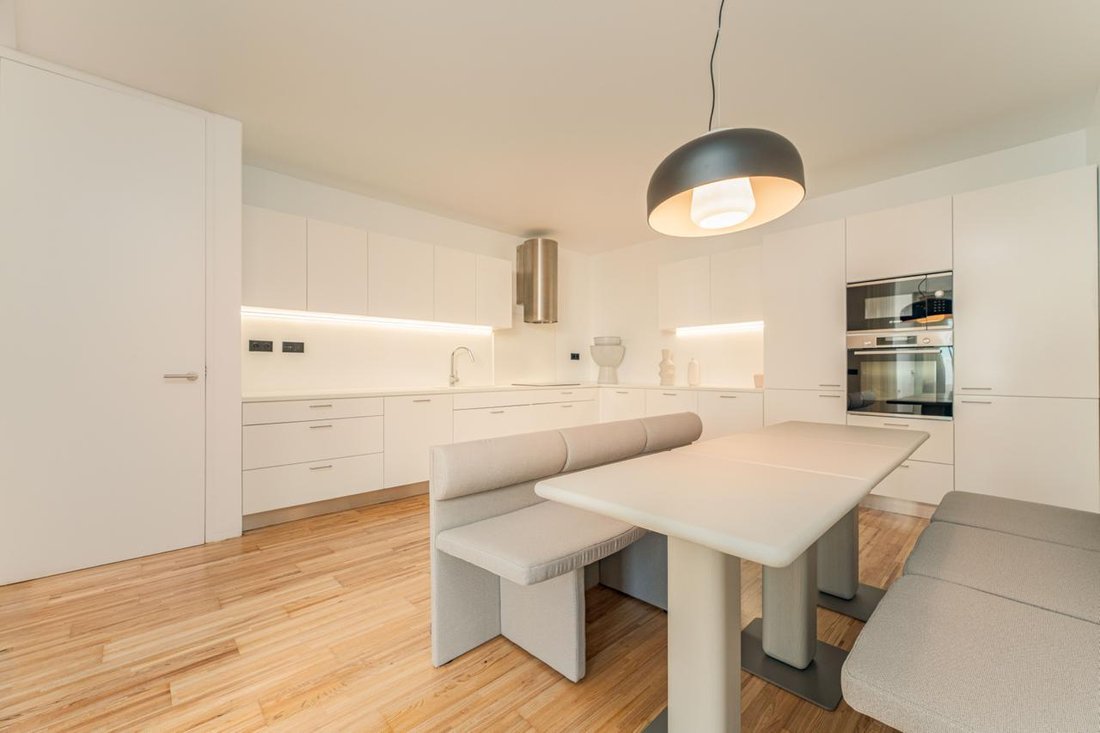
A three-bedroom house in a luxury condominium, fully furnished with pieces by renowned designers and international brands, creating elegant and welcoming environments.
Its strategic location guarantees the best of both worlds: tranquility and privacy, just minutes from downtown Funchal, shopping areas, and hotels.
Proximity to services and easy access to major roads make this home ide
Its strategic location guarantees the best of both worlds: tranquility and privacy, just minutes from downtown Funchal, shopping areas, and hotels.
Proximity to services and easy access to major roads make this home ide
A three-bedroom house in a luxury condominium, fully furnished with pieces by renowned designers and international brands, creating elegant and welcoming environments.
Its strategic location guarantees the best of both worlds: tranquility and privacy, just minutes from downtown Funchal, shopping areas, and hotels.
Proximity to services and easy access to major roads make this home ideal for those who value serenity with urban convenience.
✨ House Highlights:
- Master suite with private balcony and serene views, designed as a true retreat.
- Sophisticated guest rooms, ideal for entertaining with charm and comfort.
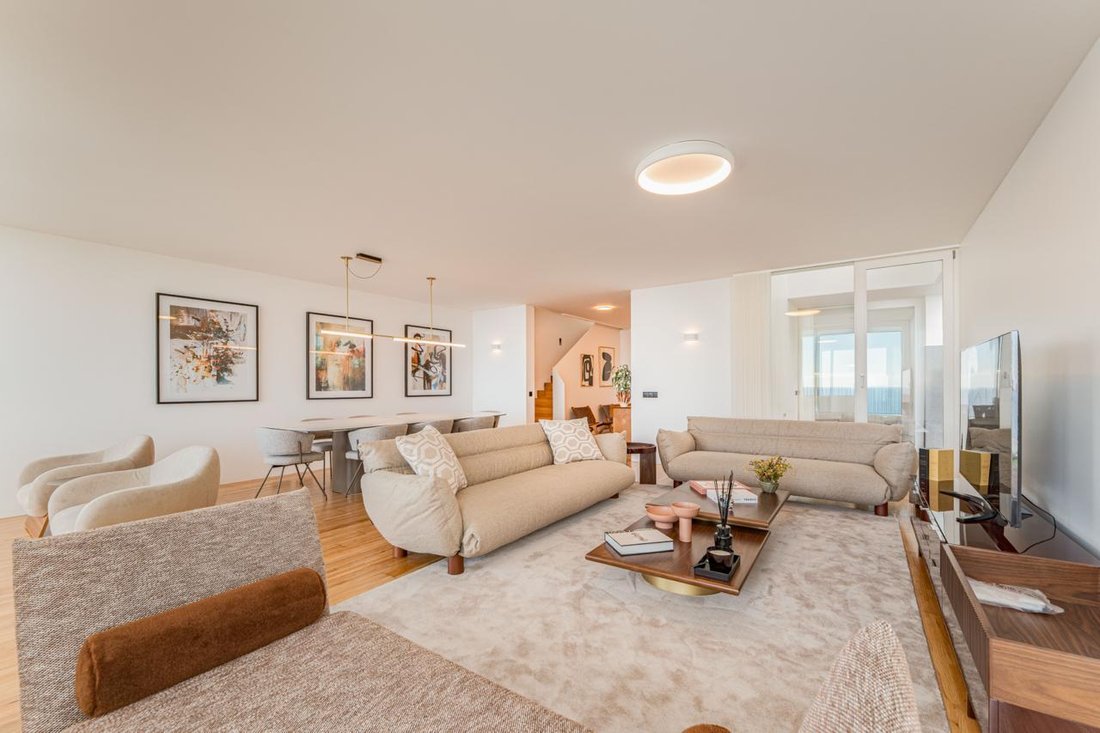
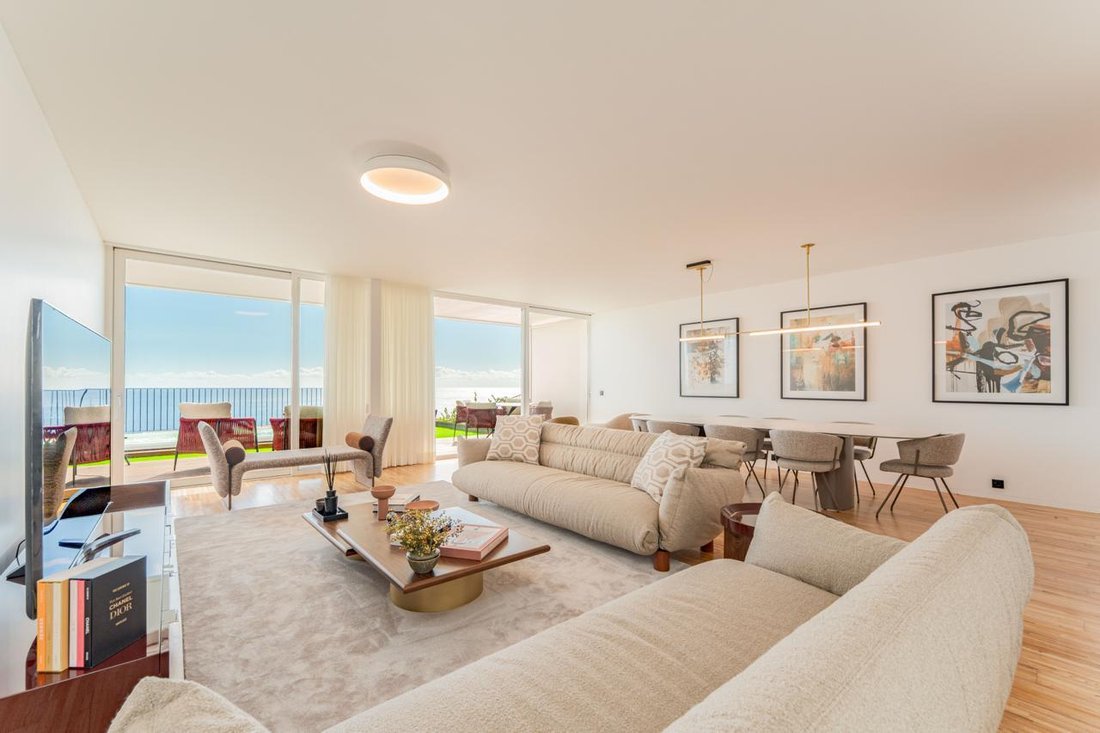
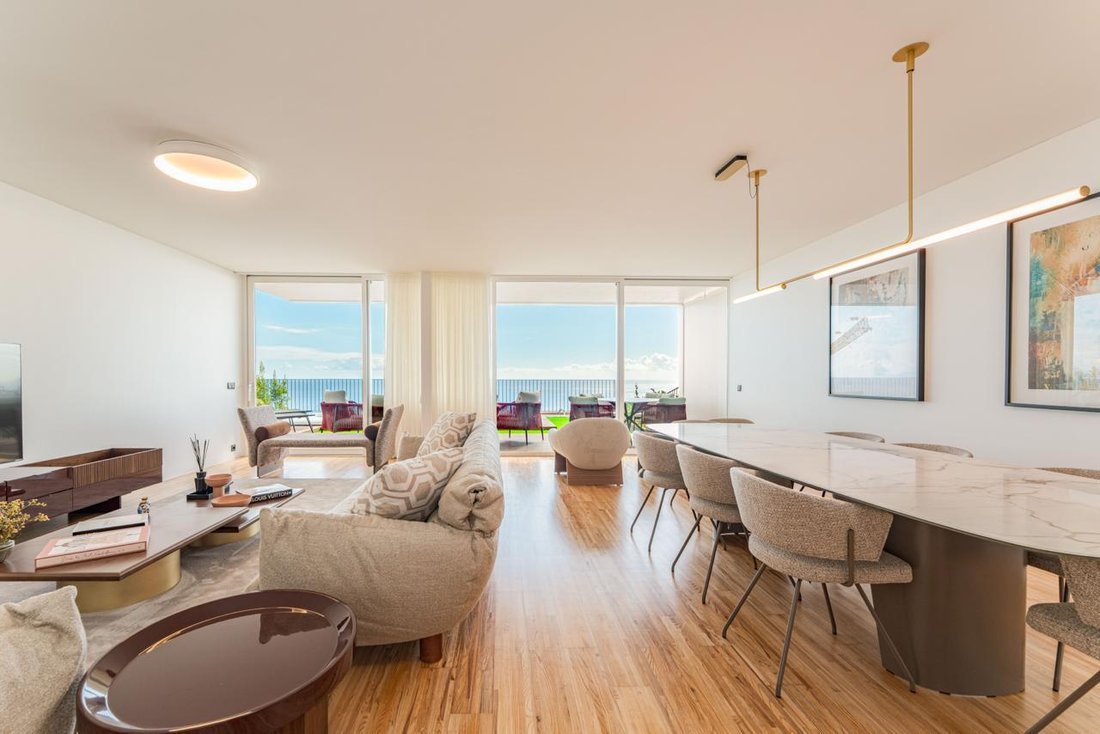
- Spacious living and dining rooms decorated with Italian furniture.
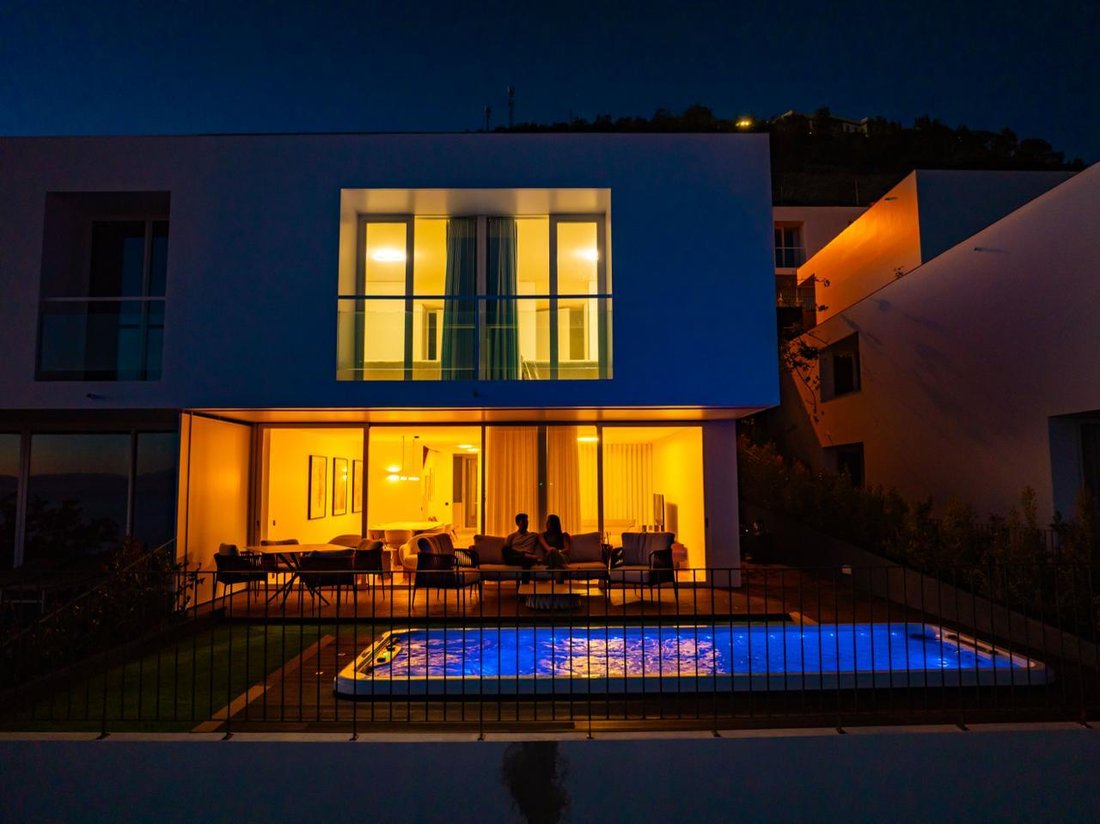
- Premium outdoor spaces with Nodo Italia furniture, a swimming pool, and leisure areas to enjoy the local climate.
🌿 More than a home, it’s the perfect blend of design, exclusivity, and an excellent location – ideal for those seeking quality beachfront living with the convenience of having everything nearby.
Garage Level
The lower level includes a spacious garage with ample storage and waste management areas, ensuring functionality and organization.
* Entrance Hall: 1.75 m²
* Entrance Courtyard: 14.48 m²
* Garage: 27.14 m²
* Storage Room: 4.93 m²
* Waste Disposal Area: 2.03 m²
First Floor
Upstairs, you’ll find three generously sized bedrooms, each with access to private balconies offering stunning views. Additional office space and a storage room provide flexibility for work and organization.
* Office: 6.54 m²
* Storage: 3.91 m²
* Circulation Area 1: 10.51 m²
* Bedroom 1: 21.06 m² with private bathroom (5.70 m²)
* Bedroom 2: 21.06 m² with a 3.17 m² balcony
* Shared bathroom: 5.57 m²
* Bedroom 3: 17.63 m² with a 2.00 m² balcony
* Circulation Area 2: 8.60 m²
* Additional balcony: 3.00 m²
Ground Floor
* Kitchen 1: 21.27 m²
* Kitchen patio: 9.53 m²
* Laundry room patio: 2.88 m²
* Laundry room: 6.11 m²
* Guest bathroom: 1.54 m²
* Circulation area: 11.01 m²
* Living room: 48.34 m²
* Outdoor spaces: 65.00 m² sundeck, landscaped patio, and private pool
Interested in learning more? Contact your HB real estate agent today!
Its strategic location guarantees the best of both worlds: tranquility and privacy, just minutes from downtown Funchal, shopping areas, and hotels.
Proximity to services and easy access to major roads make this home ideal for those who value serenity with urban convenience.
✨ House Highlights:
- Master suite with private balcony and serene views, designed as a true retreat.
- Sophisticated guest rooms, ideal for entertaining with charm and comfort.
- Spacious living and dining rooms decorated with Italian furniture.
- Premium outdoor spaces with Nodo Italia furniture, a swimming pool, and leisure areas to enjoy the local climate.
🌿 More than a home, it’s the perfect blend of design, exclusivity, and an excellent location – ideal for those seeking quality beachfront living with the convenience of having everything nearby.
Garage Level
The lower level includes a spacious garage with ample storage and waste management areas, ensuring functionality and organization.
* Entrance Hall: 1.75 m²
* Entrance Courtyard: 14.48 m²
* Garage: 27.14 m²
* Storage Room: 4.93 m²
* Waste Disposal Area: 2.03 m²
First Floor
Upstairs, you’ll find three generously sized bedrooms, each with access to private balconies offering stunning views. Additional office space and a storage room provide flexibility for work and organization.
* Office: 6.54 m²
* Storage: 3.91 m²
* Circulation Area 1: 10.51 m²
* Bedroom 1: 21.06 m² with private bathroom (5.70 m²)
* Bedroom 2: 21.06 m² with a 3.17 m² balcony
* Shared bathroom: 5.57 m²
* Bedroom 3: 17.63 m² with a 2.00 m² balcony
* Circulation Area 2: 8.60 m²
* Additional balcony: 3.00 m²
Ground Floor
* Kitchen 1: 21.27 m²
* Kitchen patio: 9.53 m²
* Laundry room patio: 2.88 m²
* Laundry room: 6.11 m²
* Guest bathroom: 1.54 m²
* Circulation area: 11.01 m²
* Living room: 48.34 m²
* Outdoor spaces: 65.00 m² sundeck, landscaped patio, and private pool
Interested in learning more? Contact your HB real estate agent today!
-
Property type
Villa
-
Floors
1
-
Year built
2025
Features
- Pool
- Terrace
- Garage
- Water View
- Oceanfront
- Beachfront
- Ocean View
- Gated Community
- Sea View
Features
Lot
- Gated Community
- Panoramic / Scenic View
- Sea View
- Beachfront
- Water View
- Ocean View
- Privacy
- Oceanfront
- New Builds
- Investment Property
- Modern
Indoor
- High Ceiling
- Air Conditioning
- Kitchen island
- Laundry Room
- Walk In Closet
Outdoor
- Terrace
- Balcony
- Parking
- Pool
- Garage
- Outdoor Living Space
Explore the Area
R. João Paulo II, São Martinho, 9000 Funchal, Sao Martinho, Madeira, Portugal
View on Google Maps
Price per sqft
Low
High
Joined 4 years ago
You have inquired about this property
The agent will contact you soon by
Listed by
11
Listings
2023
Joined
Book home tour with the agent
Choose a date and whether you'd like a virtual or in-person tour with the agent.
Preferred date
Tour type
Last updated
December 15, 2025
First listed
May 9, 2025
Listing reference
1003-E
Similar Properties Nearby
New Listings in Sao Martinho

Explore More Homes for Sale
Sao Martinho, Portugal property types
Sao Martinho, Portugal popular searches
Related Guides & Stories
Trusted by the World's Leading Brokers
The agents behind the world's most exceptional properties list with JamesEdition.
- Listings from Sotheby's, Christie's, BARNES, and Engel & Völkers
- Every listing reviewed before it goes live
- Connect directly with verified listing agents
By continuing you agree to our Terms and Privacy Policy.