$1,873,214
3+1 Modern Villa With Funchal Bay View
- 3 Beds
- 4 Baths
- 2,097 Sqft
- 4,537 Sqft lot
- Updated: June 13, 2025
- 4
About the Property
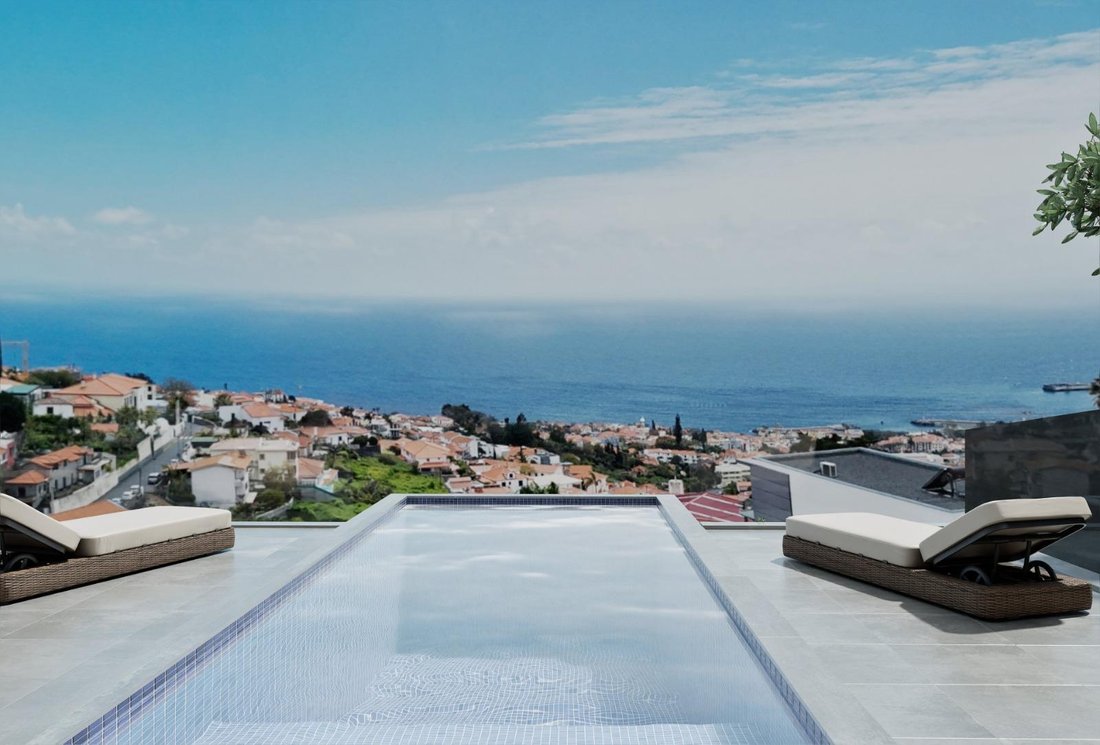
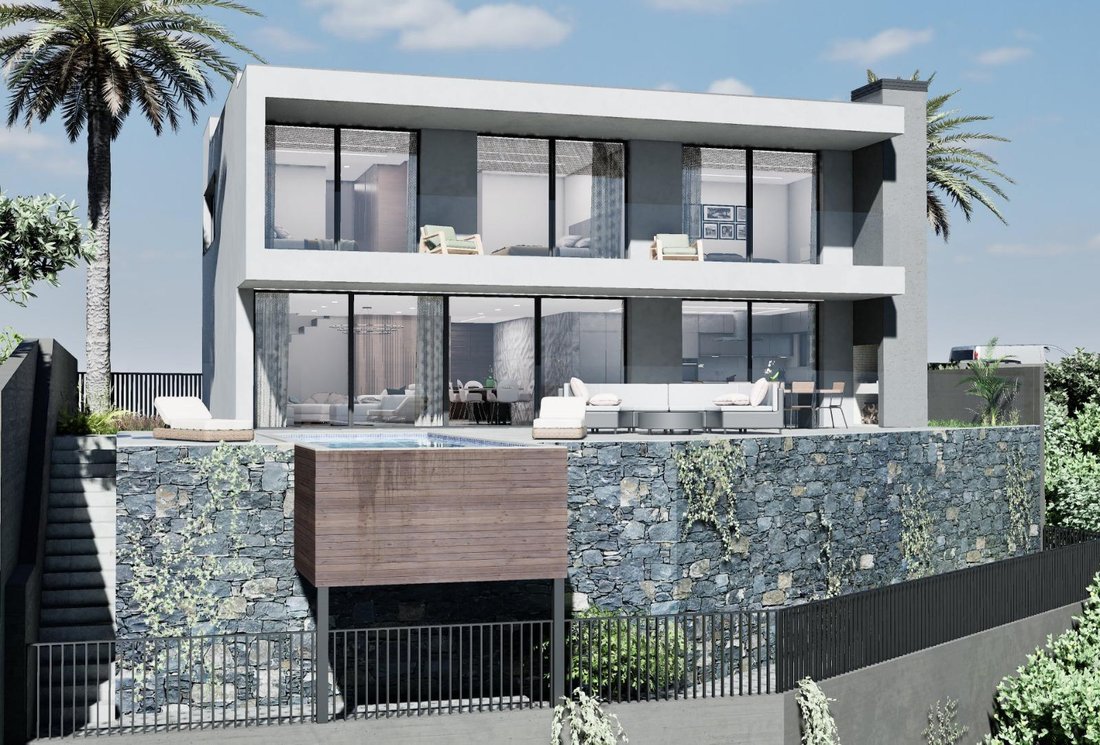
📣 We present a detached house under construction in a privileged location with panoramic views over the stunning bay of Funchal. This project offers comfort, functionality, and harmonious integration with the surroundings. 🏡📍🔑
✅ Ground Floor: ✨⭐💫
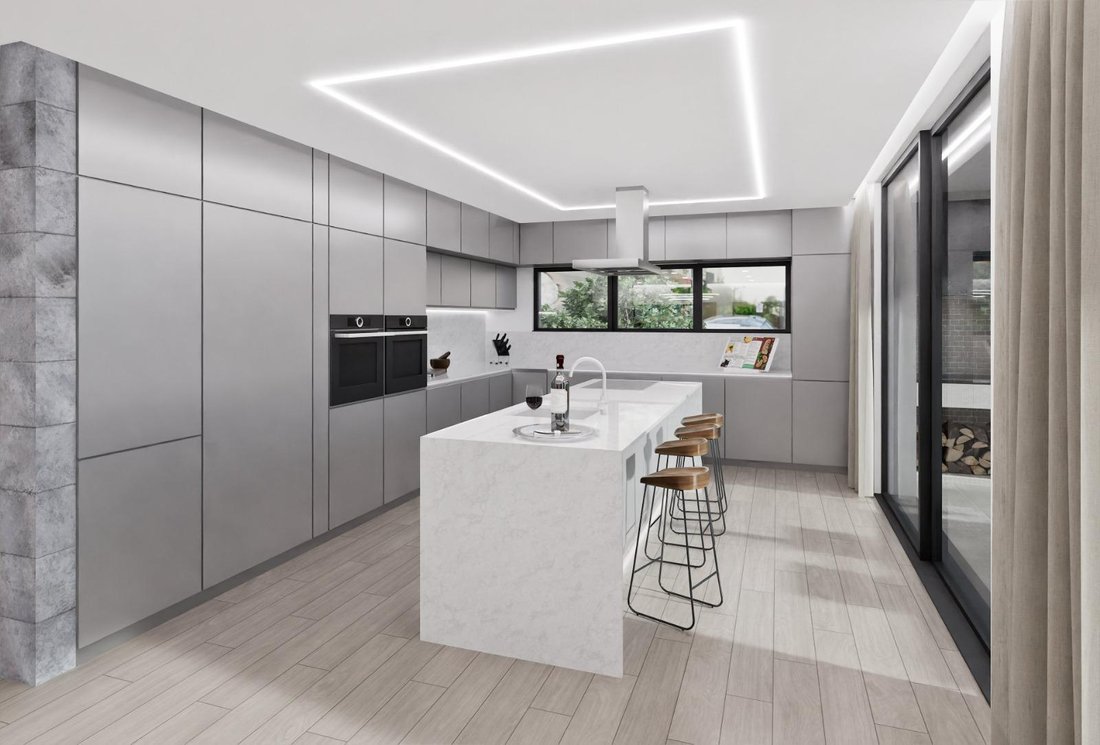
✨Kitchen: Modern and functional space.
✨Office: This space can be used as an office or gym.
✨Communal Bathroom
✨Storag
✅ Ground Floor: ✨⭐💫
✨Kitchen: Modern and functional space.
✨Office: This space can be used as an office or gym.
✨Communal Bathroom
✨Storag
📣 We present a detached house under construction in a privileged location with panoramic views over the stunning bay of Funchal. This project offers comfort, functionality, and harmonious integration with the surroundings. 🏡📍🔑
✅ Ground Floor: ✨⭐💫
✨Kitchen: Modern and functional space.
✨Office: This space can be used as an office or gym.
✨Communal Bathroom
✨Storage Room: Additional storage and organization.
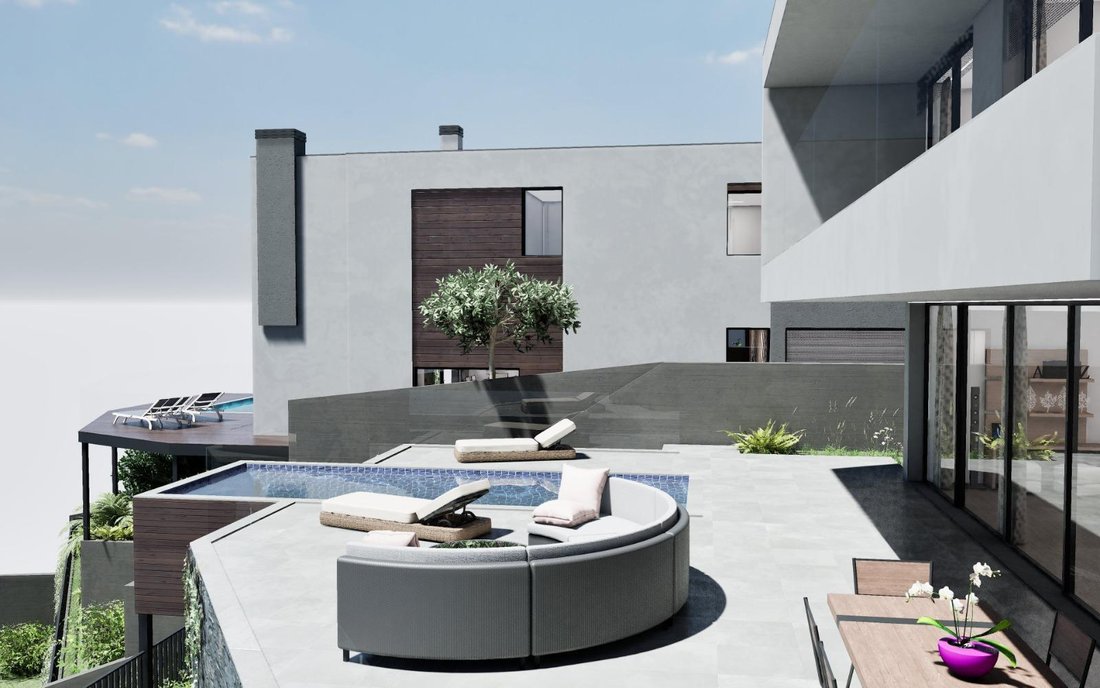
✨Pool: For moments of relaxation and recreation.
✨Barbecue Area: Ideal for outdoor dining and entertaining.
✨Solarium: Enjoy the sun and panoramic views. ✨Covered Garage for 2 Vehicles: With direct access to the interior of the house.
✅ Upper Floor – Private Area
✨ Master suite with walk-in closet: Spacious and comfortable space with an integrated dressing area.
✨ Two additional suites: Each with its own bathroom offers privacy and comfort.
✅ Access to the panoramic terrace
From the main entrance of the villa, a staircase leads to the upper terrace with breathtaking views of Funchal Bay. This space is ideal for moments of reflection or socializing and enjoying the surrounding landscape.
⭐ Floor Plan:
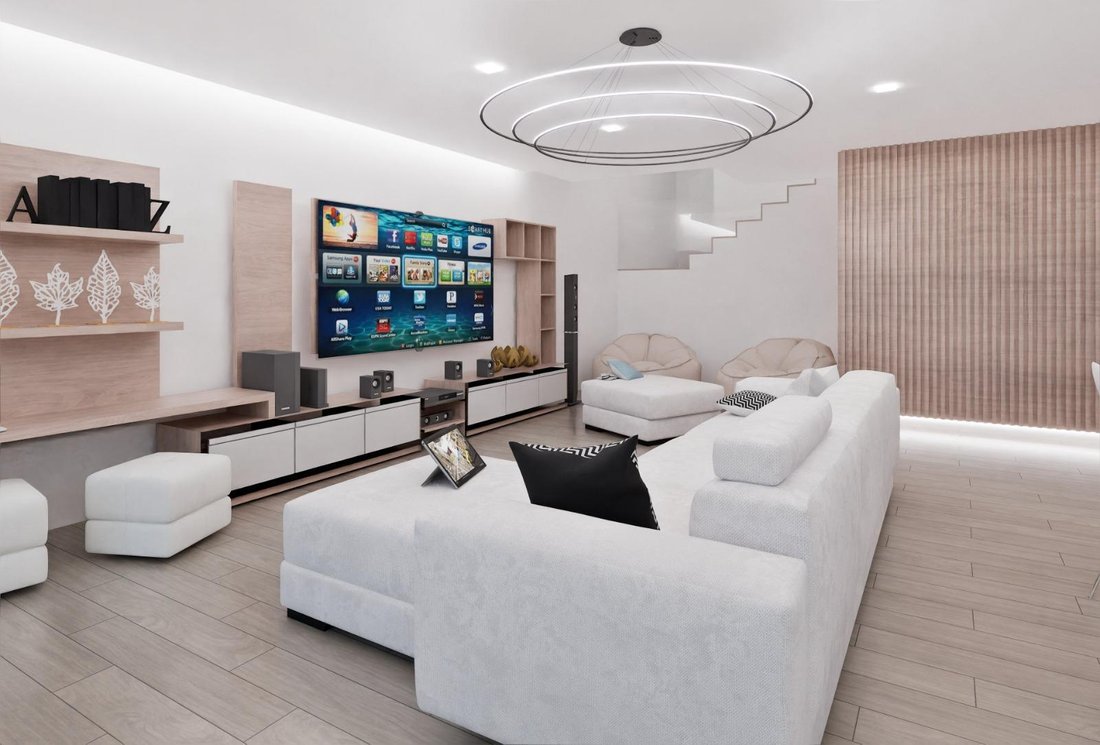
Living Room: 50.30 m²
Kitchen: 20.18 m²
Storage Room: 2.73 m²
Office: 11.16 m²
Usable Area: 2.45 m²
Hallway: 7.20 m²
Communal Area: 2.25 m²
Usable Area: 3.99 m²
Garage: 25.00 m²
Suite 1: 16.02 m²
I.S. Suite: 4.08 m²
Suite 2: 16.02 m²
I.S. Suite 2: 4.08 m²
Usable Area: 5.72 m²
Master Suite: 24.65 m²
Walk-In Closet: 8.75 m²
Suite Living Area: 8.75 m²
Laundry room: 4.73 m²
Terrace: 17.44 m²
Balcony: 17.30 m²
❗Additional features:
* Contemporary design: Modern lines and high-quality materials.
* Energy efficiency: Thermal and acoustic insulation with solar panels.
📍Privileged location: Close to the center of Funchal and with easy access to all services and amenities.
This house offers a unique opportunity to live comfortably and stylishly while enjoying stunning views and a tranquil environment. 📞
✅ Ground Floor: ✨⭐💫
✨Kitchen: Modern and functional space.
✨Office: This space can be used as an office or gym.
✨Communal Bathroom
✨Storage Room: Additional storage and organization.
✨Pool: For moments of relaxation and recreation.
✨Barbecue Area: Ideal for outdoor dining and entertaining.
✨Solarium: Enjoy the sun and panoramic views. ✨Covered Garage for 2 Vehicles: With direct access to the interior of the house.
✅ Upper Floor – Private Area
✨ Master suite with walk-in closet: Spacious and comfortable space with an integrated dressing area.
✨ Two additional suites: Each with its own bathroom offers privacy and comfort.
✅ Access to the panoramic terrace
From the main entrance of the villa, a staircase leads to the upper terrace with breathtaking views of Funchal Bay. This space is ideal for moments of reflection or socializing and enjoying the surrounding landscape.
⭐ Floor Plan:
Living Room: 50.30 m²
Kitchen: 20.18 m²
Storage Room: 2.73 m²
Office: 11.16 m²
Usable Area: 2.45 m²
Hallway: 7.20 m²
Communal Area: 2.25 m²
Usable Area: 3.99 m²
Garage: 25.00 m²
Suite 1: 16.02 m²
I.S. Suite: 4.08 m²
Suite 2: 16.02 m²
I.S. Suite 2: 4.08 m²
Usable Area: 5.72 m²
Master Suite: 24.65 m²
Walk-In Closet: 8.75 m²
Suite Living Area: 8.75 m²
Laundry room: 4.73 m²
Terrace: 17.44 m²
Balcony: 17.30 m²
❗Additional features:
* Contemporary design: Modern lines and high-quality materials.
* Energy efficiency: Thermal and acoustic insulation with solar panels.
📍Privileged location: Close to the center of Funchal and with easy access to all services and amenities.
This house offers a unique opportunity to live comfortably and stylishly while enjoying stunning views and a tranquil environment. 📞
-
Property type
Villa
-
Floors
1
-
Year built
2026
-
Price/sqft
$893
-
Emissions
A
Features
- Pool
- Terrace
- Garage
- Walk In Closet
- Ocean View
- Jacuzzi
- Modern
- 2D Floor Plan
- Panoramic / Scenic View
Features
Lot
Indoor
Outdoor
Explore the Area
R. Luís da Paixão Fernandes, 9060 Funchal, Santa Maria Maior, Madeira, Portugal
View on Google Maps
Price per sqft
Low
High
Joined 3 years ago
You have inquired about this property
The agent will contact you soon by
Listed by
11
Listings
2023
Joined
Book home tour with the agent
Choose a date and whether you'd like a virtual or in-person tour with the agent.
Preferred date
Tour type
Last updated
June 13, 2025
First listed
June 13, 2025
Similar Properties Nearby
New Listings in Santa Maria Maior


Explore More Homes for Sale
Santa Maria Maior, Portugal property types
Santa Maria Maior, Portugal popular searches
- Panoramic / Scenic View properties in Santa Maria Maior, Portugal
- Sea View properties in Santa Maria Maior, Portugal
- Properties with Terrace in Santa Maria Maior, Portugal
- Properties with Bar in Santa Maria Maior, Portugal
- Properties with Game Room in Santa Maria Maior, Portugal
- Properties with Office in Santa Maria Maior, Portugal
- Properties with Elevator in Santa Maria Maior, Portugal
- City View properties in Santa Maria Maior, Portugal
- Mountain View properties in Santa Maria Maior, Portugal
- Properties with Garden in Santa Maria Maior, Portugal
- Properties with Outdoor Kitchen in Santa Maria Maior, Portugal
- Duplex properties in Santa Maria Maior, Portugal
- Coastal properties in Santa Maria Maior, Portugal
- Gated Community properties in Santa Maria Maior, Portugal
- Privacy properties in Santa Maria Maior, Portugal
- High Altitude properties in Santa Maria Maior, Portugal
- Waterfront properties in Santa Maria Maior, Portugal
- Hilltop properties in Santa Maria Maior, Portugal
- Investment Property properties in Santa Maria Maior, Portugal
- Modern properties in Santa Maria Maior, Portugal
- New Builds properties in Santa Maria Maior, Portugal
- Properties with Fitness Center / Gym in Santa Maria Maior, Portugal
- Properties with Library in Santa Maria Maior, Portugal
- Properties with Air Conditioning in Santa Maria Maior, Portugal
- Oceanfront properties in Santa Maria Maior, Portugal
- Properties with Wine Cellar in Santa Maria Maior, Portugal
- Properties with Jacuzzi in Santa Maria Maior, Portugal
- Properties with Fireplace in Santa Maria Maior, Portugal
- Properties with Pool in Santa Maria Maior, Portugal
- Properties with Garage in Santa Maria Maior, Portugal
- Properties with Balcony in Santa Maria Maior, Portugal
- Mansion properties in Santa Maria Maior, Portugal
- Properties with Open Kitchen in Santa Maria Maior, Portugal
- Renovated properties in Santa Maria Maior, Portugal
- Properties with Cinema in Santa Maria Maior, Portugal
- Beachfront properties in Santa Maria Maior, Portugal
- Water View properties in Santa Maria Maior, Portugal
- Ocean View properties in Santa Maria Maior, Portugal
Related Guides & Stories
Trusted by the World's Leading Brokers
The agents behind the world's most exceptional properties list with JamesEdition.
- Listings from Sotheby's, Christie's, BARNES, and Engel & Völkers
- Every listing reviewed before it goes live
- Connect directly with verified listing agents
By continuing you agree to our Terms and Privacy Policy.