$1,169,947
Station Road, Fulbourn
- 3 Beds
- 2 Baths
- 1,809 Sqft
- 11,626 Sqft lot
- Updated: September 13
About the Property
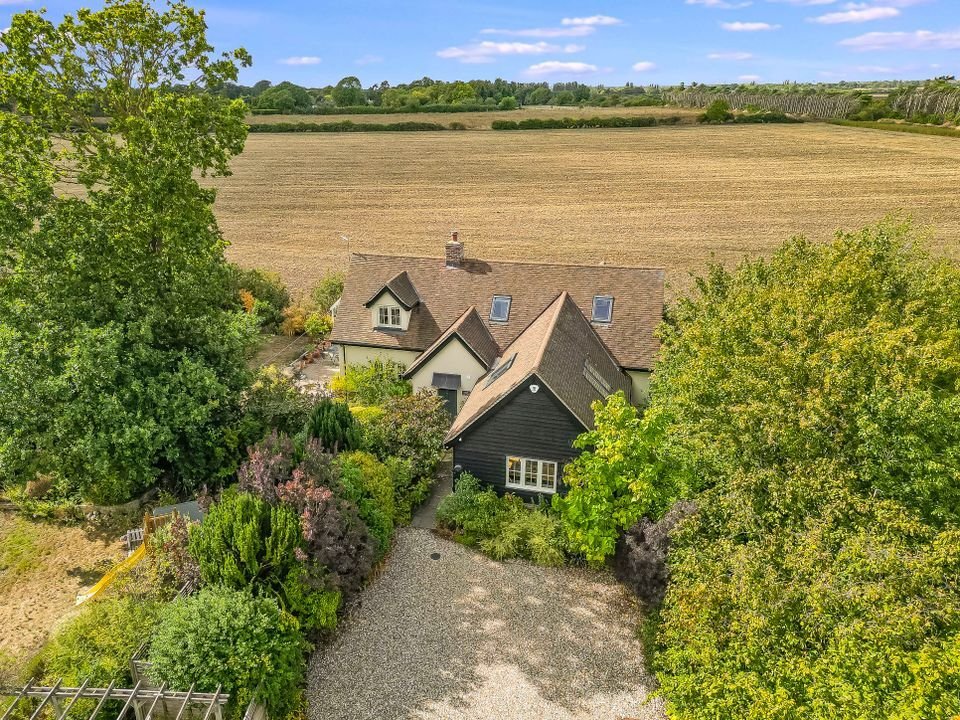
An exceptional, individual architect-designed home, enjoying a private, tucked away setting with a generous south facing garden backing onto open fields and off road parking. The property enjoys an efficient B rated EPC and provides high quality accommodation with it’s versatile layout extending to approximately 1,813 sq ft (168 sqm). Set well back from the road behind a winding driveway, the hous
An exceptional, individual architect-designed home, enjoying a private, tucked away setting with a generous south facing garden backing onto open fields and off road parking. The property enjoys an efficient B rated EPC and provides high quality accommodation with it’s versatile layout extending to approximately 1,813 sq ft (168 sqm). Set well back from the road behind a winding driveway, the house enjoys a secluded plot with established planting and mature shrubs giving considerable screening from neighbouring homes. The property was constructed to a very high standard and retains approximately three years of its warranty.
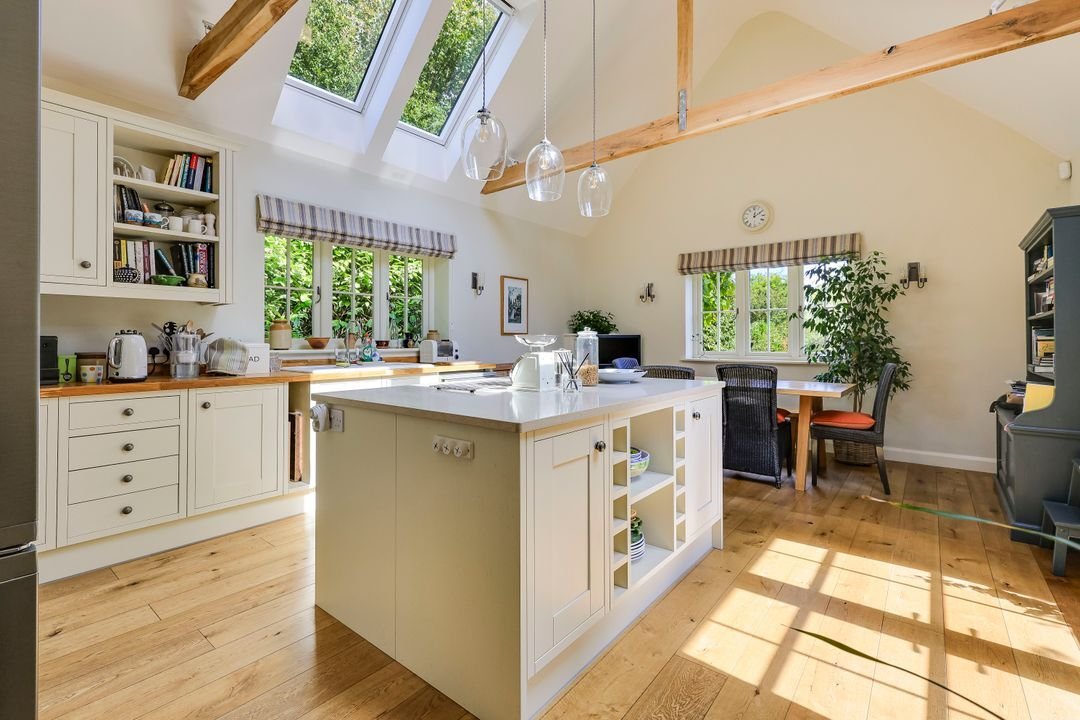
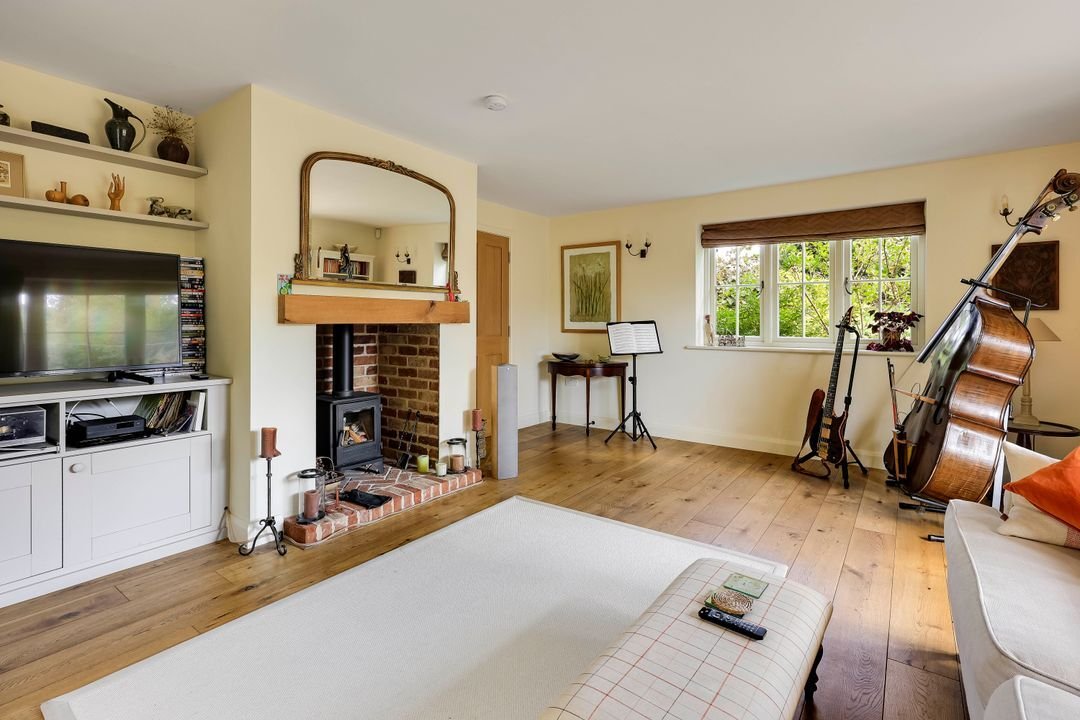
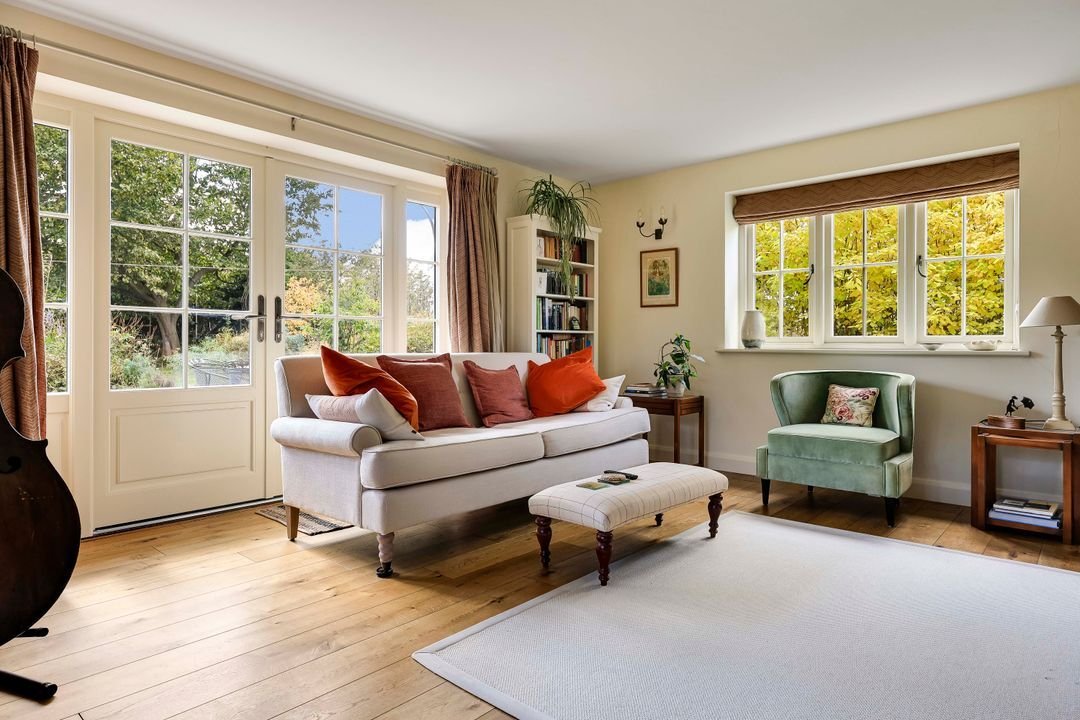
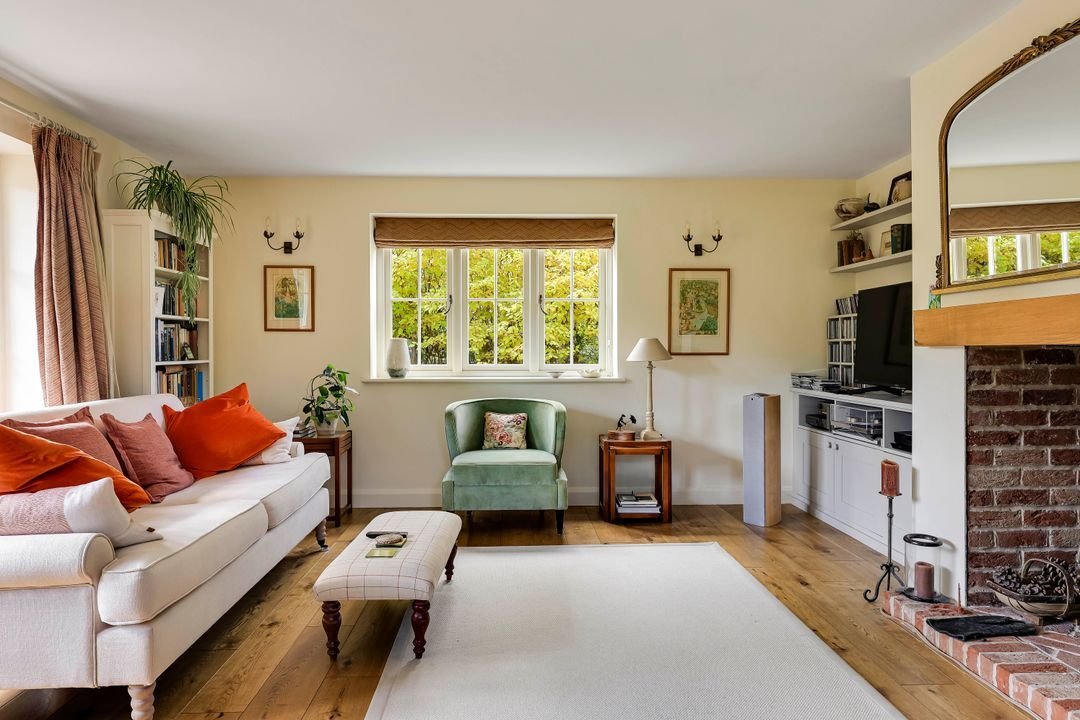
Inside, the accommodation has been thoughtfully planned around generous spaces rather than simply maximising the number of rooms. The entrance hall sits at the centre of the ground floor and is a lovely space for welcoming guests. This opens to a substantial, triple aspect sitting room featuring a brick fireplace with log burner and French doors out to the terrace. The kitchen/dining room is the heart of this home; beautifully fitted and well appointed it has a vaulted ceiling, exposed structural timbers and rooflights that flood the room with natural light. French doors provide a direct connection with the garden, while the central island gives the room a practical focus for cooking and informal use. A separate utility room keeps the functional side of the house away from the main living accommodation, and there is a cloakroom for convenience.
One of the strengths of the layout is the flexibility of the accommodation. The principal bedroom is positioned on the ground floor and has its own en-suite shower room, creating a comfortable suite without reliance on the stairs. Upstairs are two further generous double bedrooms, a bathroom and a broad landing/study area set beneath rooflights. This is useful space in its own right and provides a natural place to work from home or for hobbies, without sacrificing a bedroom.
The garden is equally lovely with mature trees, shrubs and established borders giving it depth and privacy, while areas of lawn sit alongside a paved terrace adjacent to the house, providing an ideal spot for outdoor dining. A greenhouse is incorporated within the garden, and the established planting gives the outside space a settled character that would take many years to replicate. To the front of the building, there is a generous space for parking and turning and a shed for garden storage.
Inside, the accommodation has been thoughtfully planned around generous spaces rather than simply maximising the number of rooms. The entrance hall sits at the centre of the ground floor and is a lovely space for welcoming guests. This opens to a substantial, triple aspect sitting room featuring a brick fireplace with log burner and French doors out to the terrace. The kitchen/dining room is the heart of this home; beautifully fitted and well appointed it has a vaulted ceiling, exposed structural timbers and rooflights that flood the room with natural light. French doors provide a direct connection with the garden, while the central island gives the room a practical focus for cooking and informal use. A separate utility room keeps the functional side of the house away from the main living accommodation, and there is a cloakroom for convenience.
One of the strengths of the layout is the flexibility of the accommodation. The principal bedroom is positioned on the ground floor and has its own en-suite shower room, creating a comfortable suite without reliance on the stairs. Upstairs are two further generous double bedrooms, a bathroom and a broad landing/study area set beneath rooflights. This is useful space in its own right and provides a natural place to work from home or for hobbies, without sacrificing a bedroom.
The garden is equally lovely with mature trees, shrubs and established borders giving it depth and privacy, while areas of lawn sit alongside a paved terrace adjacent to the house, providing an ideal spot for outdoor dining. A greenhouse is incorporated within the garden, and the established planting gives the outside space a settled character that would take many years to replicate. To the front of the building, there is a generous space for parking and turning and a shed for garden storage.
-
Property type
House
-
Price/sqft
$646
Features
Explore the Area
Station Road, Fulbourn, England
View on Google Maps
Price per sqft
Low
High
Joined 6 months ago
You have inquired about this property
The agent will contact you soon by
Listed by
17
Listings
2026
Joined
Book home tour with the agent
Choose a date and whether you'd like a virtual or in-person tour with the agent.
Preferred date
Tour type
Last updated
September 13
First listed
Sep 11
Listing reference
-
Trusted by the World's Leading Brokers
The agents behind the world's most exceptional properties list with JamesEdition.
- Listings from Sotheby's, Christie's, BARNES, and Engel & Völkers
- Every listing reviewed before it goes live
- Connect directly with verified listing agents
By continuing you agree to our Terms and Privacy Policy.