$679,223
L'élégance Des Détails, Entre Lumière Et Caractère
- 3 Beds
- 1 Baths
- 2,126 Sqft
- 12,078 Sqft lot
- Updated: July 9
- 2
About the Property
On a plot of over 1,000 m², this characterful house captivates with its unique architecture, refined features, and abundant natural light.
The ground floor includes a double garage with motorized gates and several additional spaces offering great flexibility: professional activity, playroom, workshop, or reception area.
The first floor is entirely dedicated to living spaces. Here
The ground floor includes a double garage with motorized gates and several additional spaces offering great flexibility: professional activity, playroom, workshop, or reception area.
The first floor is entirely dedicated to living spaces. Here
On a plot of over 1,000 m², this characterful house captivates with its unique architecture, refined features, and abundant natural light.
The ground floor includes a double garage with motorized gates and several additional spaces offering great flexibility: professional activity, playroom, workshop, or reception area.
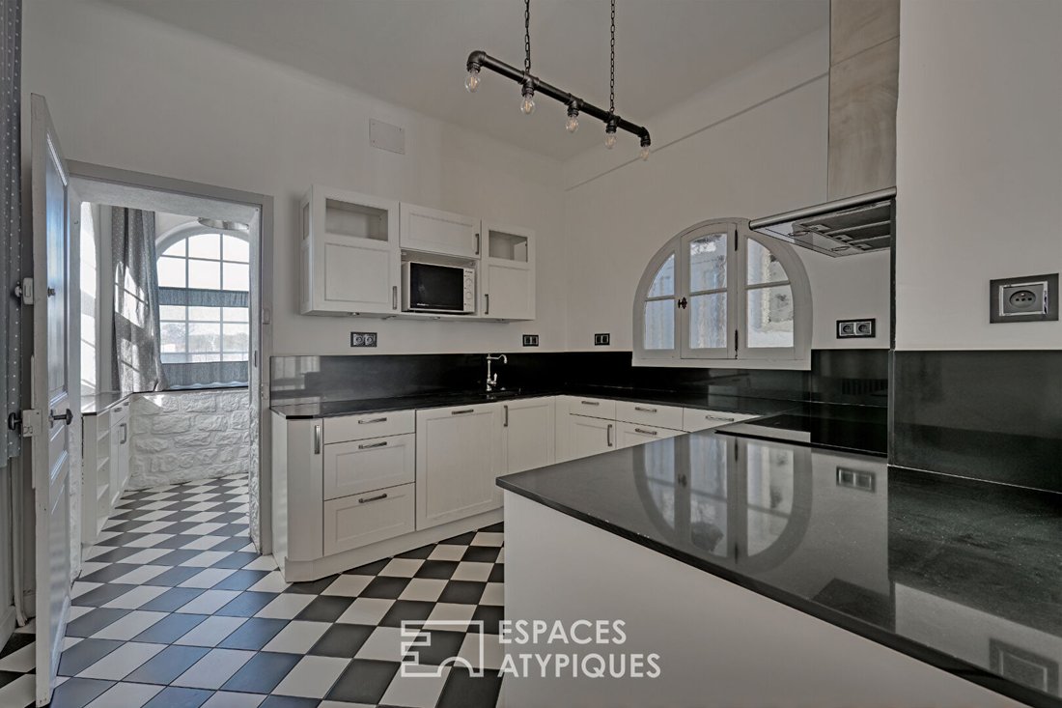
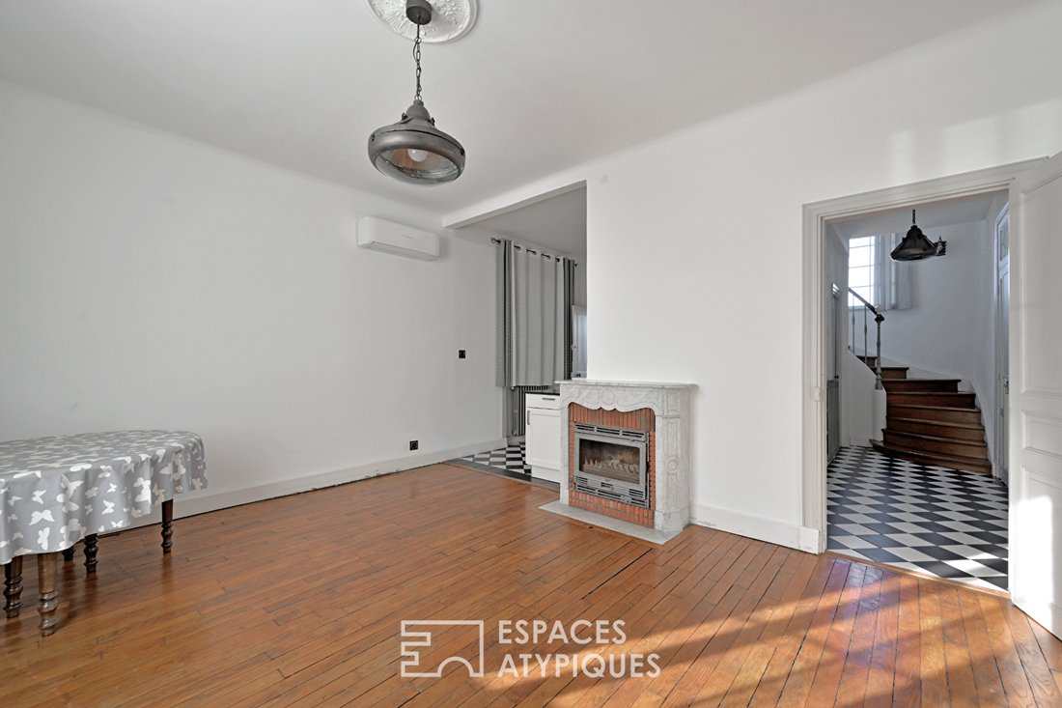
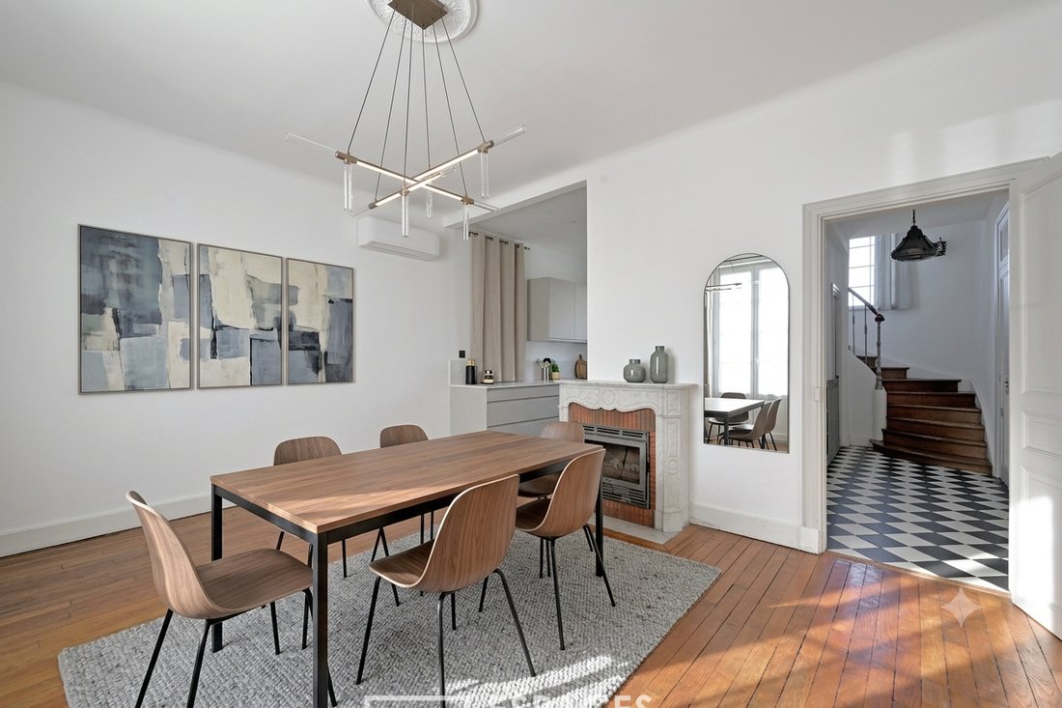
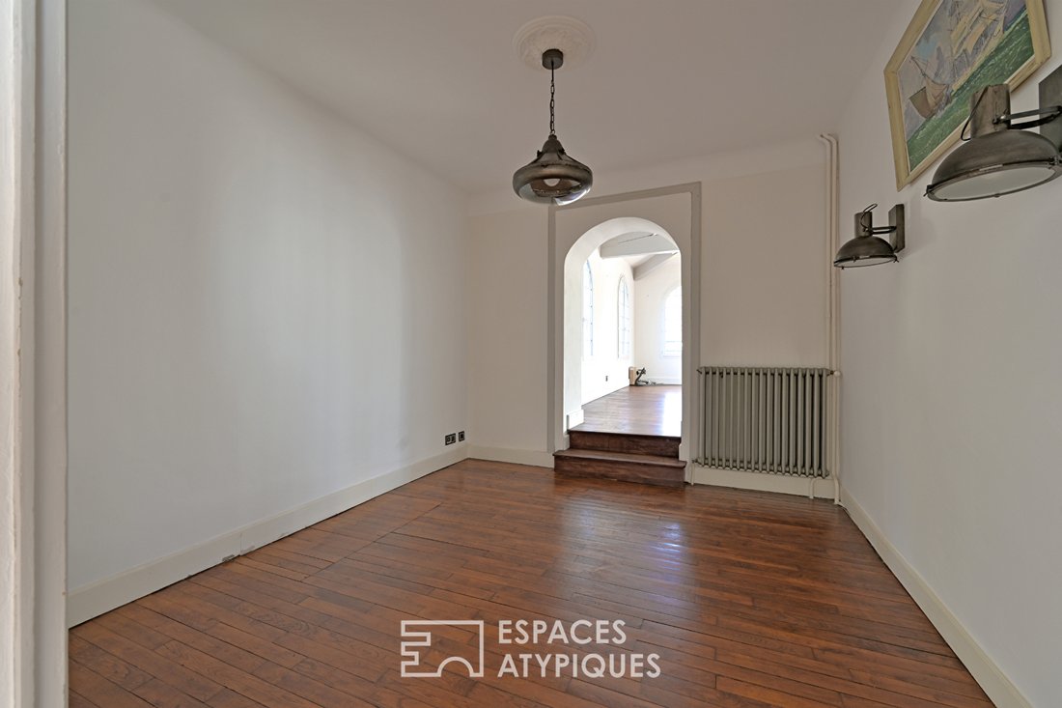
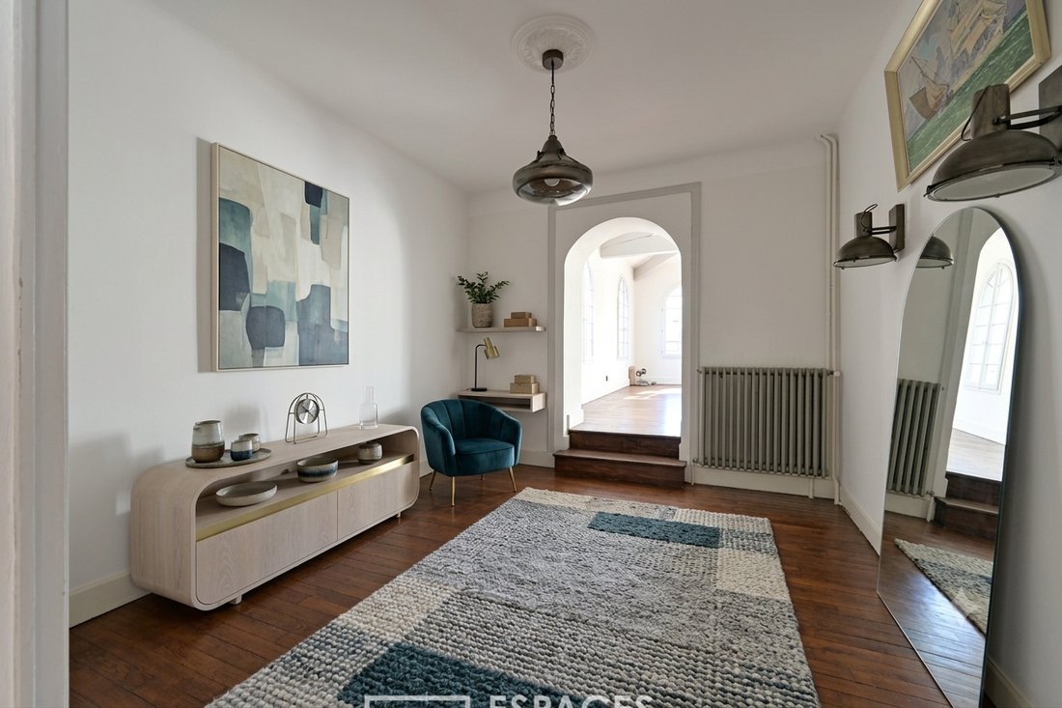
The first floor is entirely dedicated to living spaces. Here, the volumes flow naturally without ever blending together. Each room has its own identity while connecting with the next. The kitchen, adorned with an elegant black and white checkerboard pattern, opens onto the dining room with its fireplace. Adjacent to it, a more intimate lounge precedes a large living area lined with numerous arched windows, where light accompanies every moment of the day. An extra room allows for various uses—office, bedroom, or reading space—while the entrance, fully glazed and decorated with the same checkerboard pattern, sets the tone from the first step inside. A toilet completes this level.
Upstairs, four bedrooms make up the sleeping area, two of which have private bathrooms. A spacious bathroom with a nautical theme, featuring flooring reminiscent of boat decks and fine finishes, completes this floor.
Outside, the garden reveals several atmospheres. The first area accommodates parking, a bike shelter, and a large enclosure for animals. Behind a hedge preserving privacy, the garden opens into a true relaxation space where a pool, summer kitchen, tree-lined lawn, and intimate terrace coexist.
Its geographical location is a real asset. In just a few minutes, you can reach Sète, Frontignan, the beaches, the train station, bike paths, the Gardiole massif, the highway, and the villages of the Thau basin hinterland. An ideal location to fully enjoy the area, while once inside, the calm and comfort of the house pleasantly surprise.
ENERGY CLASS: D / CLIMATE CLASS: C
Estimated annual energy expenses for standard use: between €3,660 and €4,970 (based on [hidden information]).
Information on risks to which this property is exposed is available on the Géorisques website: [hidden information]
Contact: Réjane, [hidden information]
[hidden information] Réjane VALETTE (EI) Commercial Agent - RSAC Number: - MONTPELLIER.
Information on the risks to which this property is exposed is available on the Géorisques website: https://www.georisques.gouv.fr/
The ground floor includes a double garage with motorized gates and several additional spaces offering great flexibility: professional activity, playroom, workshop, or reception area.
The first floor is entirely dedicated to living spaces. Here, the volumes flow naturally without ever blending together. Each room has its own identity while connecting with the next. The kitchen, adorned with an elegant black and white checkerboard pattern, opens onto the dining room with its fireplace. Adjacent to it, a more intimate lounge precedes a large living area lined with numerous arched windows, where light accompanies every moment of the day. An extra room allows for various uses—office, bedroom, or reading space—while the entrance, fully glazed and decorated with the same checkerboard pattern, sets the tone from the first step inside. A toilet completes this level.
Upstairs, four bedrooms make up the sleeping area, two of which have private bathrooms. A spacious bathroom with a nautical theme, featuring flooring reminiscent of boat decks and fine finishes, completes this floor.
Outside, the garden reveals several atmospheres. The first area accommodates parking, a bike shelter, and a large enclosure for animals. Behind a hedge preserving privacy, the garden opens into a true relaxation space where a pool, summer kitchen, tree-lined lawn, and intimate terrace coexist.
Its geographical location is a real asset. In just a few minutes, you can reach Sète, Frontignan, the beaches, the train station, bike paths, the Gardiole massif, the highway, and the villages of the Thau basin hinterland. An ideal location to fully enjoy the area, while once inside, the calm and comfort of the house pleasantly surprise.
ENERGY CLASS: D / CLIMATE CLASS: C
Estimated annual energy expenses for standard use: between €3,660 and €4,970 (based on [hidden information]).
Information on risks to which this property is exposed is available on the Géorisques website: [hidden information]
Contact: Réjane, [hidden information]
[hidden information] Réjane VALETTE (EI) Commercial Agent - RSAC Number: - MONTPELLIER.
Information on the risks to which this property is exposed is available on the Géorisques website: https://www.georisques.gouv.fr/
-
Property type
Villa
-
Price/sqft
$319
Features
- Garden
- Pool
- Terrace
- Garage
- Outdoor Kitchen
- Fireplace
- Privacy
- Stone Countertops
- Air Conditioning
Features
Lot
Indoor
- Fireplace
- Air Conditioning
- Stone Countertops
Outdoor
- Terrace
- Parking
- Pool
- Garage
- Outdoor Kitchen
- Garden
Explore the Area
Centre Ville, Frontignan, France
View on Google Maps
Price per sqft
Low
High
Joined 4 years ago
You have inquired about this property
The agent will contact you soon by
Listed by
71
Listings
2022
Joined
Book home tour with the agent
Choose a date and whether you'd like a virtual or in-person tour with the agent.
Preferred date
Tour type

Last updated
July 9
First listed
July 9
Listing reference
14024-2
Similar Properties Nearby
New Listings in Centre Ville
Explore More Homes for Sale
Centre Ville property types
Centre Ville popular searches
- Panoramic / Scenic View properties in Centre Ville
- Sea View properties in Centre Ville
- Properties with Terrace in Centre Ville
- Properties with Bar in Centre Ville
- Properties with Game Room in Centre Ville
- Properties with Office in Centre Ville
- Properties with Elevator in Centre Ville
- Mountain View properties in Centre Ville
- Properties with Garden in Centre Ville
- Properties with Outdoor Kitchen in Centre Ville
- Duplex properties in Centre Ville
- Privacy properties in Centre Ville
- Modern properties in Centre Ville
- New Builds properties in Centre Ville
- Properties with Air Conditioning in Centre Ville
- Properties with Wine Cellar in Centre Ville
- Properties with Jacuzzi in Centre Ville
- Properties with Fireplace in Centre Ville
- Properties with Pool in Centre Ville
- Properties with Garage in Centre Ville
- Properties with Balcony in Centre Ville
- Properties with Open Kitchen in Centre Ville
- Renovated properties in Centre Ville
- Beachfront properties in Centre Ville
- Water View properties in Centre Ville
Related Guides & Stories
Trusted by the World's Leading Brokers
The agents behind the world's most exceptional properties list with JamesEdition.
- Listings from Sotheby's, Christie's, BARNES, and Engel & Völkers
- Every listing reviewed before it goes live
- Connect directly with verified listing agents
By continuing you agree to our Terms and Privacy Policy.