
$544,753
Frontignan Plain Pied
- 3 Beds
- 1,055 Sqft
- 4,607 Sqft lot
- Updated: September 22
About the Property
LA PEYRADE – RENOVATED SINGLE-STOREY HOUSE – POOL – 3 BEDROOMS – NO OVERLOOK
In a quiet and sought-after neighborhood of La Peyrade, discover this fully renovated single-storey house offering 98 m² of living space and generous additional areas.
Upon entering, you will find a beautiful living room of nearly 40 m², bright thanks to its south-facing exposure. It features a fully fit
In a quiet and sought-after neighborhood of La Peyrade, discover this fully renovated single-storey house offering 98 m² of living space and generous additional areas.
Upon entering, you will find a beautiful living room of nearly 40 m², bright thanks to its south-facing exposure. It features a fully fit
LA PEYRADE – RENOVATED SINGLE-STOREY HOUSE – POOL – 3 BEDROOMS – NO OVERLOOK
In a quiet and sought-after neighborhood of La Peyrade, discover this fully renovated single-storey house offering 98 m² of living space and generous additional areas.
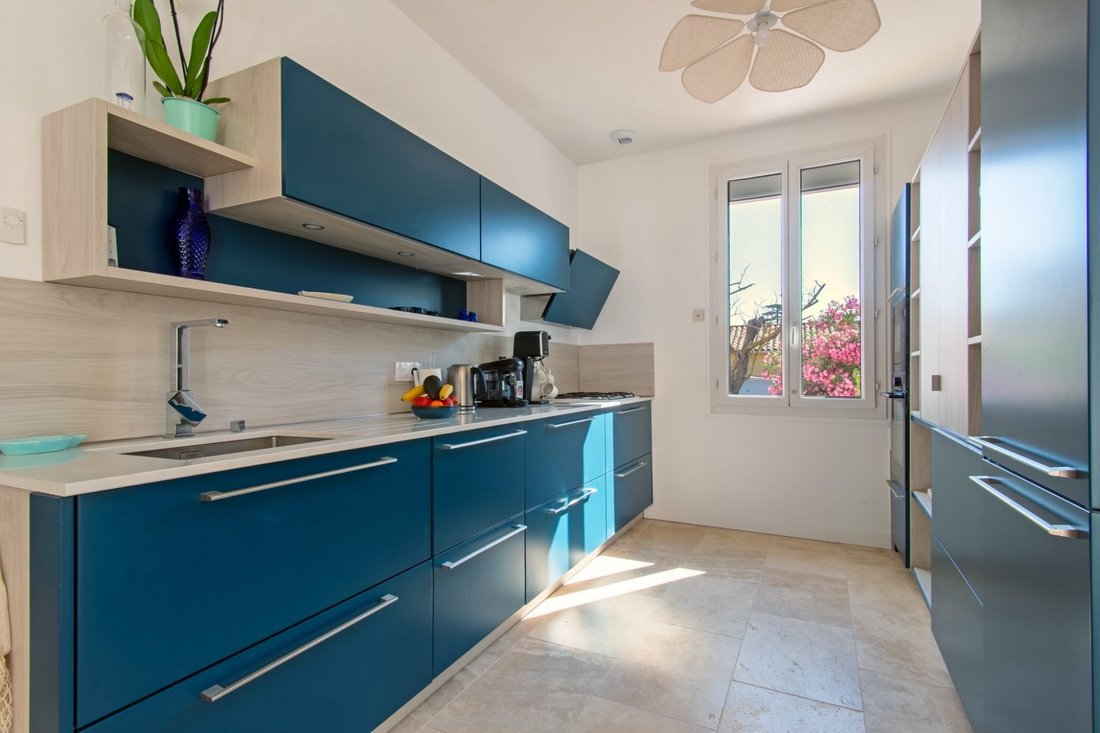
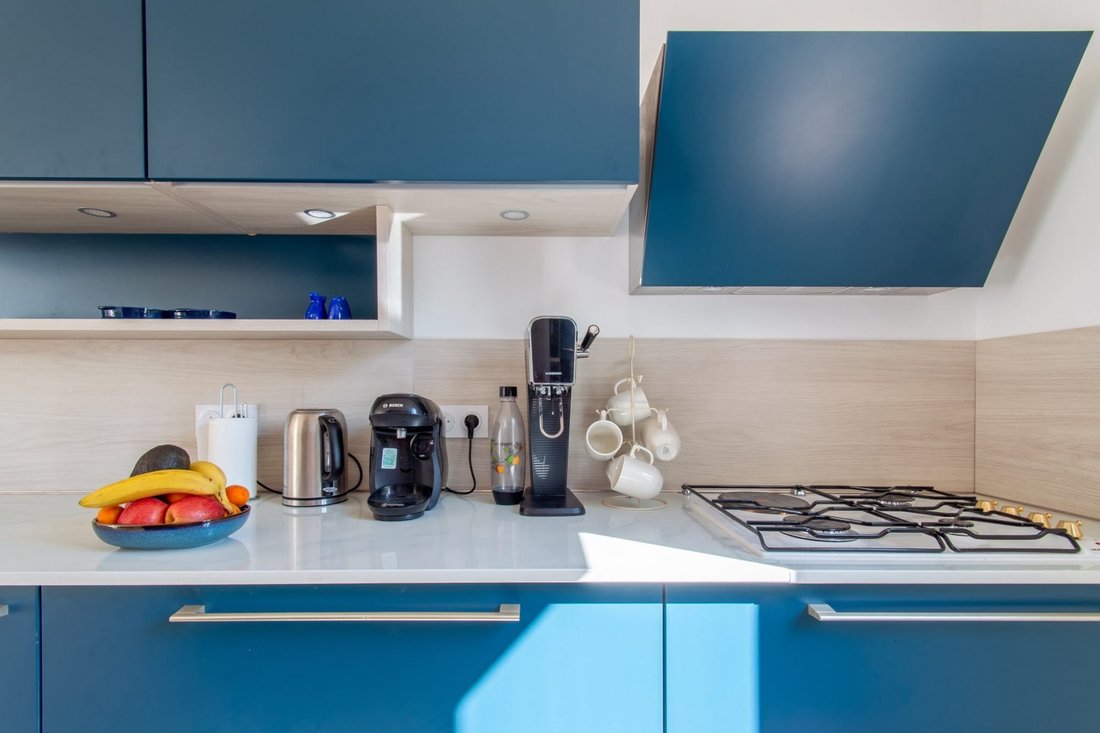
Upon entering, you will find a beautiful living room of nearly 40 m², bright thanks to its south-facing exposure. It features a fully fitted and equipped kitchen and provides a welcoming space designed to fully enjoy family life.
SLEEPING AREA
The house has 3 large bedrooms with particularly comfortable sizes:
– Bedroom 1: 16.40 m²
– Bedroom 2: 13.77 m²
– Bedroom 3: 13.76 m²
The house also benefits from air conditioning, PVC double-glazed windows, and careful renovation allowing you to move in without any work needed.
A PRIVATE OUTDOOR SPACE
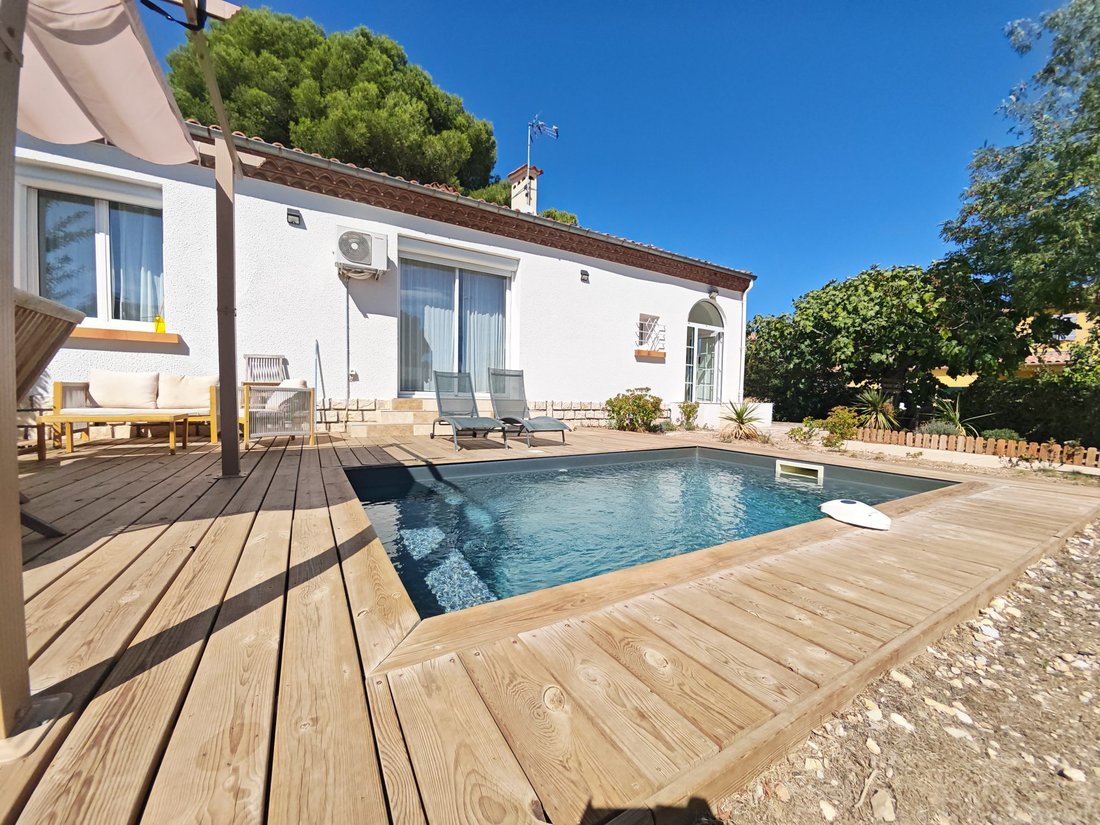
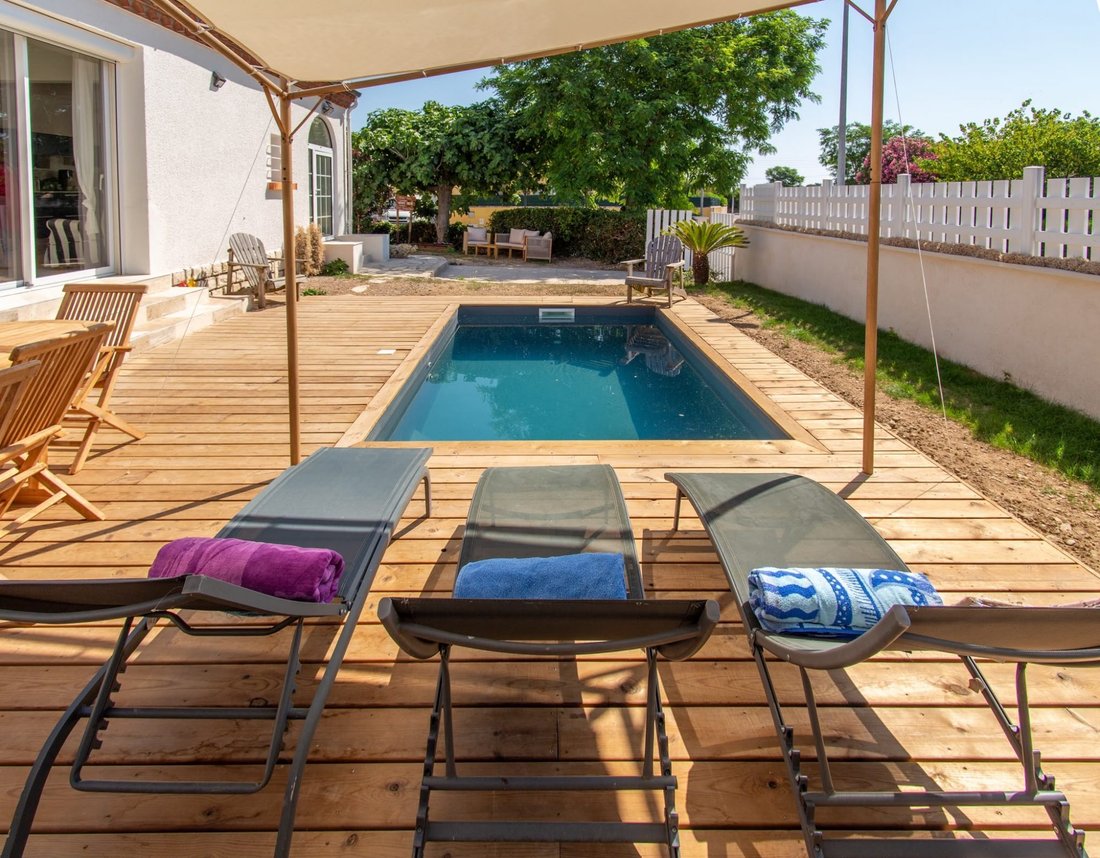
Set on a 428 m² plot, the house enjoys a south-facing, private outdoor area with no overlooking neighbors. You will find a swimming pool, a wooden terrace, a pétanque court, and a barbecue area: a true additional living space to enjoy from the arrival of warm weather.
ADDITIONAL POTENTIAL
Beyond its 98 m² of living space, the property includes a large basement and convertible attic, offering many possibilities according to your needs: storage, workshop, leisure area, or additional development project.
KEY FEATURES
– Single-storey house
– Fully renovated
– 98 m² living space
– Living room approx. 40 m²
– Fitted and equipped kitchen
– 3 large bedrooms
– South-facing
– Air conditioning
– PVC double glazing
– 428 m² plot
– Swimming pool
– Wooden terrace
– Pétanque court
– Barbecue area
– No overlooking neighbors
– Large basement
– Convertible attic
– Quiet and sought-after neighborhood
A turnkey home with generous spaces and an outdoor area designed to fully enjoy the Mediterranean climate.
For more information or to arrange a visit, contact [hidden information].
Fees included of 3.4% VAT payable by the buyer. Price excluding fees: €470,000.
Energy class C, Climate class C.
Estimated annual energy costs for standard use: between €1,980 and €2,200 for the years 2021, 2022, and 2023 (subscriptions included).
Information on risks to which this property is exposed is available on the Géorisques website: [hidden information].
Your Immo Sepia advisor: Johanna SILVESTRE
Commercial agent (sole proprietorship) RSAC 911750784
Information on the risks to which this property is exposed is available on the Géorisques website: https://www.georisques.gouv.fr/
In a quiet and sought-after neighborhood of La Peyrade, discover this fully renovated single-storey house offering 98 m² of living space and generous additional areas.
Upon entering, you will find a beautiful living room of nearly 40 m², bright thanks to its south-facing exposure. It features a fully fitted and equipped kitchen and provides a welcoming space designed to fully enjoy family life.
SLEEPING AREA
The house has 3 large bedrooms with particularly comfortable sizes:
– Bedroom 1: 16.40 m²
– Bedroom 2: 13.77 m²
– Bedroom 3: 13.76 m²
The house also benefits from air conditioning, PVC double-glazed windows, and careful renovation allowing you to move in without any work needed.
A PRIVATE OUTDOOR SPACE
Set on a 428 m² plot, the house enjoys a south-facing, private outdoor area with no overlooking neighbors. You will find a swimming pool, a wooden terrace, a pétanque court, and a barbecue area: a true additional living space to enjoy from the arrival of warm weather.
ADDITIONAL POTENTIAL
Beyond its 98 m² of living space, the property includes a large basement and convertible attic, offering many possibilities according to your needs: storage, workshop, leisure area, or additional development project.
KEY FEATURES
– Single-storey house
– Fully renovated
– 98 m² living space
– Living room approx. 40 m²
– Fitted and equipped kitchen
– 3 large bedrooms
– South-facing
– Air conditioning
– PVC double glazing
– 428 m² plot
– Swimming pool
– Wooden terrace
– Pétanque court
– Barbecue area
– No overlooking neighbors
– Large basement
– Convertible attic
– Quiet and sought-after neighborhood
A turnkey home with generous spaces and an outdoor area designed to fully enjoy the Mediterranean climate.
For more information or to arrange a visit, contact [hidden information].
Fees included of 3.4% VAT payable by the buyer. Price excluding fees: €470,000.
Energy class C, Climate class C.
Estimated annual energy costs for standard use: between €1,980 and €2,200 for the years 2021, 2022, and 2023 (subscriptions included).
Information on risks to which this property is exposed is available on the Géorisques website: [hidden information].
Your Immo Sepia advisor: Johanna SILVESTRE
Commercial agent (sole proprietorship) RSAC 911750784
Information on the risks to which this property is exposed is available on the Géorisques website: https://www.georisques.gouv.fr/
-
Property type
House
-
Year built
1960
-
Price/sqft
$516
-
Consumption
C
Explore the Area
Frontignan, Centre Ville, France
View on Google Maps
Price per sqft
Low
High
Joined 3 years ago
You have inquired about this property
The agent will contact you soon by
Listed by
6
Listings
2023
Joined
Book home tour with the agent
Choose a date and whether you'd like a virtual or in-person tour with the agent.
Preferred date
Tour type
Last updated
September 22
First listed
September 12
Listing reference
VM454-IMMOSEPIA
Similar Properties Nearby
New Listings in Centre Ville

Explore More Homes for Sale
Centre Ville property types
Centre Ville popular searches
- Panoramic / Scenic View properties in Centre Ville
- Sea View properties in Centre Ville
- Properties with Terrace in Centre Ville
- Properties with Bar in Centre Ville
- Properties with Game Room in Centre Ville
- Properties with Office in Centre Ville
- Properties with Elevator in Centre Ville
- Mountain View properties in Centre Ville
- Properties with Garden in Centre Ville
- Properties with Outdoor Kitchen in Centre Ville
- Duplex properties in Centre Ville
- Privacy properties in Centre Ville
- Modern properties in Centre Ville
- Equestrian properties in Centre Ville
- New Builds properties in Centre Ville
- Properties with Fitness Center / Gym in Centre Ville
- Properties with Air Conditioning in Centre Ville
- Properties with Wine Cellar in Centre Ville
- Properties with Jacuzzi in Centre Ville
- Properties with Fireplace in Centre Ville
- Properties with Pool in Centre Ville
- Properties with Garage in Centre Ville
- Properties with Balcony in Centre Ville
- Properties with Open Kitchen in Centre Ville
- Renovated properties in Centre Ville
- Beachfront properties in Centre Ville
- Water View properties in Centre Ville
Related Guides & Stories
Trusted by the World's Leading Brokers
The agents behind the world's most exceptional properties list with JamesEdition.
- Listings from Sotheby's, Christie's, BARNES, and Engel & Völkers
- Every listing reviewed before it goes live
- Connect directly with verified listing agents
By continuing you agree to our Terms and Privacy Policy.