$5,400,000
Single Family Residence In Frisco
- 5 Beds
- 7 Baths
- 7,094 Sqft
- 16,553 Sqft lot
- Updated: July 8
- 5
- Source: North Texas Real Estate Information Systems (NTREIS) MLS#21314703
About the Property
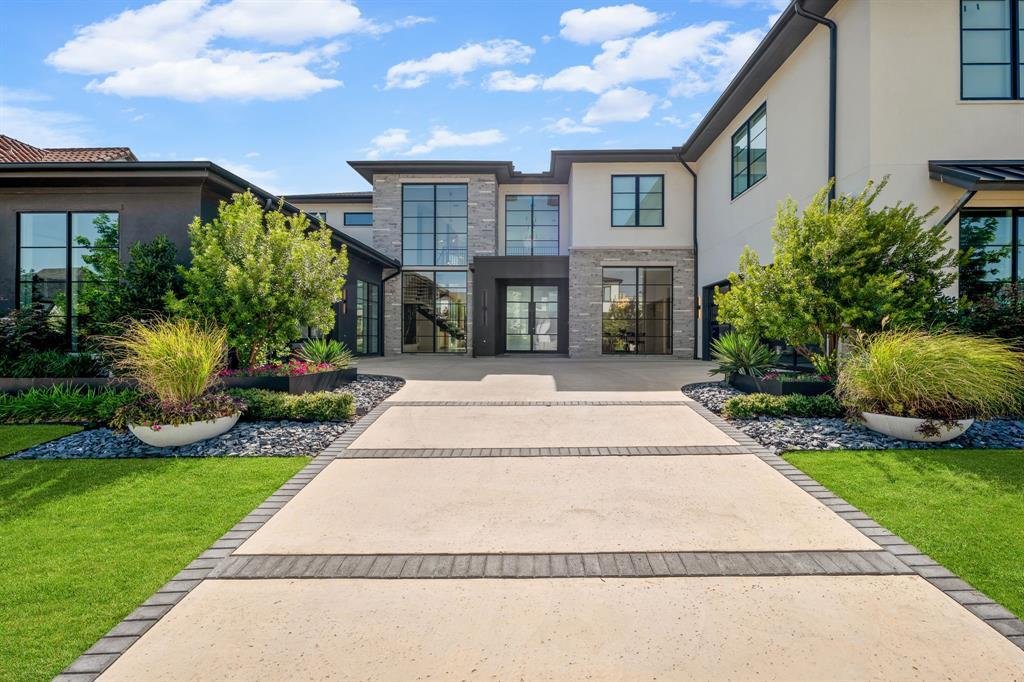
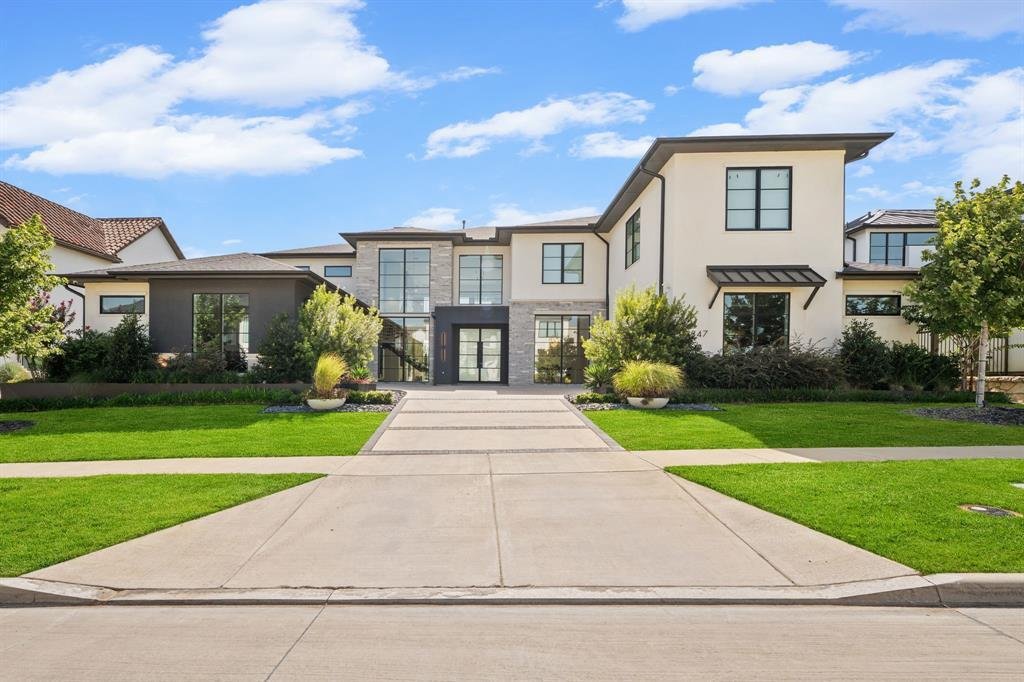
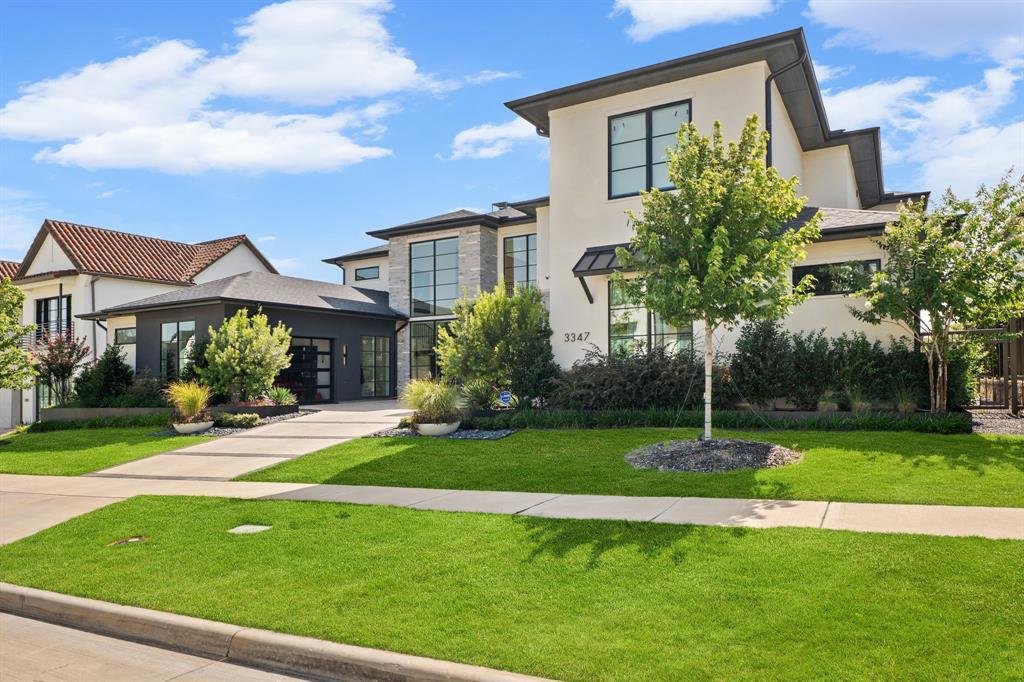
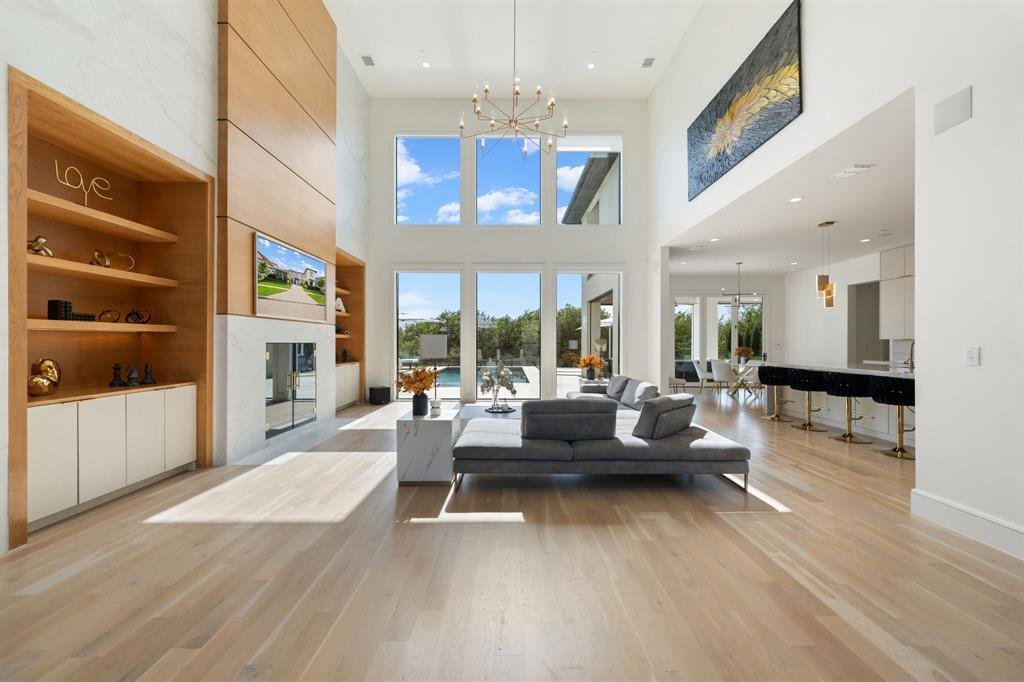
Luxurious Modern architecture defines this exceptional estate with over 7,000 square feet of thoughtfully designed living space. Offering 5-bedrooms, 5-full baths, and two half-baths, and perfectly positioned on a premium 0.38-acre homesite backing to a private 50-foot greenbelt with mature trees, providing unparalleled privacy and tranquil views. Featuring an elegant dining room with a striking d
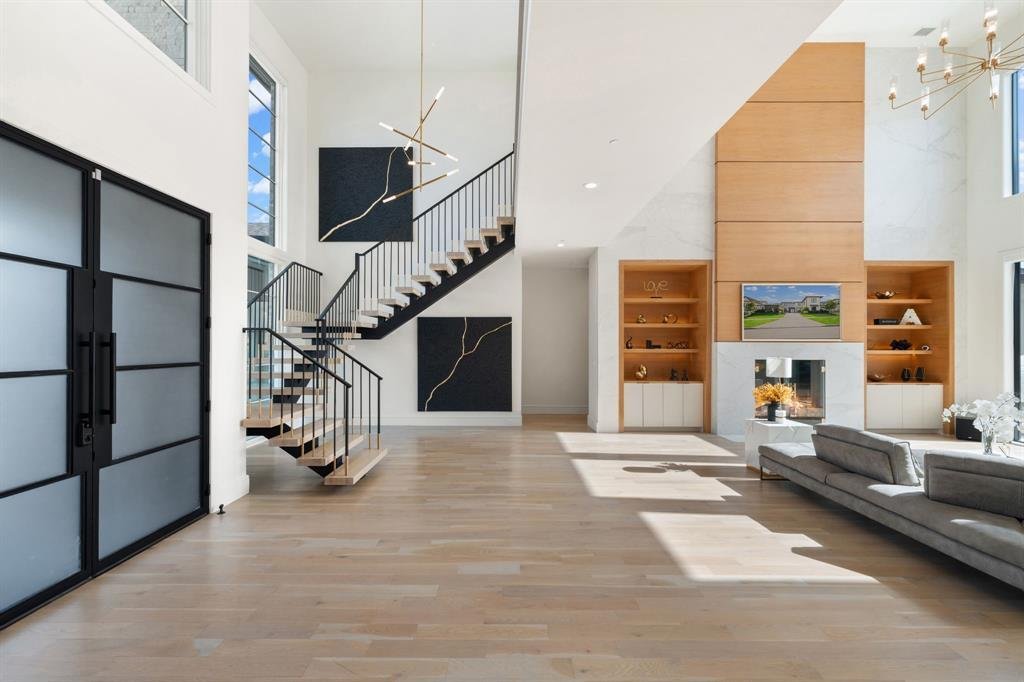
Luxurious Modern architecture defines this exceptional estate with over 7,000 square feet of thoughtfully designed living space. Offering 5-bedrooms, 5-full baths, and two half-baths, and perfectly positioned on a premium 0.38-acre homesite backing to a private 50-foot greenbelt with mature trees, providing unparalleled privacy and tranquil views. Featuring an elegant dining room with a striking designer accent wall, temperature-controlled wine display, and luxurious lighting accent. A private study features a charming window bench flanked by custom built-ins, creating an elegant and inspiring workspace. Designed for both everyday living and grand entertaining, the expansive family room is anchored by a dramatic floor-to-ceiling stone fireplace with a stained wood paneling. The gourmet chef’s kitchen is beautifully appointed with custom white European cabinetry, quartzite countertops, professional-grade appliances, a fully equipped catering kitchen, and a Butler’s pantry finished with custom cabinetry. The luxurious primary suite is privately situated on the main level, offering a spa-inspired bath and an oversized custom closet. A separate guest suite with its own en-suite bath is also conveniently located downstairs. The upper level is designed for both recreation and relaxation, with three spacious en-suite bedrooms, large game room with a balcony overlooking the pool and treetops, a state-of-the-art media room enhanced with LED-lit wall accents, and a mirrored exercise room. The resort-style backyard showcases a stunning three-tiered design highlighted by a custom pool with a dramatic glass wall separating the lower and upper levels, connected by beautifully integrated stairways to the third terrace. An expansive covered patio, complete with a built-in grill and see-through fireplace, creates an exceptional setting for year-round entertaining. Located within an exclusive guarded and gated community surrounded by rolling hills and mature trees.
-
Property type
House
-
Year built
2023
-
Price/sqft
$761
Features
- Garage
- Walk In Closet
- Pool
- Fireplace
- Terrace
- Gated Community
- Game Room
- Balcony
- Parking
Features
Lot
- Gated Community
- Privacy
Indoor
- Fireplace
- Kitchen island
- Game Room
- Walk In Closet
Outdoor
- Terrace
- Balcony
- Parking
- Pool
- Garage
- Gate
Explore the Area
3347 Midwick Drive, Frisco, Texas, United States
View on Google Maps
Price per sqft
Low
High
Joined 11 months ago
You have inquired about this property
The agent will contact you soon by
Listed by
163
Listings
2025
Joined
Book home tour with the agent
Choose a date and whether you'd like a virtual or in-person tour with the agent.
Preferred date
Tour type
Last updated
July 8
First listed
July 4
Listing reference
21314703
Listing status
The data relating to real estate for sale on this web site comes in part from the Broker Reciprocity Program of the NTREIS Multiple Listing Service. Real estate listings held by brokerage firms other than this broker are marked with the Broker Reciprocity logo and detailed information about them includes the name of the listing brokers.
Similar Properties Nearby
New Listings in Frisco

Explore More Homes for Sale
Frisco, TX, United States property types
Frisco, TX, United States popular searches
- Properties with Garage in Frisco, TX, United States
- Properties with Pool in Frisco, TX, United States
- Properties with Fitness Center / Gym in Frisco, TX, United States
- Gated Community properties in Frisco, TX, United States
- Properties with Balcony in Frisco, TX, United States
- Modern properties in Frisco, TX, United States
- Renovated properties in Frisco, TX, United States
- Water View properties in Frisco, TX, United States
- New Builds properties in Frisco, TX, United States
- Panoramic / Scenic View properties in Frisco, TX, United States
- Waterfront properties in Frisco, TX, United States
- Lake View properties in Frisco, TX, United States
- Properties with Elevator in Frisco, TX, United States
- Golf View properties in Frisco, TX, United States
- Properties with Indoor Pool in Frisco, TX, United States
- Lakefront properties in Frisco, TX, United States
- City View properties in Frisco, TX, United States
- Equestrian properties in Frisco, TX, United States
- Duplex properties in Frisco, TX, United States
- Properties with Vineyard / Winery in Frisco, TX, United States
Related Guides & Stories
Trusted by the World's Leading Brokers
The agents behind the world's most exceptional properties list with JamesEdition.
- Listings from Sotheby's, Christie's, BARNES, and Engel & Völkers
- Every listing reviewed before it goes live
- Connect directly with verified listing agents
By continuing you agree to our Terms and Privacy Policy.
brokerages we
partnered with
partnered with