$1,445,805
Single Family Residence in Frisco
- 5 Beds
- 6 Baths
- 4,725 Sqft
- 8,712 Sqft lot
- Updated: November 16
- Source: North Texas Real Estate Information Systems (NTREIS) MLS#21436910
About the Property
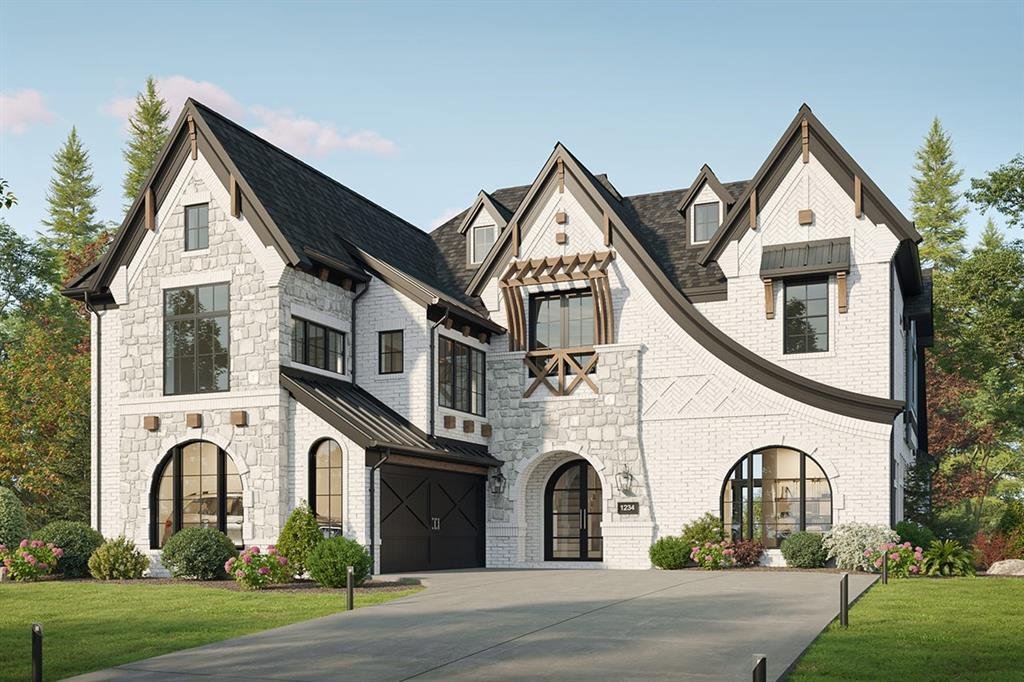
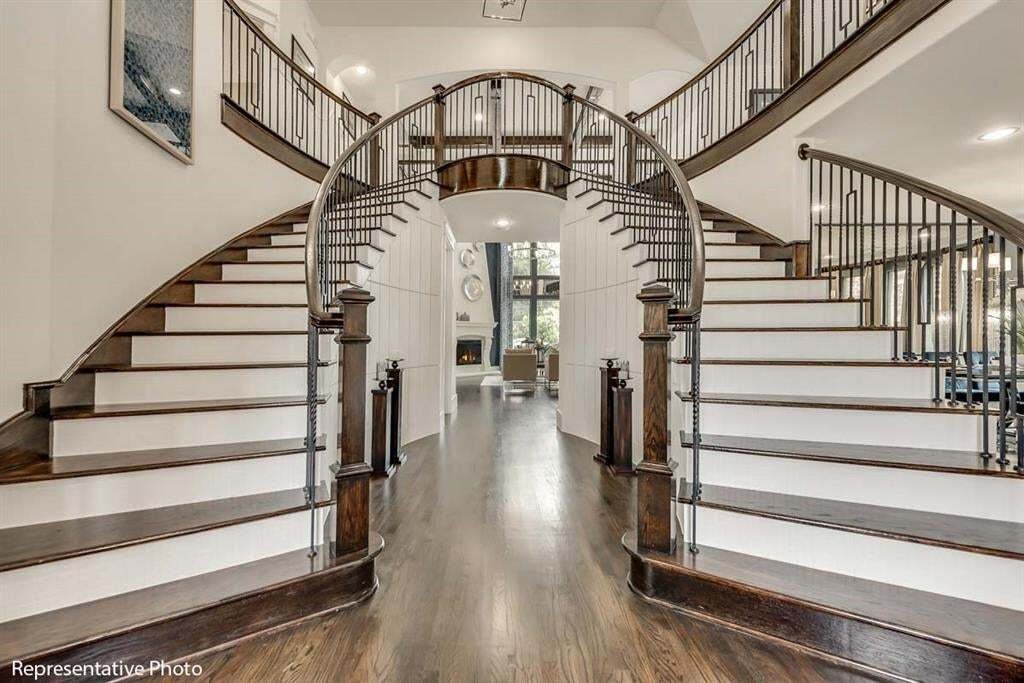
An impressive new Grand Home situated on the final north-facing homesite in Silverleaf Estates, showcasing a striking architectural presence and an exceptional design tailored for elegant entertaining and sophisticated family living. Estimated MAY Completion. A dramatic double-door entry opens to a stunning full oak double staircase, setting the tone for the beautifully appointed interiors. Elegan
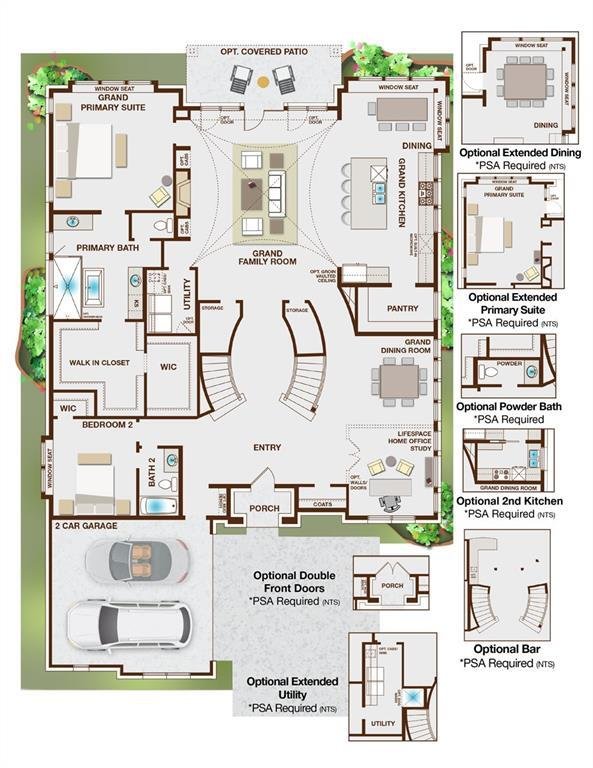
An impressive new Grand Home situated on the final north-facing homesite in Silverleaf Estates, showcasing a striking architectural presence and an exceptional design tailored for elegant entertaining and sophisticated family living. Estimated MAY Completion. A dramatic double-door entry opens to a stunning full oak double staircase, setting the tone for the beautifully appointed interiors. Elegant formal living and dining spaces provide the perfect setting for hosting guests, while the expansive family room features soaring vaulted ceilings, rich wood flooring, a dramatic two-story fireplace, and views extending to the covered outdoor living area. A conveniently located wet bar makes entertaining effortless.
Thoughtfully curated finishes include 8-foot interior doors, substantial crown moldings, and beautiful wood flooring. The gourmet kitchen is designed for both everyday living and hosting on a grand scale, featuring a second prep kitchen, custom wood vent hood, gas cooktop, Shaker cabinetry, Omegastone slab countertops, and an oversized island with abundant storage.
The private primary retreat offers a luxurious escape with a freestanding soaking tub, separate vanities, an oversized shower, and spacious his-and-hers closets. A downstairs guest suite with a private ensuite bath provides exceptional accommodations for overnight visitors or the flexibility of a private executive home office.
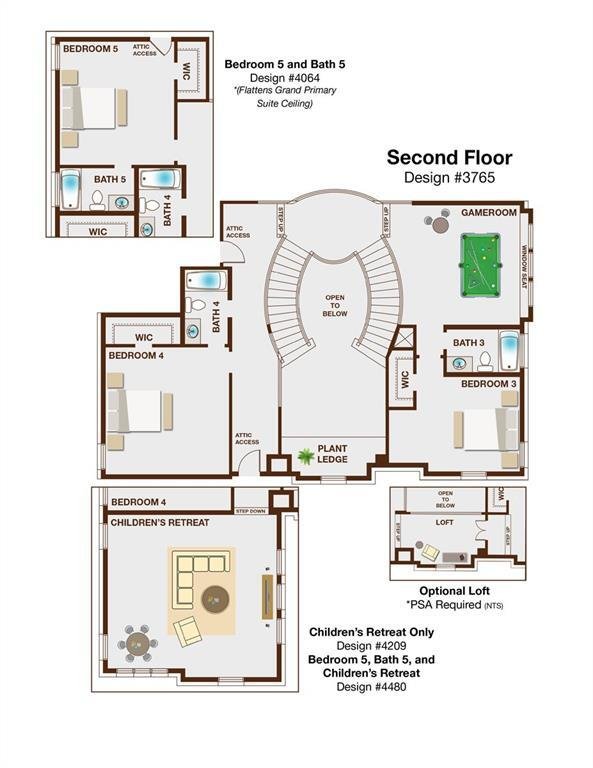
Upstairs, the thoughtfully designed layout continues with a spacious game room, large media room or private family retreat, an open loft overlooking the entry, and three additional bedrooms with private bath accommodations.
Built with energy efficiency in mind, this home includes Grand Homes’ Energy Star Partner features, including R-38 insulation, radiant barrier roofing, 2x6 exterior wall construction, and Low-E windows.
Thoughtfully curated finishes include 8-foot interior doors, substantial crown moldings, and beautiful wood flooring. The gourmet kitchen is designed for both everyday living and hosting on a grand scale, featuring a second prep kitchen, custom wood vent hood, gas cooktop, Shaker cabinetry, Omegastone slab countertops, and an oversized island with abundant storage.
The private primary retreat offers a luxurious escape with a freestanding soaking tub, separate vanities, an oversized shower, and spacious his-and-hers closets. A downstairs guest suite with a private ensuite bath provides exceptional accommodations for overnight visitors or the flexibility of a private executive home office.
Upstairs, the thoughtfully designed layout continues with a spacious game room, large media room or private family retreat, an open loft overlooking the entry, and three additional bedrooms with private bath accommodations.
Built with energy efficiency in mind, this home includes Grand Homes’ Energy Star Partner features, including R-38 insulation, radiant barrier roofing, 2x6 exterior wall construction, and Low-E windows.
-
Property type
House
-
Year built
2026
-
Price/sqft
$305
Features
- Garage
- Fireplace
- Garden
- Game Room
- Cinema
- New Builds
- 2D Floor Plan
- Balcony
- Outdoor Living Space
Features
Lot
- New Builds
Indoor
- High Ceiling
- Fireplace
- Kitchen island
- Gas Stovetop
- Bar
- Game Room
- Cinema
- Stone Countertops
Outdoor
- Balcony
- Garage
- Outdoor Living Space
- Garden
Explore the Area
1841 Cousins Trail, Frisco, Texas, United States
View on Google Maps
Price per sqft
Low
High
Joined 1 year ago
You have inquired about this property
The agent will contact you soon by
Listed by
36
Listings
2025
Joined
Book home tour with the agent
Choose a date and whether you'd like a virtual or in-person tour with the agent.
Preferred date
Tour type
Last updated
November 16
First listed
November 16
Listing reference
21436910
Listing status
The data relating to real estate for sale on this web site comes in part from the Broker Reciprocity Program of the NTREIS Multiple Listing Service. Real estate listings held by brokerage firms other than this broker are marked with the Broker Reciprocity logo and detailed information about them includes the name of the listing brokers.
Similar Properties Nearby
New Listings in Frisco


Explore More Homes for Sale
Frisco, TX, United States property types
Frisco, TX, United States popular searches
- Properties with Garage in Frisco, TX, United States
- Properties with Pool in Frisco, TX, United States
- Properties with Fitness Center / Gym in Frisco, TX, United States
- Gated Community properties in Frisco, TX, United States
- Properties with Balcony in Frisco, TX, United States
- Renovated properties in Frisco, TX, United States
- Modern properties in Frisco, TX, United States
- Water View properties in Frisco, TX, United States
- New Builds properties in Frisco, TX, United States
- Panoramic / Scenic View properties in Frisco, TX, United States
- Waterfront properties in Frisco, TX, United States
- Golf View properties in Frisco, TX, United States
- Lake View properties in Frisco, TX, United States
- Lakefront properties in Frisco, TX, United States
- Properties with Elevator in Frisco, TX, United States
- Properties with Indoor Pool in Frisco, TX, United States
- City View properties in Frisco, TX, United States
- Equestrian properties in Frisco, TX, United States
- Duplex properties in Frisco, TX, United States
- Coastal properties in Frisco, TX, United States
Related Guides & Stories
Trusted by the World's Leading Brokers
The agents behind the world's most exceptional properties list with JamesEdition.
- Listings from Sotheby's, Christie's, BARNES, and Engel & Völkers
- Every listing reviewed before it goes live
- Connect directly with verified listing agents
By continuing you agree to our Terms and Privacy Policy.
Brokerages we
partnered with
partnered with