$969,088
Price decreased by $51,304 on Sep 22, 2026
Frisange – Spacious Triplex | 3 Bedrooms + Office
- 4 Beds
- 2 Baths
- 1,906 Sqft
- Updated: September 22
- 1
About the Property
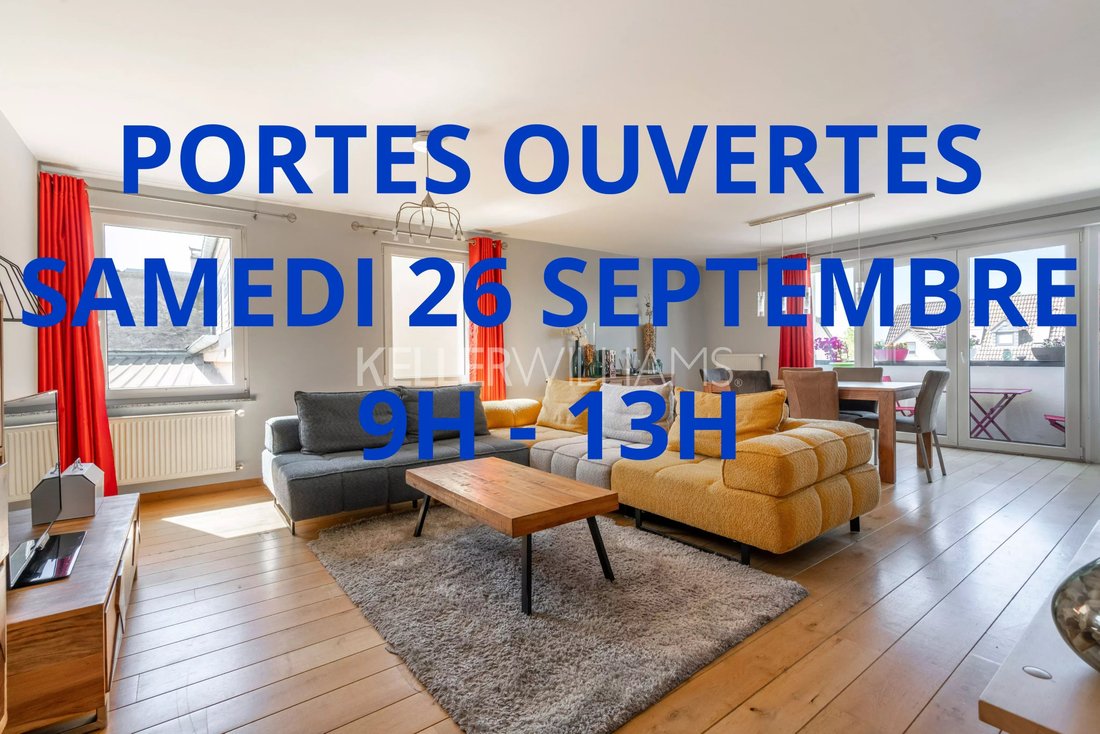
!! OPEN HOUSE ON SATURDAY, SEPTEMBER 26, 9 A. M. – 1 P. M. !!
WITH OR WITHOUT AN APPOINTMENT
FRISANGE – SPACIOUS TRIPLEX | 3 BEDROOMS + OFFICE
Full virtual tour available upon request.
AN EXCLUSIVE PROPERTY IN AN IDEAL LIVING ENVIRONMENT FOR FAMILIES
Nestled in the charming town of Frisange, this beautiful residence—built in 2005 and meticulously maintained
WITH OR WITHOUT AN APPOINTMENT
FRISANGE – SPACIOUS TRIPLEX | 3 BEDROOMS + OFFICE
Full virtual tour available upon request.
AN EXCLUSIVE PROPERTY IN AN IDEAL LIVING ENVIRONMENT FOR FAMILIES
Nestled in the charming town of Frisange, this beautiful residence—built in 2005 and meticulously maintained
!! OPEN HOUSE ON SATURDAY, SEPTEMBER 26, 9 A. M. – 1 P. M. !!
WITH OR WITHOUT AN APPOINTMENT
FRISANGE – SPACIOUS TRIPLEX | 3 BEDROOMS + OFFICE
Full virtual tour available upon request.
AN EXCLUSIVE PROPERTY IN AN IDEAL LIVING ENVIRONMENT FOR FAMILIES
Nestled in the charming town of Frisange, this beautiful residence—built in 2005 and meticulously maintained by a professional property manager—offers all the comforts of a spacious home combined with the benefits of a vibrant community.
The apartment has 177 m² of usable area (excluding the garage and basement) and 136 m² of living space
LAYOUT
On the first level:
• An entryway with a glass-enclosed vestibule, a separate toilet (2.6 m²), and a walk-in closet (3.6 m²)
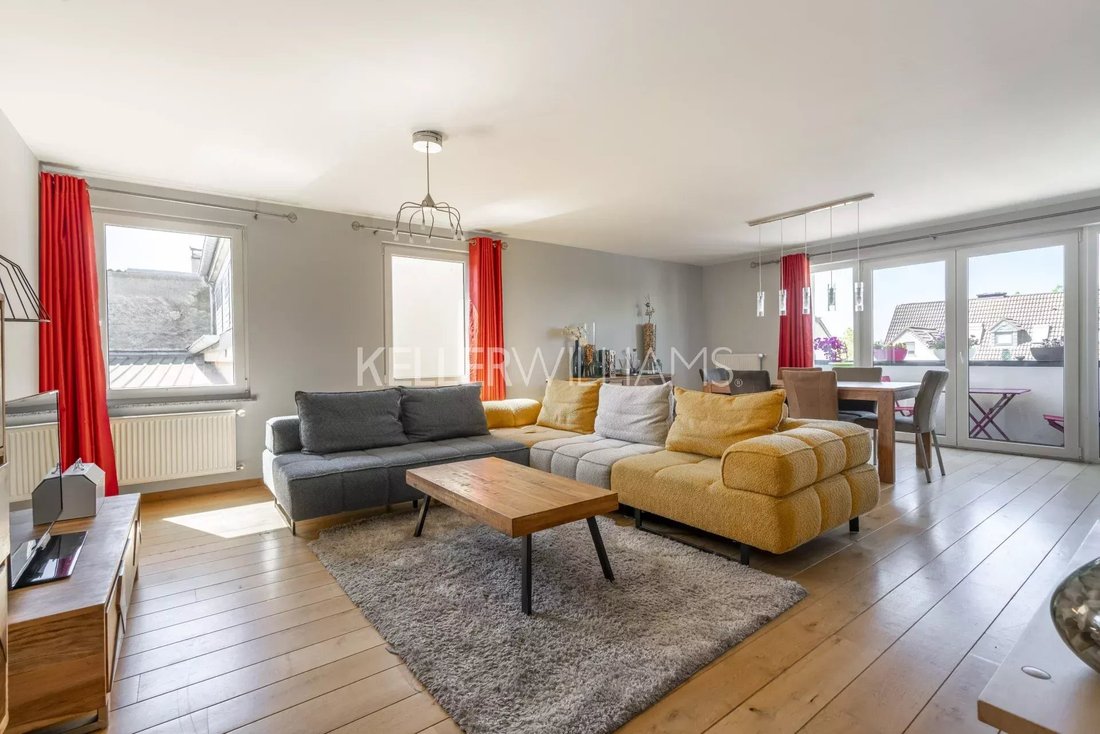
• A large living room with solid hardwood floors (41 m²)
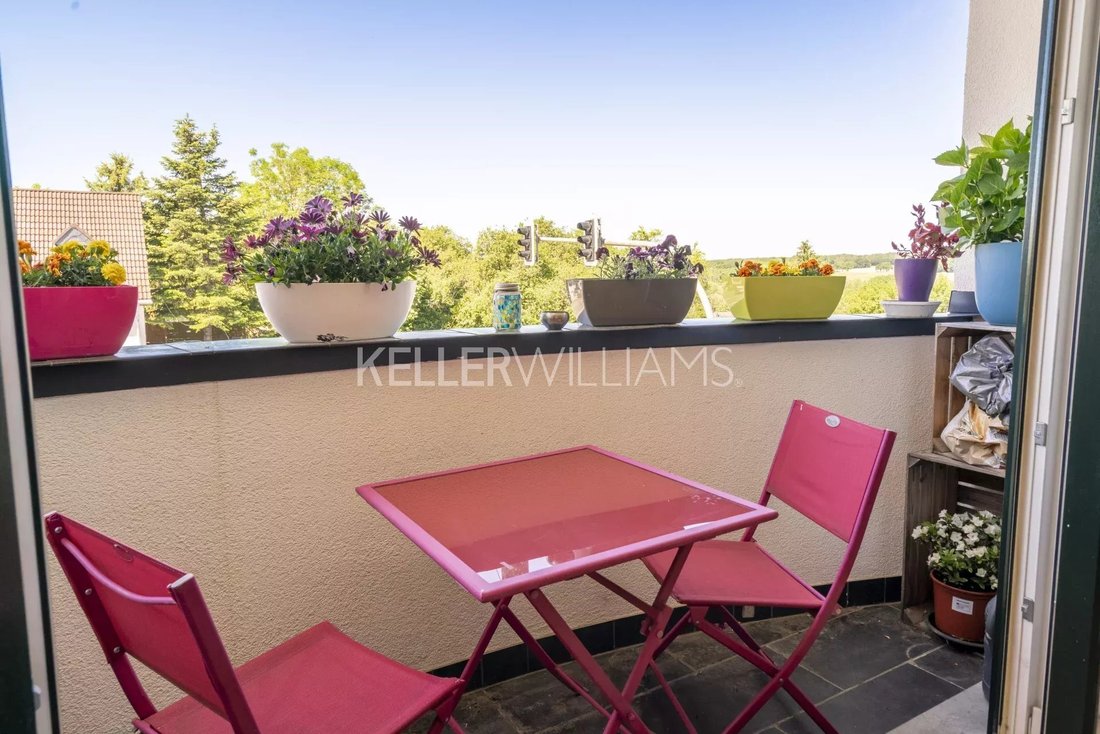
• A covered west-facing balcony
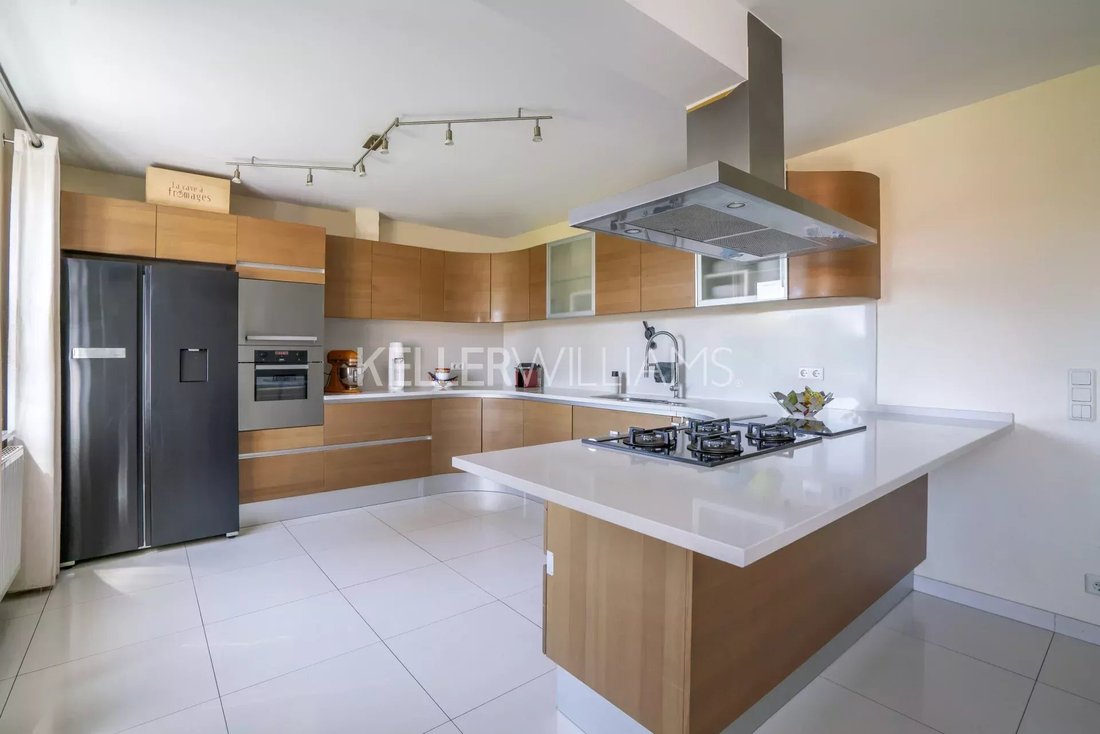
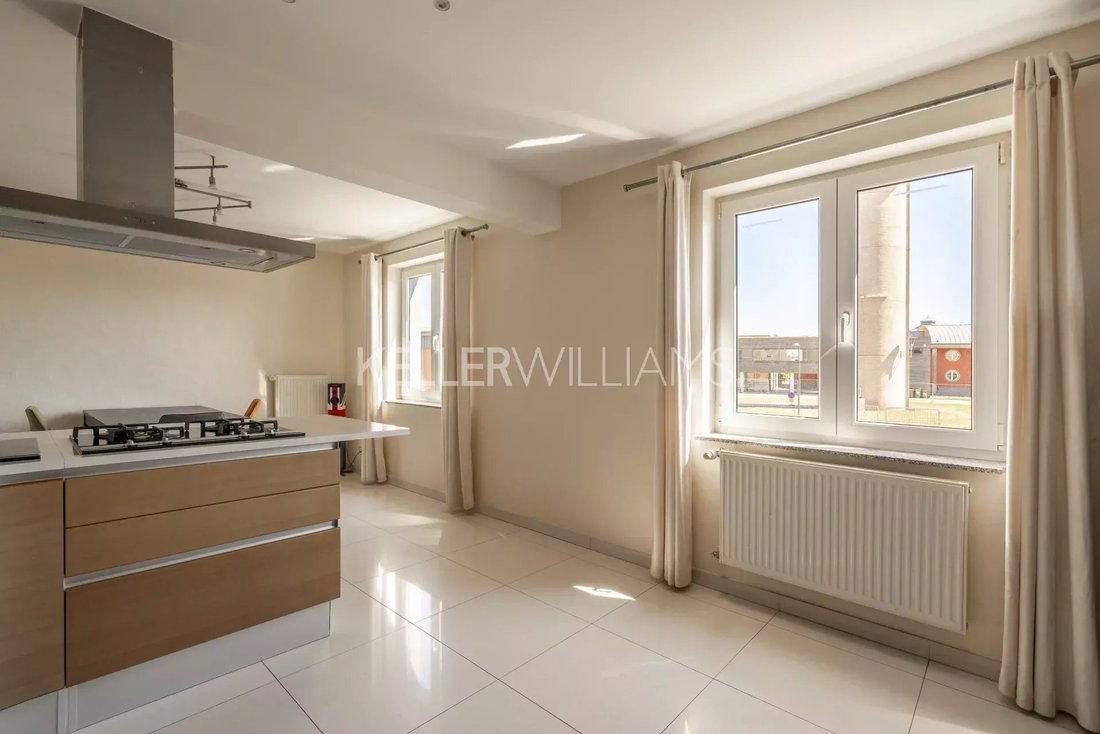
• A beautiful, fully equipped kitchen-dining area (25 m²)
On the second level:
• A fully tiled full bathroom (6 m²)
• A first bedroom (14.5 m²)
• An office (12 m²) with access to the second balcony
• A second bedroom (13 m²)
On the third level:
• A bedroom and shower room area, 30 m² of floor space (12 m² of living space)
• A real highlight of this apartment, this space can be completely redesigned as a master suite, a small studio for a teenager, or even a separate bedroom for an au pair.
Additional spaces:
• A private storage/laundry room (6 m²)
• A private garage with a motorized door and three-phase electrical outlet (19 m²)
• A private outdoor parking space
TECHNICAL FEATURES
• Reinforced entry door
• Intercom system on two floors
• Energy Performance Certificate (EPC): E-E
• Gas-fired boiler
• Fiber-optic internet
• Double-glazed PVC windows
• Exterior wall insulation installed in 2023
A PRIME LOCATION
• Local shops (bakery, restaurants, butcher shop, Drinx, optician, mini-market, etc.)
• General practitioner nearby, dentist, podiatrist, medical lab, pharmacy
• Elementary school, after-school care center, 3 private daycare centers, and a municipal daycare center
• The future school campus, currently under construction, is a 2-minute walk away.
• Excellent public transportation connections:
→ RGTR lines 412, 413, and 414 – Luxembourg City in just 20 minutes
→ Frisibus: on-demand shuttle serving Bettembourg and Mondorf-les-Bains
→ Direct bus line to the Vauban Elementary/High School in 30 minutes
Availability to be agreed upon.
KW Select agency fees + VAT to be paid by the seller.
Any offer will be subject to the express acceptance of the selling owners.
WITH OR WITHOUT AN APPOINTMENT
FRISANGE – SPACIOUS TRIPLEX | 3 BEDROOMS + OFFICE
Full virtual tour available upon request.
AN EXCLUSIVE PROPERTY IN AN IDEAL LIVING ENVIRONMENT FOR FAMILIES
Nestled in the charming town of Frisange, this beautiful residence—built in 2005 and meticulously maintained by a professional property manager—offers all the comforts of a spacious home combined with the benefits of a vibrant community.
The apartment has 177 m² of usable area (excluding the garage and basement) and 136 m² of living space
LAYOUT
On the first level:
• An entryway with a glass-enclosed vestibule, a separate toilet (2.6 m²), and a walk-in closet (3.6 m²)
• A large living room with solid hardwood floors (41 m²)
• A covered west-facing balcony
• A beautiful, fully equipped kitchen-dining area (25 m²)
On the second level:
• A fully tiled full bathroom (6 m²)
• A first bedroom (14.5 m²)
• An office (12 m²) with access to the second balcony
• A second bedroom (13 m²)
On the third level:
• A bedroom and shower room area, 30 m² of floor space (12 m² of living space)
• A real highlight of this apartment, this space can be completely redesigned as a master suite, a small studio for a teenager, or even a separate bedroom for an au pair.
Additional spaces:
• A private storage/laundry room (6 m²)
• A private garage with a motorized door and three-phase electrical outlet (19 m²)
• A private outdoor parking space
TECHNICAL FEATURES
• Reinforced entry door
• Intercom system on two floors
• Energy Performance Certificate (EPC): E-E
• Gas-fired boiler
• Fiber-optic internet
• Double-glazed PVC windows
• Exterior wall insulation installed in 2023
A PRIME LOCATION
• Local shops (bakery, restaurants, butcher shop, Drinx, optician, mini-market, etc.)
• General practitioner nearby, dentist, podiatrist, medical lab, pharmacy
• Elementary school, after-school care center, 3 private daycare centers, and a municipal daycare center
• The future school campus, currently under construction, is a 2-minute walk away.
• Excellent public transportation connections:
→ RGTR lines 412, 413, and 414 – Luxembourg City in just 20 minutes
→ Frisibus: on-demand shuttle serving Bettembourg and Mondorf-les-Bains
→ Direct bus line to the Vauban Elementary/High School in 30 minutes
Availability to be agreed upon.
KW Select agency fees + VAT to be paid by the seller.
Any offer will be subject to the express acceptance of the selling owners.
-
Property type
Apartment
-
Floors
3
-
Year built
2005
-
Price/sqft
$508
-
Consumption
E
Features
Explore the Area
Frisange, Luxembourg District, Luxembourg
View on Google Maps
Price per sqft
Low
High
Joined 4 years ago
You have inquired about this property
The agent will contact you soon by
Listed by
175
Listings
2022
Joined
Book home tour with the agent
Choose a date and whether you'd like a virtual or in-person tour with the agent.
Preferred date
Tour type
Last updated
September 22
First listed
May 29
Listing reference
87055789
Trusted by the World's Leading Brokers
The agents behind the world's most exceptional properties list with JamesEdition.
- Listings from Sotheby's, Christie's, BARNES, and Engel & Völkers
- Every listing reviewed before it goes live
- Connect directly with verified listing agents
By continuing you agree to our Terms and Privacy Policy.