
$1,299,800
Single Family Residence in Fresno
- 4 Beds
- 3 Baths
- 4,215 Sqft
- 13,752 Sqft lot
- Updated: Today
- Source: Fresno MLS MLS#657924
About the Property
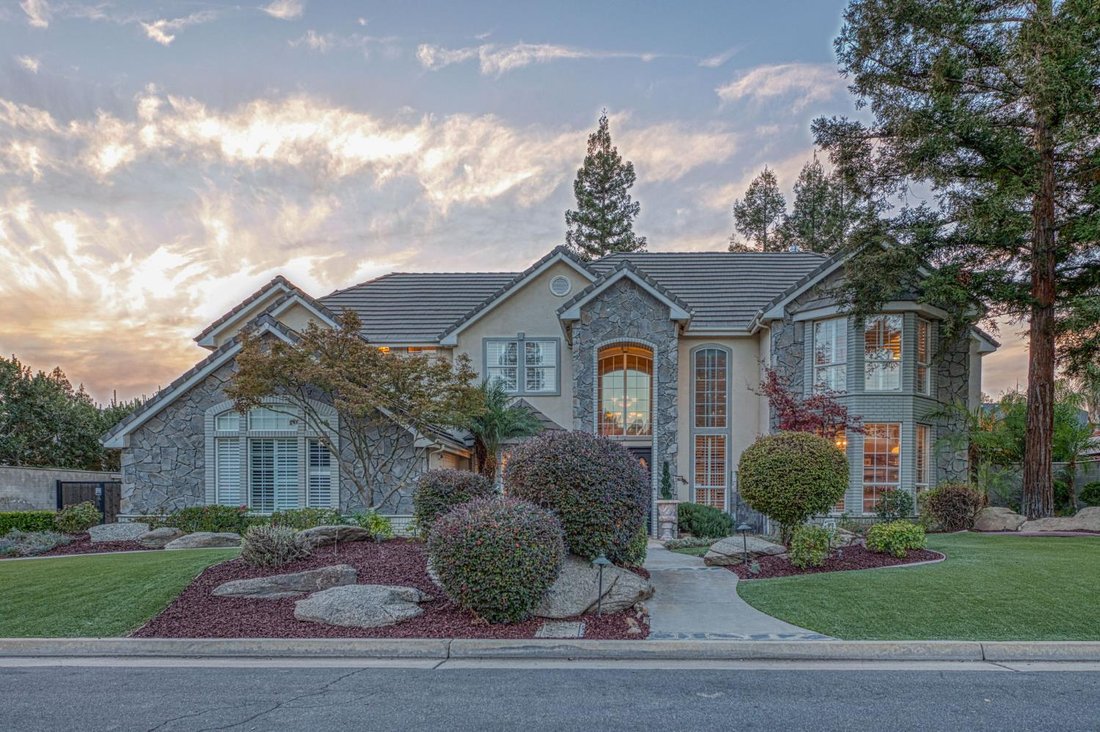
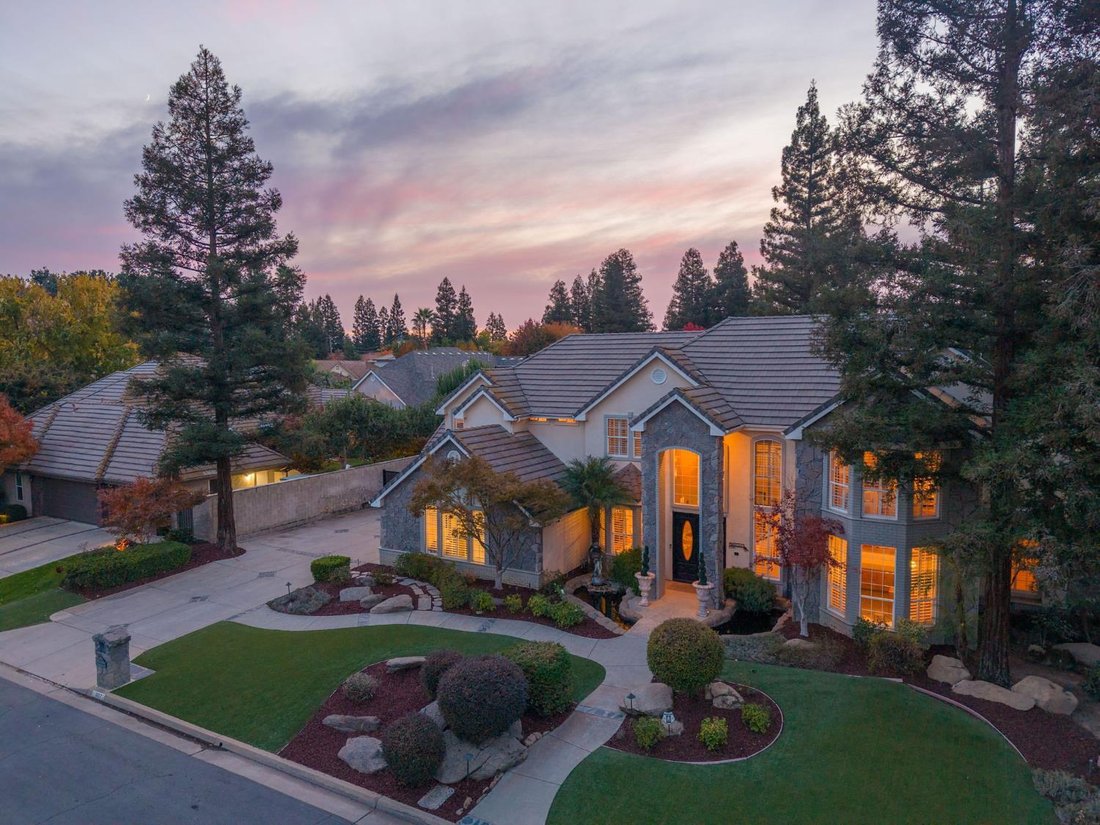
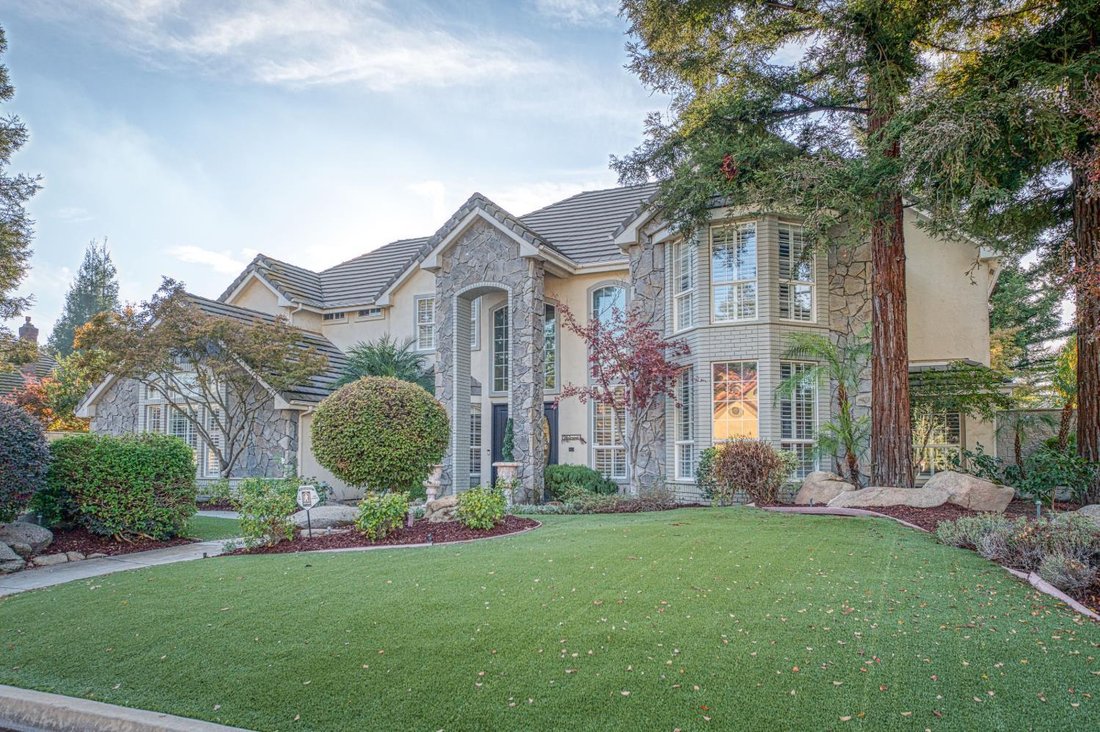
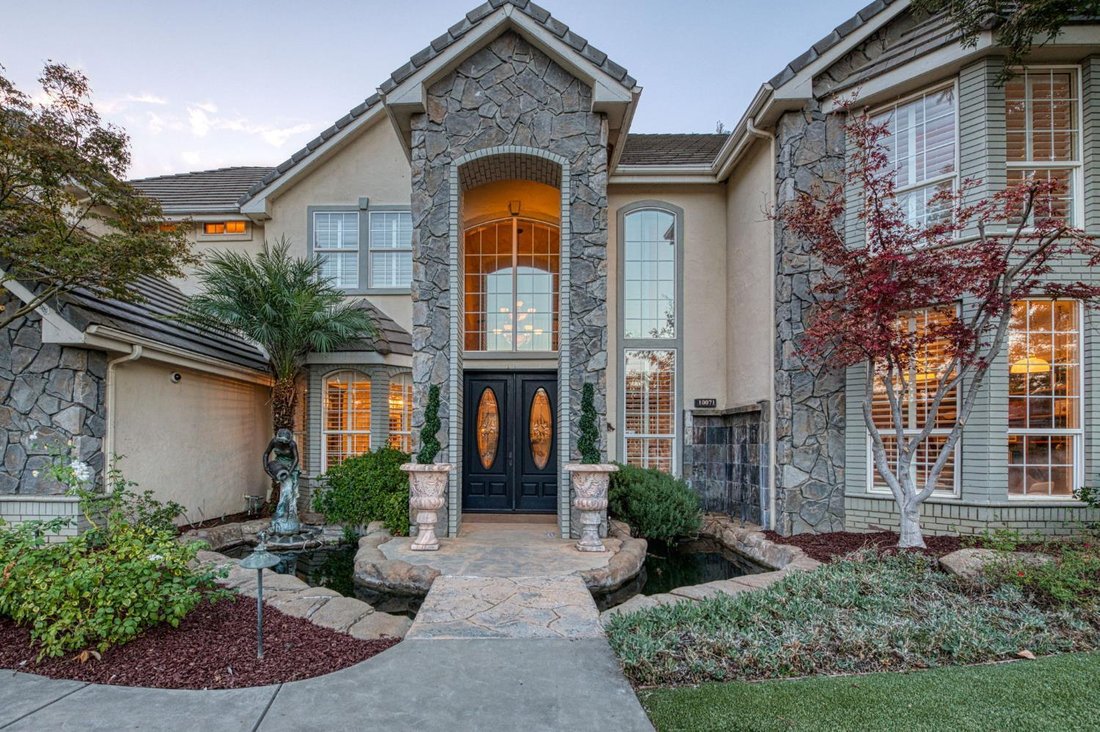
For those seeking exceptional spaces to live, work, and entertain, this stunning four-bedroom home with OWNED SOLAR delivers. A striking stone facade and grand entry open through double doors to a picturesque curved staircase. Vaulted ceilings, plantation shutters, and beautiful architectural details create an inviting atmosphere throughout. The floor plan features formal dining, a living room wit
For those seeking exceptional spaces to live, work, and entertain, this stunning four-bedroom home with OWNED SOLAR delivers. A striking stone facade and grand entry open through double doors to a picturesque curved staircase. Vaulted ceilings, plantation shutters, and beautiful architectural details create an inviting atmosphere throughout. The floor plan features formal dining, a living room with a statement fireplace, and a family room anchored by a floor-to-ceiling stone gas fireplace and built-in custom cabinetry. The kitchen offers a generous island with bar seating, induction cooktop, built-in Sub-Zero refrigerator, double Bosch ovens, granite counters, two pantries, and a pass-through window to the patio. A private library/office with glass French doors and built-in shelving, plus a climate-controlled wine room with wet bar, add distinctive touches. A main-floor bedroom sits near a full bathroom with direct backyard access, next to an oversized laundry room. Upstairs, the primary suite offers wood floors and a double-sided gas fireplace shared with the spa-inspired bath, featuring heated floors, a jetted tub, dual-head shower, and two walk-in closets. Two more bedrooms with vaulted ceilings and built-in desks share a connected bathroom. The resort-style backyard boasts a pool with rock waterfall, fire pit, putting green, and a covered patio with stone fireplace and TV along the length of the patio wall. A three-car garage with epoxy floors and attic storage round out this remarkable property.
-
Property type
House
-
Floors
2
-
Year built
1994
-
Price/sqft
$308
Features
- Garden
- Garage
- Pool
- Fireplace
- Library
- Wine Cellar
- Fire Pit
- Jacuzzi
- Walk In Closet
Features
Indoor
- High Ceiling
- Office
- Fireplace
- Kitchen island
- Gas Stovetop
- Jacuzzi
- Bar
- Laundry Room
- Wine Cellar
- Library
- Stone Countertops
- Walk In Closet
Outdoor
Explore the Area
10071 N Edgewood Drive, Fresno, California, United States
View on Google Maps
Price per sqft
Low
High
Joined 12 months ago
You have inquired about this property
The agent will contact you soon by
Listed by
12
Listings
2025
Joined
Book home tour with the agent
Choose a date and whether you'd like a virtual or in-person tour with the agent.
Preferred date
Tour type
Last updated
Today
First listed
November 18
Listing reference
657924
Listing status
Based on information from the Fresno Association of REALTORS (alternatively, from the Fresno MLS). All data, including all measurements and calculations of area, is obtained from various sources and has not been, and will not be, verified by broker or MLS. All information should be independently reviewed and verified for accuracy. Properties may or may not be listed by the office/agent presenting the information.
Similar Properties Nearby
New Listings in Fresno

Explore More Homes for Sale
Fresno, CA, United States property types
Fresno, CA, United States popular searches
- Properties with Garage in Fresno, CA, United States
- Properties with Pool in Fresno, CA, United States
- Properties with Balcony in Fresno, CA, United States
- Gated Community properties in Fresno, CA, United States
- Properties with Tennis Court in Fresno, CA, United States
- Modern properties in Fresno, CA, United States
- Mountain View properties in Fresno, CA, United States
- Properties with Game Room in Fresno, CA, United States
- New Builds properties in Fresno, CA, United States
- Properties with Fitness Center / Gym in Fresno, CA, United States
- Panoramic / Scenic View properties in Fresno, CA, United States
- Properties with Wine Cellar in Fresno, CA, United States
- Golf View properties in Fresno, CA, United States
- Properties with Cinema in Fresno, CA, United States
- Lakefront properties in Fresno, CA, United States
- Properties with Sauna in Fresno, CA, United States
- Properties with Steam Room in Fresno, CA, United States
- Lake View properties in Fresno, CA, United States
- River View properties in Fresno, CA, United States
- City View properties in Fresno, CA, United States
- Hilltop properties in Fresno, CA, United States
- Equestrian properties in Fresno, CA, United States
- Waterfront properties in Fresno, CA, United States
- Properties with Elevator in Fresno, CA, United States
Related Guides & Stories
Trusted by the World's Leading Brokers
The agents behind the world's most exceptional properties list with JamesEdition.
- Listings from Sotheby's, Christie's, BARNES, and Engel & Völkers
- Every listing reviewed before it goes live
- Connect directly with verified listing agents
By continuing you agree to our Terms and Privacy Policy.
Brokerages we
partnered with
partnered with