$1,999,000
Single Family Residence In Fresno
- 6 Beds
- 5 Baths
- 5,034 Sqft
- 15,399 Sqft lot
- Updated: November 4
- Source: Fresno MLS MLS#657142
About the Property
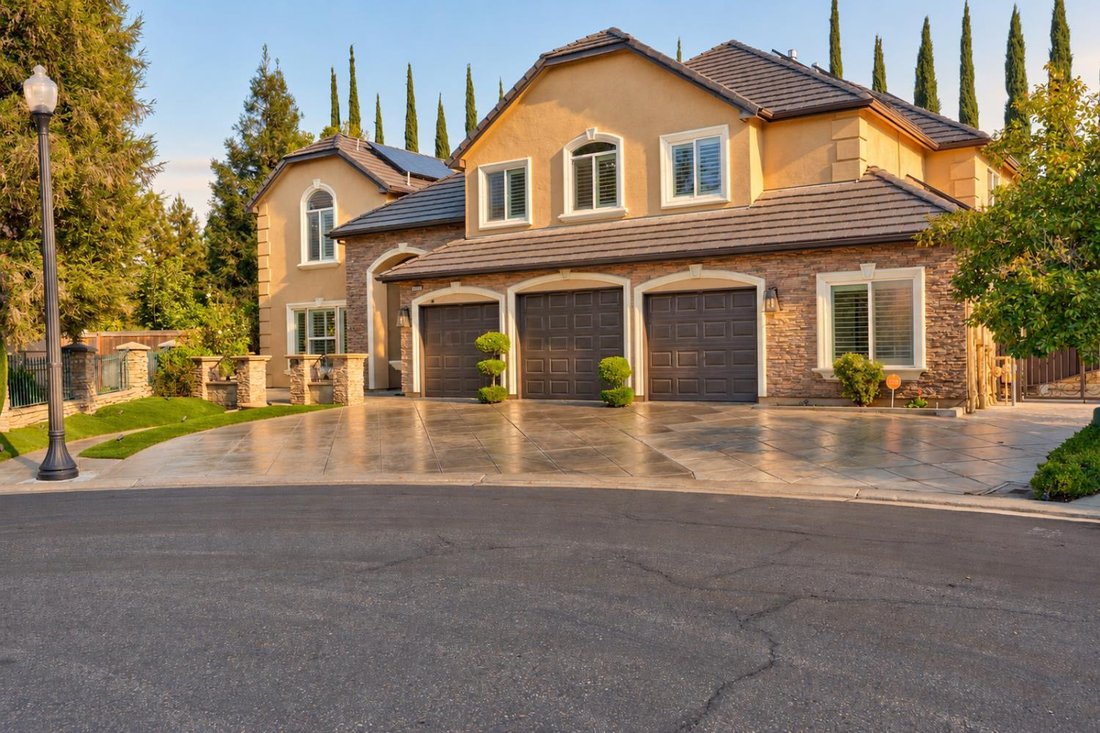
Welcome to an exceptional custom residence in the exclusive, gated Masters Collection community of Northeast Fresno. Nestled on a premium cul-de-sac lot, this remarkable Gary McConald home offers over 5,000 square feet of thoughtfully designed living space, featuring 6 bedrooms, 5 bathrooms, and an impressive blend of luxury, comfort, and versatility. From the moment you enter, the home’s grand sc
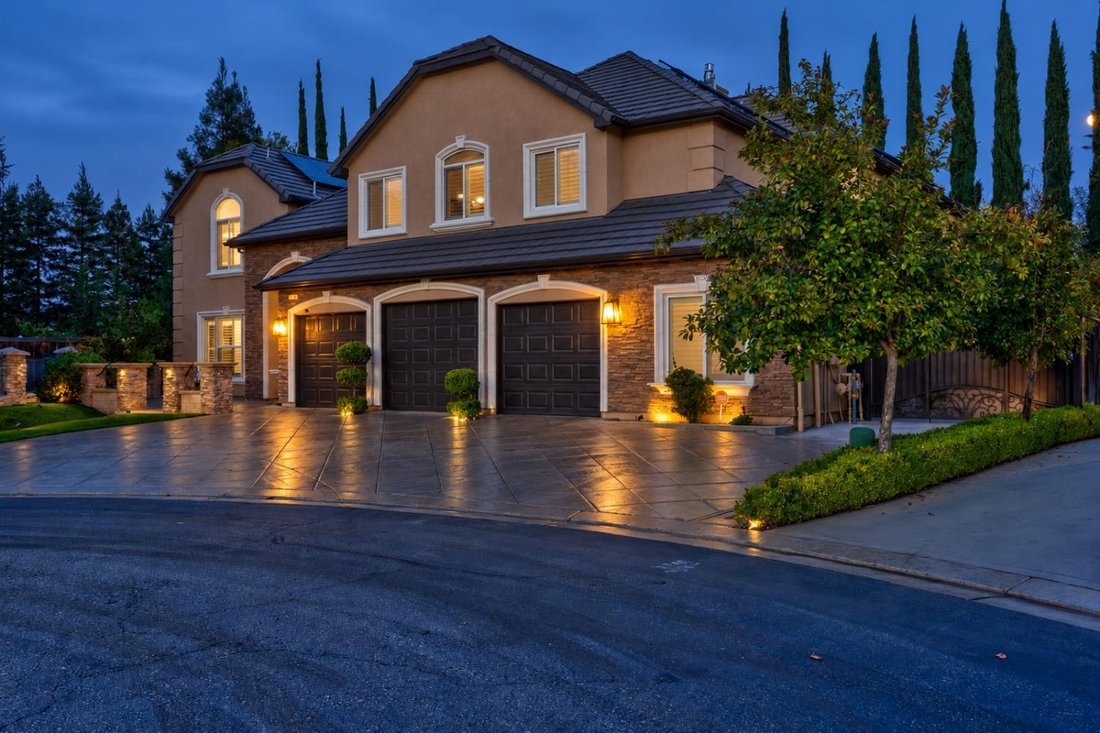
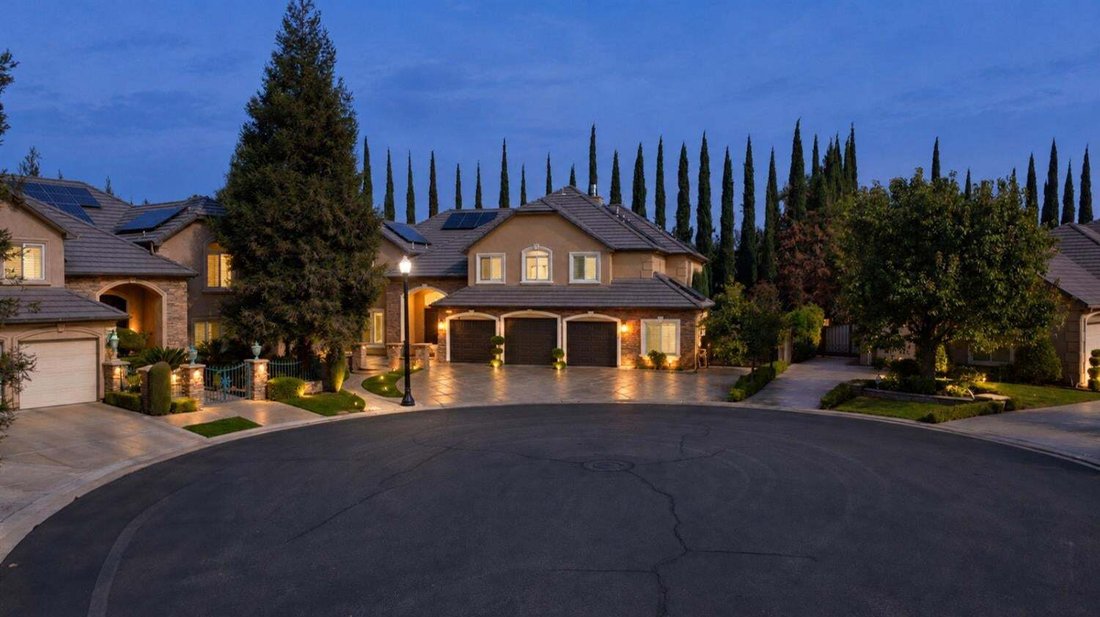
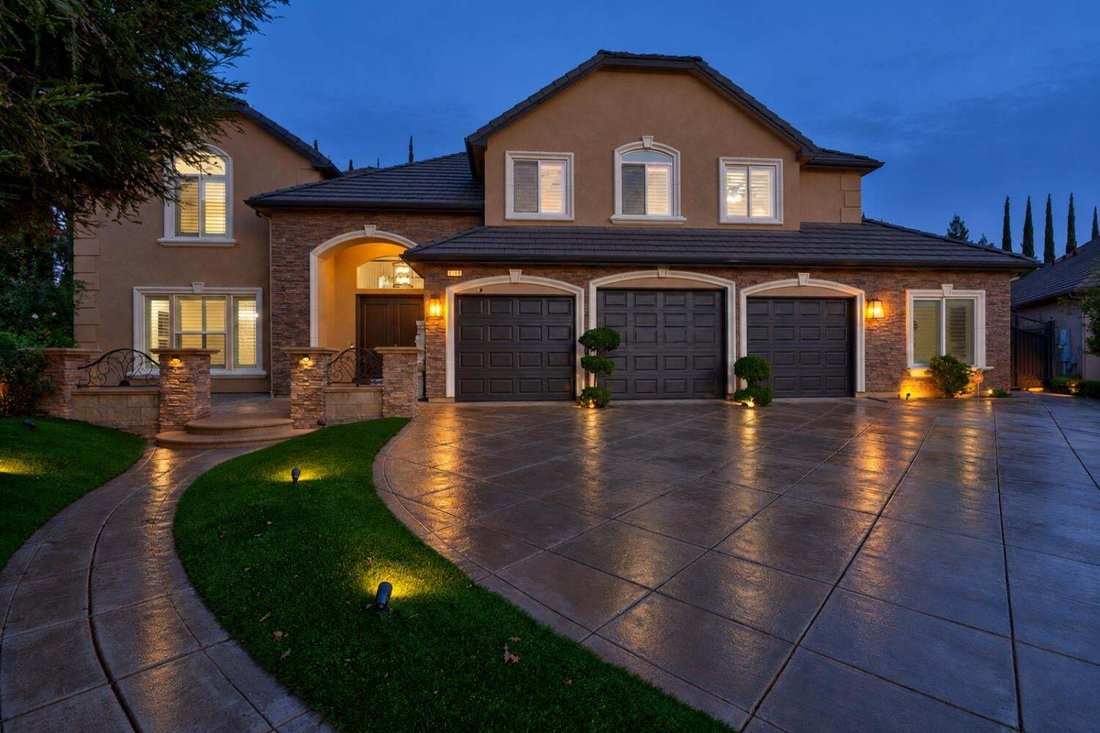
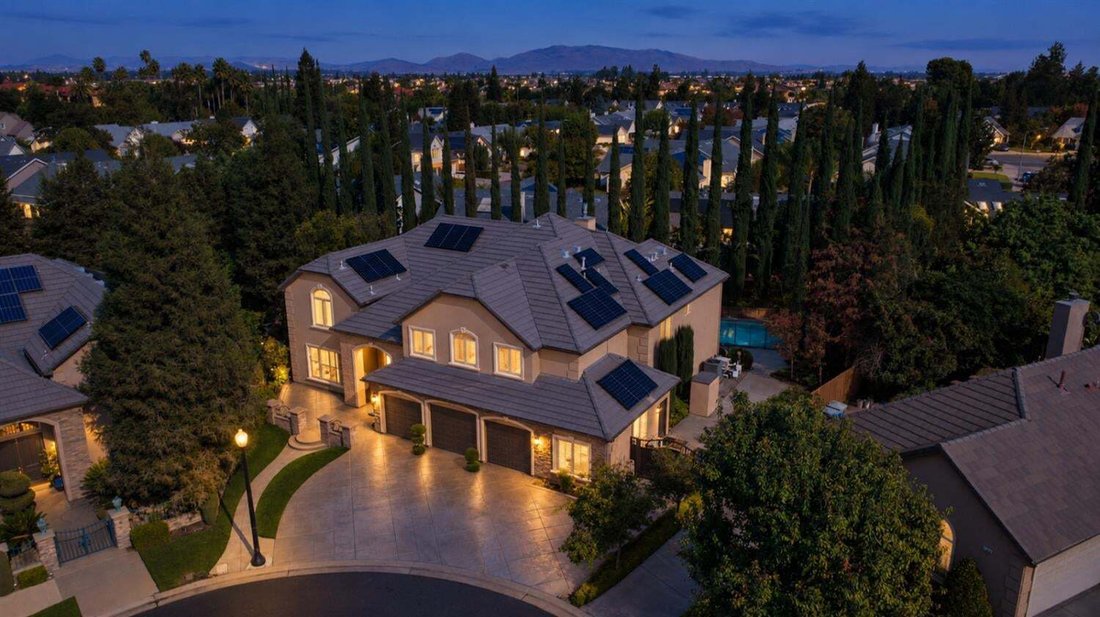
Welcome to an exceptional custom residence in the exclusive, gated Masters Collection community of Northeast Fresno. Nestled on a premium cul-de-sac lot, this remarkable Gary McConald home offers over 5,000 square feet of thoughtfully designed living space, featuring 6 bedrooms, 5 bathrooms, and an impressive blend of luxury, comfort, and versatility. From the moment you enter, the home’s grand scale and refined updates set the tone. The formal dining room and expansive great room create an elegant yet inviting atmosphere, while the beautifully updated interiors showcase engineered hardwood flooring, fresh interior and exterior paint, updated appliances, stunning chandeliers, refreshed fireplace lighting, and extensive landscaping. Designed for those who love to entertain, the gourmet kitchen features an extended island with a built-in wine rack and wine cooler. The exceptional butler’s pantry elevates both function and convenience with a walk-in pantry, two additional refrigerators, and a second dishwasher providing abundant storage and preparation space for hosting on any scale. The versatile floor plan offers two downstairs bedrooms and two bathrooms, ideal for guests, multigenerational living, or a private home office. Upstairs, a spacious recreation room with a bar and refrigerator creates the perfect gathering space, complemented by three additional bedrooms and an expansive primary suite. The luxurious primary retreat features a spa-inspired bathroom designed for relaxation and rejuvenation. Step outside to your own private backyard oasis, where a sparkling swimming pool, relaxing hot tub, and gas fire pit set the stage for unforgettable evenings, weekend gatherings, and effortless outdoor entertaining. A secluded side yard offers a renovated playhouse and a generous grassy area, creating even more room to play, unwind, and enjoy the outdoors. Beyond the main living spaces, an additional bonus room extending from the garage offers endless possibilities as a home gym, office, workshop, or creative studio. With paid solar, a Level 2 electric vehicle charger, abundant parking, and dedicated RV parking, this home combines upscale living with modern-day practicality. With its impressive scale, extensive modernizations, exceptional entertaining spaces, and coveted gated-community setting, 1738 E. Valhalla Drive offers a rare opportunity to experience luxury living with room for every part of life.
-
Property type
House
-
Floors
2
-
Year built
2003
-
Price/sqft
$397
Features
- Garden
- Garage
- Pool
- Fireplace
- Mountain View
- Fitness Center / Gym
- Gated Community
- Fire Pit
- Jacuzzi
Features
Lot
- Gated Community
- Mountain View
- Renovated
Indoor
- High Ceiling
- Office
- Fireplace
- Air Conditioning
- Kitchen island
- Gas Stovetop
- Jacuzzi
- Bar
- Stone Countertops
- Walk In Closet
- Fitness Center / Gym
Outdoor
Explore the Area
1738 E Valhalla Drive, Fresno, California, United States
View on Google Maps
Price per sqft
Low
High
Joined 6 months ago
You have inquired about this property
The agent will contact you soon by
Listed by
3
Listings
2026
Joined
Book home tour with the agent
Choose a date and whether you'd like a virtual or in-person tour with the agent.
Preferred date
Tour type
Last updated
November 4
First listed
November 4
Listing reference
657142
Listing status
Based on information from the Fresno Association of REALTORS (alternatively, from the Fresno MLS). All data, including all measurements and calculations of area, is obtained from various sources and has not been, and will not be, verified by broker or MLS. All information should be independently reviewed and verified for accuracy. Properties may or may not be listed by the office/agent presenting the information.
Similar Properties Nearby
New Listings in Fresno


Explore More Homes for Sale
Fresno, CA, United States property types
Fresno, CA, United States popular searches
- Properties with Garage in Fresno, CA, United States
- Properties with Pool in Fresno, CA, United States
- Properties with Balcony in Fresno, CA, United States
- Properties with Tennis Court in Fresno, CA, United States
- Gated Community properties in Fresno, CA, United States
- Properties with Game Room in Fresno, CA, United States
- New Builds properties in Fresno, CA, United States
- Properties with Fitness Center / Gym in Fresno, CA, United States
- Modern properties in Fresno, CA, United States
- Panoramic / Scenic View properties in Fresno, CA, United States
- Mountain View properties in Fresno, CA, United States
- Golf View properties in Fresno, CA, United States
- Lake View properties in Fresno, CA, United States
- River View properties in Fresno, CA, United States
- City View properties in Fresno, CA, United States
- Hilltop properties in Fresno, CA, United States
- Properties with Elevator in Fresno, CA, United States
- Equestrian properties in Fresno, CA, United States
- Waterfront properties in Fresno, CA, United States
- Properties with Cinema in Fresno, CA, United States
- Lakefront properties in Fresno, CA, United States
- Properties with Sauna in Fresno, CA, United States
- Mansion properties in Fresno, CA, United States
Related Guides & Stories
Trusted by the World's Leading Brokers
The agents behind the world's most exceptional properties list with JamesEdition.
- Listings from Sotheby's, Christie's, BARNES, and Engel & Völkers
- Every listing reviewed before it goes live
- Connect directly with verified listing agents
By continuing you agree to our Terms and Privacy Policy.
brokerages we
partnered with
partnered with