$778,167
Propriété À 1 Heure De Paris : 335m2 Habitables, 6/7 Chambres, Piscine, Dépendances, Parc De 5700m2
- 7 Beds
- 4 Baths
- 3,606 Sqft
- 1.41 Ac lot
- Updated: Today
About the Property
Building with a 20m facade and 22m length over three levels:
Ground floor: approximately 435m², including 135m² arranged for the main residence and 300m² for garage/workshop/boiler room.
1st floor: 100m² main residence + 100m² independent apartment with attics.
2nd floor: one bedroom, landing area with glass roof, attics.
Hidden from view in the heights, discove
Ground floor: approximately 435m², including 135m² arranged for the main residence and 300m² for garage/workshop/boiler room.
1st floor: 100m² main residence + 100m² independent apartment with attics.
2nd floor: one bedroom, landing area with glass roof, attics.
Hidden from view in the heights, discove
Building with a 20m facade and 22m length over three levels:
Ground floor: approximately 435m², including 135m² arranged for the main residence and 300m² for garage/workshop/boiler room.
1st floor: 100m² main residence + 100m² independent apartment with attics.
2nd floor: one bedroom, landing area with glass roof, attics.
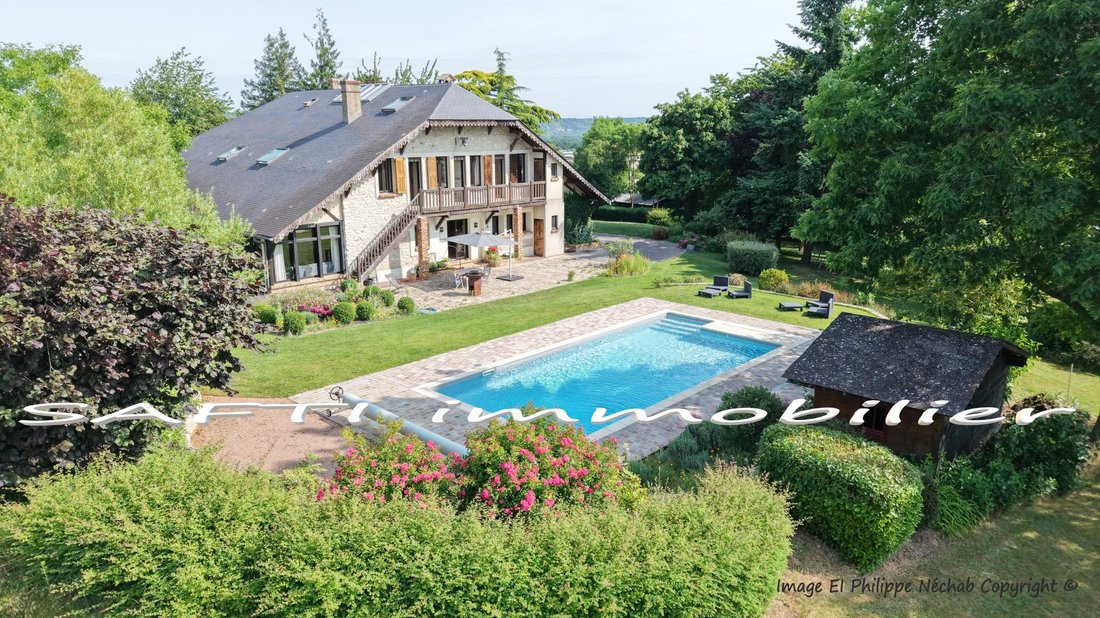
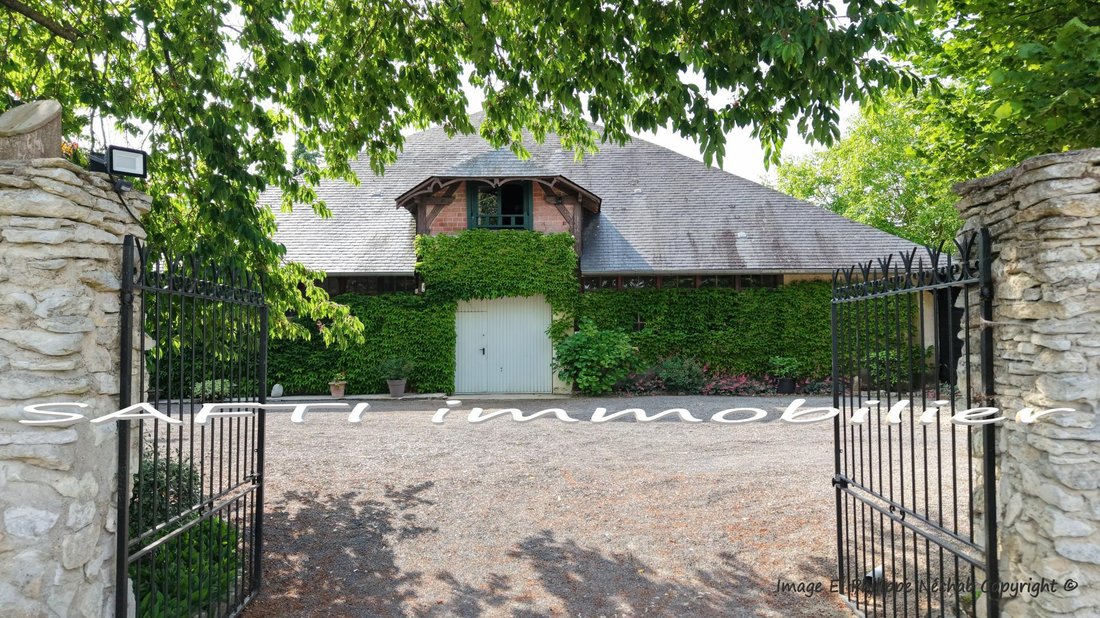
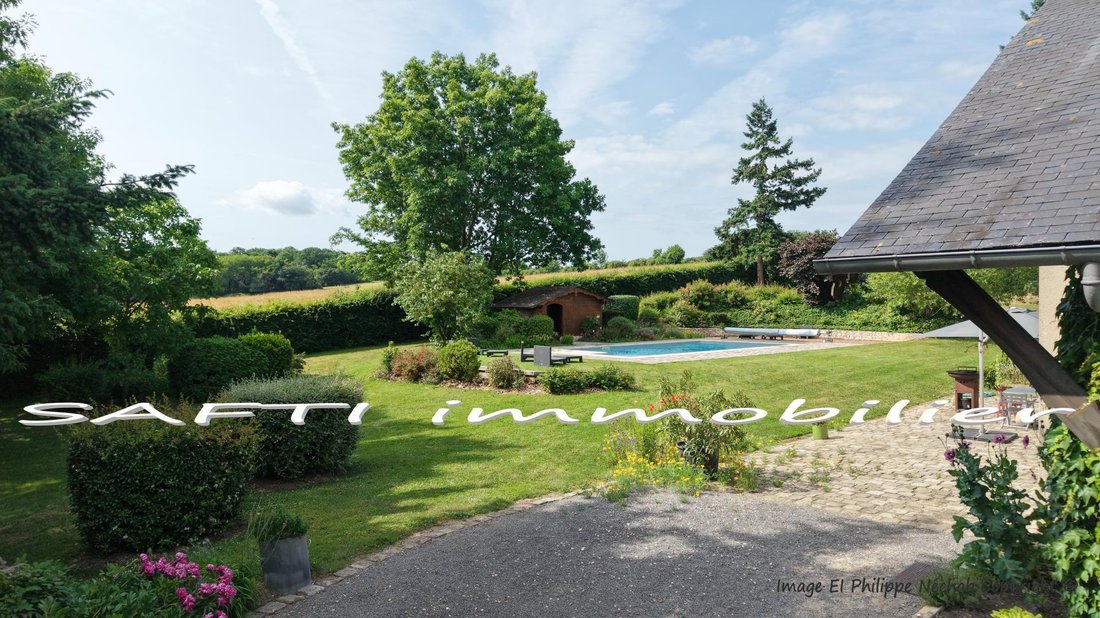
Hidden from view in the heights, discover this beautiful stone house nestled in the heart of a 5700m² wooded and landscaped park, featuring several wooden outbuildings, a swimming pool, workshops, a garage, a wine cellar, a carport, and great potential for development of 300m² on the ground floor.
This property is located far enough from the city to be private and quiet, yet very close to amenities.
Main residence designation 335m²:
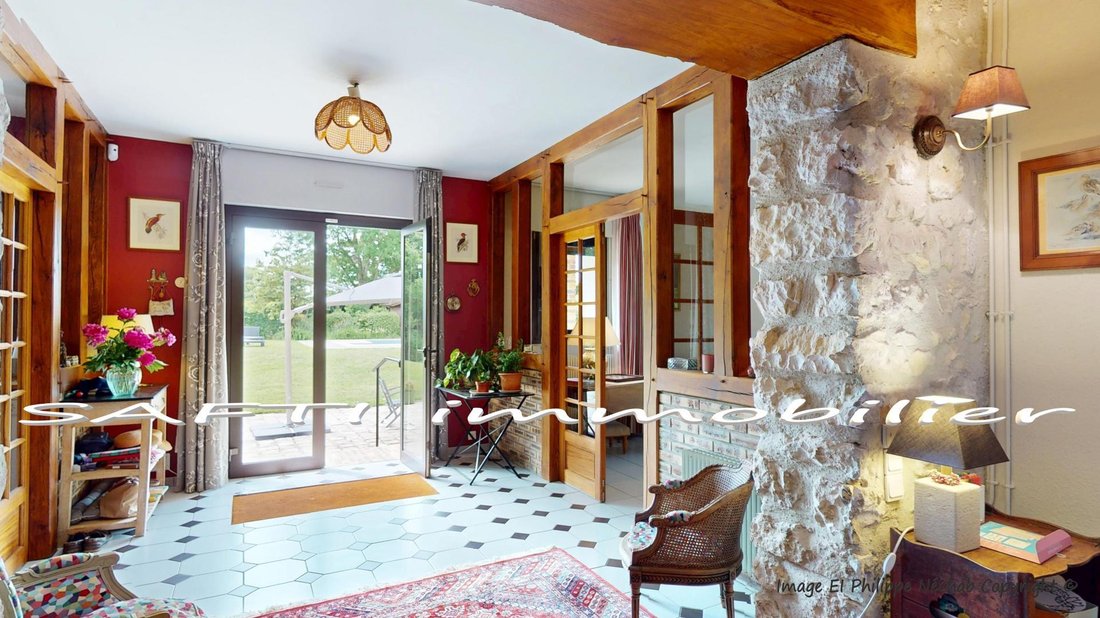
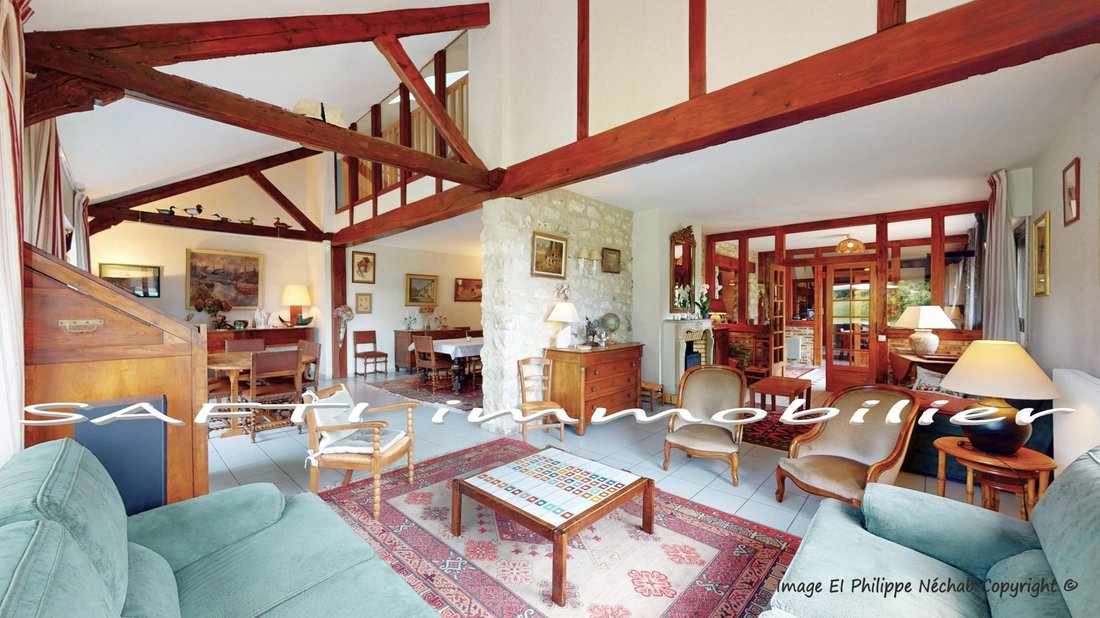
- Ground floor: Entrance, living room with fireplace and lounge with access to one of the terraces, fitted and equipped kitchen, pantry/laundry room, separate toilet.
- 1st floor: landing distributing 4 bedrooms, two with their own shower rooms, a bathroom, office, separate toilet. Note that two bedrooms facing the pool have balcony access leading to the ground floor.
- 1st floor: Apartment with access from the landing or independently from outside, 2 bedrooms, shower room, dressing room, large living area, several attics.
- 2nd floor: Landing with glass roof and one bedroom.
Features:
- Double-glazed doors, windows, and Velux (RT2012 standard).
- Electric roller shutters with centralized control.
- Central heating.
- Several wooden outbuildings + carport for 3 vehicles.
- 10m x 5m swimming pool with sunbathing area and pool house.
- Fully enclosed 7600m² land.
- Possibility for a professional practice or artist’s workshop on the ground floor.
- Two fireplaces.
- Parking for many vehicles on the property.
- Fiber internet.
Energy Performance Information:
A projected DPE (energy performance diagnosis) was carried out (with a heating simulation using a heat pump + domestic hot water) rating this property as energy class ”B,” very favorable!
- Consumption: 276 kWh/m² per year
- Emissions: 5 kg CO₂/m² per year
- Energy class: B
- Estimated annual energy costs for standard use: between €2,850 and €3,880 for 2021.
-- Complete immersive 3D virtual tour, additional images, and building plans available on request --
Information, inquiries, and visits 7 days a week / call me: [hidden information].
Ideally located, 1 hour from PARIS via the A13 motorway, only 70 km from PARIS: 45 minutes from Paris Saint Lazare by train, soon the RER E at Mantes-la-Jolie connecting to La Défense in 40 minutes (for semi-direct trains) and line A.
Located at the gates of the Vexin Français Regional Natural Park, in the heart of the protected Natura 2000 site.
Free Seine crossing by ferry between Vétheuil and Lavacourt, only 1h30 to the Normandy coast.
Near Bonnières sur Seine, Giverny, La Roche Guyon, Vétheuil.
Nearby: Equestrian center, water sports base, fishing, golf, sailing.
Close to schools, shops, healthcare.
Train station, motorway (A13), Express A14 bus line to La Défense 10 minutes by car.
Copyright © EI Philippe Néchab SAFTI immobilier
Information on risks related to this property is available on the Géorisques website: [hidden information]
Sale price: €695,000
Seller fees included
Contact your SAFTI advisor: Philippe NÉCHAB, Tel.: [hidden information], Email: [hidden information] - EI - Commercial agent registered with the VERSAILLES RSAC under number [hidden information]
Information on the risks to which this property is exposed is available on the Géorisques website: https://www.georisques.gouv.fr/
Ground floor: approximately 435m², including 135m² arranged for the main residence and 300m² for garage/workshop/boiler room.
1st floor: 100m² main residence + 100m² independent apartment with attics.
2nd floor: one bedroom, landing area with glass roof, attics.
Hidden from view in the heights, discover this beautiful stone house nestled in the heart of a 5700m² wooded and landscaped park, featuring several wooden outbuildings, a swimming pool, workshops, a garage, a wine cellar, a carport, and great potential for development of 300m² on the ground floor.
This property is located far enough from the city to be private and quiet, yet very close to amenities.
Main residence designation 335m²:
- Ground floor: Entrance, living room with fireplace and lounge with access to one of the terraces, fitted and equipped kitchen, pantry/laundry room, separate toilet.
- 1st floor: landing distributing 4 bedrooms, two with their own shower rooms, a bathroom, office, separate toilet. Note that two bedrooms facing the pool have balcony access leading to the ground floor.
- 1st floor: Apartment with access from the landing or independently from outside, 2 bedrooms, shower room, dressing room, large living area, several attics.
- 2nd floor: Landing with glass roof and one bedroom.
Features:
- Double-glazed doors, windows, and Velux (RT2012 standard).
- Electric roller shutters with centralized control.
- Central heating.
- Several wooden outbuildings + carport for 3 vehicles.
- 10m x 5m swimming pool with sunbathing area and pool house.
- Fully enclosed 7600m² land.
- Possibility for a professional practice or artist’s workshop on the ground floor.
- Two fireplaces.
- Parking for many vehicles on the property.
- Fiber internet.
Energy Performance Information:
A projected DPE (energy performance diagnosis) was carried out (with a heating simulation using a heat pump + domestic hot water) rating this property as energy class ”B,” very favorable!
- Consumption: 276 kWh/m² per year
- Emissions: 5 kg CO₂/m² per year
- Energy class: B
- Estimated annual energy costs for standard use: between €2,850 and €3,880 for 2021.
-- Complete immersive 3D virtual tour, additional images, and building plans available on request --
Information, inquiries, and visits 7 days a week / call me: [hidden information].
Ideally located, 1 hour from PARIS via the A13 motorway, only 70 km from PARIS: 45 minutes from Paris Saint Lazare by train, soon the RER E at Mantes-la-Jolie connecting to La Défense in 40 minutes (for semi-direct trains) and line A.
Located at the gates of the Vexin Français Regional Natural Park, in the heart of the protected Natura 2000 site.
Free Seine crossing by ferry between Vétheuil and Lavacourt, only 1h30 to the Normandy coast.
Near Bonnières sur Seine, Giverny, La Roche Guyon, Vétheuil.
Nearby: Equestrian center, water sports base, fishing, golf, sailing.
Close to schools, shops, healthcare.
Train station, motorway (A13), Express A14 bus line to La Défense 10 minutes by car.
Copyright © EI Philippe Néchab SAFTI immobilier
Information on risks related to this property is available on the Géorisques website: [hidden information]
Sale price: €695,000
Seller fees included
Contact your SAFTI advisor: Philippe NÉCHAB, Tel.: [hidden information], Email: [hidden information] - EI - Commercial agent registered with the VERSAILLES RSAC under number [hidden information]
Information on the risks to which this property is exposed is available on the Géorisques website: https://www.georisques.gouv.fr/
-
Property type
House
-
Year built
1905
-
Price/sqft
$215
-
Emissions
E
-
Consumption
E
Features
- Garden
- Pool
- Terrace
- Garage
- Wine Cellar
- Fire Pit
- Fireplace
- Washer Dryer
- Gate
Explore the Area
Freneuse, Ile-de-France, France
View on Google Maps
Price per sqft
Low
High
Joined 3 years ago
You have inquired about this property
The agent will contact you soon by
Listed by
4663
Listings
2023
Joined
Book home tour with the agent
Choose a date and whether you'd like a virtual or in-person tour with the agent.
Preferred date
Tour type
Last updated
Today
First listed
October 9
Listing reference
1725232
Trusted by the World's Leading Brokers
The agents behind the world's most exceptional properties list with JamesEdition.
- Listings from Sotheby's, Christie's, BARNES, and Engel & Völkers
- Every listing reviewed before it goes live
- Connect directly with verified listing agents
By continuing you agree to our Terms and Privacy Policy.