$512,878
Freneuse Villa
- 5 Beds
- 1 Baths
- 1,884 Sqft
- 11,303 Sqft lot
- Updated: Today
About the Property
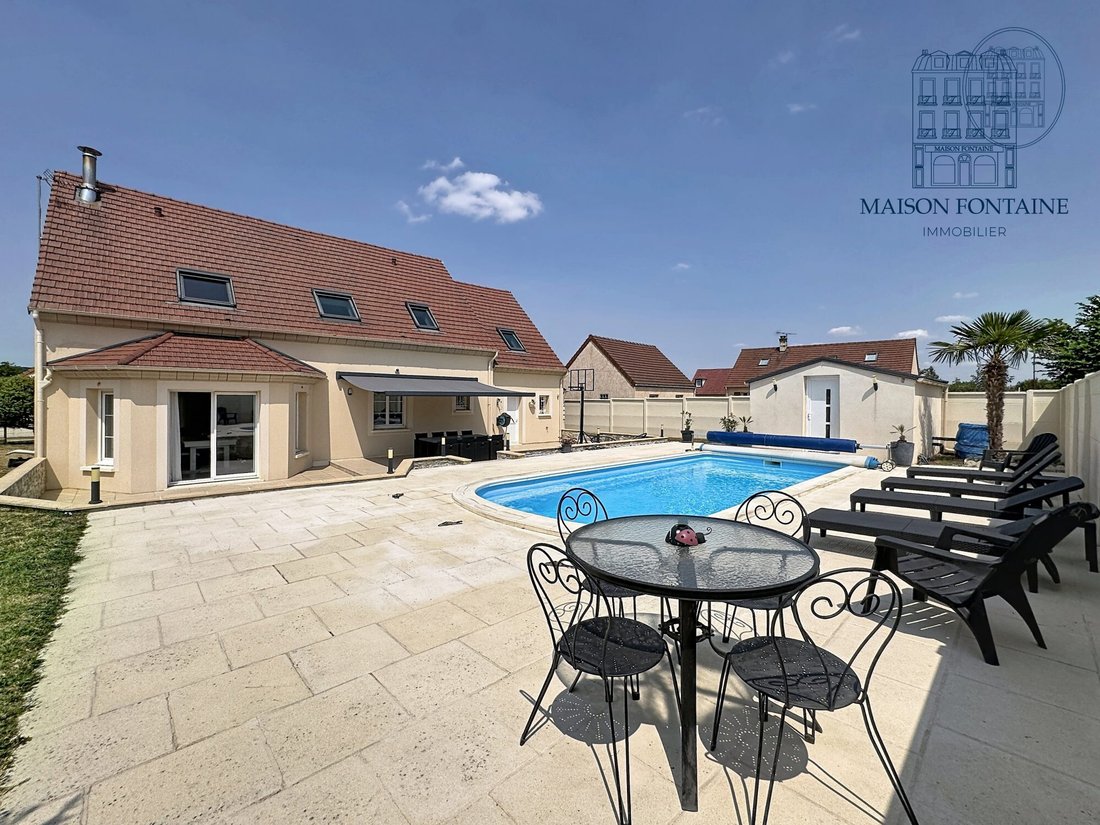
Freneuse: A stunning family pavilion with a pool of approximately 175 m², built on a wooded plot of 1,047 m², offers a peaceful environment just minutes from the train station and the A13 highway.
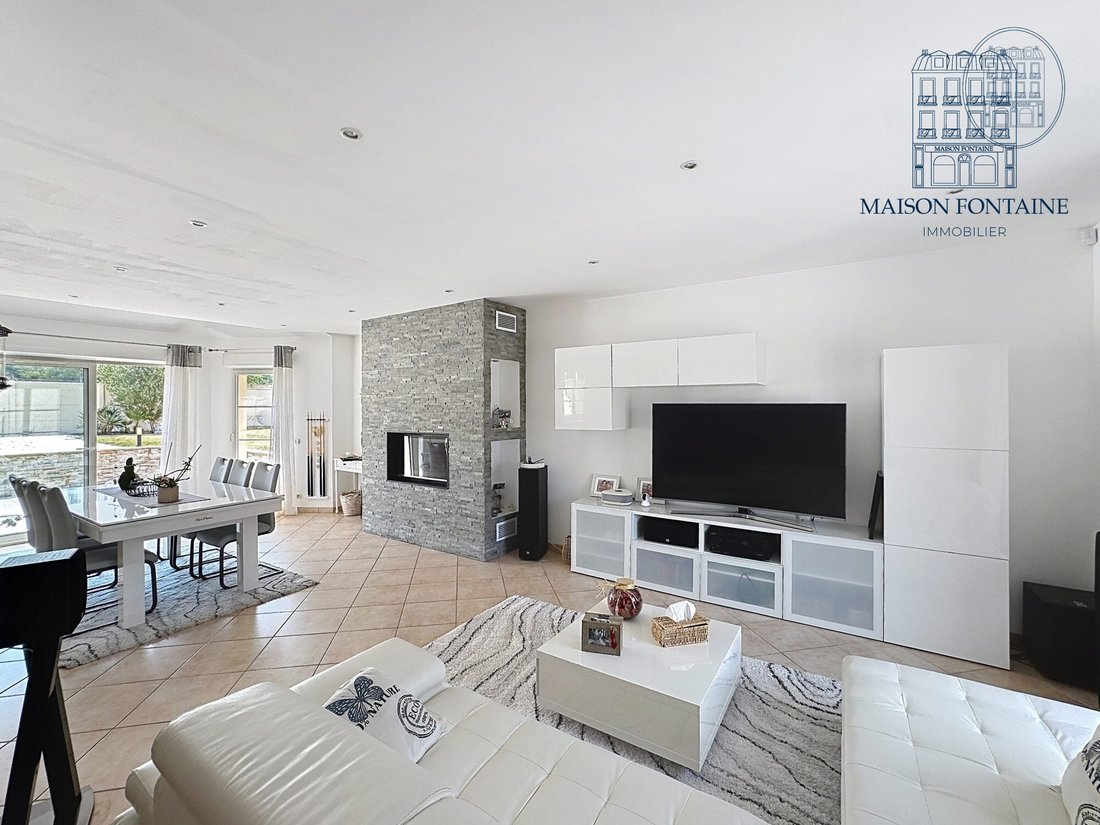
Upon entering, you will discover a bright and impeccably maintained home. The entrance with the fitted and equipped kitchen opens onto a large living area of over 66 m² in a triple living room l
Upon entering, you will discover a bright and impeccably maintained home. The entrance with the fitted and equipped kitchen opens onto a large living area of over 66 m² in a triple living room l
Freneuse: A stunning family pavilion with a pool of approximately 175 m², built on a wooded plot of 1,047 m², offers a peaceful environment just minutes from the train station and the A13 highway.
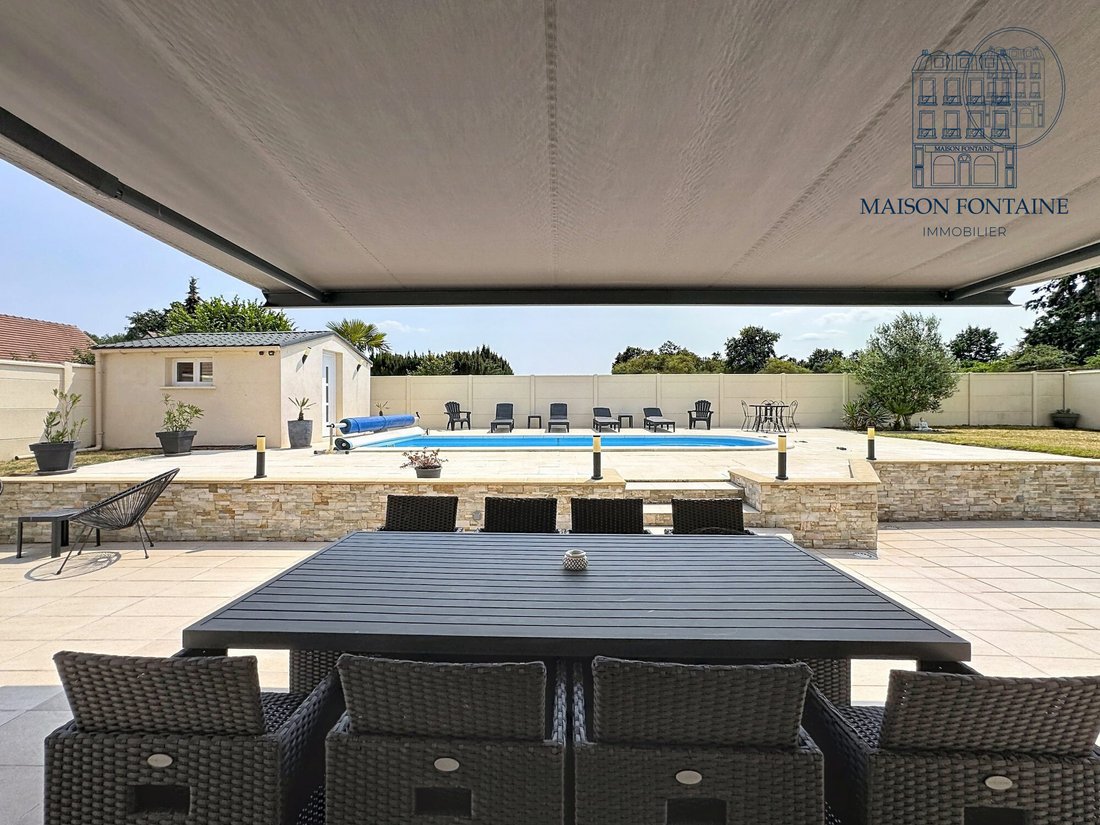
Upon entering, you will discover a bright and impeccably maintained home. The entrance with the fitted and equipped kitchen opens onto a large living area of over 66 m² in a triple living room layout, enhanced by a stone fireplace. This welcoming space leads directly to a large sunny terrace, perfect for sharing meals with family or friends.
The ground floor also includes:
- A bedroom with a dressing room
- A modern shower room
- Separate toilets
- A pantry connected to the garage
Upstairs, a large landing that can accommodate an office leads to a beautiful master suite of about 22 m² with a private balcony offering an unobstructed view of the countryside. Two other comfortable bedrooms, a bathroom with a double sink, and a second toilet complete this level.
A large room of about 25 m², currently set up as a gym, can easily be adapted to your needs: playroom, home theater, office, or additional bedroom.
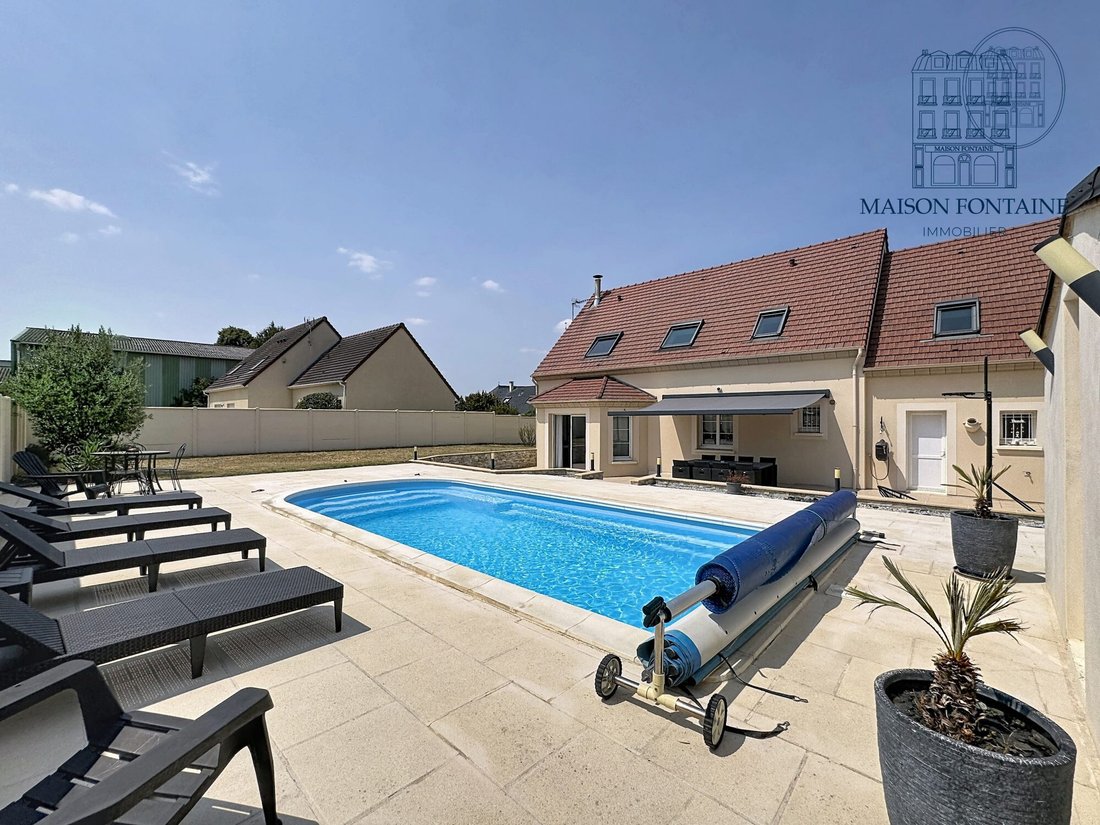
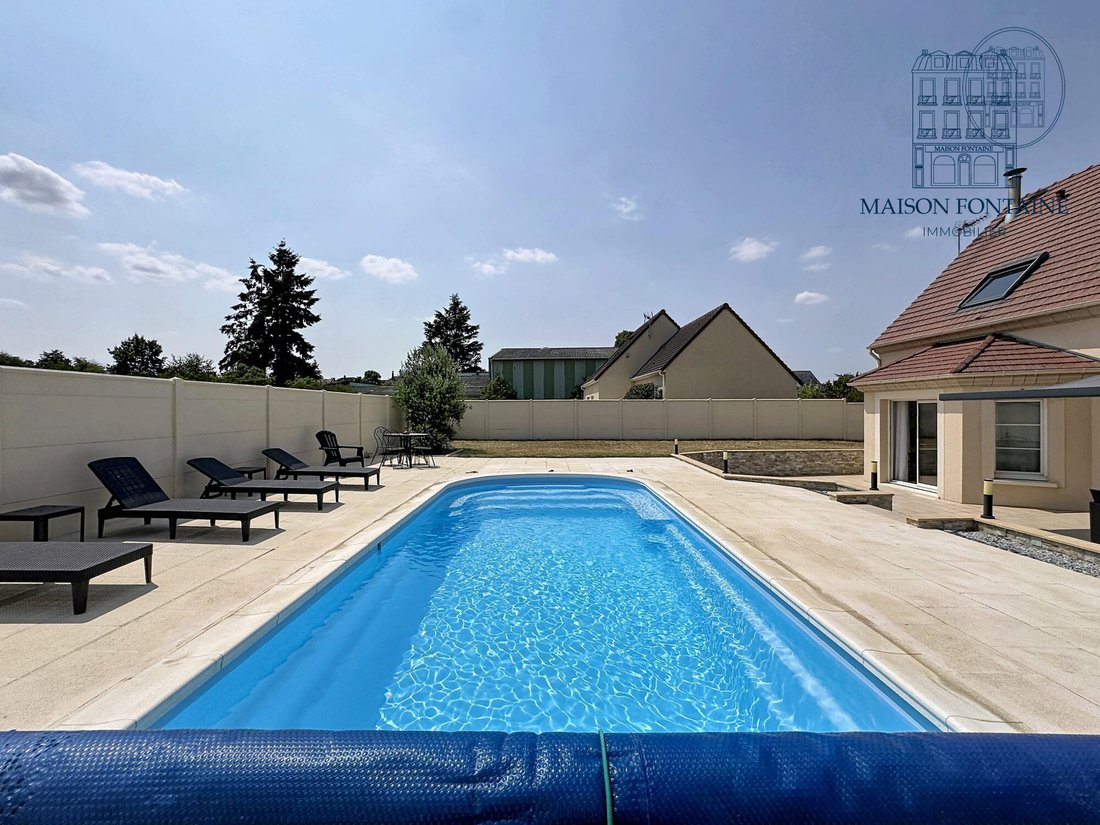
Outside, everything is arranged to fully enjoy the beautiful days. You will appreciate the heated pool measuring 3.5 x 8 meters, the terrace, and the carefully maintained garden, true invitations to relax.
Regarding amenities, this house features recent and high-quality equipment:
- Motorized garage of about 30 m²
- Electric gate with video intercom
- Electric roller shutters
- Water softener
- Recent 300-liter hot water tank
- 3,700-liter rainwater collector
- Central vacuum system
- Solar Velux windows
- Technical room with heat pump for the pool
A true favorite, bright and impeccably maintained!
Fees included: 4.65% VAT payable by the buyer. Price excluding fees: €430,000.
Energy class C, Climate class B.
Estimated average annual energy costs for standard use, based on 2024 energy prices: between €1.00 and €2.00.
Information on risks to which this property is exposed is available on the Géorisques website: [hidden information].
Your MAISON FONTAINE advisor: Director - Fabien FONTAINE, CPI Card [hidden information], RCP MMA.
Visits possible on Saturdays & Sundays by appointment.
Information on the risks to which this property is exposed is available on the Géorisques website: https://www.georisques.gouv.fr/
Upon entering, you will discover a bright and impeccably maintained home. The entrance with the fitted and equipped kitchen opens onto a large living area of over 66 m² in a triple living room layout, enhanced by a stone fireplace. This welcoming space leads directly to a large sunny terrace, perfect for sharing meals with family or friends.
The ground floor also includes:
- A bedroom with a dressing room
- A modern shower room
- Separate toilets
- A pantry connected to the garage
Upstairs, a large landing that can accommodate an office leads to a beautiful master suite of about 22 m² with a private balcony offering an unobstructed view of the countryside. Two other comfortable bedrooms, a bathroom with a double sink, and a second toilet complete this level.
A large room of about 25 m², currently set up as a gym, can easily be adapted to your needs: playroom, home theater, office, or additional bedroom.
Outside, everything is arranged to fully enjoy the beautiful days. You will appreciate the heated pool measuring 3.5 x 8 meters, the terrace, and the carefully maintained garden, true invitations to relax.
Regarding amenities, this house features recent and high-quality equipment:
- Motorized garage of about 30 m²
- Electric gate with video intercom
- Electric roller shutters
- Water softener
- Recent 300-liter hot water tank
- 3,700-liter rainwater collector
- Central vacuum system
- Solar Velux windows
- Technical room with heat pump for the pool
A true favorite, bright and impeccably maintained!
Fees included: 4.65% VAT payable by the buyer. Price excluding fees: €430,000.
Energy class C, Climate class B.
Estimated average annual energy costs for standard use, based on 2024 energy prices: between €1.00 and €2.00.
Information on risks to which this property is exposed is available on the Géorisques website: [hidden information].
Your MAISON FONTAINE advisor: Director - Fabien FONTAINE, CPI Card [hidden information], RCP MMA.
Visits possible on Saturdays & Sundays by appointment.
Information on the risks to which this property is exposed is available on the Géorisques website: https://www.georisques.gouv.fr/
-
Property type
Villa
-
Year built
2006
-
Price/sqft
$272
-
Consumption
C
Features
- Garden
- Pool
- Terrace
- Garage
- Fitness Center / Gym
- Fireplace
- Panoramic / Scenic View
- Gate
- Outdoor Living Space
Explore the Area
Freneuse, Ile-de-France, France
View on Google Maps
Price per sqft
Low
High
Joined 2 months ago
You have inquired about this property
The agent will contact you soon by
Listed by
5
Listings
2026
Joined
Book home tour with the agent
Choose a date and whether you'd like a virtual or in-person tour with the agent.
Preferred date
Tour type
Last updated
Today
First listed
September 26
Listing reference
VM267-MAISONFONTAINE
Trusted by the World's Leading Brokers
The agents behind the world's most exceptional properties list with JamesEdition.
- Listings from Sotheby's, Christie's, BARNES, and Engel & Völkers
- Every listing reviewed before it goes live
- Connect directly with verified listing agents
By continuing you agree to our Terms and Privacy Policy.