$679,500
3 Bedrooms Single Family Detached
- 3 Beds
- 2 Baths
- 2,039 Sqft
- 20,996 Sqft lot
- Updated: July 12
- MLS#104958
About the Property
Discover this one-of-a-kind home filled with character, comfort, and incredible amenities. From the moment you step inside, you’ll appreciate the spacious living room featuring warm wood flooring and a stunning floor-to-ceiling brick accent wall that creates a welcoming atmosphere. The kitchen is both stylish and functional, offering abundant cabinetry, a breakfast bar that’s perfect for casual di
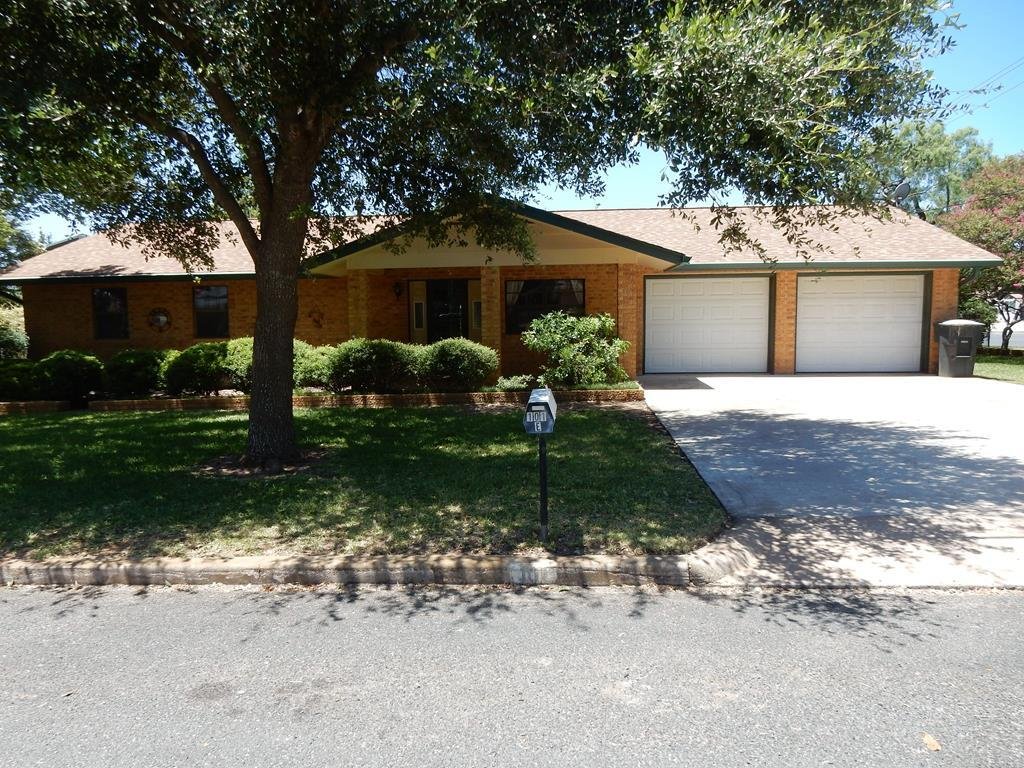
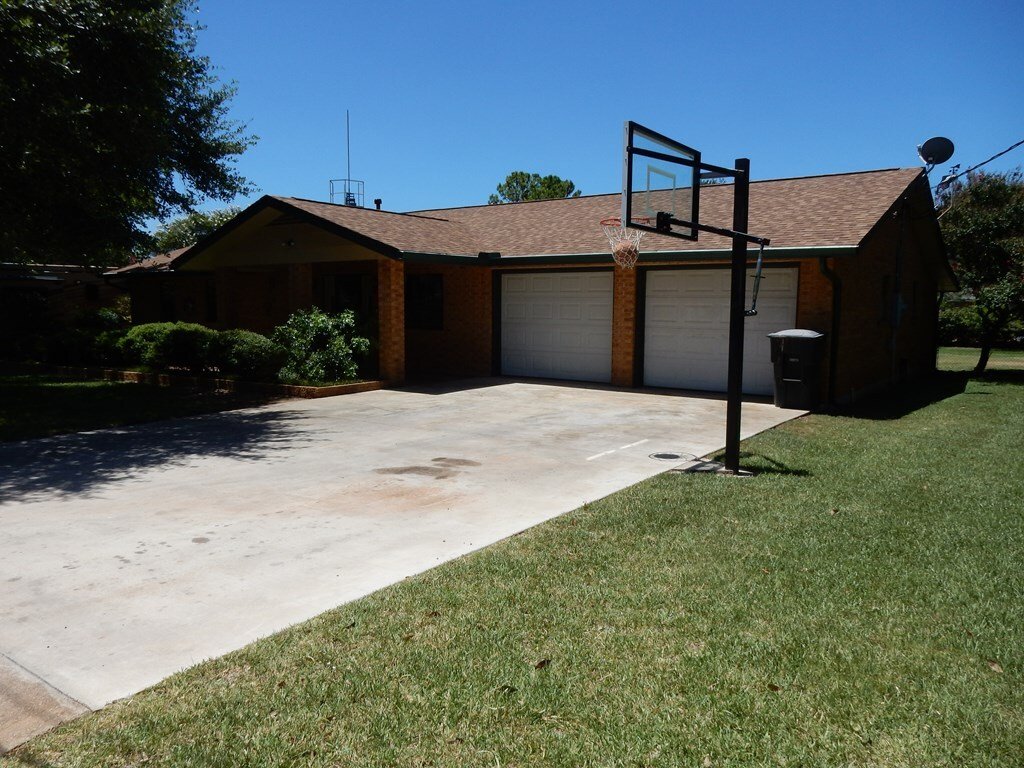
Discover this one-of-a-kind home filled with character, comfort, and incredible amenities. From the moment you step inside, you’ll appreciate the spacious living room featuring warm wood flooring and a stunning floor-to-ceiling brick accent wall that creates a welcoming atmosphere. The kitchen is both stylish and functional, offering abundant cabinetry, a breakfast bar that’s perfect for casual dining or entertaining, and a convenient filtered water system at the sink. The open kitchen also incorporates a dining area, highlighted by a distinctive artistic accent wall that adds character and visual appeal. From the kitchen and dining space, step down into a spacious bonus room featuring beautiful tile flooring with a decorative star inset, a charming bay window overlooking the backyard, and direct access to the covered patio, creating a seamless flow for indoor-outdoor living. This versatile space can easily serve as a family room, sunroom, game room, or additional living area to suit your needs. The remodeled laundry room offers exceptional convenience with a double utility sink, walk-in pantry, custom corner storage, and abundant workspace. An additional attached room provides endless possibilities—it can serve as a guest bedroom, home office, hobby room, or private retreat. Complete with a built-in platform bed, full-wall armoire, and its own backyard entrance, this flexible space adapts to your lifestyle. Down the hall, you’ll find two comfortable bedrooms with generous double-door closets and plenty of natural light. The guest bathroom features a tiled shower/tub combination, vanity, and linen storage. The spacious primary suite includes an en-suite bathroom with coordinating designer tile and a unique pass-through closet that conveniently connects the bedroom and bath. Outside, your private backyard oasis awaits. Situated on a large corner lot, mature Crepe Myrtles and lush Plumeria trees provide beauty and privacy. Enjoy fresh fruit from your own lemon, key lime, and peach trees, then unwind in the tropical garden complete with two tranquil waterfalls, a fish pond, and a covered patio featuring a ceiling fan and a Master Spa hot tub with an easy-lift cover. For RV owners, hobbyists, or anyone needing exceptional workspace, this property truly stands apart. The commercial-grade insulated RV garage is rated for up to 75,000 pounds and features 16-foot motorized roll-up doors, a pass-through driveway with access from two streets, and automatic heat ventilation. Attached to the garage is a large insulated workshop with full bath, additional storage and a ceiling fan. This extraordinary property combines comfortable living, resort-style outdoor spaces, and unmatched utility—all in one exceptional home.
-
Property type
House
-
Year built
1980
-
Price/sqft
$333
Features
- Garden
- Fireplace
- Garage
- Jacuzzi
- Elevator
- Game Room
- Open Kitchen
- Basement
- Washer Dryer
Features
Lot
- Privacy
Indoor
- Office
- Fireplace
- Air Conditioning
- Jacuzzi
- Washer Dryer
- Bar
- Laundry Room
- Game Room
- Elevator
- Open Kitchen
- Basement
Outdoor
- Garage
- Garden
Explore the Area
101 E Grothe St, Fredericksburg, TX 78624, Texas, United States
View on Google Maps
Price per sqft
Low
High
Joined 8 months ago
You have inquired about this property
The agent will contact you soon by
Listed by
1
Listings
2026
Joined
Book home tour with E. Dwight Oestreich
Choose a date and whether you'd like a virtual or in-person tour with the agent.
Preferred date
Tour type

CENTURY 21 The Hills
408 W. Main Street, 78624, Fredericksburg, Texas, United States
View agency profile
Last updated
July 12
First listed
July 12
Listing reference
562997AA-E0F0-4929-A517-15551EE7BF5D
Similar Properties Nearby
New Listings in Fredericksburg


Explore More Homes for Sale
Fredericksburg, TX, United States property types
Fredericksburg, TX, United States popular searches
- Properties with Garden in Fredericksburg, TX, United States
- Properties with Pool in Fredericksburg, TX, United States
- Properties with Vineyard / Winery in Fredericksburg, TX, United States
- Properties with Open Kitchen in Fredericksburg, TX, United States
- Renovated properties in Fredericksburg, TX, United States
- Equestrian properties in Fredericksburg, TX, United States
- Mountain View properties in Fredericksburg, TX, United States
- Waterfront properties in Fredericksburg, TX, United States
- Riverfront properties in Fredericksburg, TX, United States
- City View properties in Fredericksburg, TX, United States
- Properties with Cinema in Fredericksburg, TX, United States
Related Guides & Stories
Trusted by the World's Leading Brokers
The agents behind the world's most exceptional properties list with JamesEdition.
- Listings from Sotheby's, Christie's, BARNES, and Engel & Völkers
- Every listing reviewed before it goes live
- Connect directly with verified listing agents
By continuing you agree to our Terms and Privacy Policy.
brokerages we
partnered with
partnered with