$1,645,000
Single Family Residence In Fredericksburg
- 5 Beds
- 5 Baths
- 4,115 Sqft
- 20,038 Sqft lot
- Updated: October 19
- 1
- Source: Unlock MLS (Austin Board of REALTORS) MLS#4684759
About the Property
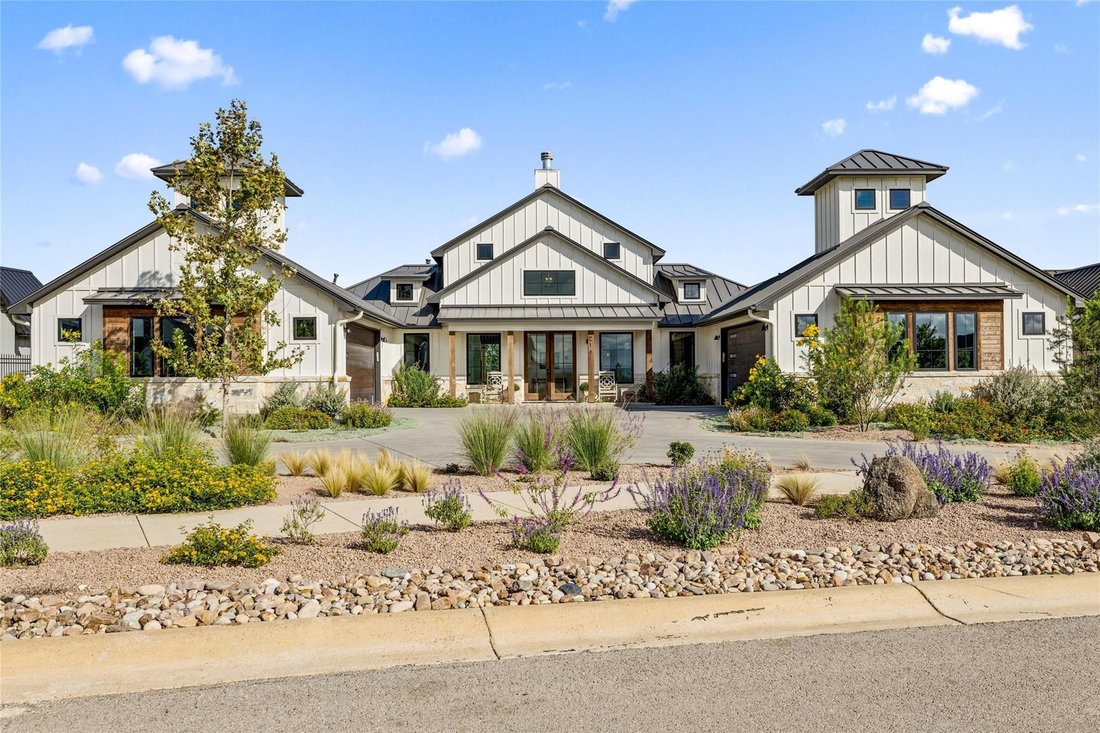
Located in the Southern Living master planned community of Frieden, this exceptionally designed single story 4,100+ sq/ft floorplan features 5 Bedrooms + 4.5 Bathrooms, 2 living rooms, a chef’s kitchen, rock accented wall with oversized hearth and gas fireplace, large dining room and private Primary Suite. Blending the inside and outside seamlessly, the property highlights 2 two-car attached garag
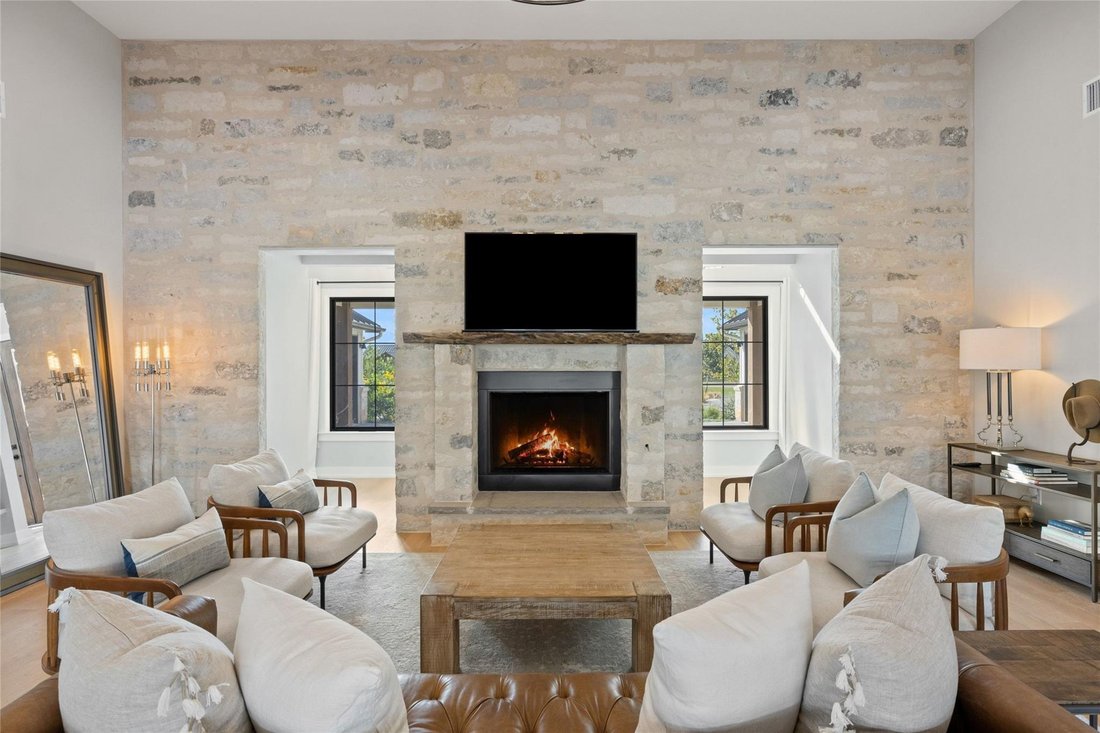
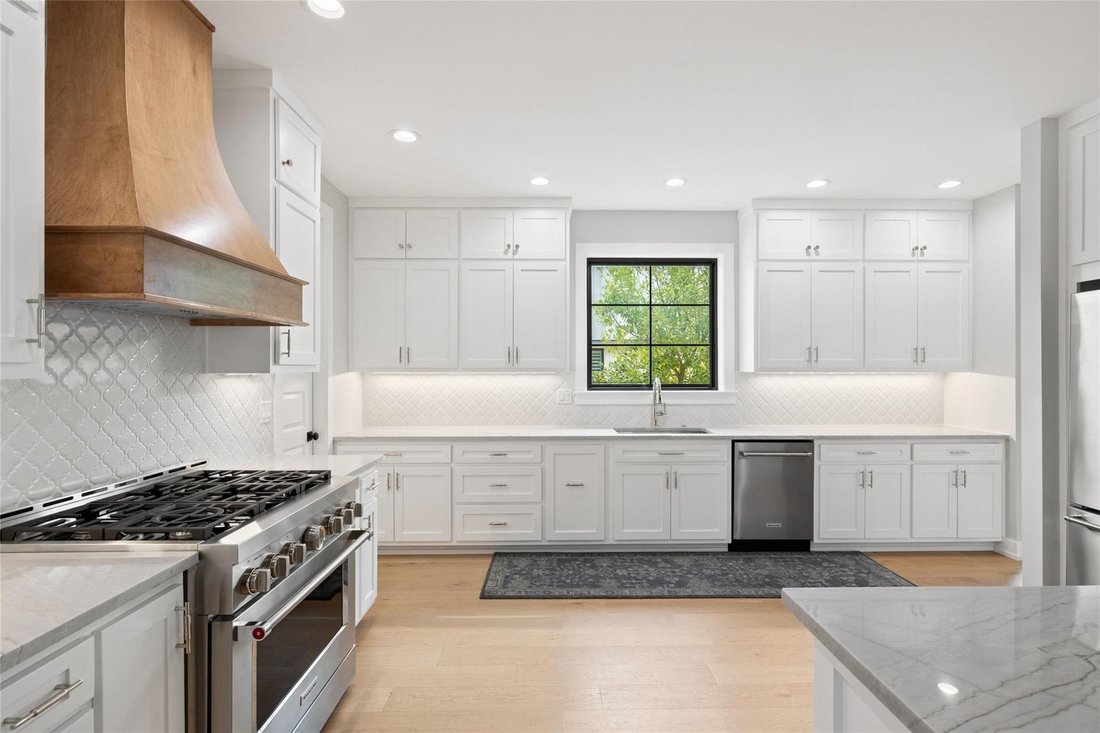
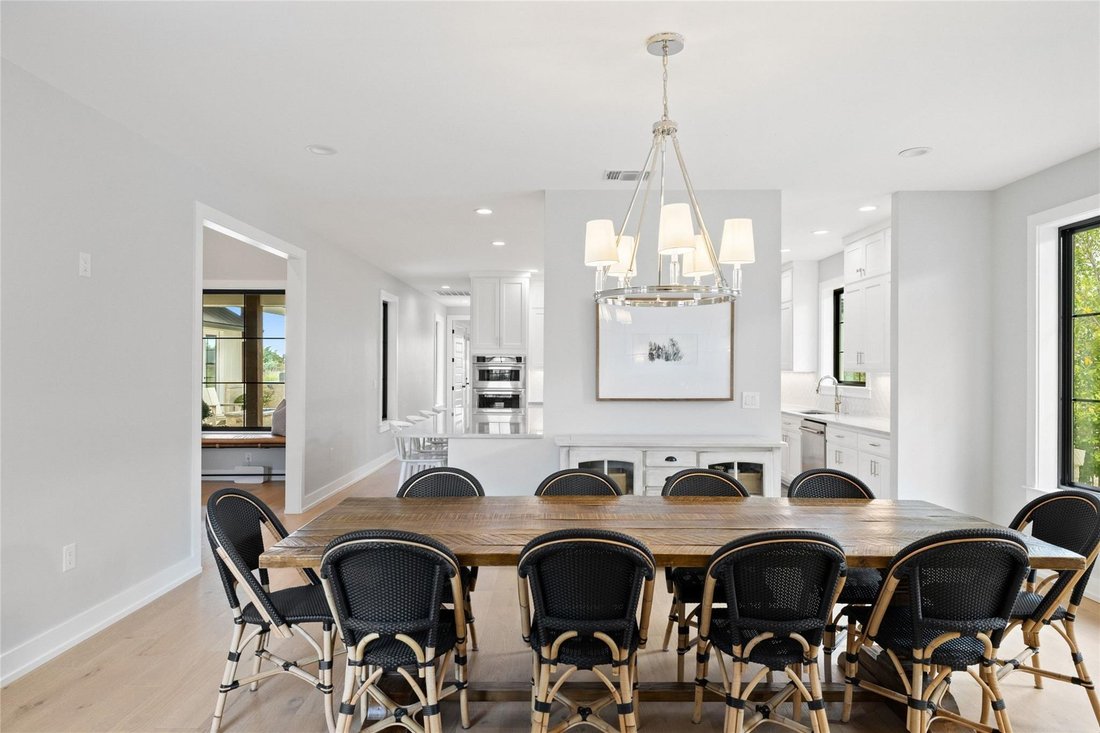
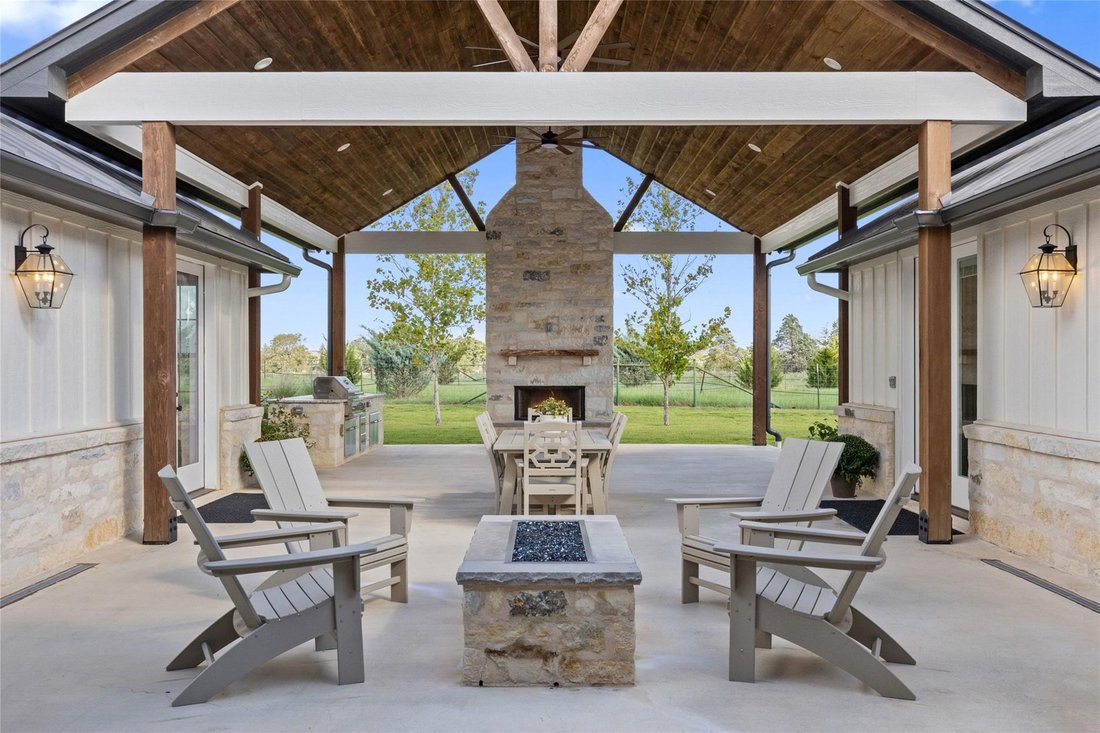
Located in the Southern Living master planned community of Frieden, this exceptionally designed single story 4,100+ sq/ft floorplan features 5 Bedrooms + 4.5 Bathrooms, 2 living rooms, a chef’s kitchen, rock accented wall with oversized hearth and gas fireplace, large dining room and private Primary Suite. Blending the inside and outside seamlessly, the property highlights 2 two-car attached garages, a circle drive, front and rear covered porches, a large detached covered patio, outdoor kitchen, gas fire pit and additional gas fireplace all tucked away in a private setting and perfect for entertaining! The Kitchen features natural quartzite countertops, large island, an oversized gas range and cooktop, a second built-in convection oven, built-in microwave, separate pantry, and ample storage space. The Primary Suite, located on one wing of the home, offers privacy, vaulted ceilings, ample natural light, access to the patio, a soaking tub, separate shower, double vanities, oversized closet with built in storage configuration and upgraded designer lighting. The Great Room has a stunning rock wall, privacy from the street, an oversized native wood mantle and gas fireplace and rock hearth with natural light and towering ceilings. Located across the covered patio from the Primary Suite, the second living room has a wet bar, wine storage, ice maker, dishwasher, powder room and access to the covered patio. The additional bedrooms include a second primary suite as well as three additional bedrooms and with two shared bathrooms. Two attached garages allow for vehicle parking for the auto enthusiast, a workshop for the tinkerer or an excellent play and entrainment space for children as it is used now. The landscaped and irrigated yard features established native blooming perennials and grasses, mature sycamore and magnolia trees as well as hearty zoysia grass.
-
Property type
House
-
Year built
2025
-
Price/sqft
$399
Features
- Garden
- Fireplace
- Garage
- Walk In Closet
- Outdoor Kitchen
- Gated Community
- Open Kitchen
- Fire Pit
- 2D Floor Plan
Features
Lot
- Gated Community
- Privacy
Indoor
- High Ceiling
- Fireplace
- Kitchen island
- Gas Stovetop
- Bar
- Laundry Room
- Open Kitchen
- Stone Countertops
- Walk In Closet
Outdoor
- Parking
- Fire Pit
- Garage
- Outdoor Kitchen
- Garden
Explore the Area
216 Interlaken ST, Fredericksburg, Texas, United States
View on Google Maps
Price per sqft
Low
High
Joined 12 months ago
You have inquired about this property
The agent will contact you soon by
Listed by
260
Listings
2025
Joined
Book home tour with the agent
Choose a date and whether you'd like a virtual or in-person tour with the agent.
Preferred date
Tour type
Last updated
October 19
First listed
October 19
Listing reference
4684759
Listing status
Based on information submitted to the MLS GRID as of 2026. All data is obtained from various sources and may not have been verified by broker or MLS GRID. Supplied Open House Information is subject to change without notice. All information should be independently reviewed and verified for accuracy. Properties may or may not be listed by the office/agent presenting the information.
Similar Properties Nearby
New Listings in Fredericksburg


Explore More Homes for Sale
Fredericksburg, TX, United States property types
Fredericksburg, TX, United States popular searches
- Properties with Garden in Fredericksburg, TX, United States
- Properties with Pool in Fredericksburg, TX, United States
- Properties with Vineyard / Winery in Fredericksburg, TX, United States
- Properties with Open Kitchen in Fredericksburg, TX, United States
- Renovated properties in Fredericksburg, TX, United States
- Equestrian properties in Fredericksburg, TX, United States
- Mountain View properties in Fredericksburg, TX, United States
- Waterfront properties in Fredericksburg, TX, United States
- Riverfront properties in Fredericksburg, TX, United States
- City View properties in Fredericksburg, TX, United States
- Properties with Cinema in Fredericksburg, TX, United States
Related Guides & Stories
Trusted by the World's Leading Brokers
The agents behind the world's most exceptional properties list with JamesEdition.
- Listings from Sotheby's, Christie's, BARNES, and Engel & Völkers
- Every listing reviewed before it goes live
- Connect directly with verified listing agents
By continuing you agree to our Terms and Privacy Policy.
brokerages we
partnered with
partnered with