$1,275,000
4 Bedrooms Single Family Detached
- 4 Beds
- 5 Baths
- 3,444 Sqft
- 43,560 Sqft lot
- Updated: September 22
- MLS#10146358
About the Property
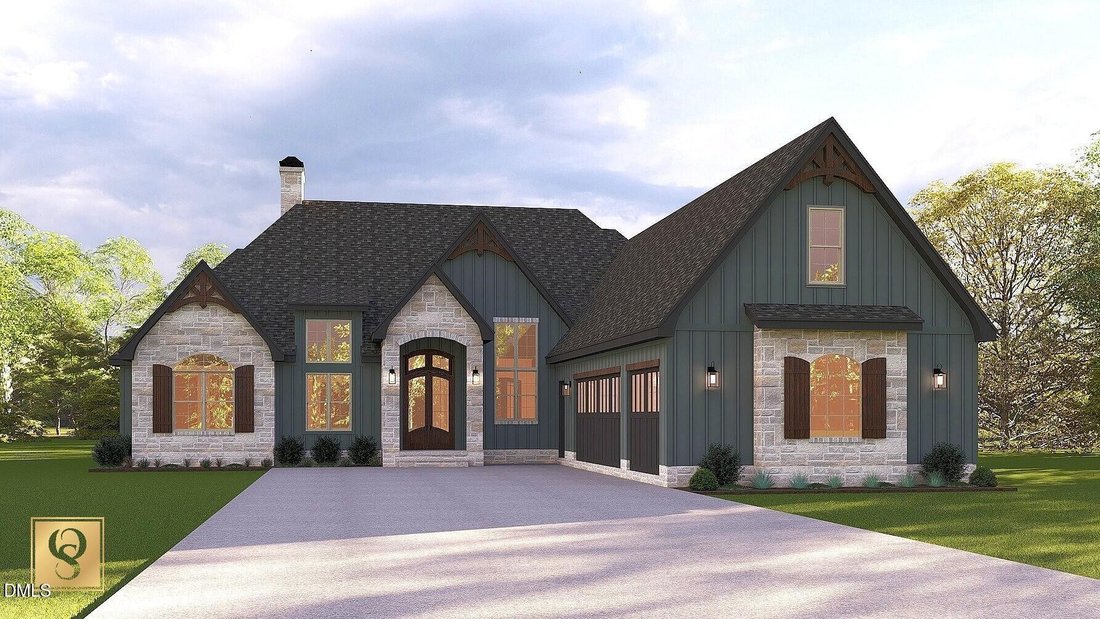
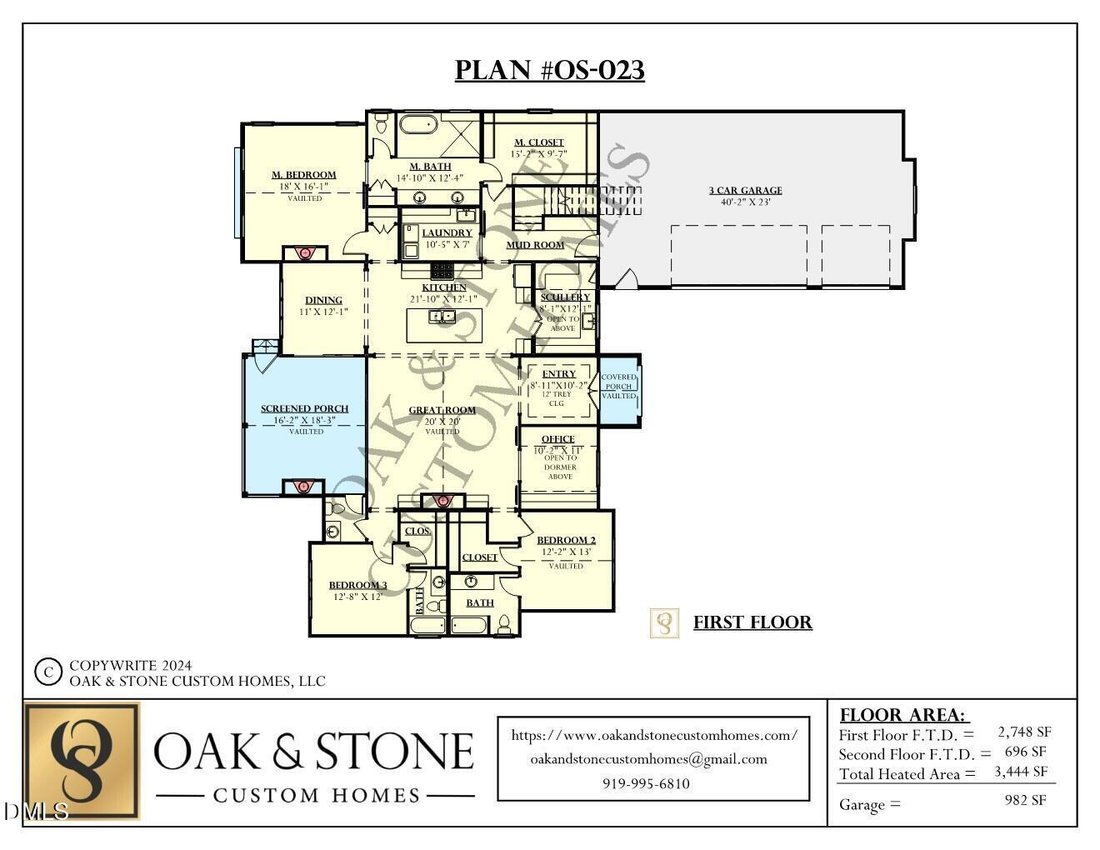
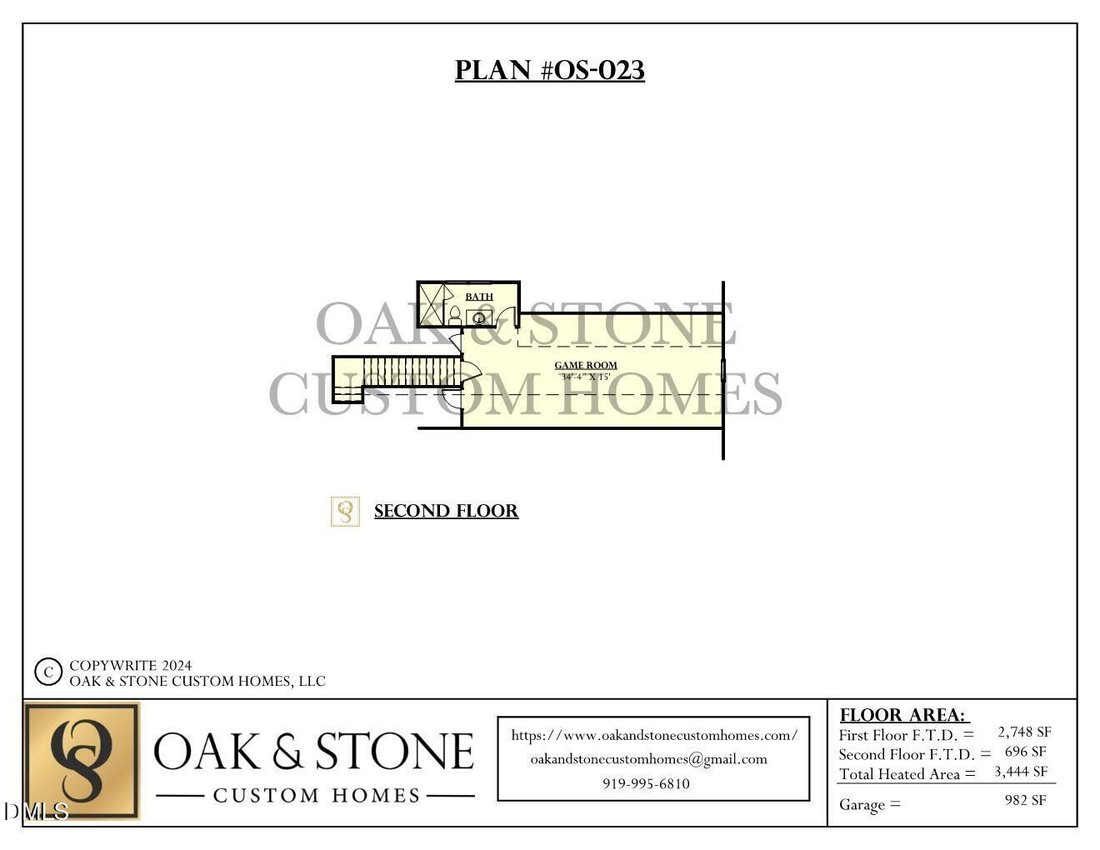
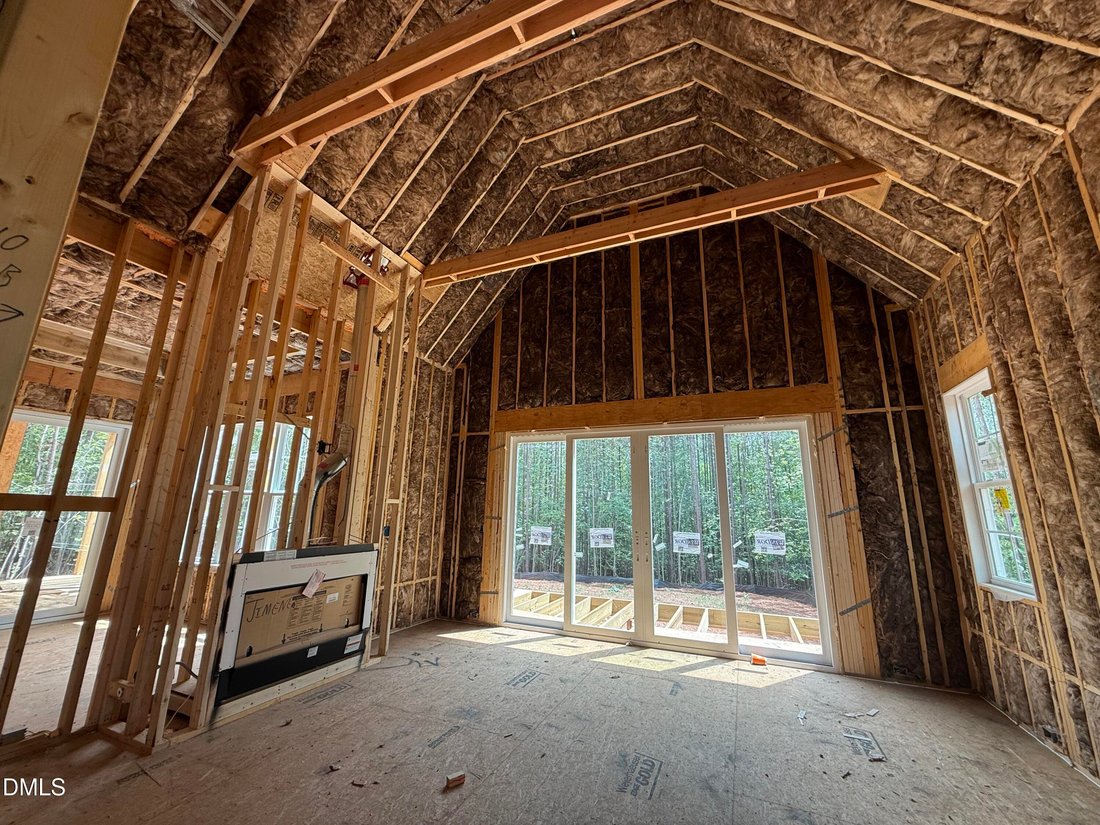
PARADE OF HOMES! Experience the pinnacle of sophisticated, main-level living in this custom ranch masterpiece by multi-award-winning Oak & Stone Custom Homes. Boasting 4 bedrooms and 4.5 baths, this thoughtfully designed layout pairs grand entertaining spaces with ultimate private retreats. The main-floor primary suite serves as a true sanctuary, anchored by a spa-inspired bathroom that showca
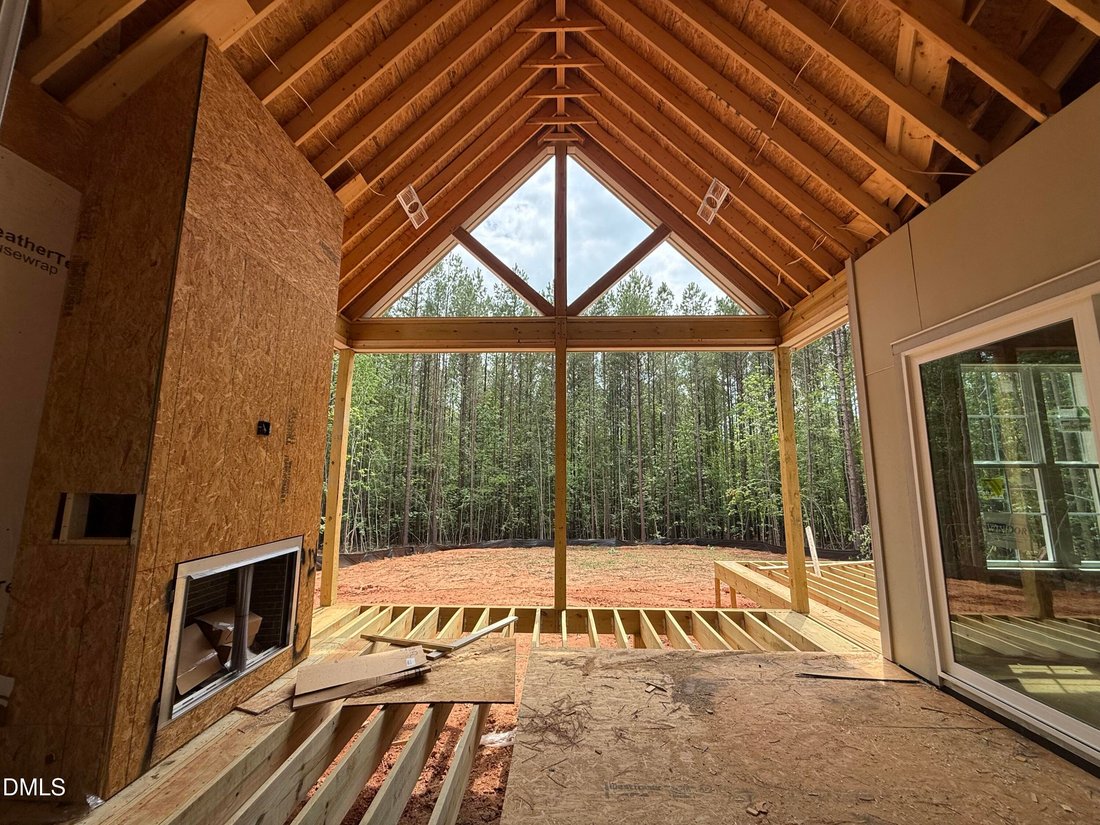
PARADE OF HOMES! Experience the pinnacle of sophisticated, main-level living in this custom ranch masterpiece by multi-award-winning Oak & Stone Custom Homes. Boasting 4 bedrooms and 4.5 baths, this thoughtfully designed layout pairs grand entertaining spaces with ultimate private retreats. The main-floor primary suite serves as a true sanctuary, anchored by a spa-inspired bathroom that showcases a luxurious wet room with dual shower heads, a freestanding soaking tub, and a sprawling custom walk-in closet. Two additional first-floor bedrooms provide maximum comfort, each featuring its own private en-suite bath and walk-in closet. At the heart of the home, a magnificent living room impresses with soaring vaulted ceilings, a cozy gas fireplace, elegant custom built-ins, and a bright, airy ambiance tailored for hosting or daily relaxation. The gourmet kitchen is a chef’s dream, equipped with a massive central island, custom ceiling-height soft-close cabinetry, premium stainless appliances, a gas range with a pot filler, and a separate scullery for seamless prep and storage. Nearby, you’ll find a dedicated dining area, a quiet home office, and a spacious laundry room with abundant cabinetry. Upstairs offers fantastic versatility with a 4th bedroom or bonus suite complete with its own full bath, alongside a massive walk-in attic. Transition effortlessly to outdoor living via the screened-in porch-featuring its own cozy fireplace overlooking the private backyard for year-round enjoyment-complemented by a pristine, oversized 3-car garage with epoxy flooring.
-
Property type
House
-
Year built
2026
-
Price/sqft
$370
Features
Explore the Area
40 Jessup Drive, Franklinton, NC 27525, North Carolina, United States
View on Google Maps
Price per sqft
Low
High
Joined 6 years ago
You have inquired about this property
The agent will contact you soon by
Listed by
9
Listings
2021
Joined
Book home tour with the agent
Choose a date and whether you'd like a virtual or in-person tour with the agent.
Preferred date
Tour type

Coldwell Banker Advantage - Wake Forest
953 Gateway Commons Circle, 27587, Wake Forest, North Carolina, United States
View agency profile
The Wake Forest Office opened in July 2001 and since that time has become a
trusted source in the community for
trusted source in the community for
The Wake Forest Office opened in July 2001 and since that time has become a
trusted source in the community for all your home and real estate needs. Our
team of professionals recognize we are building our reputation with each and
every transaction. We take an individualized approach to each client’s situation
and strive to deliver a smooth transition from contract to close. By combining
small town service with cutting edge technology, our diverse Wake Forest Sales
team can assist you with ALL of your real estate needs. From the purchase or
sale of your personal home to land and investment properties. We have you
covered. Serving North Raleigh, Wakefield, Wake Forest, and all of Franklin,
Granville and Vance Counties. We invite you to call or come by our office today
and experience the difference.
trusted source in the community for all your home and real estate needs. Our
team of professionals recognize we are building our reputation with each and
every transaction. We take an individualized approach to each client’s situation
and strive to deliver a smooth transition from contract to close. By combining
small town service with cutting edge technology, our diverse Wake Forest Sales
team can assist you with ALL of your real estate needs. From the purchase or
sale of your personal home to land and investment properties. We have you
covered. Serving North Raleigh, Wakefield, Wake Forest, and all of Franklin,
Granville and Vance Counties. We invite you to call or come by our office today
and experience the difference.
Last updated
September 22
First listed
August 8
Listing reference
qn7ms5
Similar Properties Nearby
New Listings in Franklinton

Explore More Homes for Sale
Franklinton, NC, United States popular searches
- Properties with Garden in Franklinton, NC, United States
- Properties with Pool in Franklinton, NC, United States
- Privacy properties in Franklinton, NC, United States
- Properties with Terrace in Franklinton, NC, United States
- Properties with Fitness Center / Gym in Franklinton, NC, United States
- Properties with Open Kitchen in Franklinton, NC, United States
- Properties with Jacuzzi in Franklinton, NC, United States
- Properties with Elevator in Franklinton, NC, United States
- Properties with Tennis Court in Franklinton, NC, United States
- Equestrian properties in Franklinton, NC, United States
- Investment Property properties in Franklinton, NC, United States
Related Guides & Stories
Trusted by the World's Leading Brokers
The agents behind the world's most exceptional properties list with JamesEdition.
- Listings from Sotheby's, Christie's, BARNES, and Engel & Völkers
- Every listing reviewed before it goes live
- Connect directly with verified listing agents
By continuing you agree to our Terms and Privacy Policy.
brokerages we
partnered with
partnered with