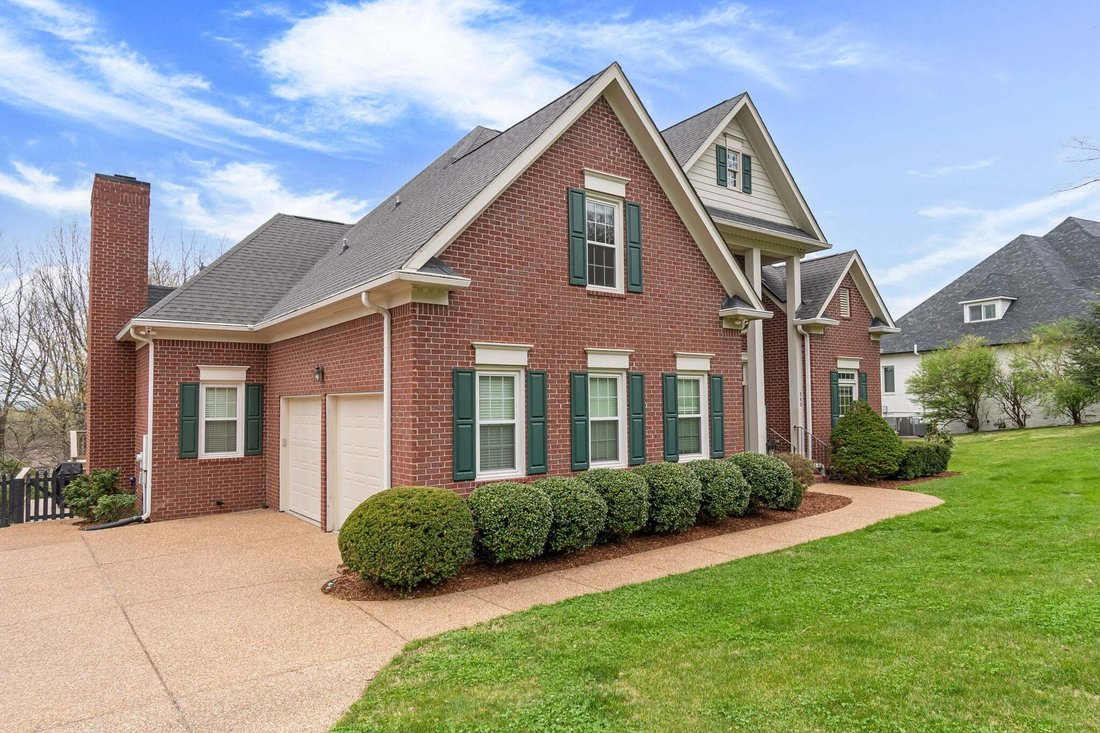
$1,150,000
Single Family Residence In Franklin
- 4 Beds
- 4 Baths
- 3,026 Sqft
- 31,364 Sqft lot
- Updated: Yesterday
- Source: Realtracs MLS#3528166
About the Property
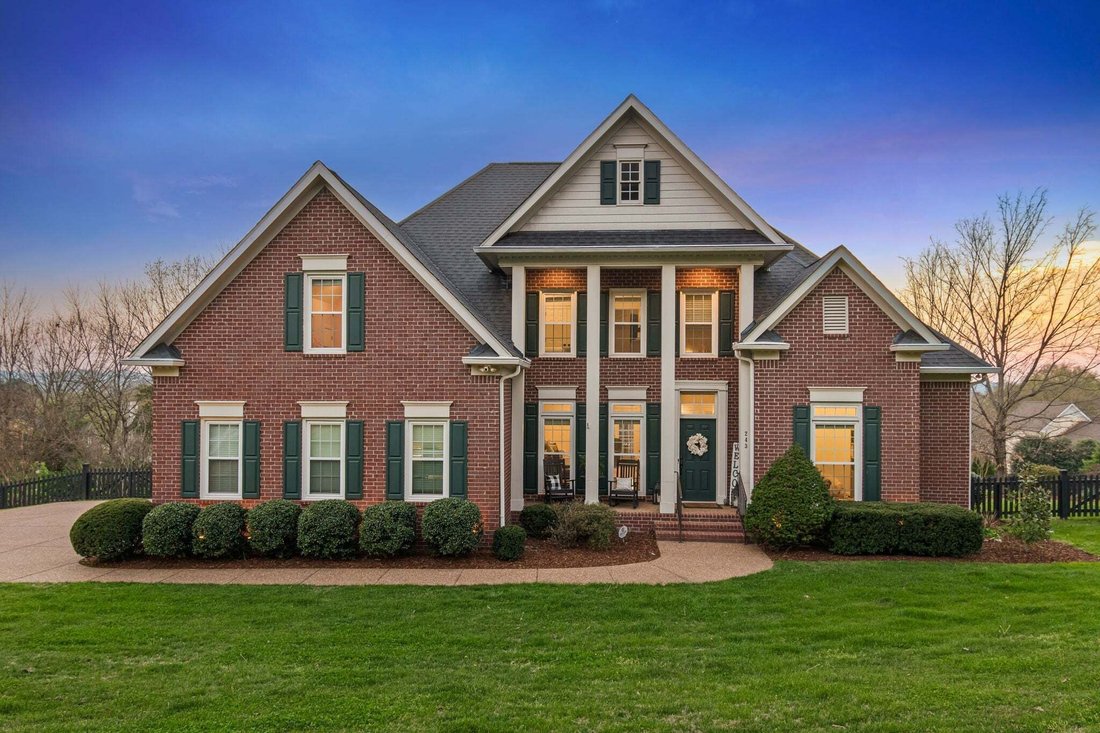
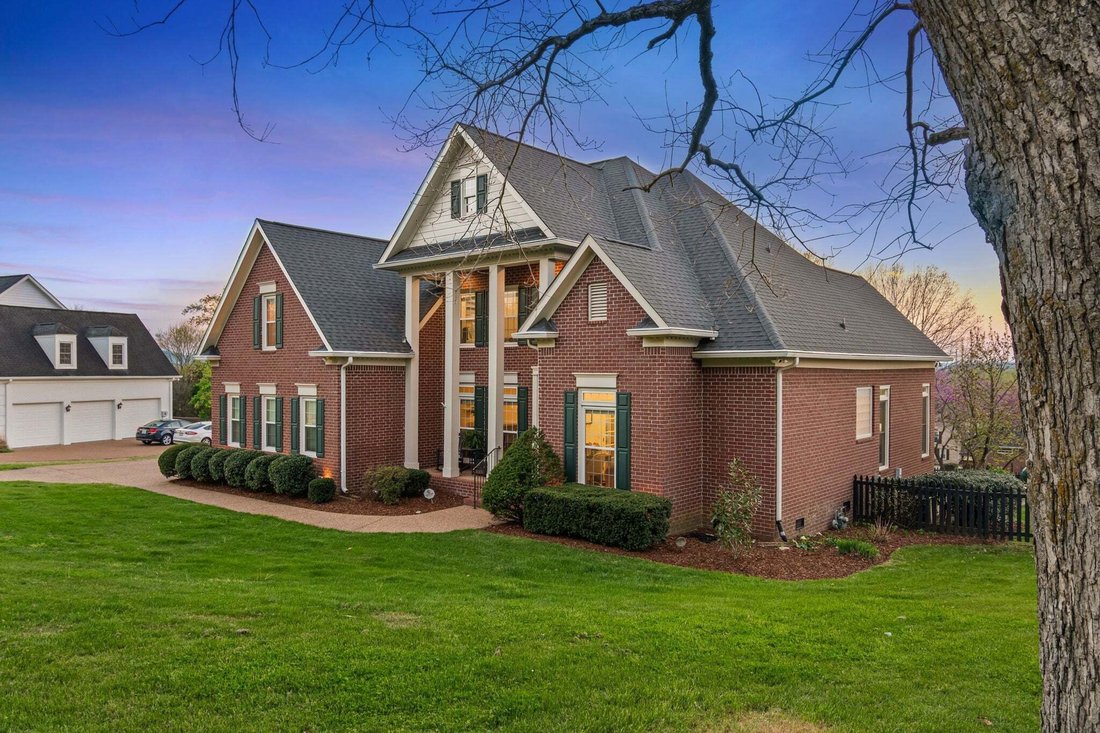
Welcome to a true 10 out of 10—where timeless design meets modern comfort on nearly 3/4 of an acre with NO HOA, just minutes from downtown Franklin and I-65. Offering 4 bedrooms, 3.5 baths/3,026 sq ft, this renovated & exceptional home delivers space, style, and privacy in one stunning package.
The expansive main level showcases light hardwood flooring and thoughtfully designed living spac
The expansive main level showcases light hardwood flooring and thoughtfully designed living spac
Welcome to a true 10 out of 10—where timeless design meets modern comfort on nearly 3/4 of an acre with NO HOA, just minutes from downtown Franklin and I-65. Offering 4 bedrooms, 3.5 baths/3,026 sq ft, this renovated & exceptional home delivers space, style, and privacy in one stunning package.
The expansive main level showcases light hardwood flooring and thoughtfully designed living spaces throughout. A gorgeous formal dining room features a tray ceiling, custom wallpaper, and elegant paneling—perfect for hosting. Just beyond, a charming sitting room with French doors and transom windows fills the space with natural morning light while offering seamless access to the oversized back deck.
The heart of the home is a beautifully renovated kitchen with soft, neutral tones, granite countertops, and abundant storage. The kitchen flows effortlessly into a breakfast area surrounded by floor-to-ceiling windows overlooking the breathtaking backyard. All-new lighting throughout the home enhances the elevated, sophisticated feel.
The den is a true showstopper, featuring a gas fireplace, wallpaper, tray ceiling, and stunning windows with transoms that frame the private outdoor setting. Stylishly updated powder bath offers a custom vanity and wallpaper. Main-level primary suite offers a peaceful retreat, highlighted by a tray ceiling and private access to the deck. The en suite bath includes double vanities, a soaking tub, glass-tiled shower, separate water closet, and generous closet space. Upstairs, you’ll find three additional bedrooms, including one with a beautifully renovated en suite featuring soft tones and new tile. Remaining bedrooms share a spacious hall bath, and multiple attic spaces provide many storage options.
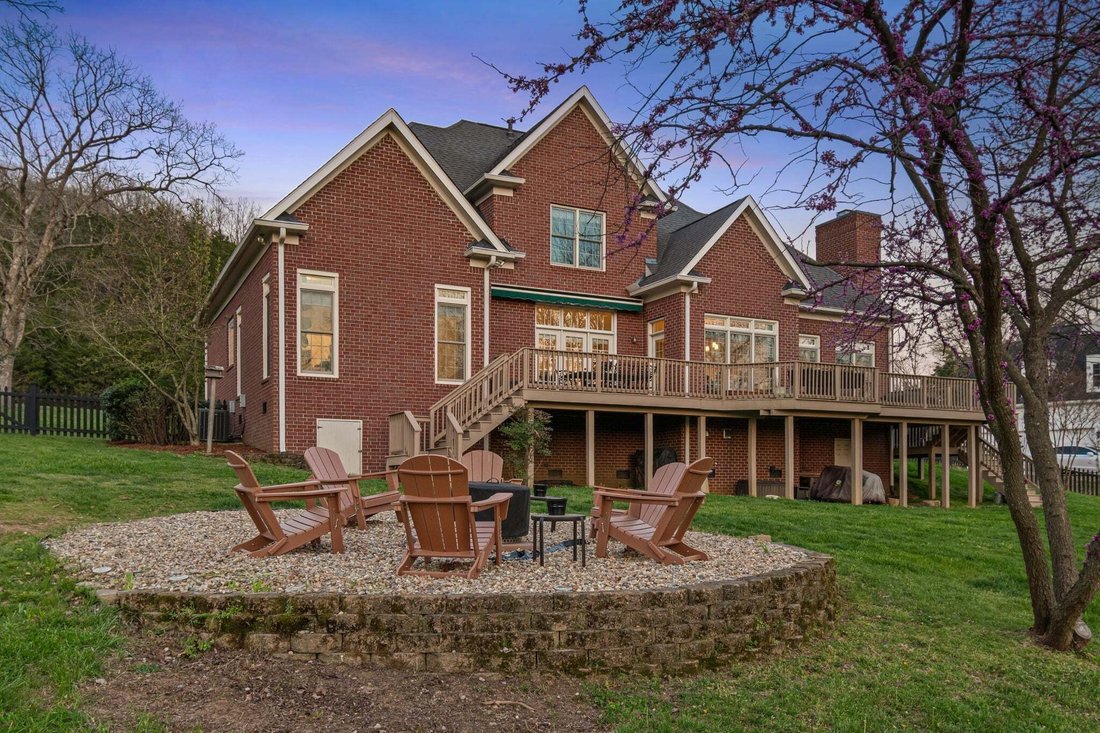
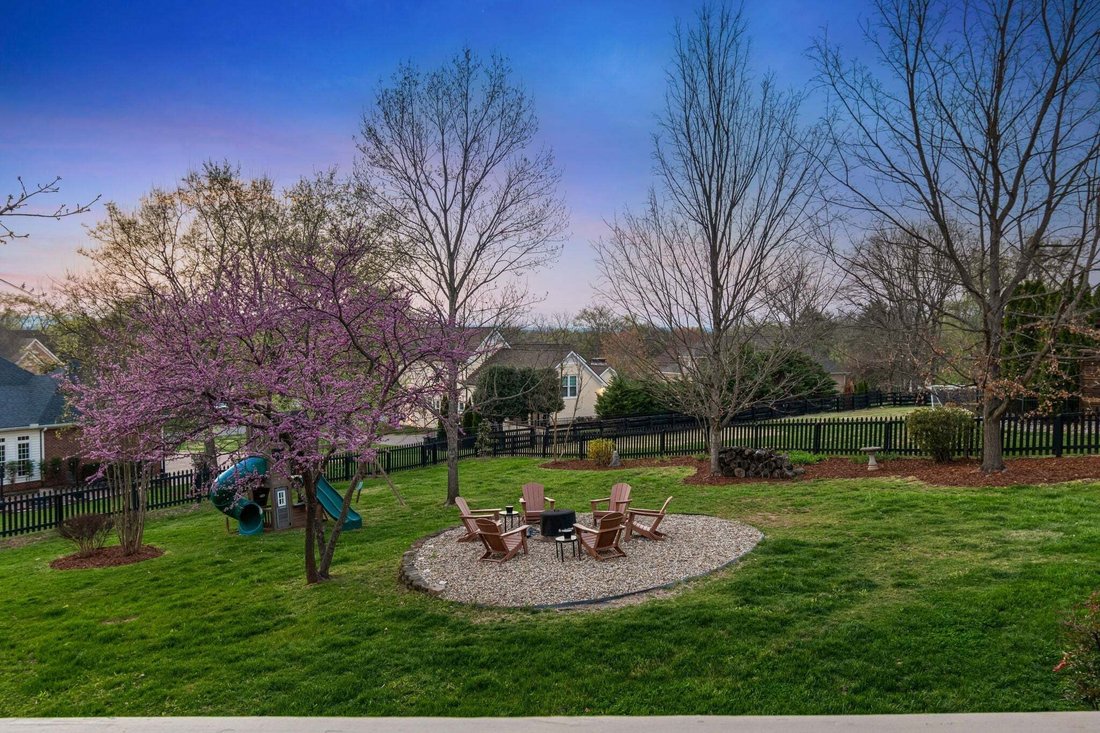
Step outside to your private backyard oasis—an entertainer’s dream. The expansive deck overlooks a lush nearly 3/4 acre lot adorned with red bud trees, maple trees along with a fire pit area. Zoned top rated schools, minutes to downtown Franklin and I 65!
The expansive main level showcases light hardwood flooring and thoughtfully designed living spaces throughout. A gorgeous formal dining room features a tray ceiling, custom wallpaper, and elegant paneling—perfect for hosting. Just beyond, a charming sitting room with French doors and transom windows fills the space with natural morning light while offering seamless access to the oversized back deck.
The heart of the home is a beautifully renovated kitchen with soft, neutral tones, granite countertops, and abundant storage. The kitchen flows effortlessly into a breakfast area surrounded by floor-to-ceiling windows overlooking the breathtaking backyard. All-new lighting throughout the home enhances the elevated, sophisticated feel.
The den is a true showstopper, featuring a gas fireplace, wallpaper, tray ceiling, and stunning windows with transoms that frame the private outdoor setting. Stylishly updated powder bath offers a custom vanity and wallpaper. Main-level primary suite offers a peaceful retreat, highlighted by a tray ceiling and private access to the deck. The en suite bath includes double vanities, a soaking tub, glass-tiled shower, separate water closet, and generous closet space. Upstairs, you’ll find three additional bedrooms, including one with a beautifully renovated en suite featuring soft tones and new tile. Remaining bedrooms share a spacious hall bath, and multiple attic spaces provide many storage options.
Step outside to your private backyard oasis—an entertainer’s dream. The expansive deck overlooks a lush nearly 3/4 acre lot adorned with red bud trees, maple trees along with a fire pit area. Zoned top rated schools, minutes to downtown Franklin and I 65!
-
Property type
House
-
Floors
2
-
Year built
1999
-
Price/sqft
$380
Features
- Garage
- Walk In Closet
- Fireplace
- Garden
- Mountain View
- Fire Pit
- Terrace
- Playground
- Outdoor Living Space
Features
Lot
- Mountain View
- Privacy
Indoor
- High Ceiling
- Fireplace
- Gas Stovetop
- Bar
- Stone Countertops
- Walk In Closet
Outdoor
- Terrace
- Fire Pit
- Garage
- Playground
- Outdoor Living Space
- Garden
Explore the Area
243 Spencer Creek Rd, Franklin, Tennessee, United States
View on Google Maps
Price per sqft
Low
High
Joined 9 months ago
You have inquired about this property
The agent will contact you soon by
Listed by
128
Listings
2025
Joined
Book home tour with the agent
Choose a date and whether you'd like a virtual or in-person tour with the agent.
Preferred date
Tour type
Last updated
Yesterday
First listed
Aug 31
Listing reference
3528166
Listing status
Based on information submitted to the MLS GRID as of 2026. All data is obtained from various sources and may not have been verified by broker or MLS GRID. Supplied Open House Information is subject to change without notice. All information should be independently reviewed and verified for accuracy. Properties may or may not be listed by the office/agent presenting the information.
Similar Properties Nearby
New Listings in Franklin



Explore More Homes for Sale
Franklin, TN, United States property types
Franklin, TN, United States popular searches
- Properties with Pool in Franklin, TN, United States
- Properties with Fitness Center / Gym in Franklin, TN, United States
- Properties with Open Kitchen in Franklin, TN, United States
- Properties with Terrace in Franklin, TN, United States
- Water View properties in Franklin, TN, United States
- Panoramic / Scenic View properties in Franklin, TN, United States
- Gated Community properties in Franklin, TN, United States
- Mountain View properties in Franklin, TN, United States
- Properties with Elevator in Franklin, TN, United States
- Investment Property properties in Franklin, TN, United States
- Properties with Cinema in Franklin, TN, United States
- Hilltop properties in Franklin, TN, United States
- Waterfront properties in Franklin, TN, United States
- Golf View properties in Franklin, TN, United States
- Lake View properties in Franklin, TN, United States
- City View properties in Franklin, TN, United States
- Riverfront properties in Franklin, TN, United States
- Duplex properties in Franklin, TN, United States
- Properties with Steam Room in Franklin, TN, United States
- Lakefront properties in Franklin, TN, United States
- Properties with Helipad in Franklin, TN, United States
Related Guides & Stories
Trusted by the World's Leading Brokers
The agents behind the world's most exceptional properties list with JamesEdition.
- Listings from Sotheby's, Christie's, BARNES, and Engel & Völkers
- Every listing reviewed before it goes live
- Connect directly with verified listing agents
By continuing you agree to our Terms and Privacy Policy.
brokerages we
partnered with
partnered with