$1,195,000
Single Family Detached Franklin
- 5 Beds
- 4 Baths
- 3,994 Sqft
- 15,682 Sqft lot
- Updated: Yesterday
- MLS#3594525
About the Property
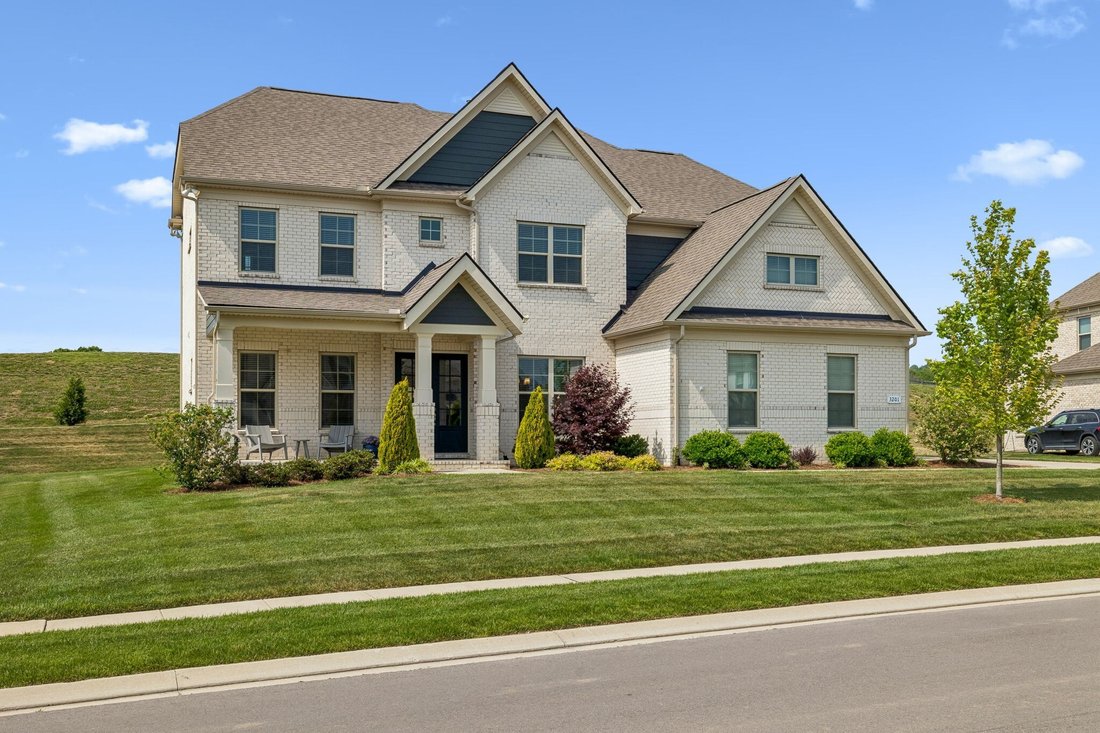
Picture yourself coming home to a place where luxury feels comfortable and every space supports the way you live. Located in Franklin, you’ll be close to schools, shopping, dining, Cool Springs, Nolensville and the everyday conveniences that make life easier.
A dramatic foyer and sweeping wraparound staircase create an unforgettable welcome. Four oversized windows fill the main living are
A dramatic foyer and sweeping wraparound staircase create an unforgettable welcome. Four oversized windows fill the main living are
Picture yourself coming home to a place where luxury feels comfortable and every space supports the way you live. Located in Franklin, you’ll be close to schools, shopping, dining, Cool Springs, Nolensville and the everyday conveniences that make life easier.
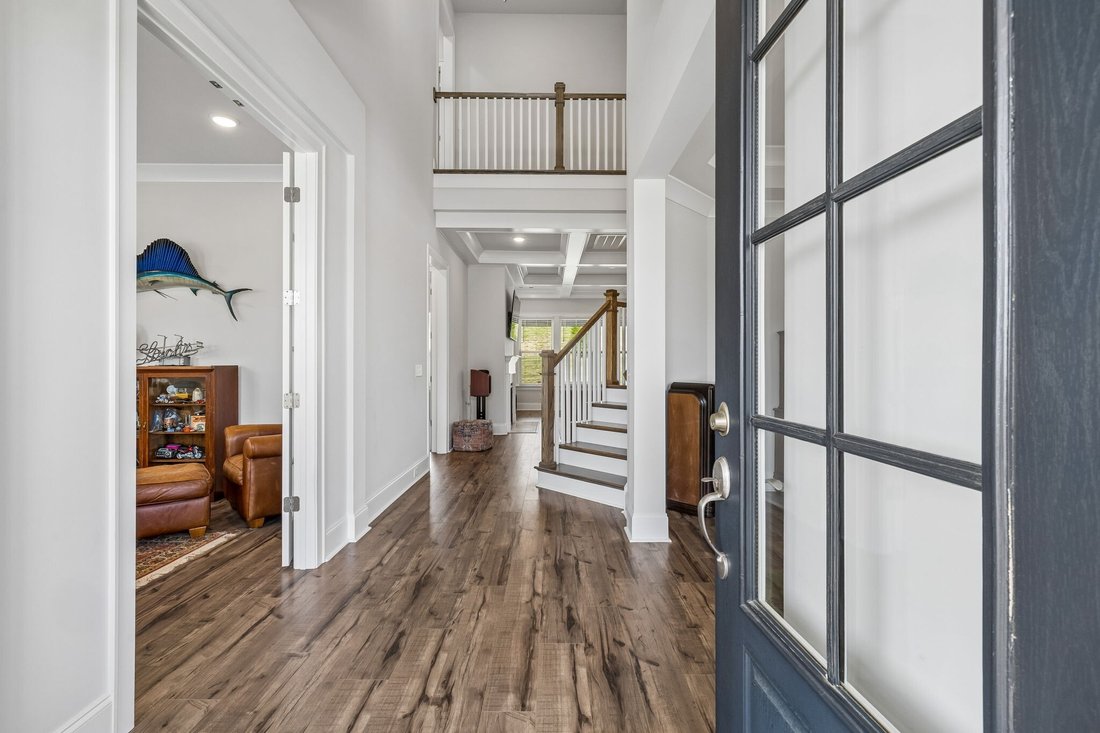
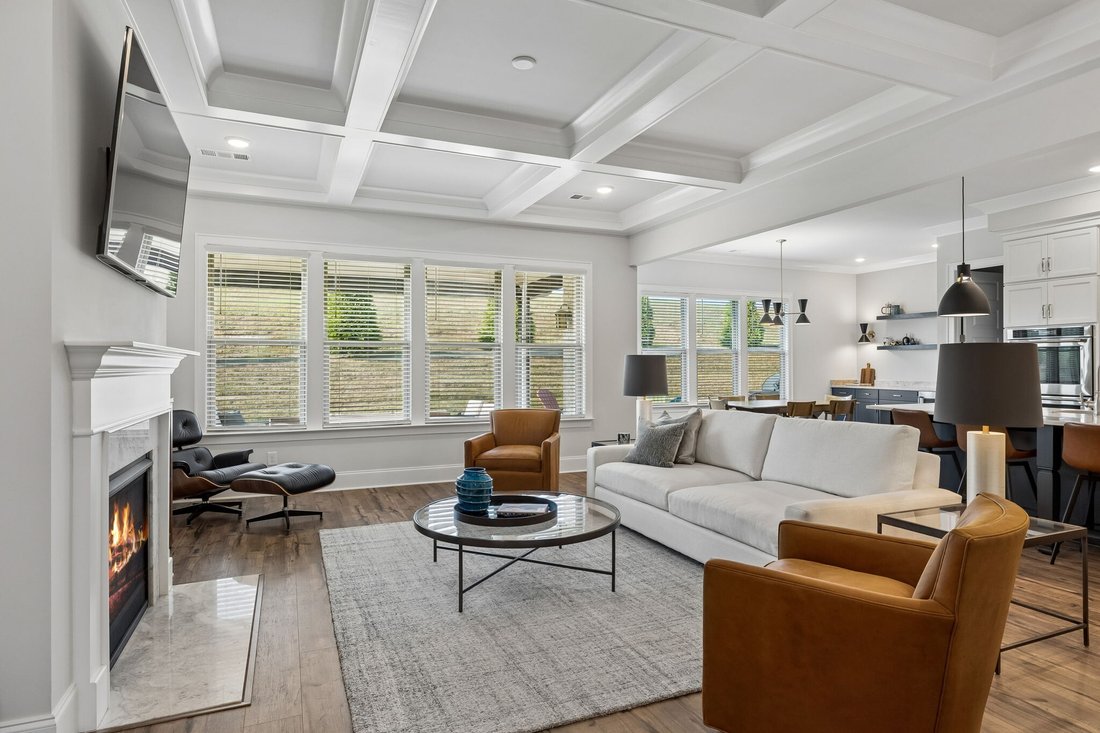
A dramatic foyer and sweeping wraparound staircase create an unforgettable welcome. Four oversized windows fill the main living area with natural light, while the tile-wrapped fireplace, coffered ceilings and finished wood floors make the space feel warm and inviting.
The kitchen is where everyday life naturally comes together. An oversized island offers room for meals, conversation and entertaining, surrounded by abundant cabinetry, generous prep space and a beautiful tile backsplash. The adjoining breakfast area includes a built-in coffee and wine bar with wine rack cabinetry and a beverage refrigerator.
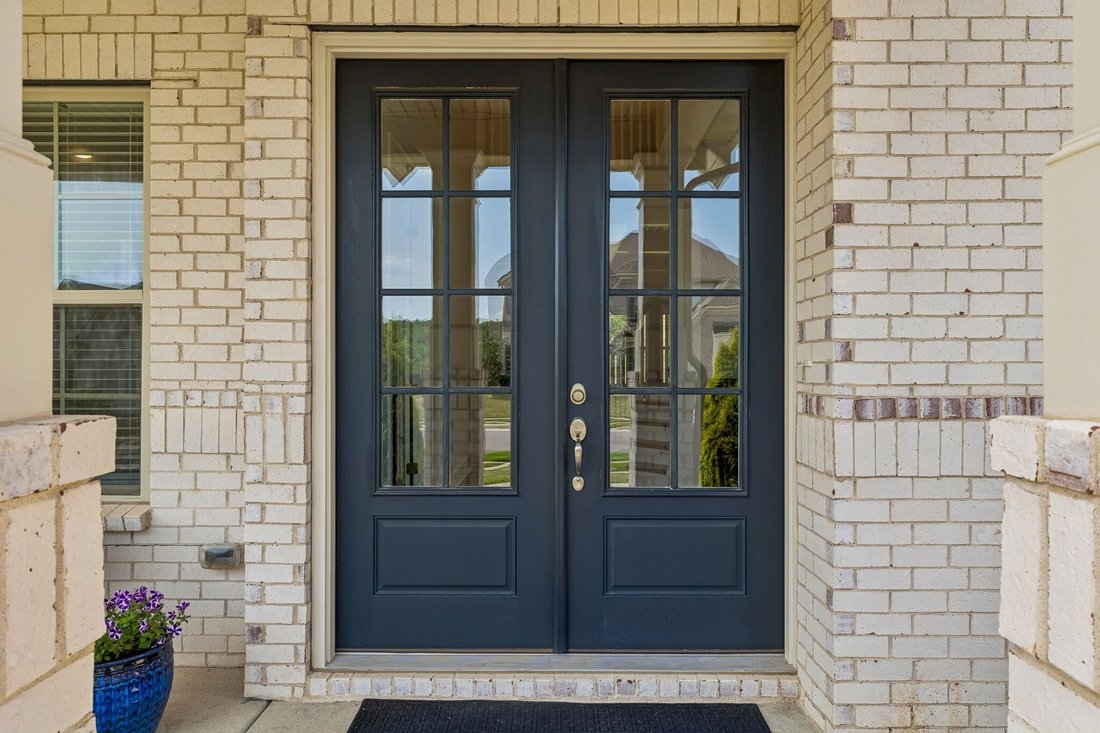
At the end of the day, your private primary suite feels like a true retreat, complete with a spa-inspired bath featuring a soaking tub, oversized tiled shower and designer finishes. A dedicated office with French doors gives you a quiet place to work, while the upstairs loft provides a second living room for movie nights, guests or simply having room to spread out. You’ll also appreciate the utility room with sink, custom drop zone with built-in storage and tankless water heater.
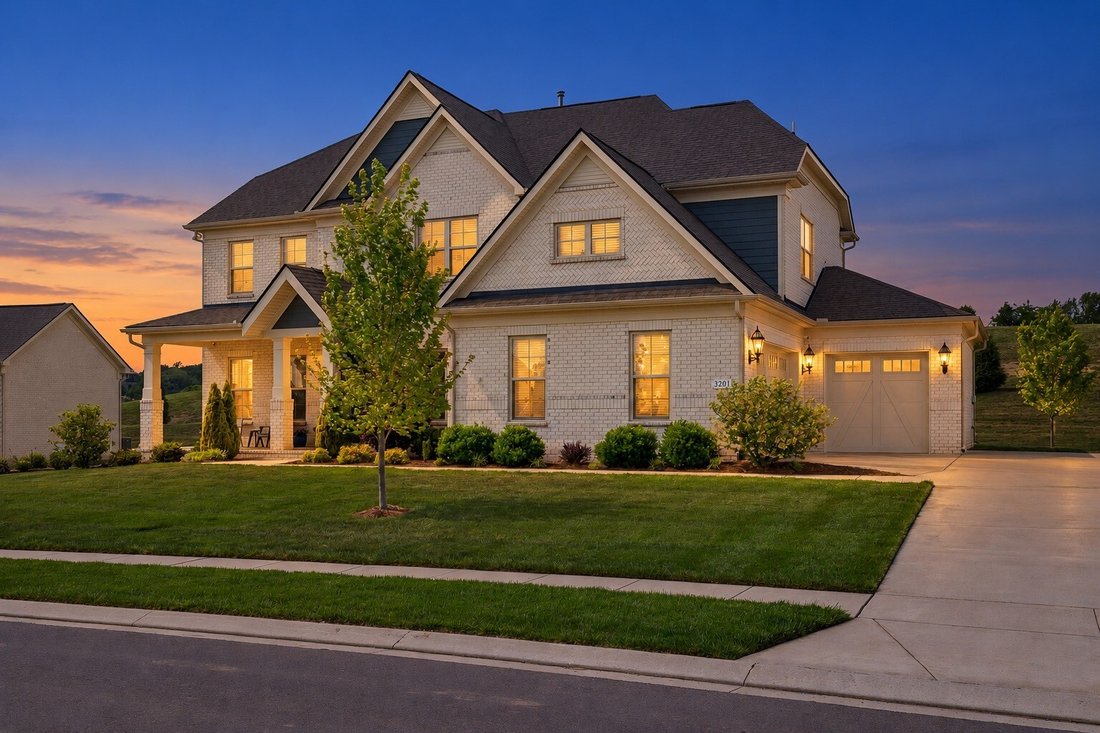
Outside, covered front and rear porches extend your living space. The rear porch includes motorized shades, additional patio space, private backyard views and a gas grill hookup, ready for quiet mornings, relaxed dinners and weekends at home.
The three-car garage is equally impressive, with epoxy flooring, a dedicated utility sink, and upgraded 400-amp electrical service for your vehicles, equipment, hobbies and future needs.
This is more than a beautiful house in Franklin. It is a home designed to make the life you already love feel even better.
A dramatic foyer and sweeping wraparound staircase create an unforgettable welcome. Four oversized windows fill the main living area with natural light, while the tile-wrapped fireplace, coffered ceilings and finished wood floors make the space feel warm and inviting.
The kitchen is where everyday life naturally comes together. An oversized island offers room for meals, conversation and entertaining, surrounded by abundant cabinetry, generous prep space and a beautiful tile backsplash. The adjoining breakfast area includes a built-in coffee and wine bar with wine rack cabinetry and a beverage refrigerator.
At the end of the day, your private primary suite feels like a true retreat, complete with a spa-inspired bath featuring a soaking tub, oversized tiled shower and designer finishes. A dedicated office with French doors gives you a quiet place to work, while the upstairs loft provides a second living room for movie nights, guests or simply having room to spread out. You’ll also appreciate the utility room with sink, custom drop zone with built-in storage and tankless water heater.
Outside, covered front and rear porches extend your living space. The rear porch includes motorized shades, additional patio space, private backyard views and a gas grill hookup, ready for quiet mornings, relaxed dinners and weekends at home.
The three-car garage is equally impressive, with epoxy flooring, a dedicated utility sink, and upgraded 400-amp electrical service for your vehicles, equipment, hobbies and future needs.
This is more than a beautiful house in Franklin. It is a home designed to make the life you already love feel even better.
-
Property type
House
-
Year built
2021
-
Price/sqft
$299
Features
- Garage
- Fireplace
- Fire Pit
- Outdoor Living Space
- Gas Stovetop
- Office
- Bar
- Stone Countertops
- High Ceiling
Features
Indoor
- High Ceiling
- Office
- Fireplace
- Kitchen island
- Gas Stovetop
- Bar
- Stone Countertops
- Walk In Closet
Outdoor
- Fire Pit
- Pool
- Garage
- Outdoor Living Space
- Garden
Explore the Area
3201 Chase Point Dr, Franklin, TN 37067, Tennessee, United States
View on Google Maps
Price per sqft
Low
High

Joined 2 years ago
You have inquired about this property
The agent will contact you soon by
Listed by
8
Listings
2024
Joined
Book home tour with Josh Anderson
Choose a date and whether you'd like a virtual or in-person tour with the agent.
Preferred date
Tour type

Nashville-Music City
4101 Charlotte Ave., Suite D160, 37209, Nashville, United States
View agency profile
Last updated
Yesterday
First listed
Sep 19
Agent licence
#304262
Listing reference
2160431204714830
Listing status
Similar Properties Nearby
New Listings in Franklin

Explore More Homes for Sale
Franklin, TN, United States property types
Franklin, TN, United States popular searches
- Properties with Pool in Franklin, TN, United States
- Properties with Fitness Center / Gym in Franklin, TN, United States
- Properties with Open Kitchen in Franklin, TN, United States
- Properties with Terrace in Franklin, TN, United States
- Water View properties in Franklin, TN, United States
- Panoramic / Scenic View properties in Franklin, TN, United States
- Gated Community properties in Franklin, TN, United States
- Mountain View properties in Franklin, TN, United States
- Properties with Elevator in Franklin, TN, United States
- Investment Property properties in Franklin, TN, United States
- Properties with Cinema in Franklin, TN, United States
- Hilltop properties in Franklin, TN, United States
- Waterfront properties in Franklin, TN, United States
- Golf View properties in Franklin, TN, United States
- Lake View properties in Franklin, TN, United States
- City View properties in Franklin, TN, United States
- Riverfront properties in Franklin, TN, United States
- Duplex properties in Franklin, TN, United States
- Properties with Steam Room in Franklin, TN, United States
- Lakefront properties in Franklin, TN, United States
- Properties with Helipad in Franklin, TN, United States
Related Guides & Stories
Trusted by the World's Leading Brokers
The agents behind the world's most exceptional properties list with JamesEdition.
- Listings from Sotheby's, Christie's, BARNES, and Engel & Völkers
- Every listing reviewed before it goes live
- Connect directly with verified listing agents
By continuing you agree to our Terms and Privacy Policy.
brokerages we
partnered with
partnered with