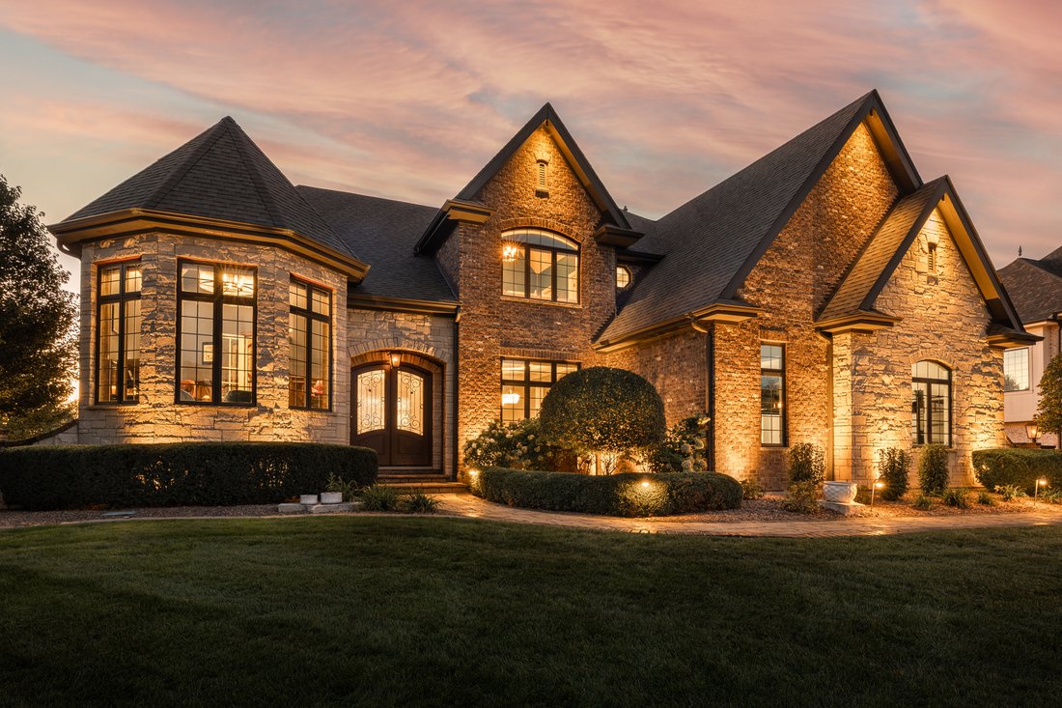
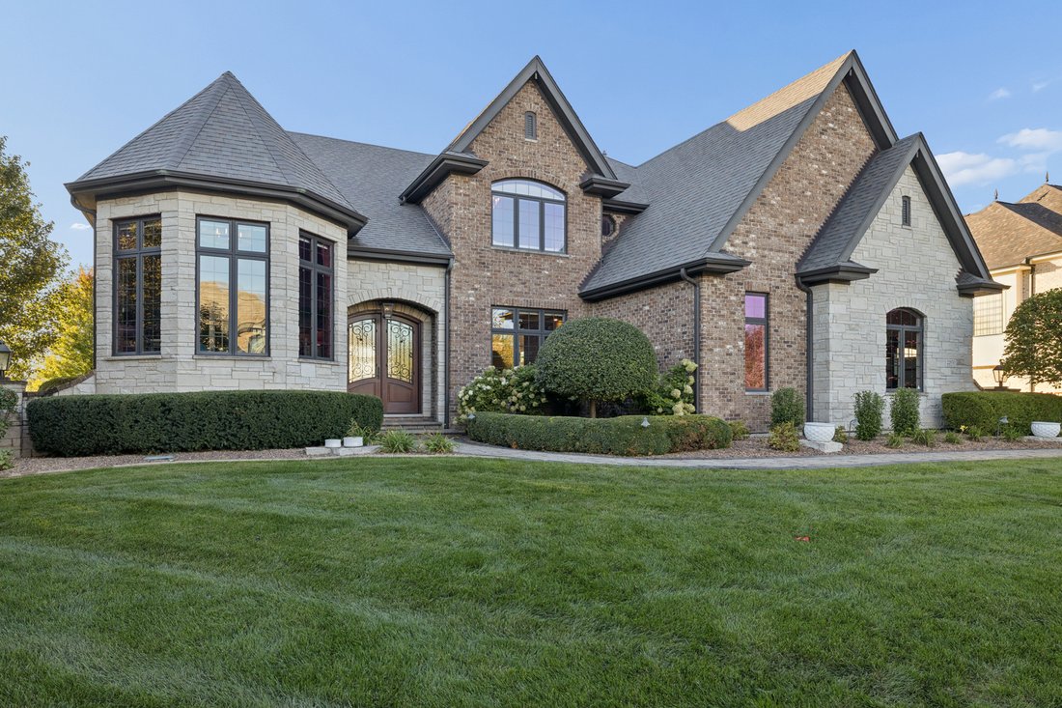
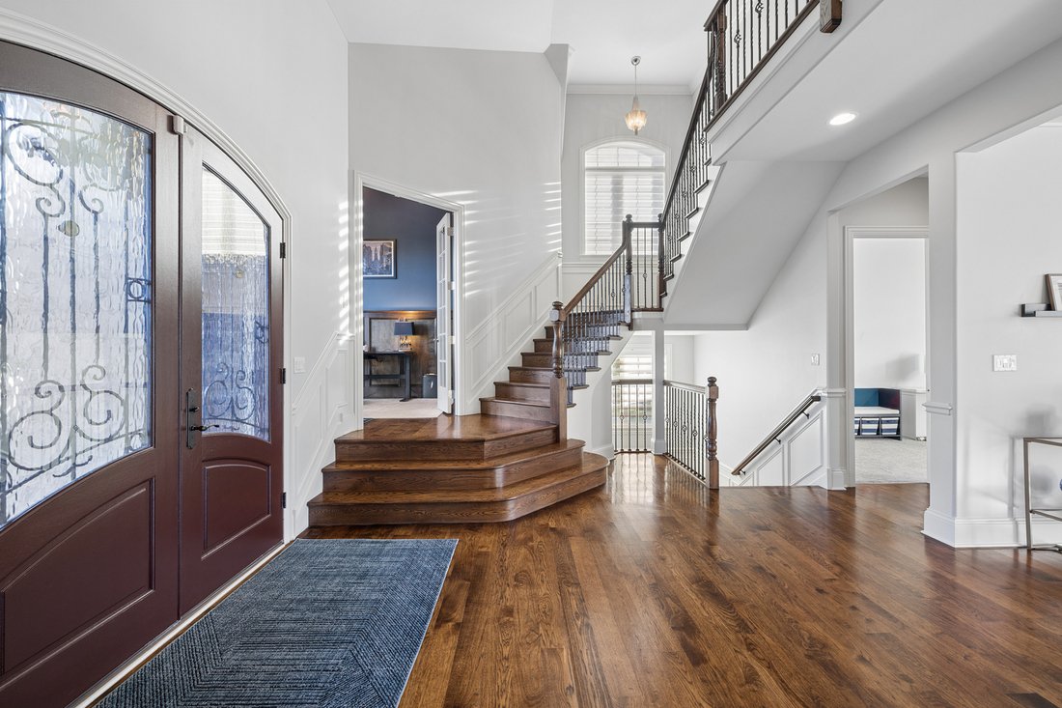
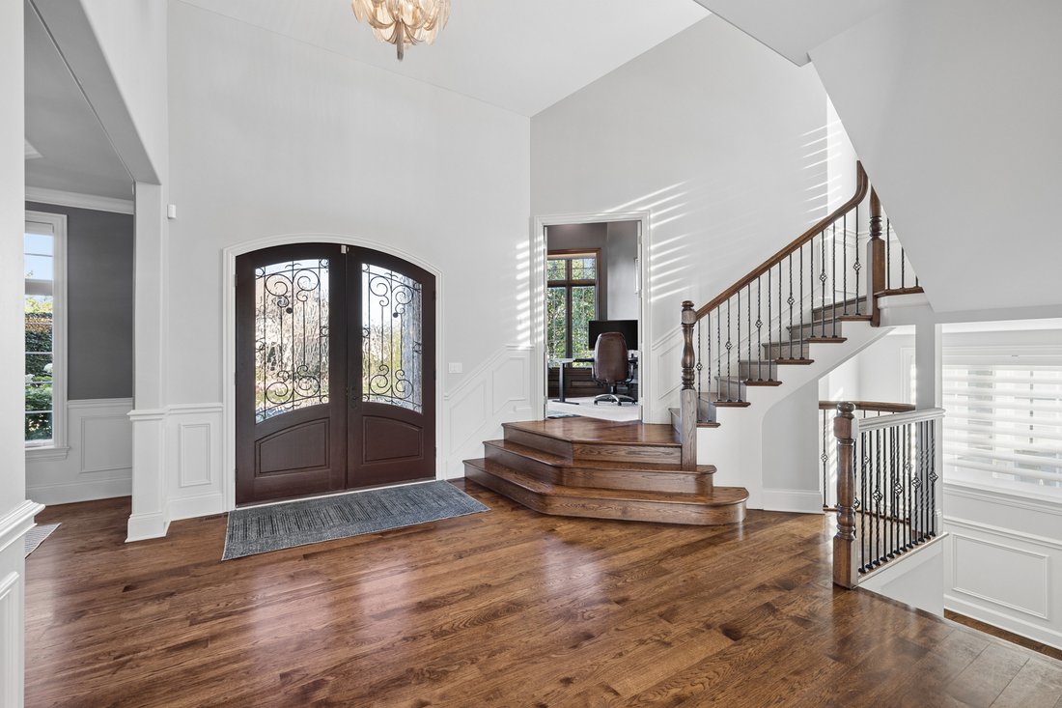
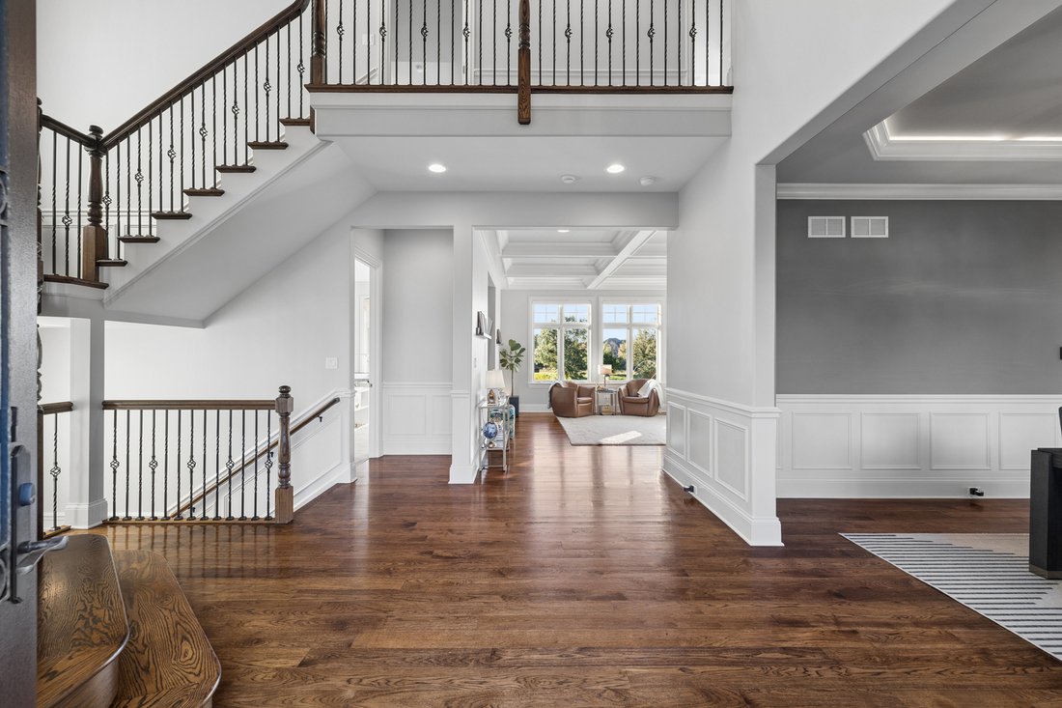
Single Family Home/House Frankfort United States
- 6 Beds
- 5 Baths
- 6,927 Sqft
- Updated: Today
- MLS#12779826
About the Property
-
Property type
House
-
Price/sqft
$259
Features
- Garage
- Walk In Closet
- Open Kitchen
- Fire Pit
- Game Room
- Jacuzzi
- Fitness Center / Gym
- Pool
- Outdoor Kitchen
Lot
- Water View
- Privacy
Indoor
- High Ceiling
- Fireplace
- Air Conditioning
- Kitchen island
- Jacuzzi
- Bar
- Game Room
- Open Kitchen
- Basement
- Stone Countertops
- Walk In Closet
- Fitness Center / Gym
Outdoor
- Terrace
- Fire Pit
- Pool
- Garage
- Outdoor Kitchen
- Outdoor Living Space
- Gate
- Garden
Explore the Area

The agent will contact you soon by
Listed by
Book home tour with Stefanie Campbell
Choose a date and whether you'd like a virtual or in-person tour with the agent.

@properties Christie’s International Real Estate’s Orland Park office is located in a community that perfectly b
@properties Christie’s International Real Estate’s Orland Park office is located in a community that perfectly blends historic charm with modern convenience, offering its residents a vibrant place to call home.
Our team is made up of local experts who know the Orland Park community inside and out. Whether you’re buying your first home, upgrading, or selling, our agents provide personalized guidance, market insight, and dedicated support to help you reach your real estate goals with confidence.
Visit our Orland Park neighborhood guide to learn more.
Similar Properties Nearby
New Listings in Frankfort

Explore More Homes for Sale
Frankfort, IL, United States property types
Frankfort, IL, United States popular searches
- Properties with Open Kitchen in Frankfort, IL, United States
- Privacy properties in Frankfort, IL, United States
- Properties with Pool in Frankfort, IL, United States
- New Builds properties in Frankfort, IL, United States
- Properties with Fitness Center / Gym in Frankfort, IL, United States
- Properties with Cinema in Frankfort, IL, United States
- Properties with Balcony in Frankfort, IL, United States
- Properties with Wine Cellar in Frankfort, IL, United States
- Renovated properties in Frankfort, IL, United States
- Golf View properties in Frankfort, IL, United States
- Properties with Tennis Court in Frankfort, IL, United States
- Properties with Elevator in Frankfort, IL, United States
- Properties with Outdoor Kitchen in Frankfort, IL, United States
- Lakefront properties in Frankfort, IL, United States
- Equestrian properties in Frankfort, IL, United States
- Gated Community properties in Frankfort, IL, United States
- Properties with Steam Room in Frankfort, IL, United States
Related Guides & Stories
Trusted by the World's Leading Brokers
The agents behind the world's most exceptional properties list with JamesEdition.
- Listings from Sotheby's, Christie's, BARNES, and Engel & Völkers
- Every listing reviewed before it goes live
- Connect directly with verified listing agents
By continuing you agree to our Terms and Privacy Policy.
partnered with